Login   Sign Up
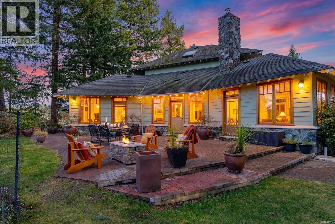
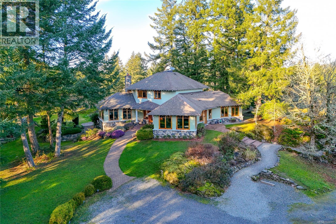
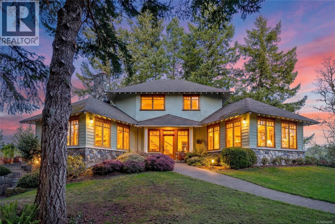
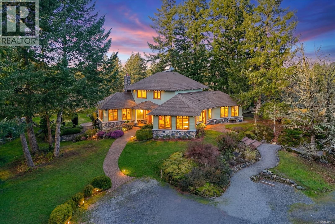
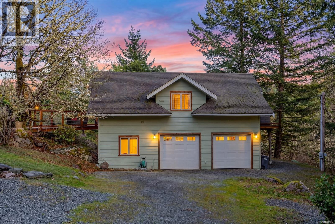
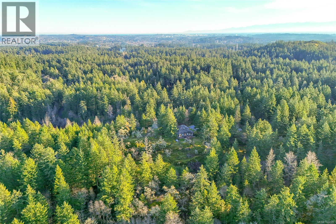
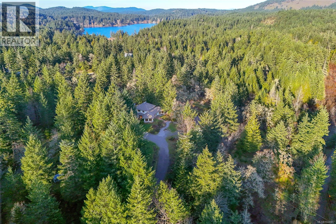
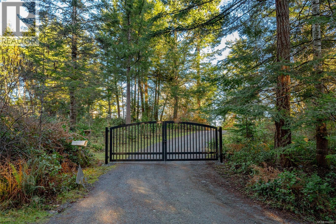
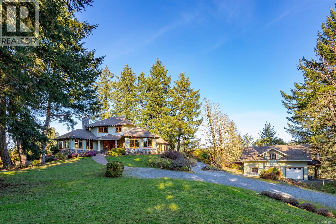
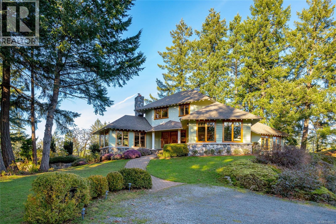
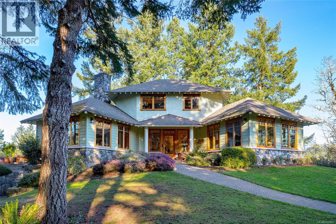
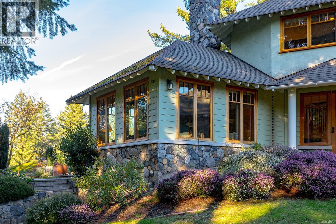
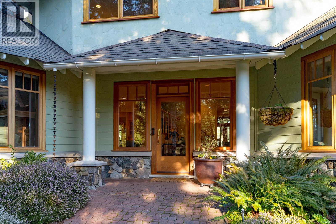
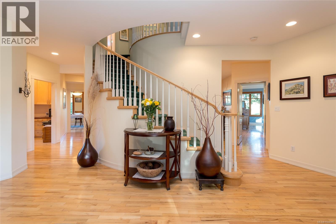
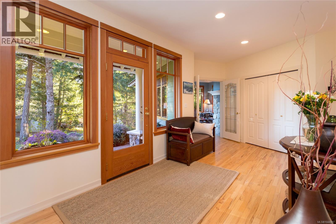
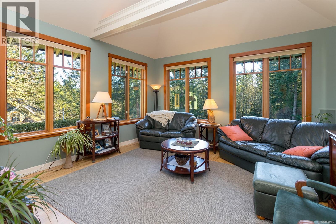
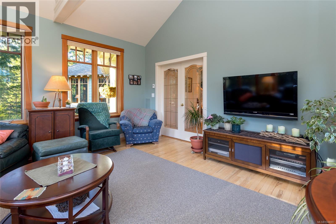
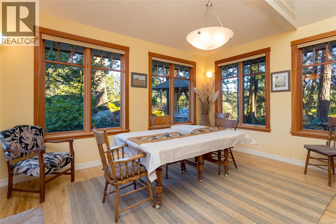
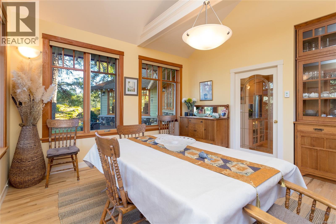
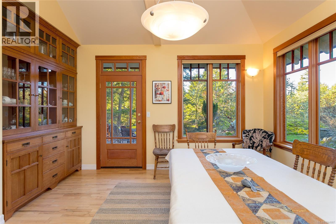
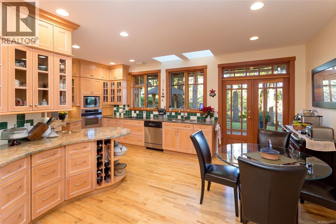
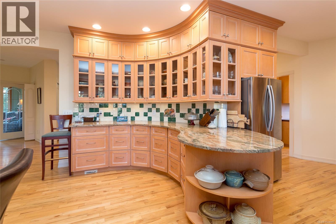
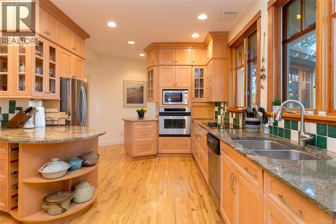
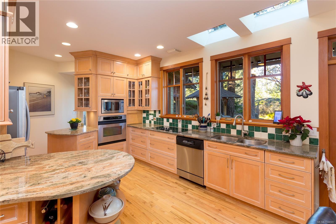
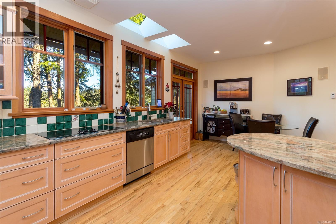
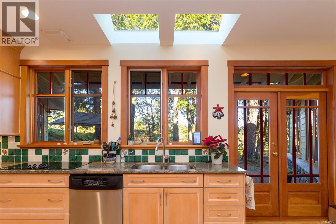
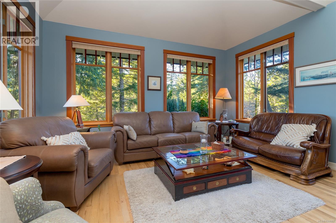
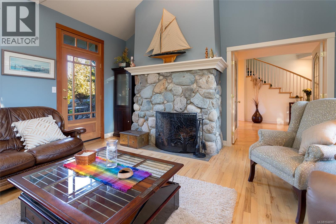
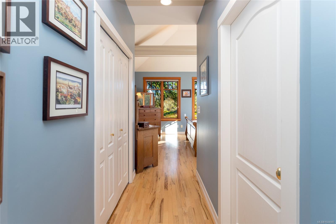
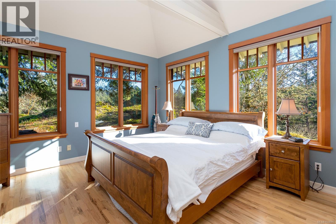
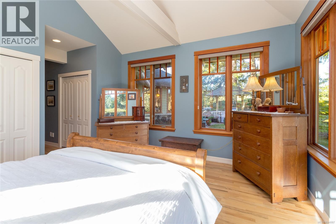
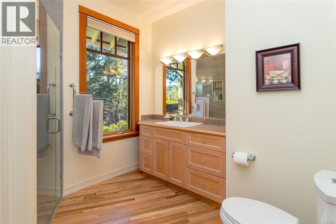
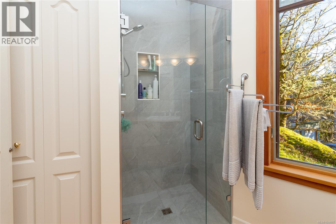
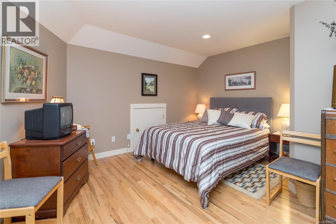
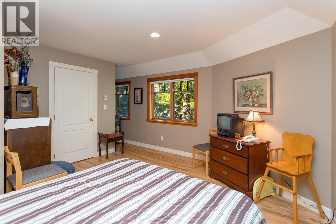
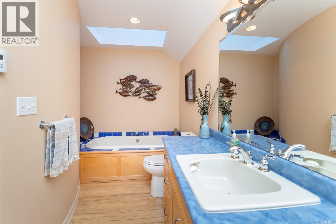
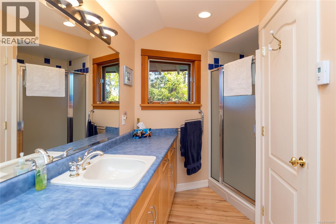
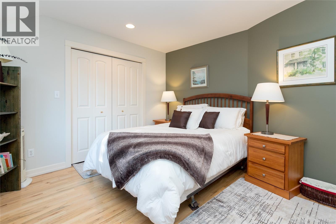
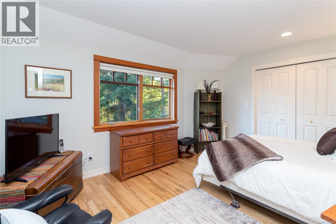
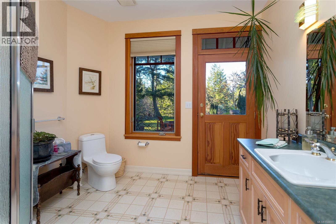
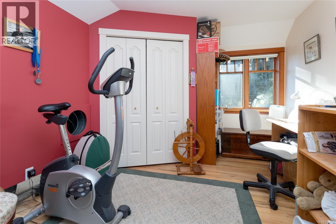
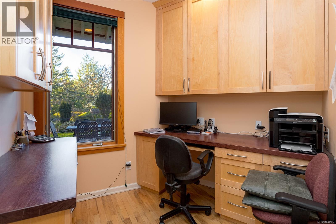
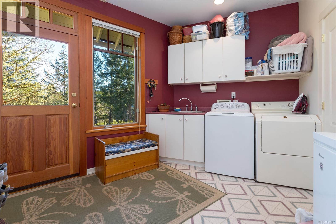
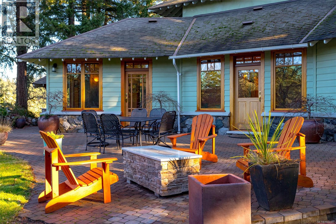
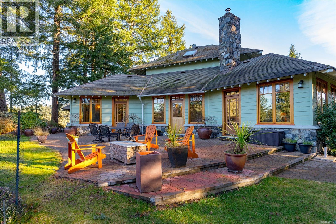
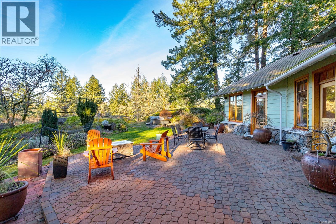
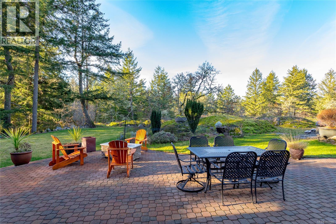
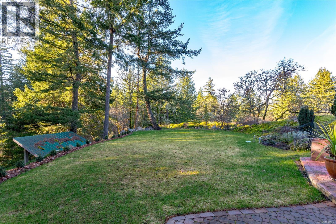
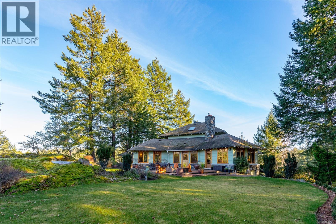
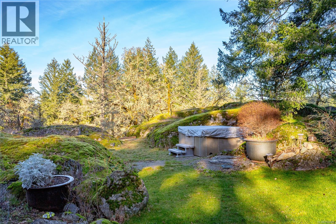
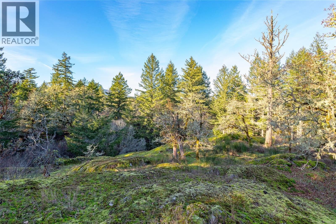
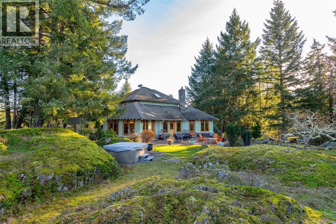
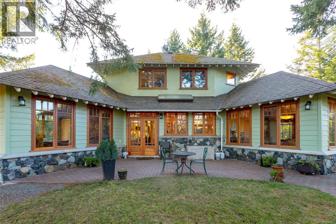
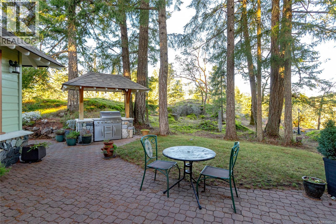
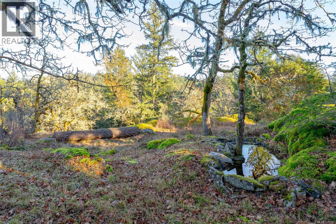
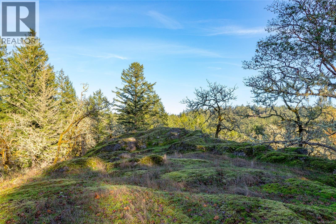
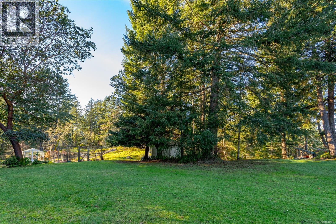
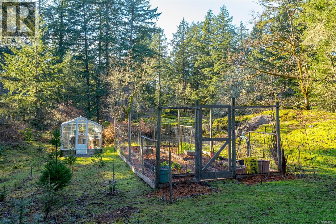
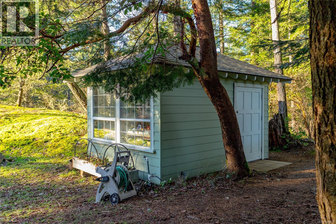
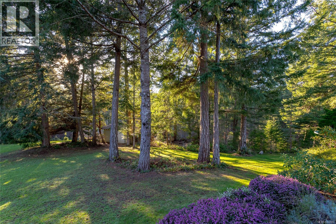
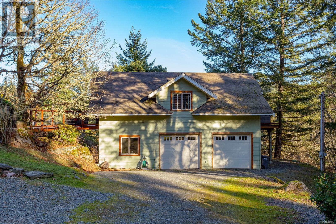
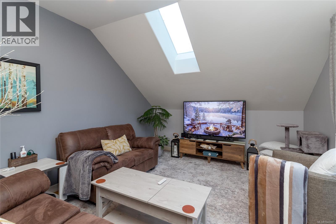
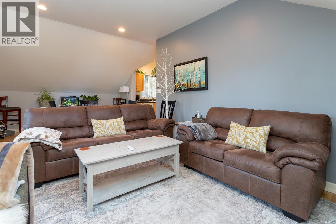
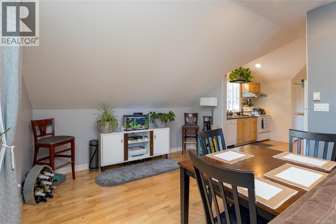
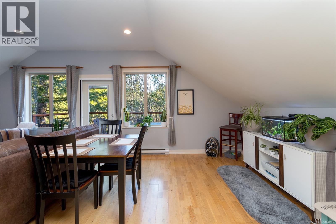
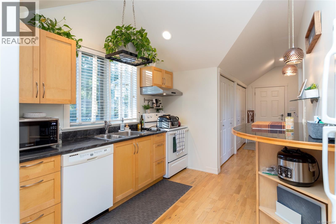
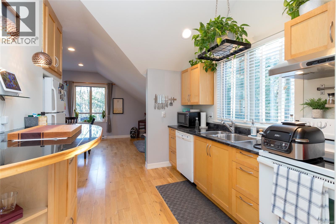
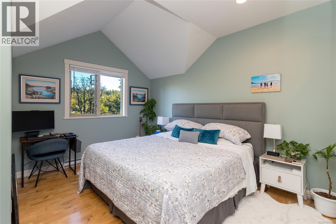
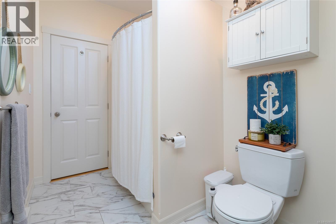
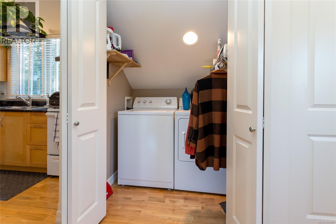
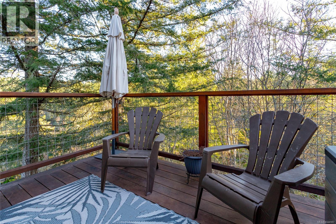
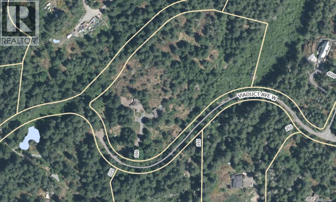
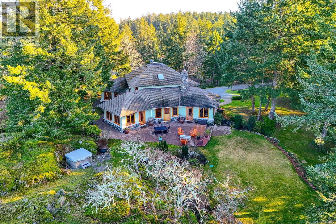
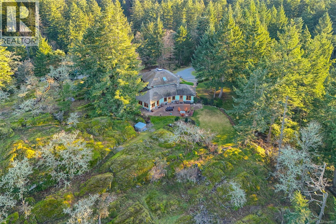
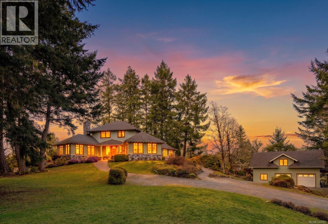
Open House Sunday 1-3 This 4 bed, 3 bath custom-built home (plus a 1 bedroom suite!) is a true showcase of craftsmanship & thoughtful design with exceptional attention to detail throughout. Set on just under 10 acres, the property offers complete privacy while remaining only minutes from all amenities. The home is filled with natural light, thanks to the many wood-framed windows thoughtfully positioned so each room enjoys sunlight at different times of the day. Inside, you’ll find two inviting sitting areas, one anchored by a beautiful stone feature fireplace. A curved staircase adds architectural interest, while stunning red oak flooring extends across the main level & upstairs bedrooms. The main-level primary suite offers comfort & convenience, featuring an updated shower, electric blinds & three closets for excellent storage. Hydronic heating runs throughout the home, providing consistent & efficient warmth. The custom kitchen is both elegant and functional, highlighted by curved cabinetry that flows into a well-designed workspace with abundant storage. From here, the home opens effortlessly to an interlocking brick patio, ideal for indoor-outdoor living. The spacious dining room also connects directly to outdoor space, perfect for entertaining. Every window offers a view of unparalleled privacy and natural surroundings. Outside, the grounds are lush & serene, featuring mature greenery, a fenced garden area, a glass greenhouse, a built-in BBQ & a hot tub. Drip-line irrigation supports the beautifully maintained landscape. Upstairs are three generously sized bedrooms & a third bathroom. Highlights include vaulted ceilings, generator ready, double garage with workshop & a private 1-bedroom suite above the garage with its own entrance, laundry & deck. Ideal for those seeking privacy, with ample space for hobby farm or equestrian pursuits. A rare offering that combines privacy, craftsmanship & convenience in a truly special setting. (id:24212)
Full Address:
240 Viaduct Avenue West, Saanich, British Columbia
Price:
$ 2,999,900
MLS Number:
1044987
List Date:
August 5th, 2026
Neighbourhood:
Prospect Lake
Lot Size:
9.88 ac
Year Built:
1999
Taxes:
$ 11,347
Ownership Type:
Freehold

Property Specifications

Bedrooms:
5
Bathrooms:
4
Appliances:
Washer, Refrigerator, Hot Tub, Dishwasher, Range, Dryer, Microwave, Oven – Built-In
Air Conditioning:
None
Heating:
Baseboard heaters, Oil, Electric, Hot Water, Other
Fireplaces:
1

Interior Features

Zoning:
Unknown
Garage:
Detached Garage, Garage
Garage Spaces:
8

Building Features

Finished Area:
4070 sq.ft.
Rooms:
Other
Balcony
8 x 12 feet
Bedroom
12 x 13 feet
Living room
12 x 16 feet
Dining room
12 x 9 feet
Kitchen
10 x 9 feet
Porch
8 x 8 feet
Entrance
10 x 8 feet
Second level
Bedroom
14 x 9 feet
Bedroom
14 x 9 feet
Bedroom
12 x 15 feet
Other
Workshop
10 x 21 feet
Main level
Family room
13 x 15 feet
Laundry room
9 x 14 feet
Primary Bedroom
14 x 15 feet
Patio
14 x 19 feet
Kitchen
11 x 16 feet
Dining room
13 x 15 feet
Office
6 x 8 feet
Patio
21 x 17 feet
Living room
15 x 15 feet
Entrance
9 x 15 feet

Floors

Lot Size:
9.88 ac
Lot Features:
Acreage, Private setting, Southern exposure, Wooded area, Irregular lot size, Other

Land

Neighbourhood Features

Ratings

Commercial Info

Location

Mortgage Calculator

powered by Ratehub.ca

Neighbourhood Details

Agent: Jaclyn McMillanBrokerage: Sutton Group West Coast Realty Phone: 250-886-2129

The trademarks MLS®, Multiple Listing Service® and the associated logos are owned by The Canadian Real Estate Association (CREA) and identify the quality of services provided by real estate professionals who are members of CREA” MLS®, REALTOR®, and the associated logos are trademarks of The Canadian Real Estate Association. This website is operated by a brokerage or salesperson who is a member of The Canadian Real Estate Association. The information contained on this site is based in whole or in part on information that is provided by members of The Canadian Real Estate Association, who are responsible for its accuracy. CREA reproduces and distributes this information as a service for its members and assumes no responsibility for its accuracy The listing content on this website is protected by copyright and other laws, and is intended solely for the private, non-commercial use by individuals. Any other reproduction, distribution or use of the content, in whole or in part, is specifically forbidden. The prohibited uses include commercial use, “screen scraping”, “database scraping”, and any other activity intended to collect, store, reorganize or manipulate data on the pages produced by or displayed on this website.

Multiple Listing Service (MLS) trademark® The MLS® mark and associated logos identify professional services rendered by REALTOR® members of CREA to effect the purchase, sale and lease of real estate as part of a cooperative selling system. ©2017 The Canadian Real Estate Association. All rights reserved. The trademarks REALTOR®, REALTORS® and the REALTOR® logo are controlled by CREA and identify real estate professionals who are members of CREA.

Login

Check your favorites list! You’ve seen them, you’ve saved them. Log into your account to view your favourite listings.