Login   Sign Up
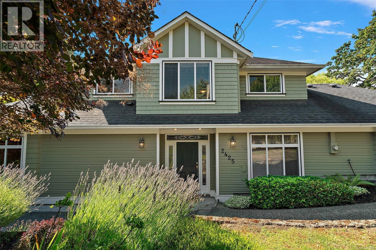
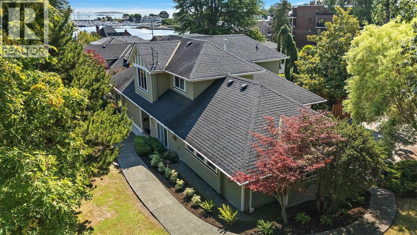
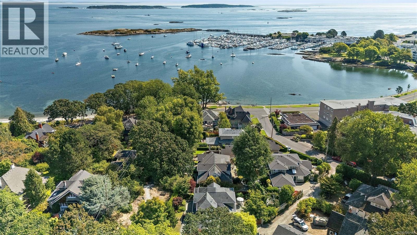
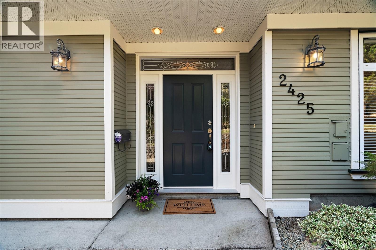
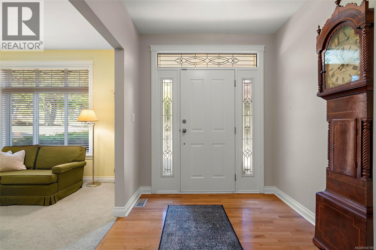
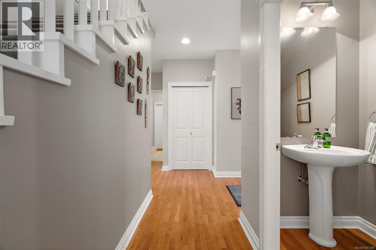
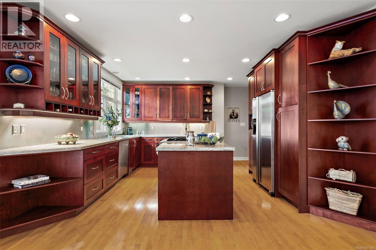
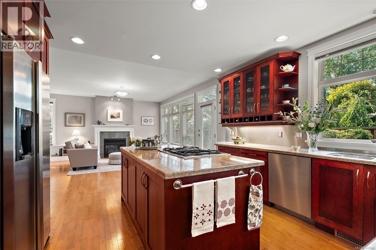
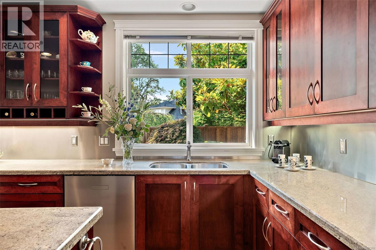
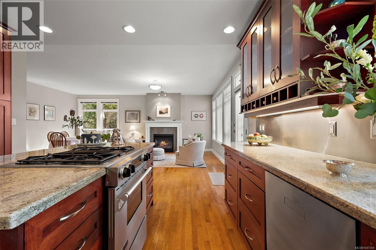
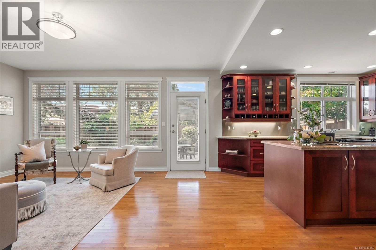
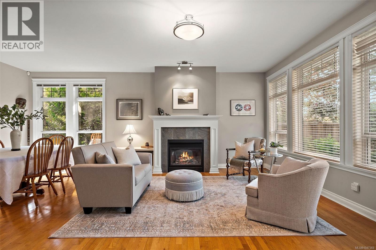
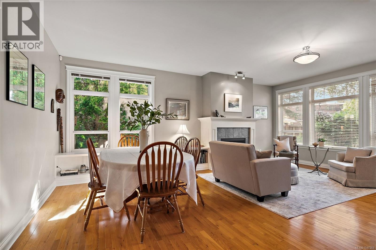
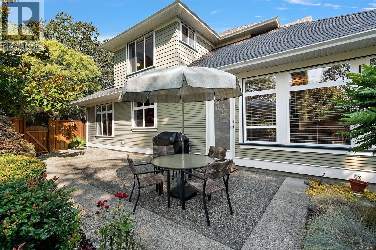
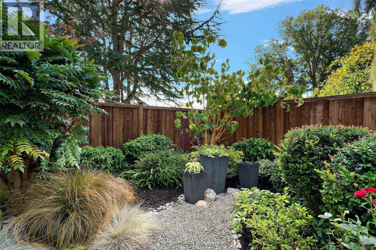
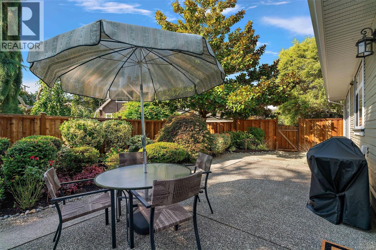
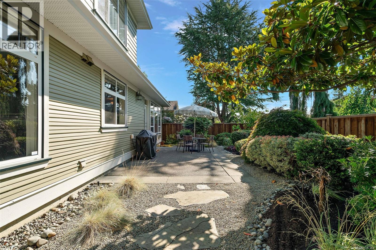
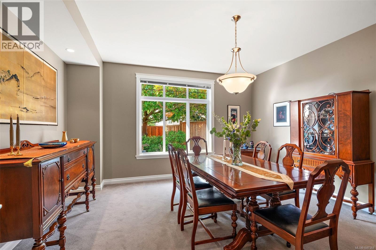
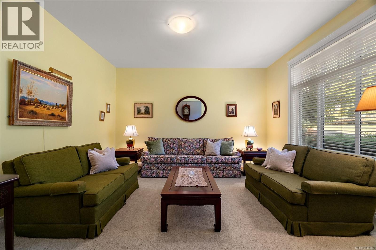
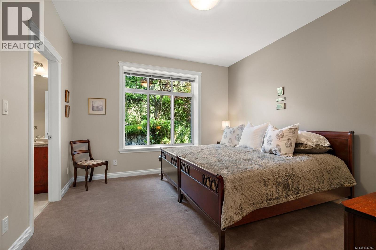
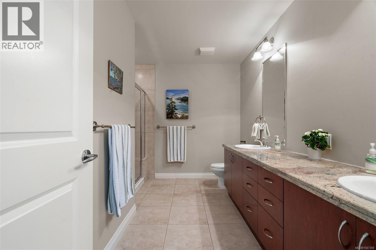
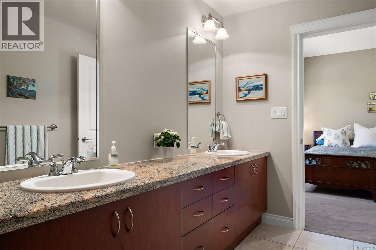
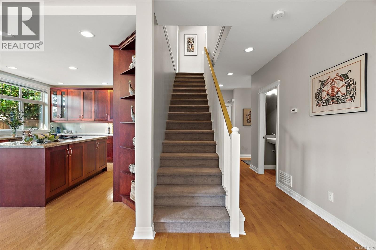
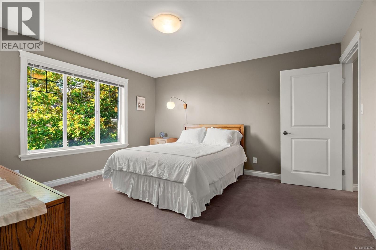
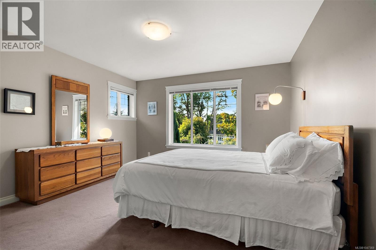
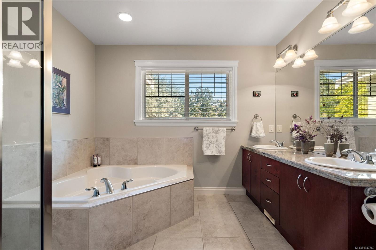
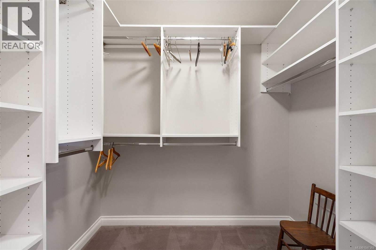
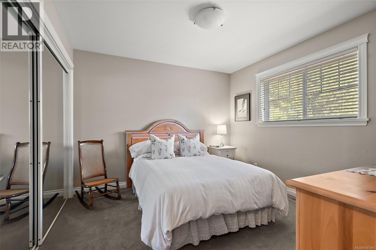
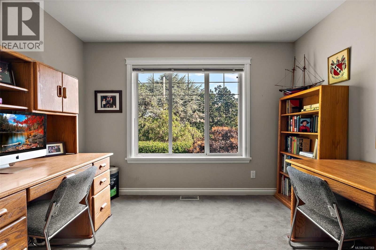
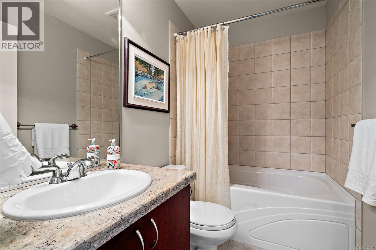
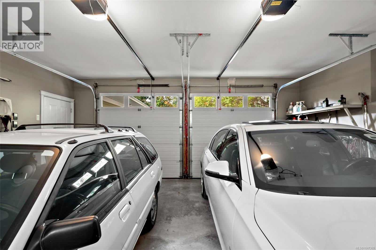
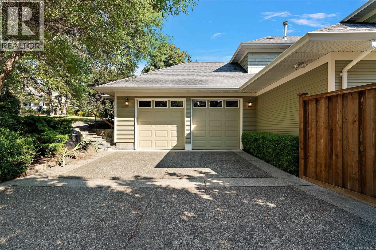
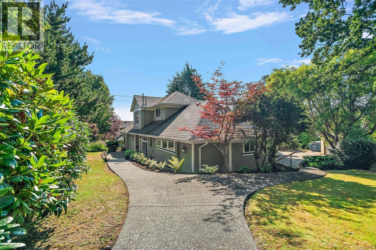
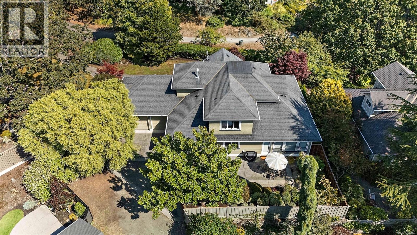
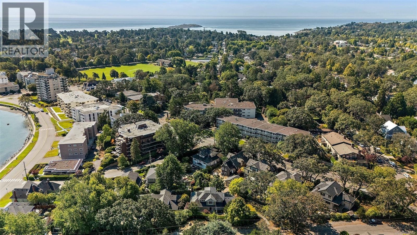
Rare Oak Bay find! Meticulously maintained and offered for sale for the first time since it was custom built in 2003, this 4-bedroom + den, 4-bathroom home truly ticks all the boxes. Just 550m to Oak Bay Village and 200m to the waterfront, the location is exceptional—tucked where Oak Bay Avenue gives way to a peaceful walking path. The thoughtfully designed floor plan offers true main-floor living with a spacious primary bedroom and ensuite, while upstairs you'll find three additional bedrooms, including a second primary suite with ensuite. Lovingly cared for by its original owners, the home offers exceptional quality and pride of ownership. Abundant windows overlook lush greenery, while warm wood and granite finishes add understated elegance. A private, south-facing backyard with a generous patio is perfect for entertaining, surrounded by established, low-maintenance landscaping. Double garage with rear lane access and excellent walkability complete this outstanding package. (id:24212)

Full Address:
2425 Oak Bay Avenue, Oak Bay, British Columbia
Price:
$ 2,488,000
MLS Number:
1047369
List Date:
August 20th, 2026
Neighbourhood:
South Oak Bay
Lot Size:
8514 ac
Year Built:
2003
Taxes:
$ 12,413
Ownership Type:
Freehold

Property Specifications

Bedrooms:
4
Bathrooms:
4
Appliances:
Washer, Range – Gas, Dishwasher, Dryer, Microwave, Garburator
Air Conditioning:
None
Heating:
Forced air, Natural gas
Fireplaces:
1

Interior Features

Architectural Style:
Other
Zoning:
Residential
Garage Spaces:
2

Building Features

Finished Area:
2511 sq.ft.
Rooms:
Second level
Bedroom
11 x 12 feet
Bedroom
9 x 11 feet
Primary Bedroom
14 x 13 feet
Main level
Patio
12 x 25 feet
Patio
12 x 24 feet
Primary Bedroom
13 x 12 feet
Eating area
8 x 15 feet
Family room
14 x 17 feet
Kitchen
13 x 14 feet
Dining room
14 x 15 feet
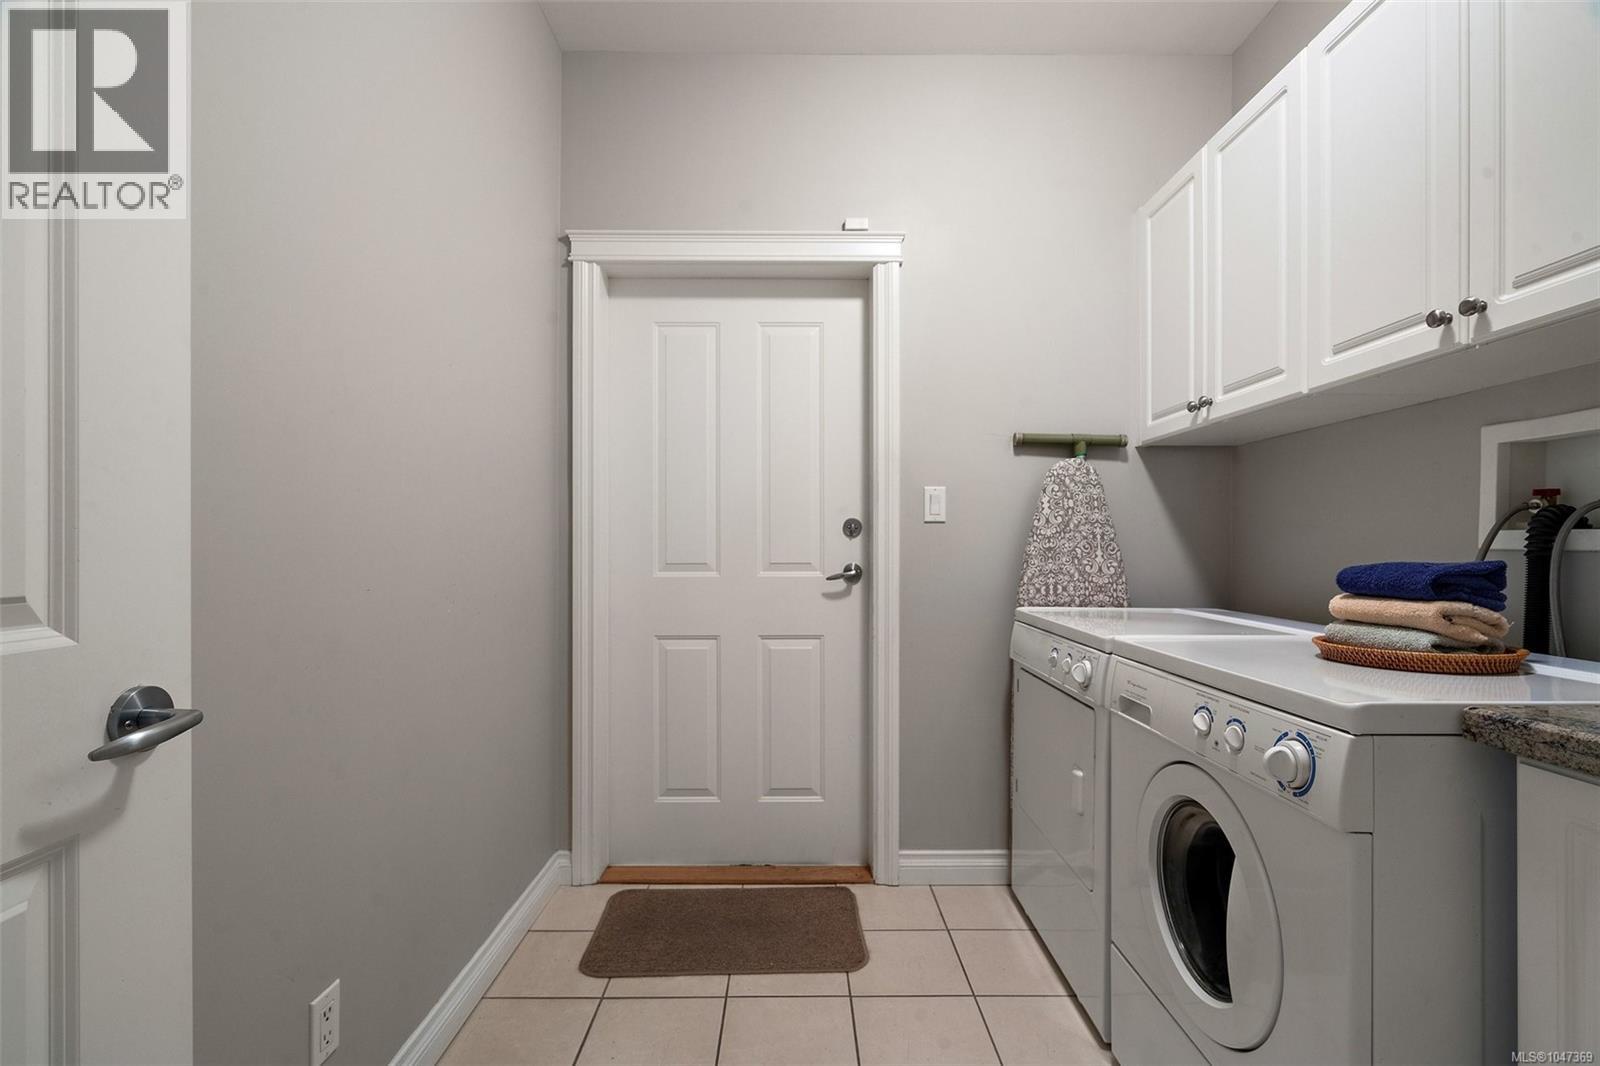
Laundry room
7 x 8 feet
Den
13 x 13 feet
Entrance
7 x 7 feet

Floors

Lot Size:
8514 ac
Lot Features:
Private setting, Southern exposure, Other, Marine Oriented

Land

Neighbourhood Features

Ratings

Commercial Info

Location

Mortgage Calculator

powered by Ratehub.ca

Neighbourhood Details

Agent: Allison DucluzeauBrokerage: Coldwell Banker Oceanside Real Estate Phone: 250-686-8656

The trademarks MLS®, Multiple Listing Service® and the associated logos are owned by The Canadian Real Estate Association (CREA) and identify the quality of services provided by real estate professionals who are members of CREA” MLS®, REALTOR®, and the associated logos are trademarks of The Canadian Real Estate Association. This website is operated by a brokerage or salesperson who is a member of The Canadian Real Estate Association. The information contained on this site is based in whole or in part on information that is provided by members of The Canadian Real Estate Association, who are responsible for its accuracy. CREA reproduces and distributes this information as a service for its members and assumes no responsibility for its accuracy The listing content on this website is protected by copyright and other laws, and is intended solely for the private, non-commercial use by individuals. Any other reproduction, distribution or use of the content, in whole or in part, is specifically forbidden. The prohibited uses include commercial use, “screen scraping”, “database scraping”, and any other activity intended to collect, store, reorganize or manipulate data on the pages produced by or displayed on this website.

Multiple Listing Service (MLS) trademark® The MLS® mark and associated logos identify professional services rendered by REALTOR® members of CREA to effect the purchase, sale and lease of real estate as part of a cooperative selling system. ©2017 The Canadian Real Estate Association. All rights reserved. The trademarks REALTOR®, REALTORS® and the REALTOR® logo are controlled by CREA and identify real estate professionals who are members of CREA.

Similar Listings

There are currently no related listings.

Login

Check your favorites list! You’ve seen them, you’ve saved them. Log into your account to view your favourite listings.

