Login   Sign Up
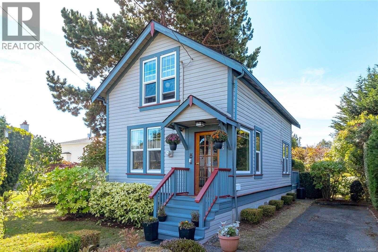
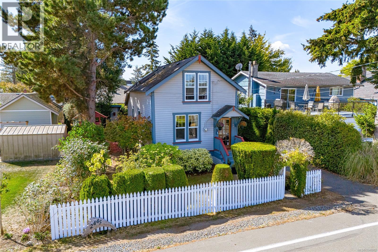
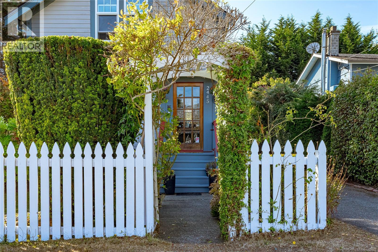
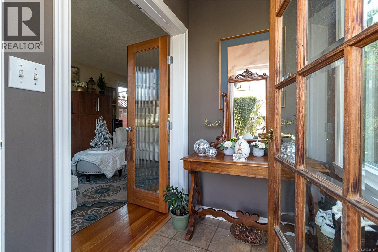
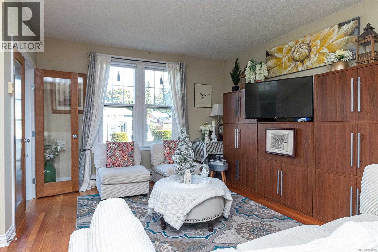
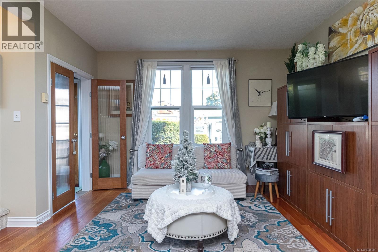
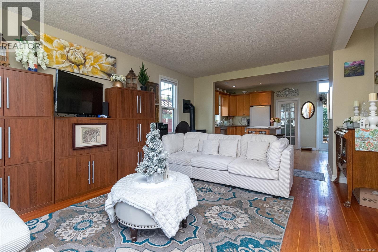
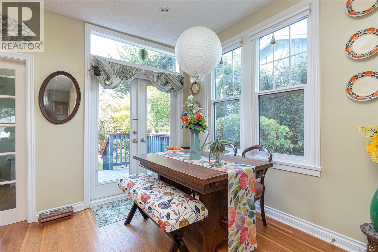
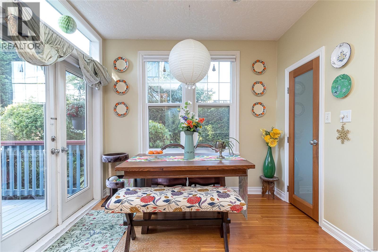
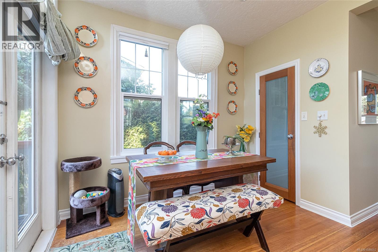
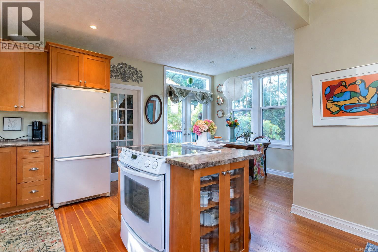
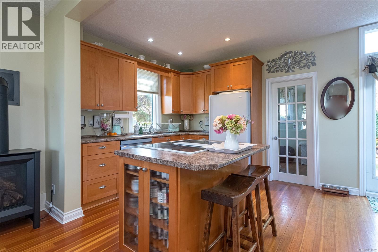
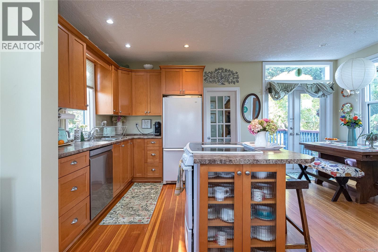
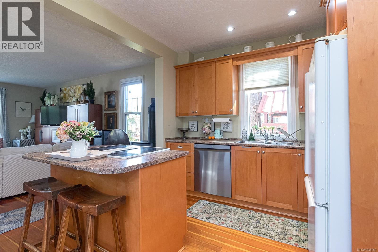
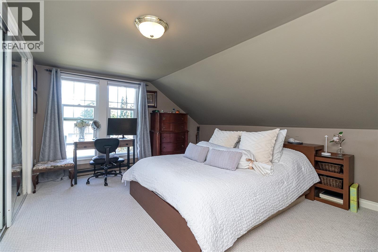
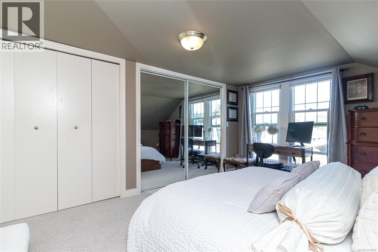
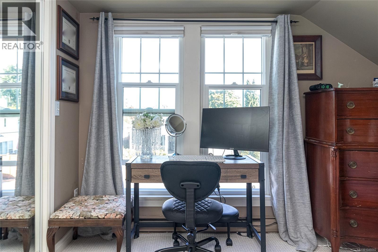
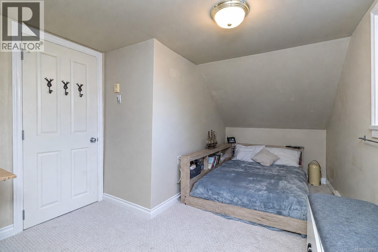
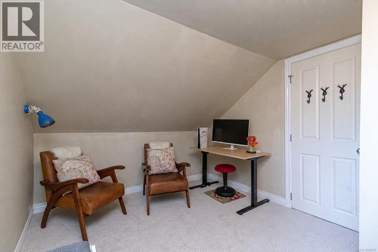
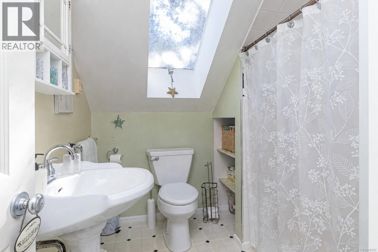
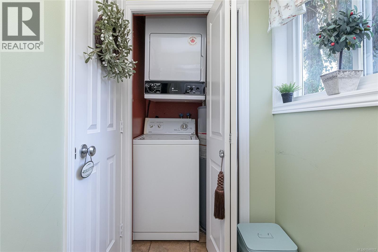
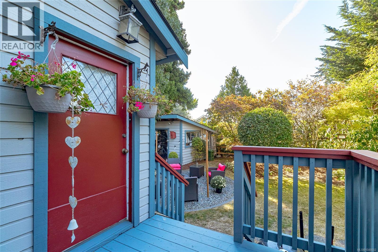
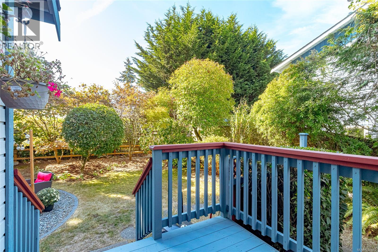
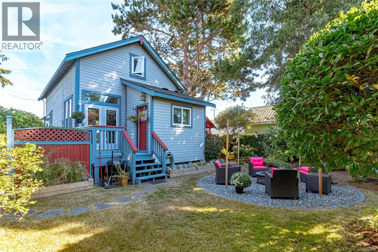
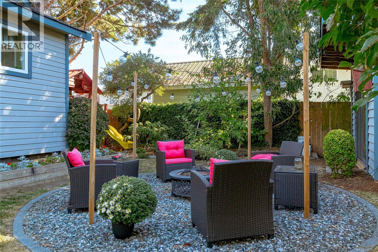
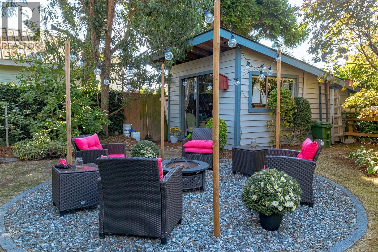
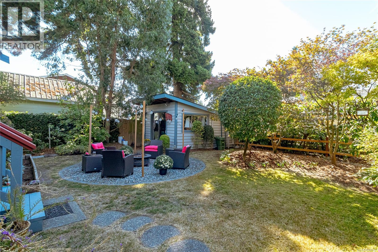
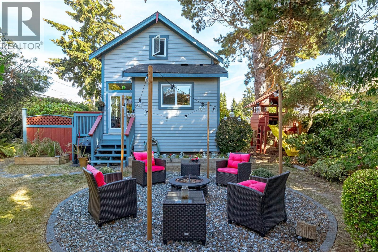
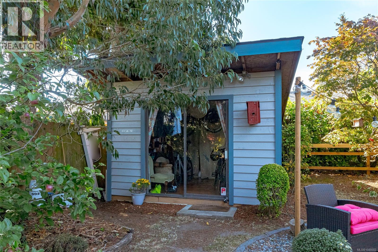
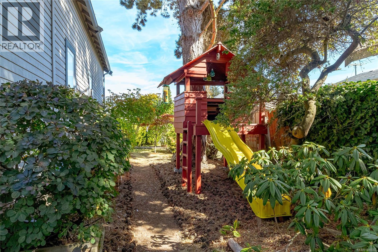
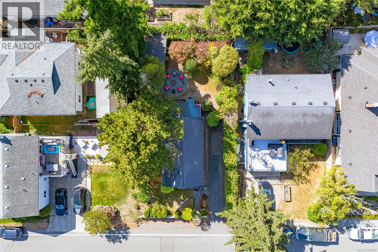
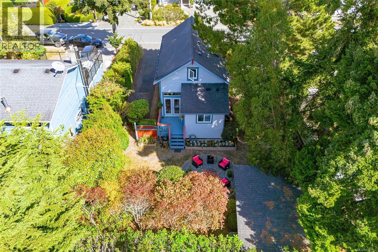
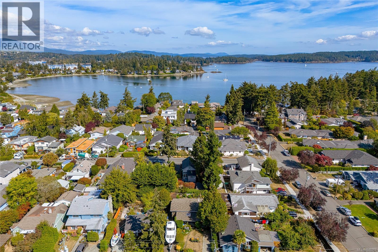
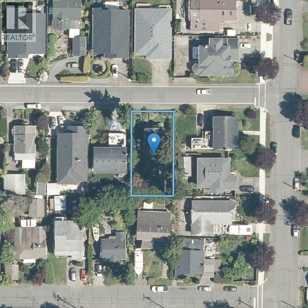
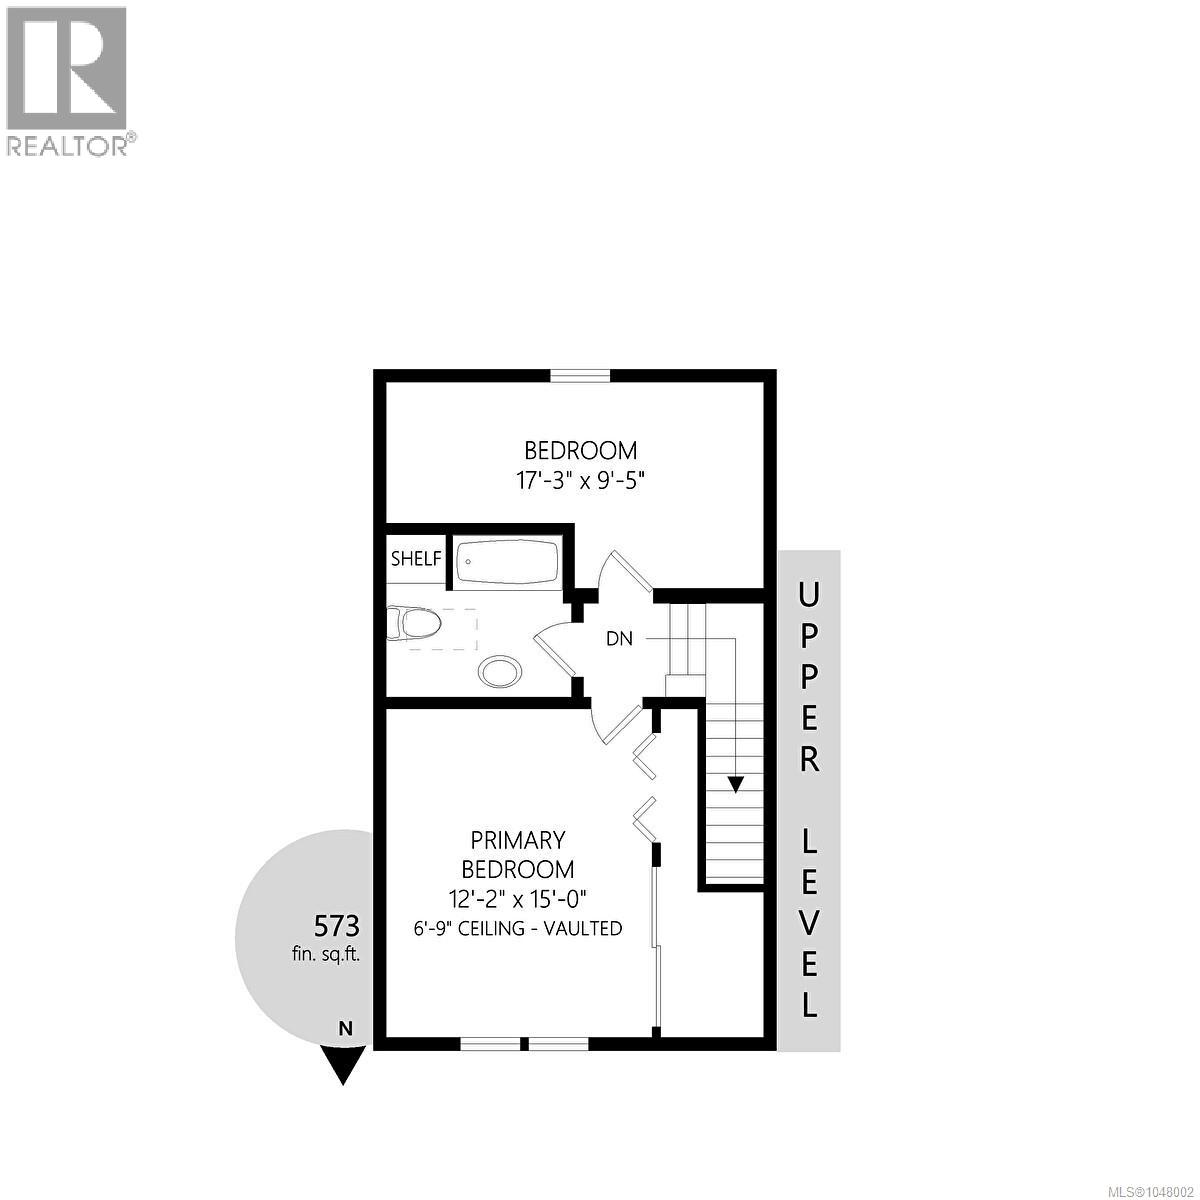
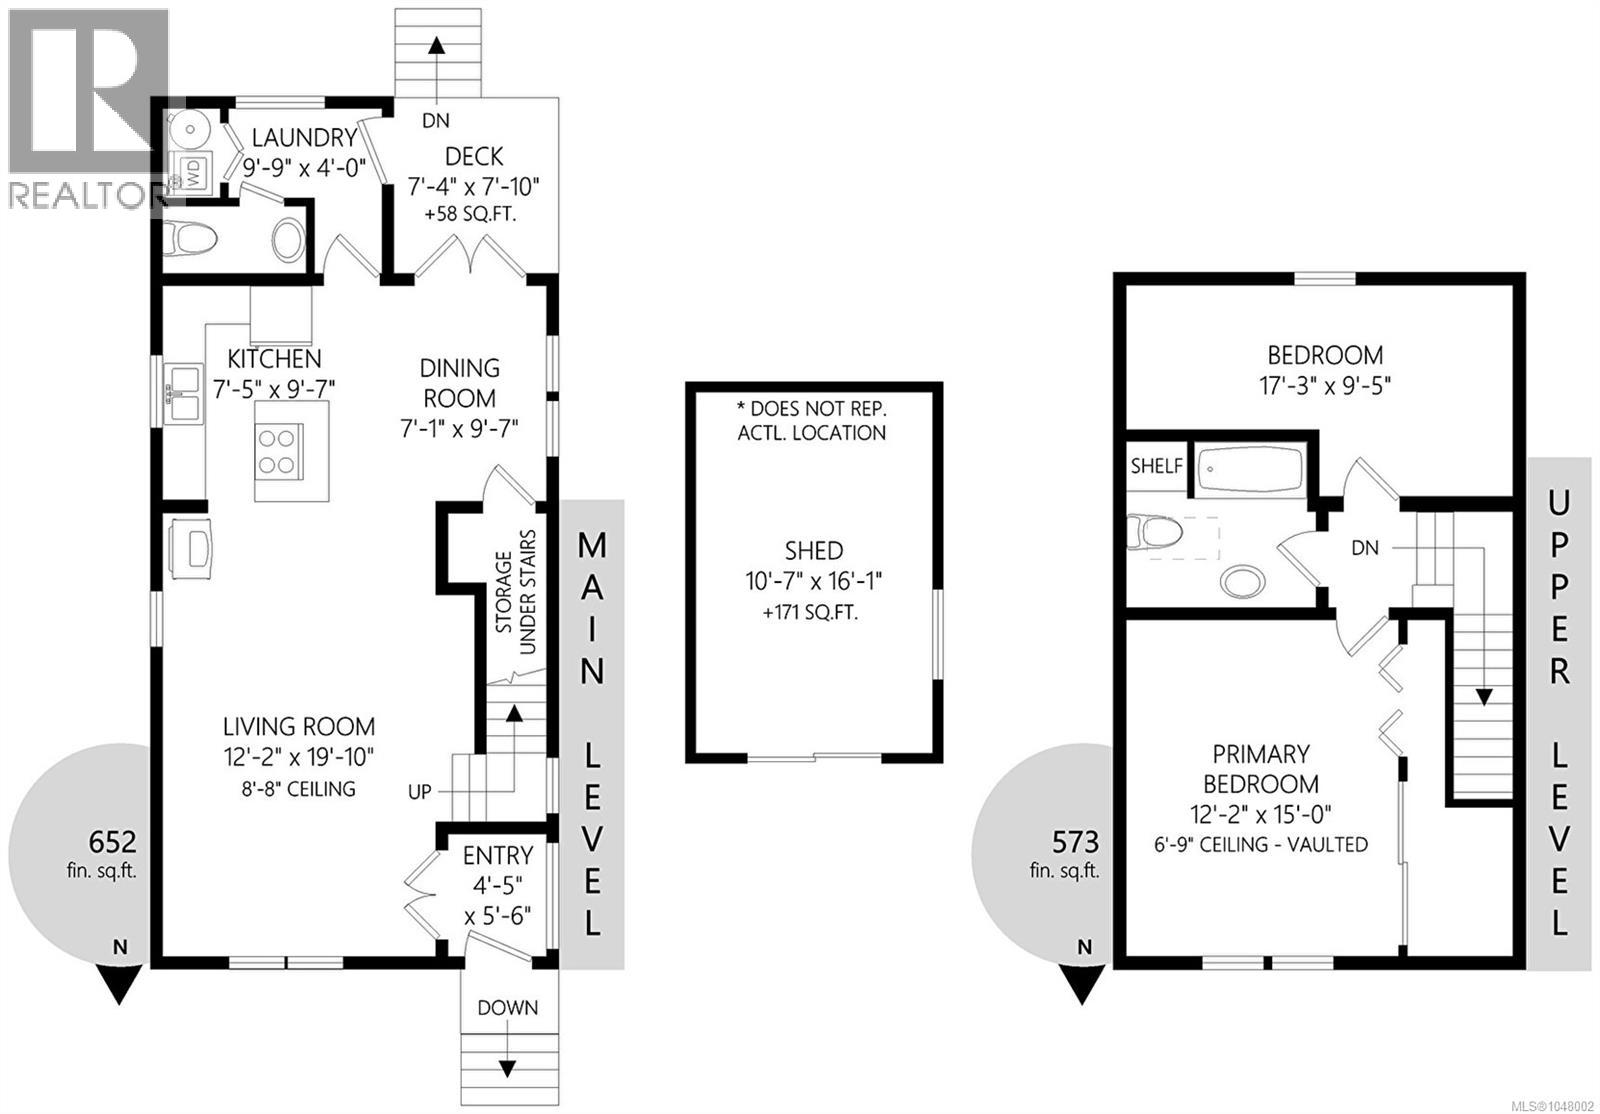
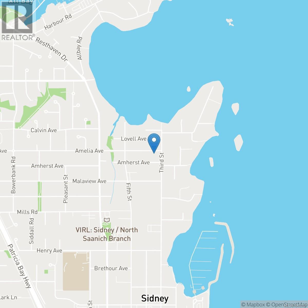
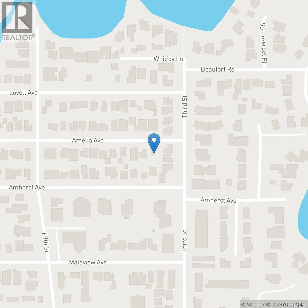
A rare opportunity to own a piece of Sidney history in one of its most sought-after seaside neighbourhoods. Built in 1913 as a Sears Home, this charming residence is a wonderful example of an era when Sears offered house plans and home-building packages, giving homeowners access to thoughtfully designed homes that have since become treasured pieces of early 20th-century architecture. More than a century later, this special home retains the warmth & character of its past while incorporating thoughtful updates for comfortable modern living. Inside, natural light pours through the many windows, including updated triple-pane windows, while warm fir floors, a cozy gas fireplace & French doors add to the home's inviting character. The main level offers an open living plan, updated kitchen & appliances, powder room & convenient laundry. Upstairs are 2 spacious bedrooms with new carpeting and a 4-piece bathroom with a skylight. Step through the French doors to a private backyard that enjoys both east & south exposure—perfect for morning coffee, sunny afternoons, gardening & outdoor entertaining. Mature landscaping adds to the sense of privacy, while the 12'x16' workshop with power offers wonderful flexibility as an artist's studio, home office, hobby space or workshop. A long driveway provides plenty of off-street parking with room for additional vehicles or an RV, then there’s the location, Just steps from the natural beauty of Roberts Bay & surrounded by beaches, this is a neighbourhood where morning shoreline walks can become part of everyday life. When you want shops, cafés, restaurants or Sidney’s waterfront, downtown is an easy, level walk from home. Character, history, privacy & an exceptional walkable seaside lifestyle come together in a property that is truly something special. Proudly Presented By Ann Watley, Personal Real Estate Corporation, Pemberton Holmes Real Estate (id:24212)

Full Address:
2445 Amelia Avenue, Sidney, British Columbia
Price:
$ 950,000
MLS Number:
1048002
List Date:
September 2nd, 2026
Neighbourhood:
Sidney North-East
Year Built:
1913
Taxes:
$ 3,698
Ownership Type:
Freehold

Property Specifications

Bedrooms:
2
Bathrooms:
2
Air Conditioning:
None
Heating:
Baseboard heaters, Electric, Natural gas
Fireplaces:
1

Interior Features

Zoning:
Residential
Garage:
Stall
Garage Spaces:
2

Building Features

Finished Area:
1225 sq.ft.
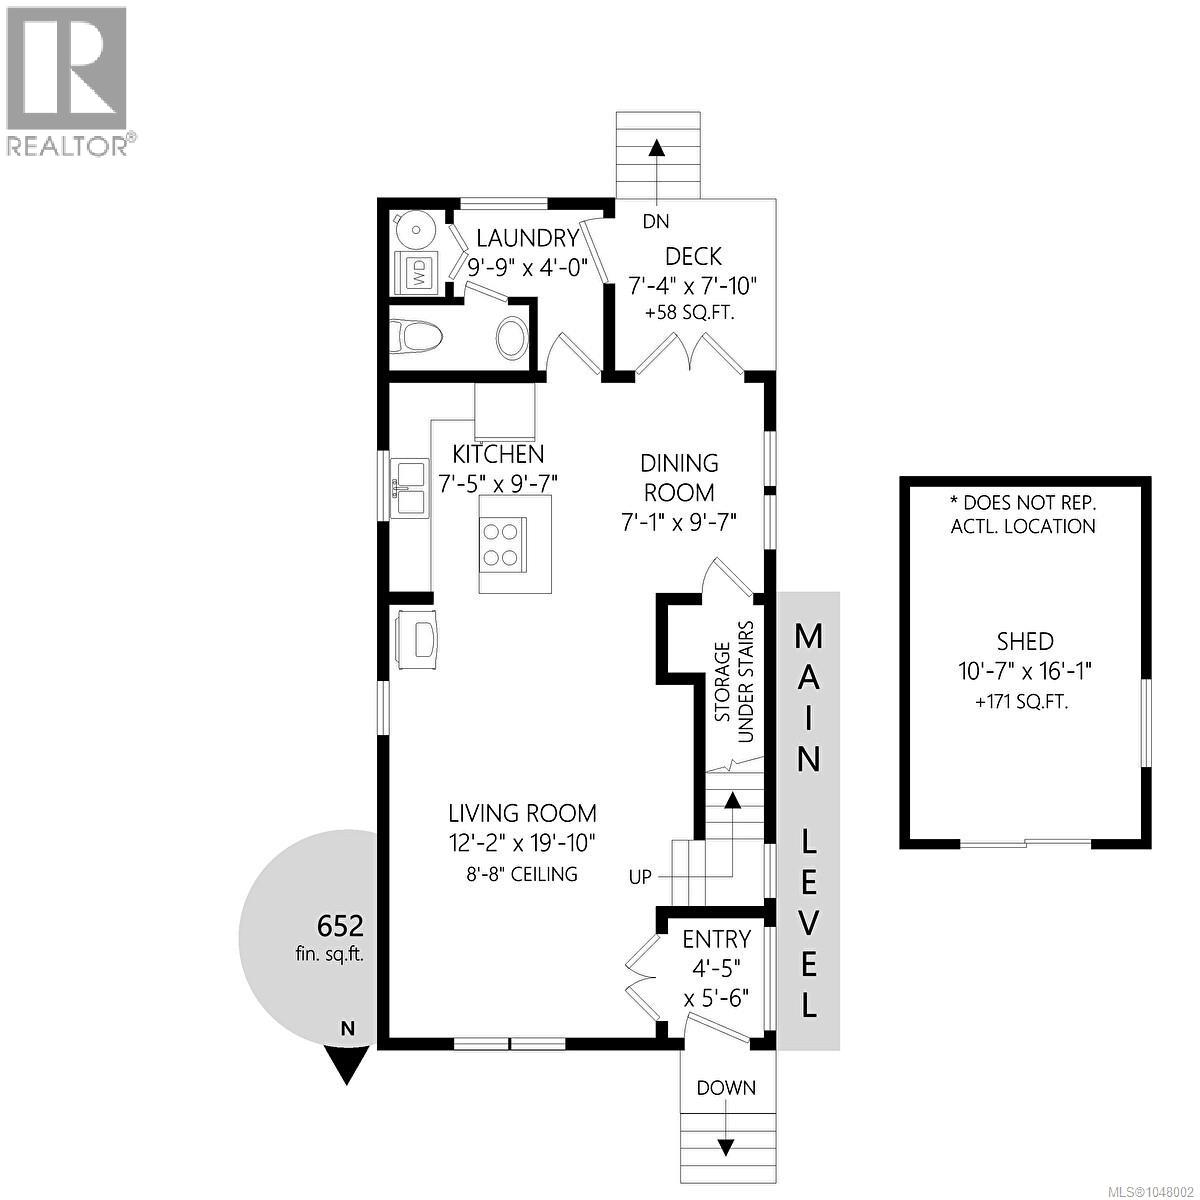
Rooms:
Other
Storage
16 x 11 feet
Second level
Bedroom
10 x 17 feet
Primary Bedroom
15 x 12 feet
Main level
Laundry room
4 x 10 feet
Dining room
10 x 7 feet
Kitchen
10 x 8 feet
Living room
20 x 12 feet
Entrance
6 x 5 feet

Floors

Land

Neighbourhood Features

Ratings

Commercial Info

Location

Mortgage Calculator

powered by Ratehub.ca

Neighbourhood Details

Agent: Ann WatleyBrokerage: Pemberton Holmes Ltd. Phone: 250-661-7143

The trademarks MLS®, Multiple Listing Service® and the associated logos are owned by The Canadian Real Estate Association (CREA) and identify the quality of services provided by real estate professionals who are members of CREA” MLS®, REALTOR®, and the associated logos are trademarks of The Canadian Real Estate Association. This website is operated by a brokerage or salesperson who is a member of The Canadian Real Estate Association. The information contained on this site is based in whole or in part on information that is provided by members of The Canadian Real Estate Association, who are responsible for its accuracy. CREA reproduces and distributes this information as a service for its members and assumes no responsibility for its accuracy The listing content on this website is protected by copyright and other laws, and is intended solely for the private, non-commercial use by individuals. Any other reproduction, distribution or use of the content, in whole or in part, is specifically forbidden. The prohibited uses include commercial use, “screen scraping”, “database scraping”, and any other activity intended to collect, store, reorganize or manipulate data on the pages produced by or displayed on this website.

Multiple Listing Service (MLS) trademark® The MLS® mark and associated logos identify professional services rendered by REALTOR® members of CREA to effect the purchase, sale and lease of real estate as part of a cooperative selling system. ©2017 The Canadian Real Estate Association. All rights reserved. The trademarks REALTOR®, REALTORS® and the REALTOR® logo are controlled by CREA and identify real estate professionals who are members of CREA.

Login

Check your favorites list! You’ve seen them, you’ve saved them. Log into your account to view your favourite listings.