Login   Sign Up
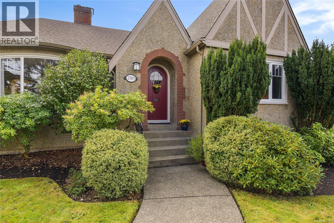
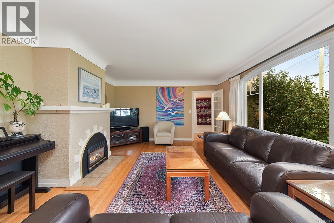
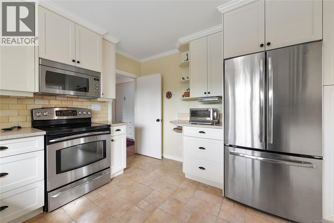
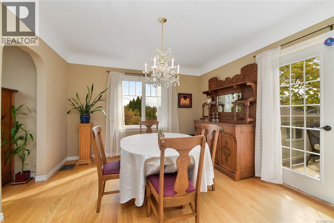
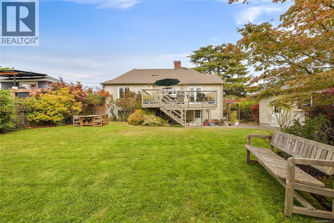
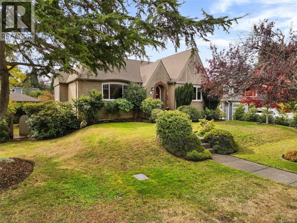
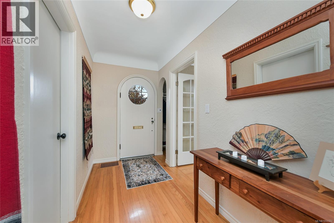
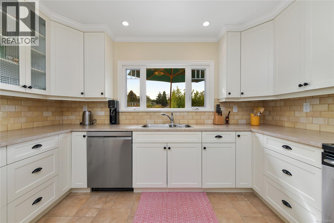
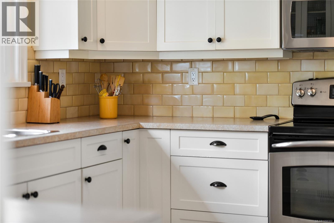
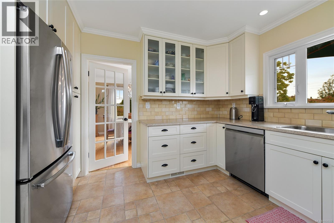
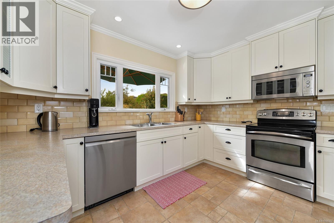
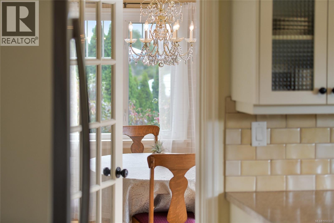
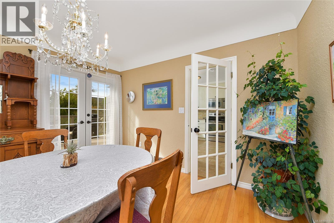
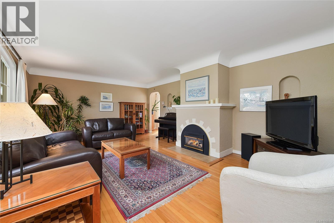
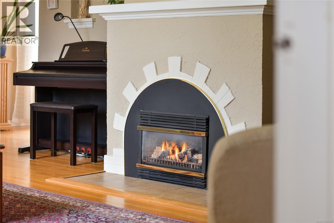
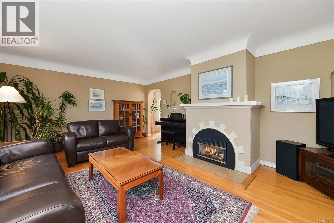
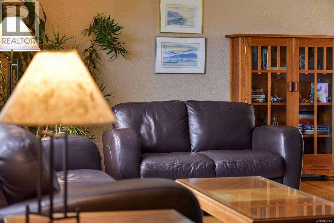
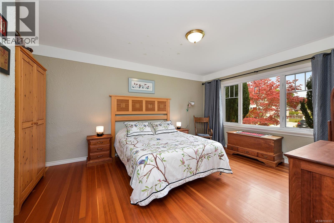
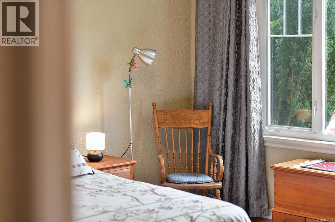
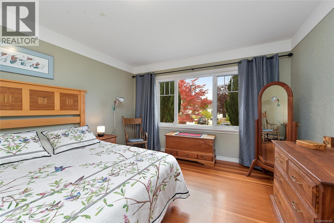
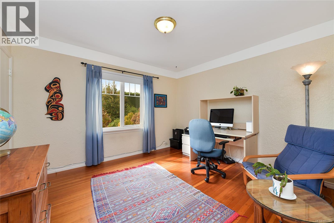
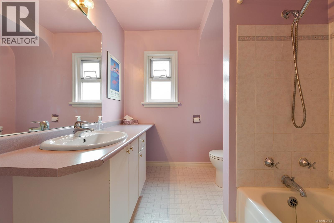
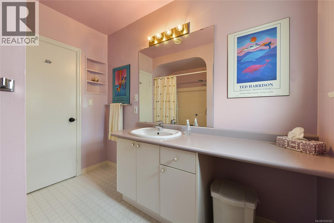
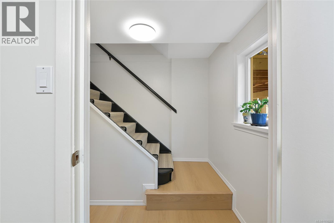
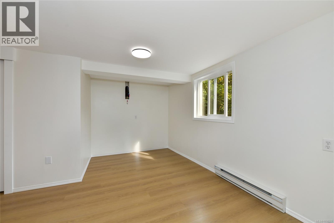
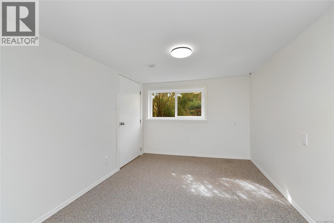
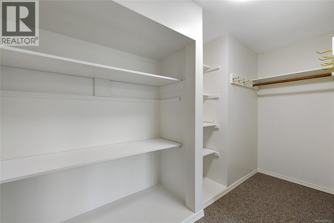
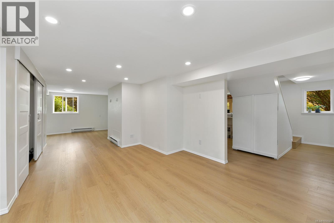
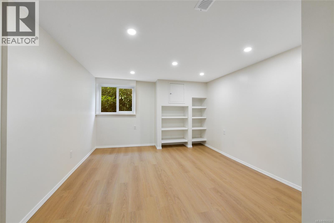
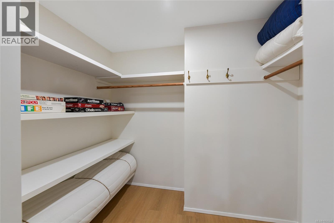
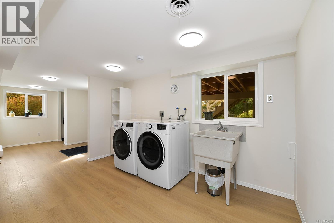
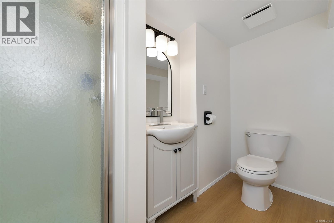
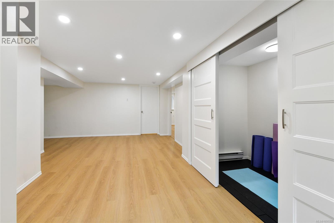
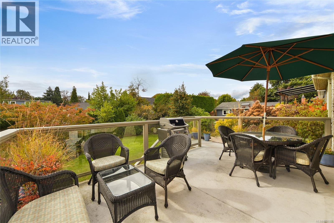
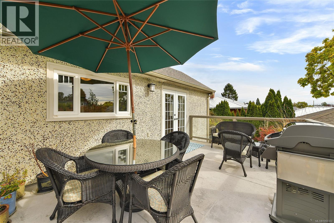
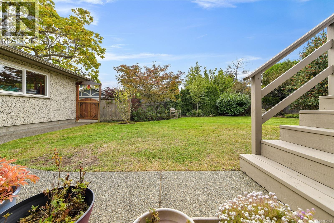
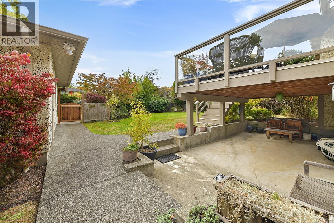
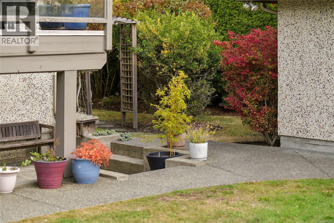
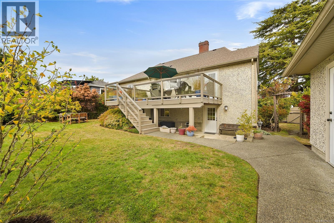
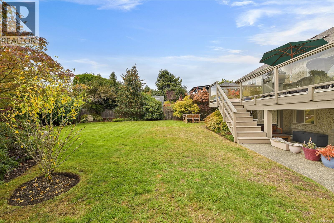
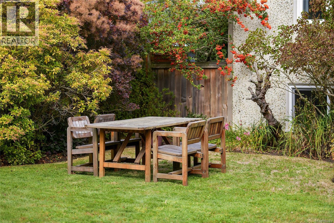
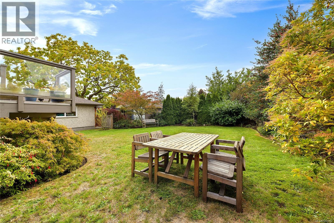
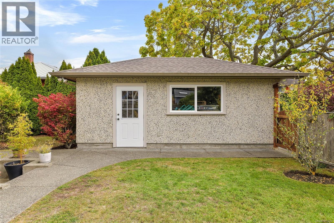
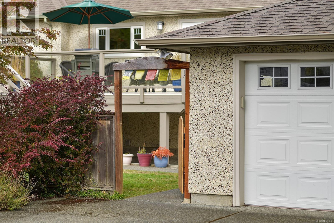
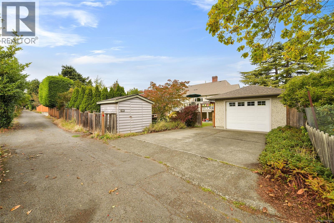
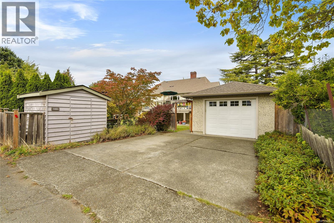
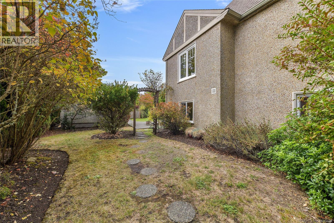
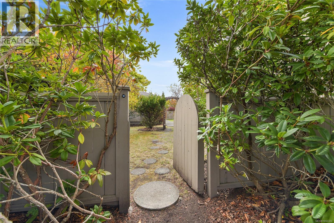
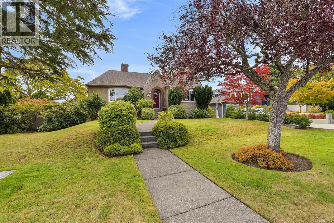
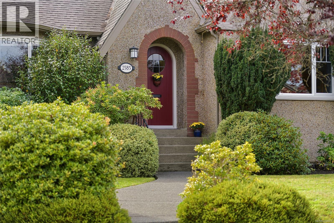
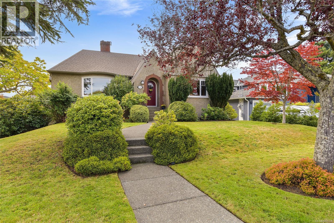
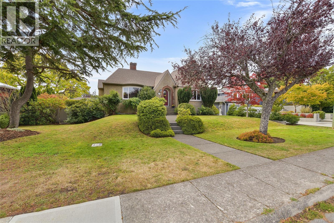
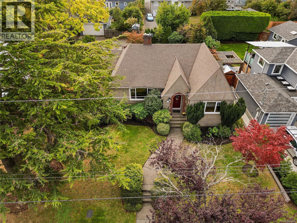
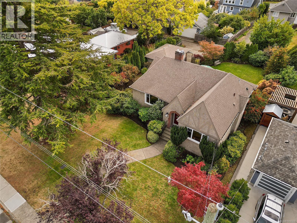
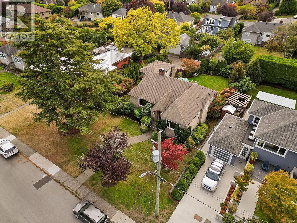
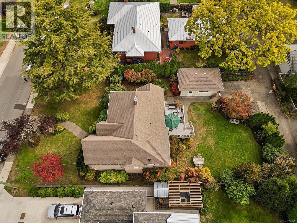
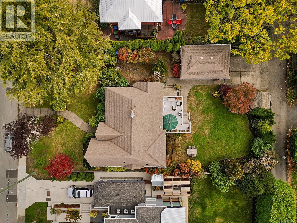
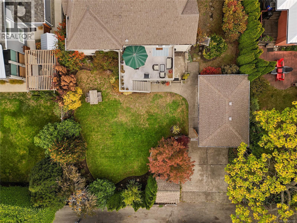
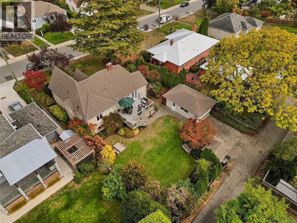
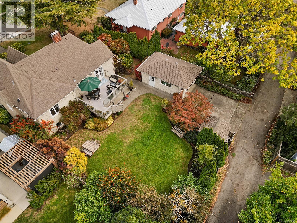
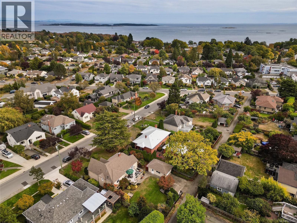
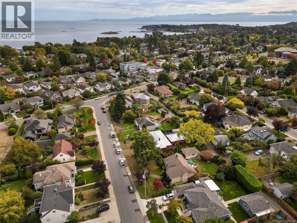
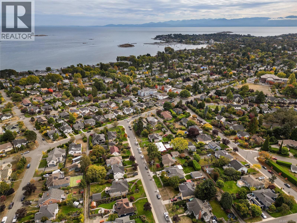
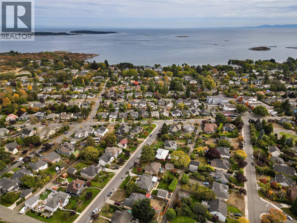
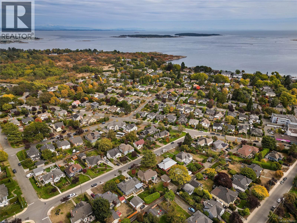
There’s a reason homes like this are held onto for decades. Lovingly cared for by the same family for over 30 years, this South Oak Bay home has been the backdrop to a lifetime of everyday moments, celebrations, and memories, and now it’s ready for its next chapter! Full of warmth and original character, it welcomes you with a generous entry, charming arched doorway, beautiful oak floors, large windows, and a cozy gas fireplace. The main level offers an updated kitchen, separate dining room, two bedrooms, and a spacious five-piece bathroom, with an easy flow that simply works. Out back, the large, private, fully fenced south/west-facing yard is made for long summer evenings, kids and pets, gardening, entertaining, and everything in between. Downstairs, two additional bedrooms with generous closets, a three-piece bathroom, and rec/media room offer fantastic flexibility and exciting potential. Thoughtful updates include a 2019 gas furnace and tankless hot water, newer flooring and paint downstairs, and a brand new dishwasher, while a single garage, additional rear parking, and exceptional storage make everyday life easy. Walk to Willows Beach, wander over to Estevan Village for coffee or dinner, spend afternoons at nearby parks, and enjoy excellent schools and all the ease of life in one of Victoria’s most cherished neighbourhoods. This is a home with character, space, a beautiful backyard, and room to make it your own. The future here is bright, and the next chapter is yours. (id:24212)

Full Address:
2585 Dufferin Avenue, Oak Bay, British Columbia
Price:
$ 1,625,000
MLS Number:
1050322
List Date:
September 30th, 2026
Neighbourhood:
Estevan
Lot Size:
8400 ac
Year Built:
1941
Taxes:
$ 9,318
Ownership Type:
Freehold

Property Specifications

Bedrooms:
4
Bathrooms:
2
Air Conditioning:
None
Heating:
Baseboard heaters, Forced air, Natural gas, Wood
Fireplaces:
1

Interior Features

Zoning:
Residential
Garage:
Detached Garage, Garage, Street, Additional Parking
Garage Spaces:
2

Building Features

Finished Area:
2524 sq.ft.
Rooms:
Lower level
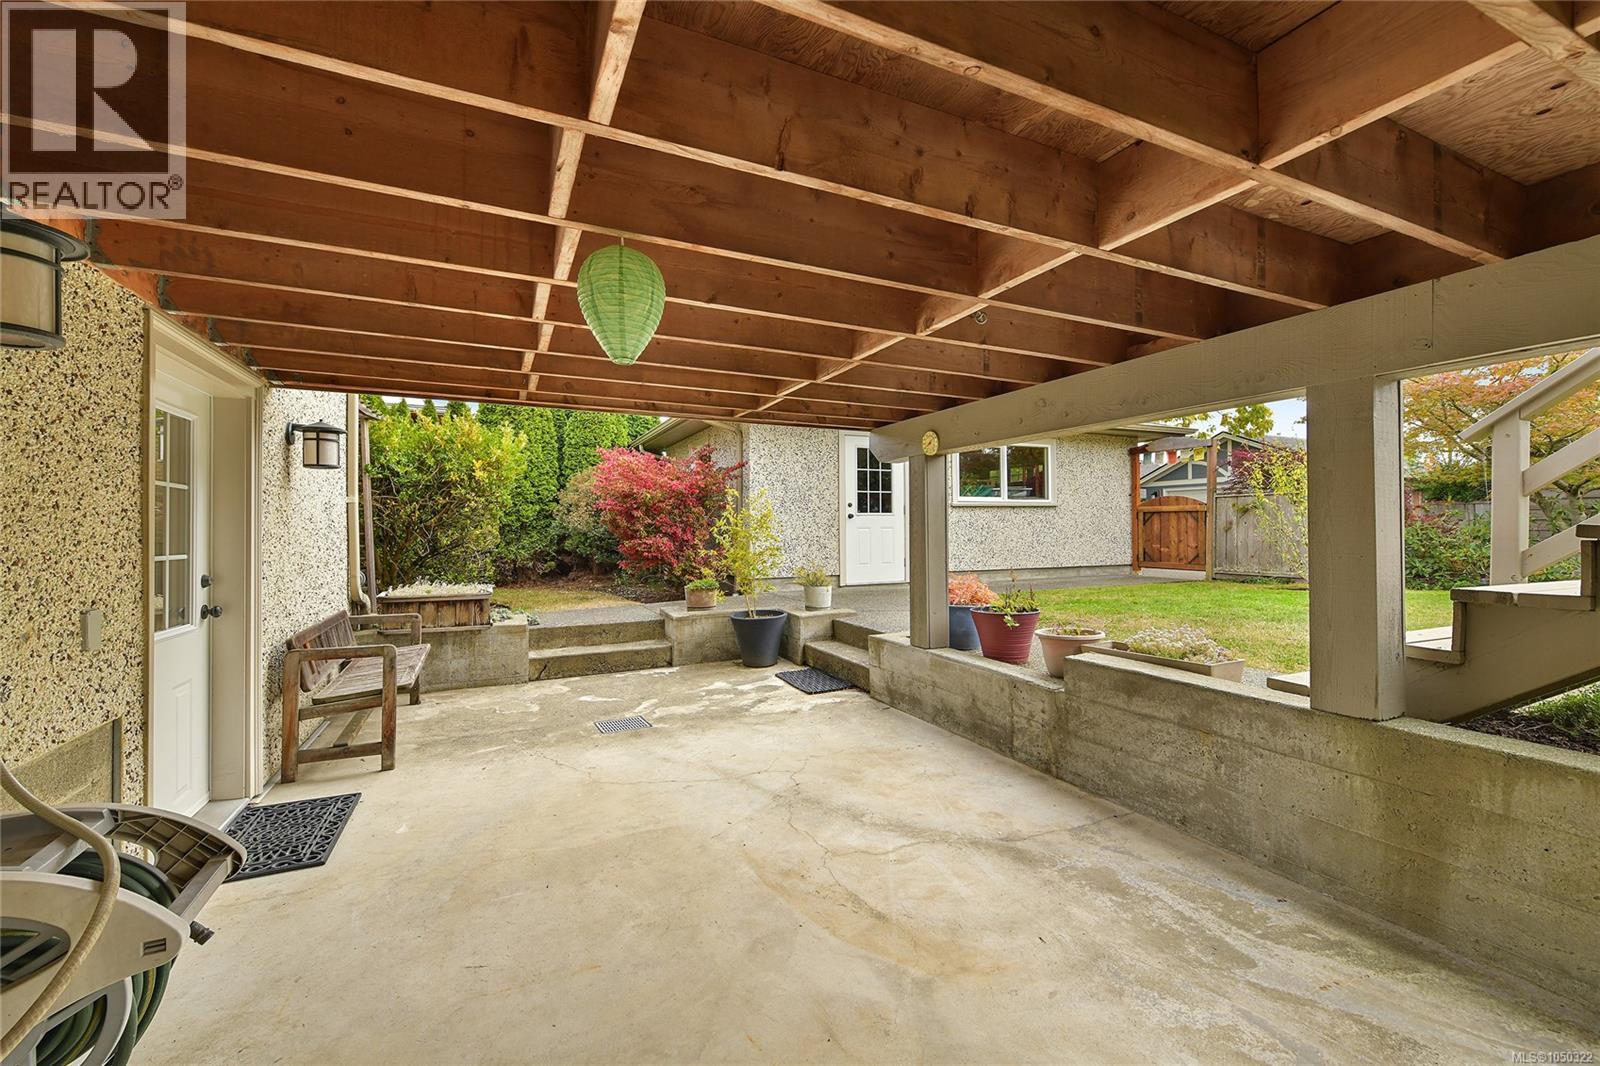
Patio
12 x 25 feet
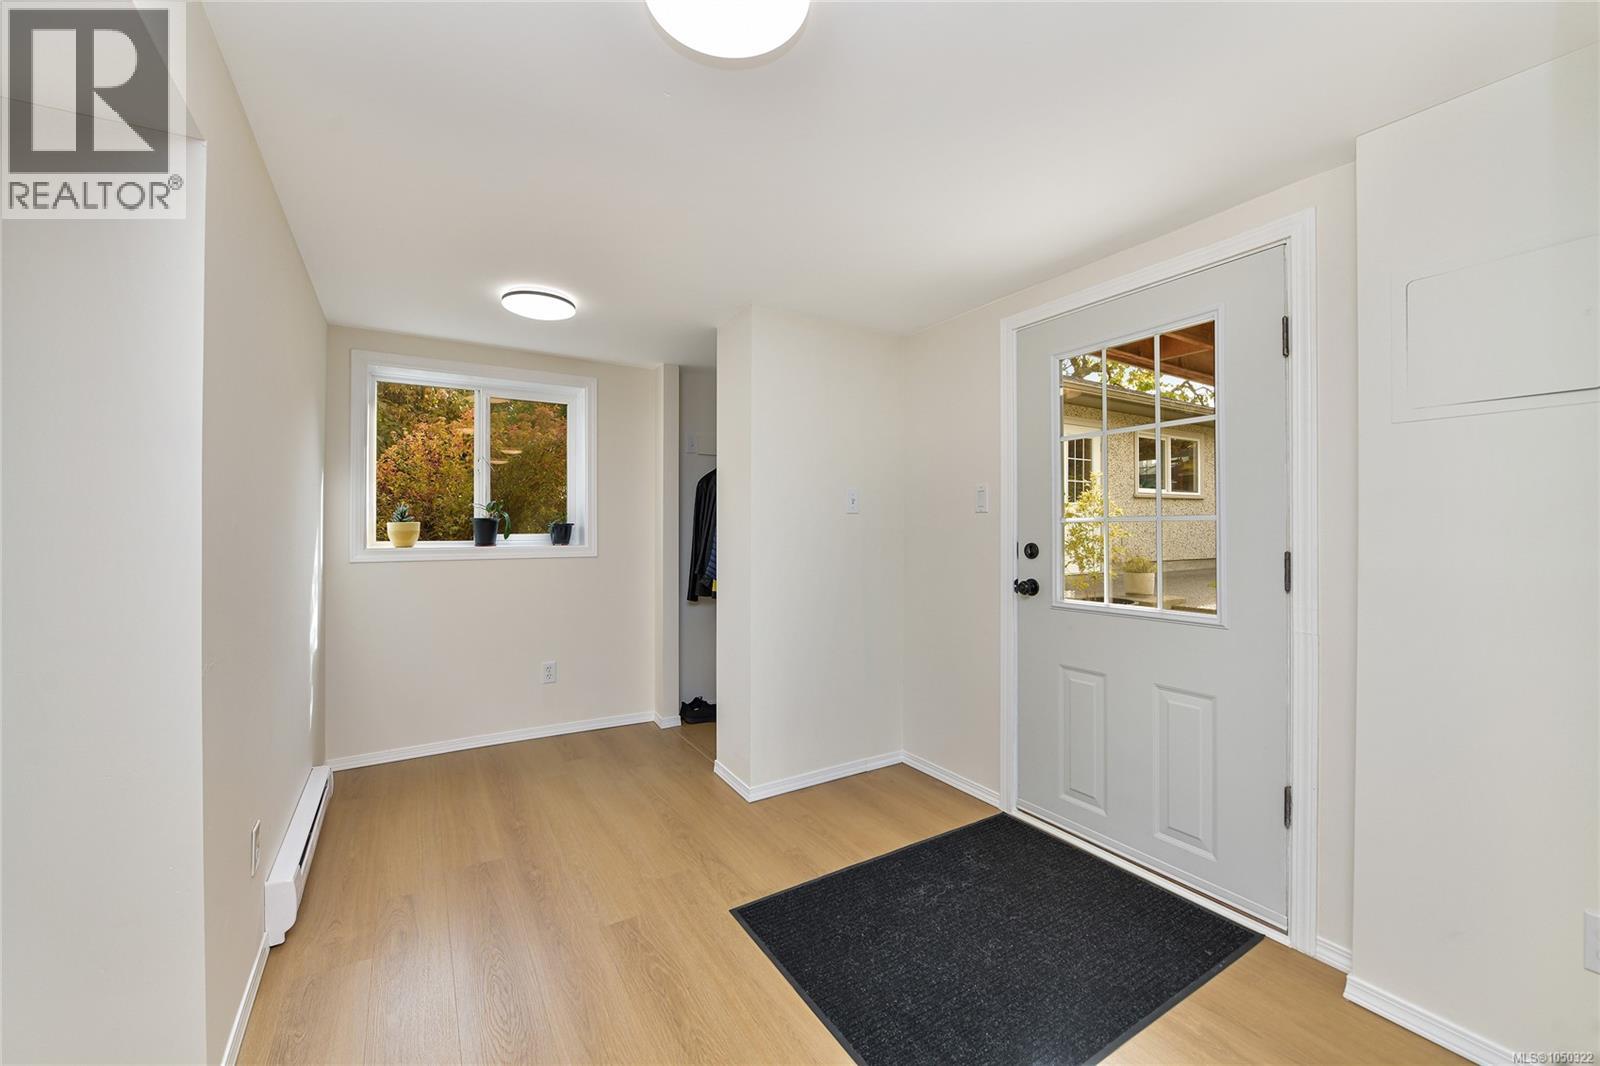
Mud room
8 x 12 feet
Laundry room
10 x 13 feet
Recreation room
12 x 20 feet
Family room
9 x 14 feet
Other
5 x 9 feet
Bedroom
9 x 13 feet
Bedroom
11 x 14 feet
Main level
Kitchen
12 x 12 feet
Dining room
12 x 12 feet
Living room
14 x 20 feet
Bedroom
11 x 12 feet
Primary Bedroom
12 x 17 feet
Entrance
5 x 11 feet

Floors

Lot Size:
8400 ac

Land

Neighbourhood Features

Ratings

Commercial Info

Location

Mortgage Calculator

powered by Ratehub.ca

Neighbourhood Details

Agent: Lindsay Block-GlassBrokerage: Royal LePage Coast Capital - Chatterton Phone: 250-477-5353

The trademarks MLS®, Multiple Listing Service® and the associated logos are owned by The Canadian Real Estate Association (CREA) and identify the quality of services provided by real estate professionals who are members of CREA” MLS®, REALTOR®, and the associated logos are trademarks of The Canadian Real Estate Association. This website is operated by a brokerage or salesperson who is a member of The Canadian Real Estate Association. The information contained on this site is based in whole or in part on information that is provided by members of The Canadian Real Estate Association, who are responsible for its accuracy. CREA reproduces and distributes this information as a service for its members and assumes no responsibility for its accuracy The listing content on this website is protected by copyright and other laws, and is intended solely for the private, non-commercial use by individuals. Any other reproduction, distribution or use of the content, in whole or in part, is specifically forbidden. The prohibited uses include commercial use, “screen scraping”, “database scraping”, and any other activity intended to collect, store, reorganize or manipulate data on the pages produced by or displayed on this website.

Multiple Listing Service (MLS) trademark® The MLS® mark and associated logos identify professional services rendered by REALTOR® members of CREA to effect the purchase, sale and lease of real estate as part of a cooperative selling system. ©2017 The Canadian Real Estate Association. All rights reserved. The trademarks REALTOR®, REALTORS® and the REALTOR® logo are controlled by CREA and identify real estate professionals who are members of CREA.

Login

Check your favorites list! You’ve seen them, you’ve saved them. Log into your account to view your favourite listings.