Login   Sign Up
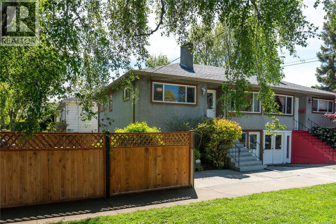
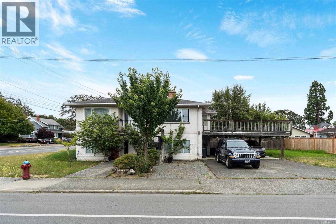
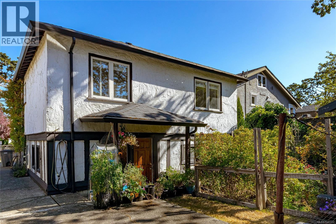
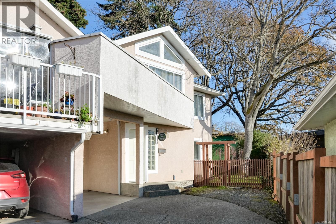
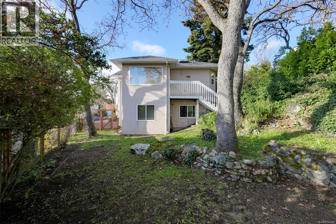
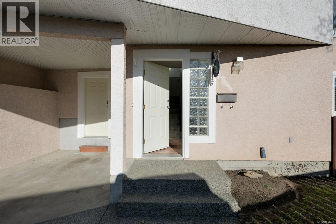
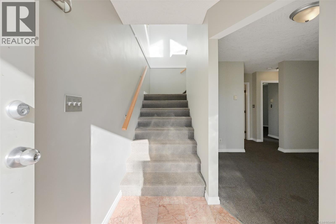
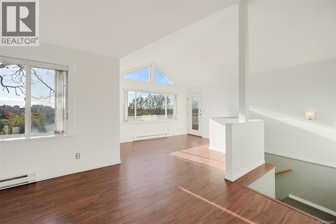
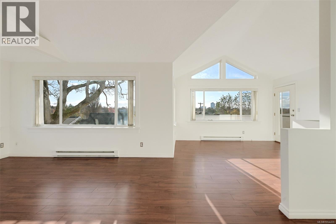
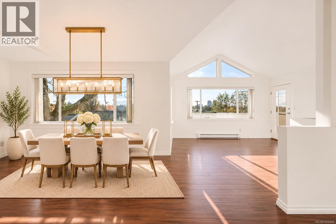
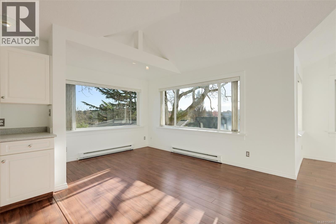
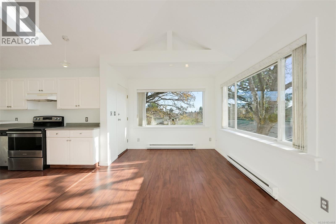
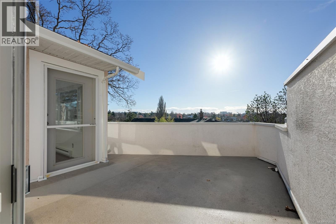
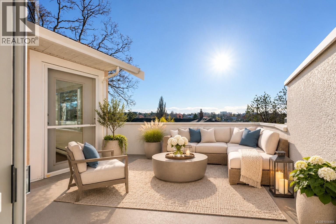
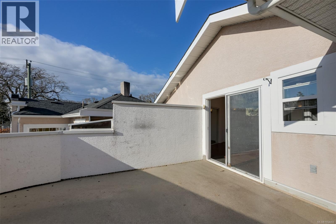
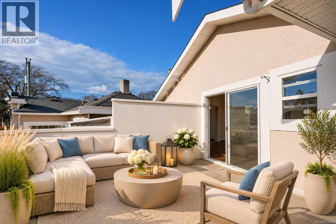
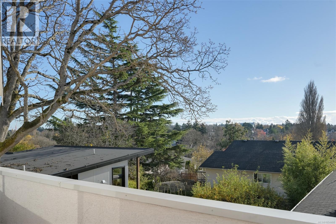
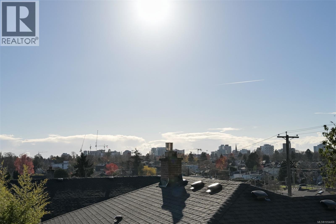
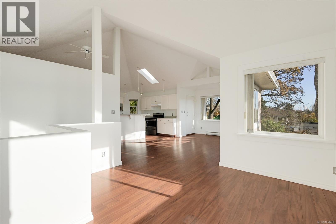
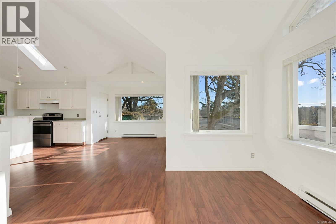
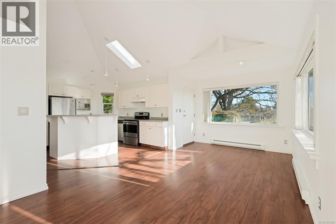
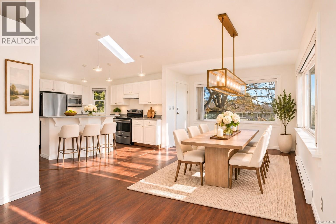
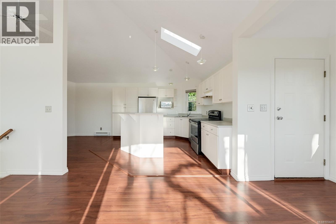
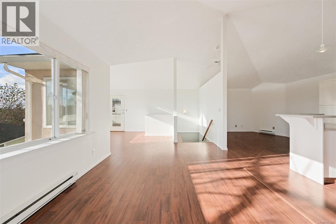
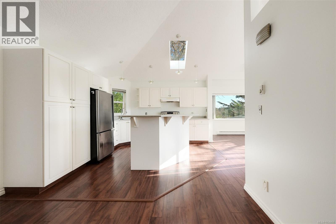
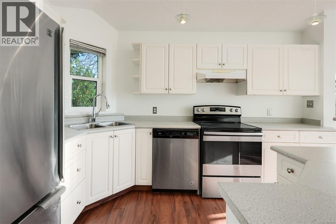
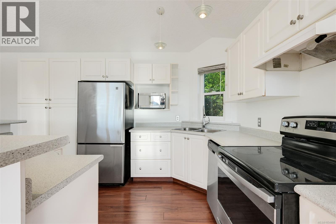
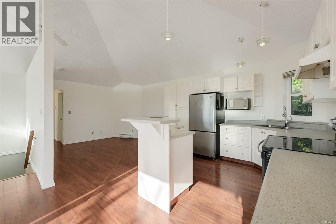
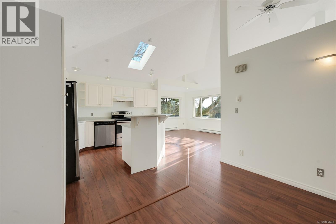
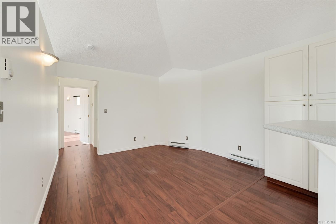
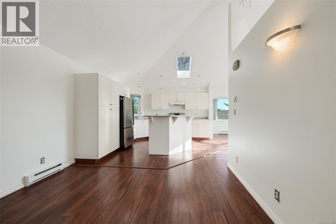
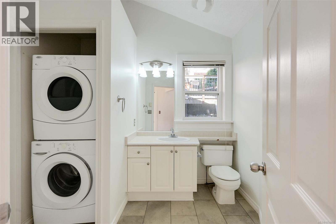
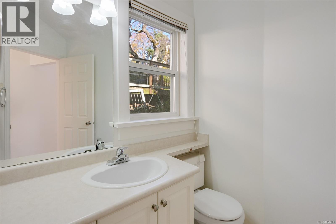
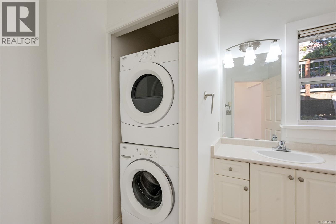
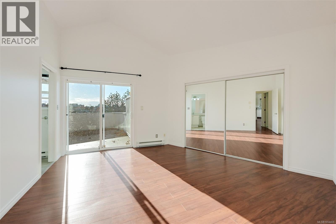
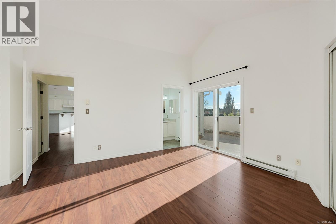
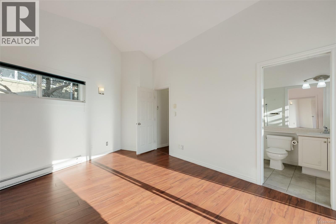
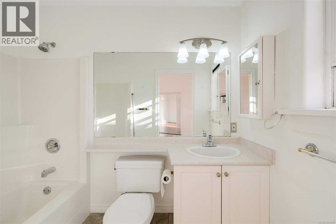
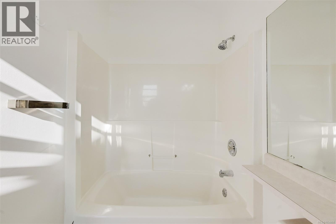
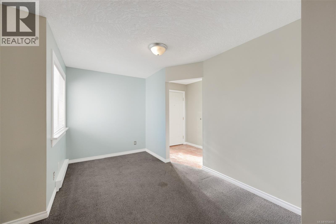
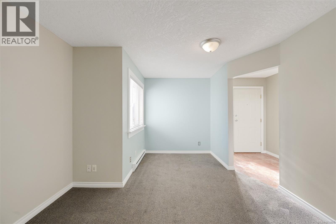
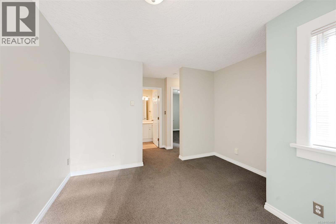
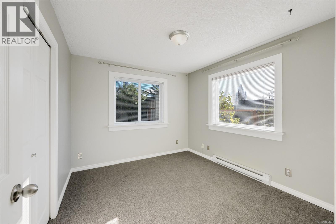
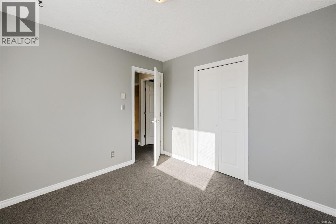
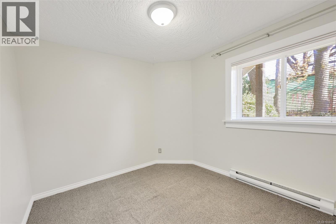
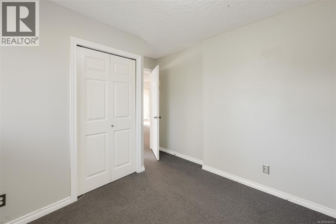
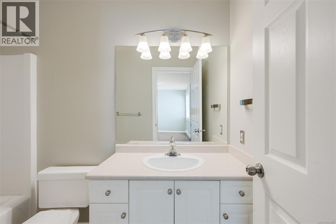
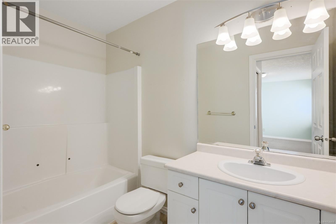
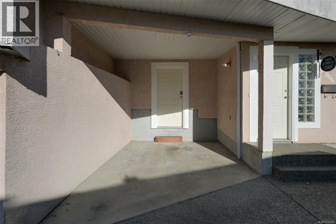
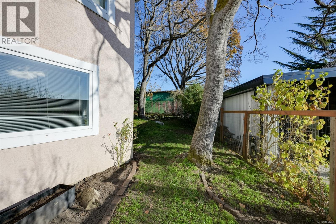
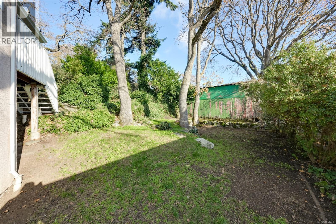
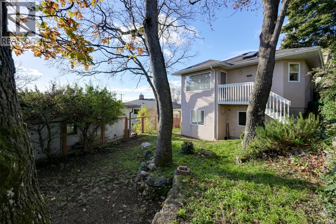
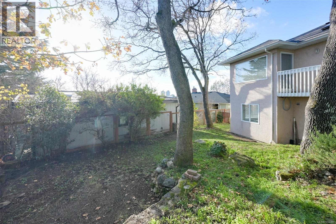
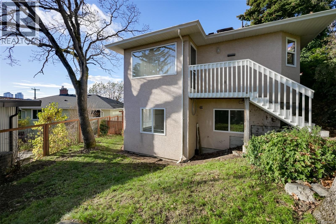
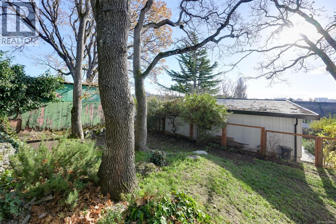
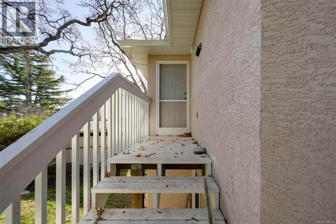
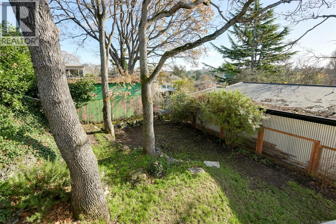
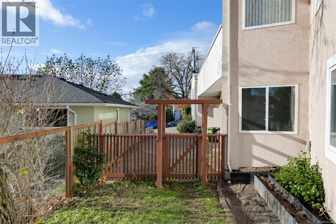
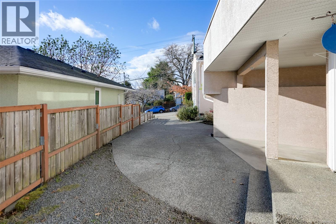
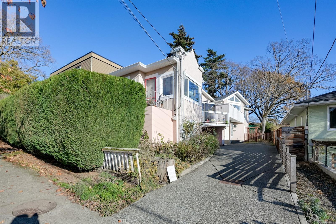
A Hidden Gem in the Heart of the Oakland‘s Neighborhood. An inviting opportunity to own a spacious and affordable home in the popular Oaklands neighbourhood. Offering three bedrooms, flex room and three bathrooms, this home combines generous living spaces, beautiful natural light, city and mountain views, plus plenty of outdoor space. Complete with a covered carport, crawlspace storage and a fenced backyard featuring a natural rock garden landscape. The upper main level is designed for comfortable everyday living and effortless entertaining. The open-concept kitchen connects to a cozy family area, while the adjoining dining and living rooms create a wonderful sense of openness. Multiple picture windows frame panoramic city and mountain views. The entire main level is accented by high and vaulted ceilings including skylights infusing the space with natural light. Step outside to the private, southwest-facing sundeck, an inviting spot for barbecues, afternoon sunshine or year-round outdoor enjoyment. The spacious primary bedroom also enjoys direct access to the deck, making it the perfect place to start the day with morning coffee. The lower level offers two additional bedrooms, a full bathroom and flex room ideal for a home office or children's play area. Convenient walkable location with easy access to the bike lane network, Downtown, vibrant Fernwood Square, Schools and Haultain Fish & Chips just down the street. Set well back from the street, this home offers quiet privacy and impressive living space. (id:24212)
Full Address:
2589 Empire Street, Victoria, British Columbia
Price:
$ 899,000
MLS Number:
1054468
List Date:
November 18th, 2026
Neighbourhood:
Oaklands
Lot Size:
4158 ac
Year Built:
1994
Taxes:
$ 5,014
Ownership Type:
Condo/Strata

Property Specifications

Bedrooms:
3
Bathrooms:
3
Appliances:
Washer, Refrigerator, Dishwasher, Dryer
Air Conditioning:
None
Heating:
Baseboard heaters, Electric

Interior Features

Architectural Style:
Westcoast
Zoning:
Duplex
Garage:
Attached Garage, Carport
Garage Spaces:
2

Building Features

Finished Area:
1675 sq.ft.
Rooms:
Lower level
Bonus Room
13 x 12 feet
Bedroom
10 x 10 feet
Bedroom
10 x 11 feet
Main level
Kitchen
13 x 10 feet
Family room
12 x 13 feet
Dining room
10 x 14 feet
Living room
13 x 13 feet
Balcony
16 x 12 feet
Balcony
6 x 13 feet
Primary Bedroom
17 x 15 feet
Lower level
Entrance
6 x 7 feet

Floors

View:
City view, Mountain view
Lot Size:
4158 ac
Lot Features:
Wooded area, Rectangular

Land

Neighbourhood Features

Amenities Nearby:
Family Oriented, Pets Allowed

Ratings

Commercial Info

Location

Mortgage Calculator

powered by Ratehub.ca

Neighbourhood Details

Agent: Beverly CareyBrokerage: Macdonald Realty Victoria

The trademarks MLS®, Multiple Listing Service® and the associated logos are owned by The Canadian Real Estate Association (CREA) and identify the quality of services provided by real estate professionals who are members of CREA” MLS®, REALTOR®, and the associated logos are trademarks of The Canadian Real Estate Association. This website is operated by a brokerage or salesperson who is a member of The Canadian Real Estate Association. The information contained on this site is based in whole or in part on information that is provided by members of The Canadian Real Estate Association, who are responsible for its accuracy. CREA reproduces and distributes this information as a service for its members and assumes no responsibility for its accuracy The listing content on this website is protected by copyright and other laws, and is intended solely for the private, non-commercial use by individuals. Any other reproduction, distribution or use of the content, in whole or in part, is specifically forbidden. The prohibited uses include commercial use, “screen scraping”, “database scraping”, and any other activity intended to collect, store, reorganize or manipulate data on the pages produced by or displayed on this website.

Multiple Listing Service (MLS) trademark® The MLS® mark and associated logos identify professional services rendered by REALTOR® members of CREA to effect the purchase, sale and lease of real estate as part of a cooperative selling system. ©2017 The Canadian Real Estate Association. All rights reserved. The trademarks REALTOR®, REALTORS® and the REALTOR® logo are controlled by CREA and identify real estate professionals who are members of CREA.

Login

Check your favorites list! You’ve seen them, you’ve saved them. Log into your account to view your favourite listings.