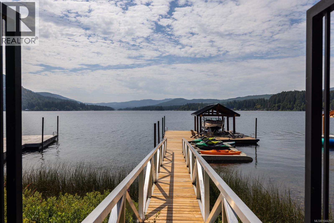
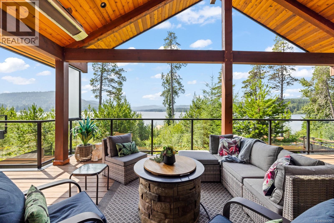
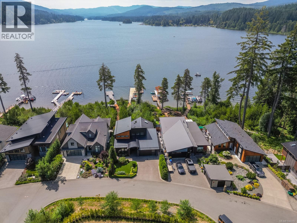
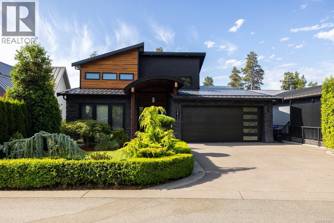
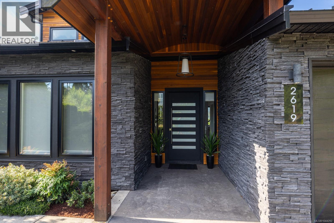
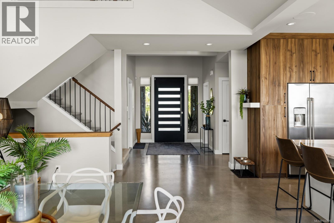
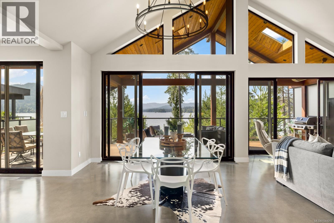
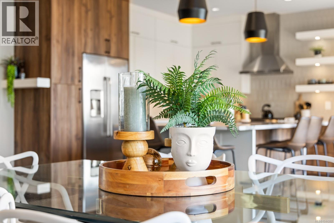
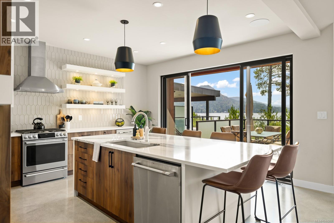
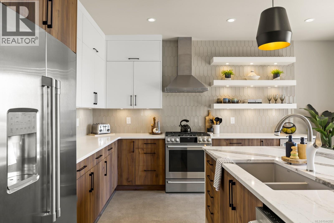
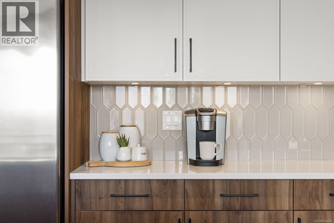
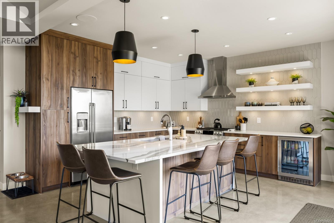
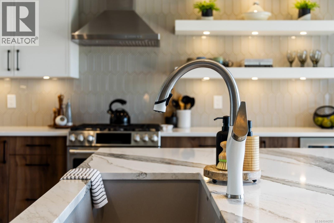
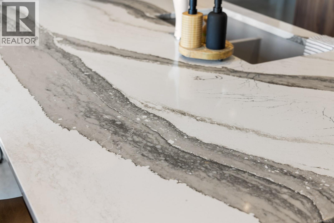

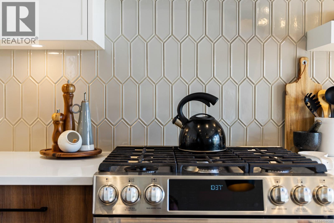
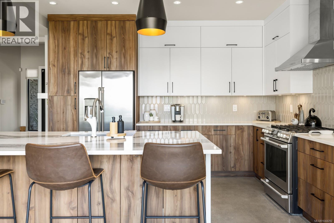
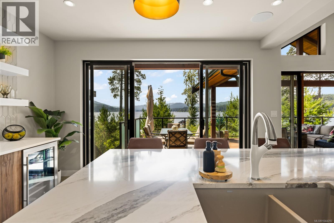
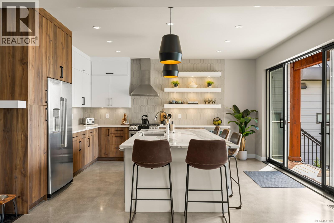
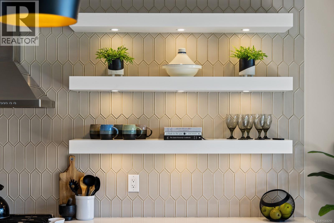
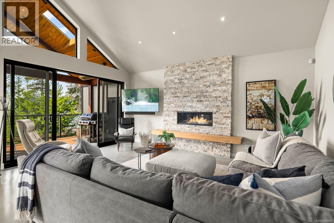
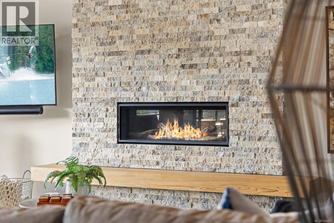
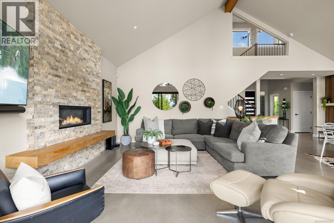
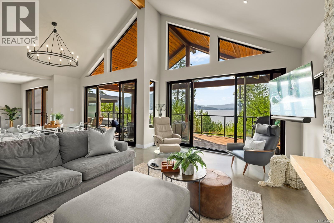
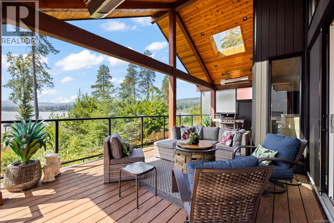
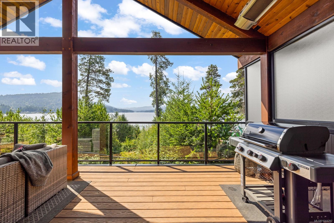
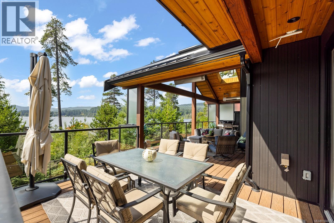
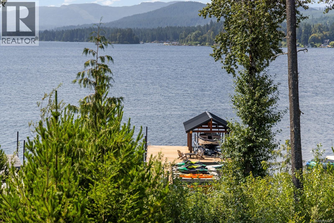
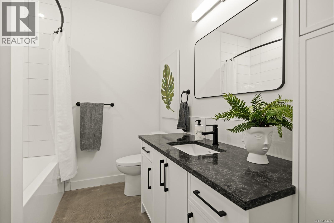
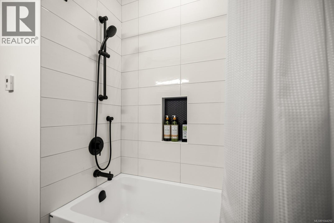
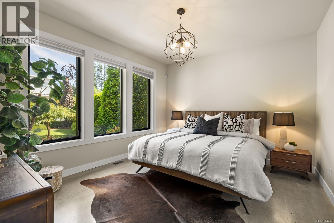
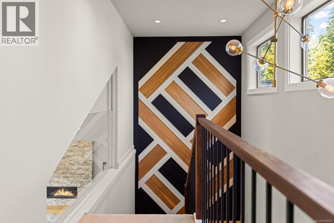
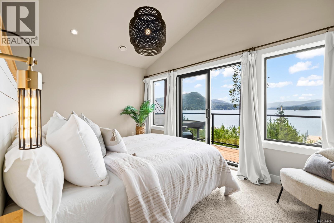
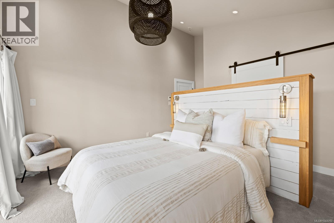
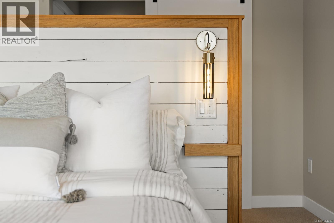
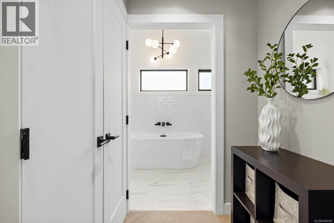
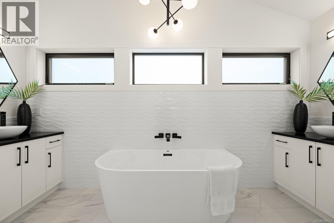
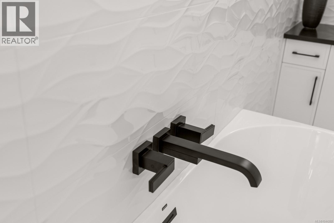
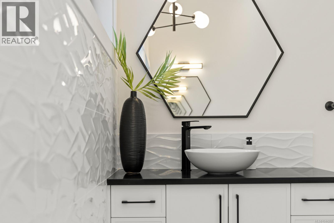
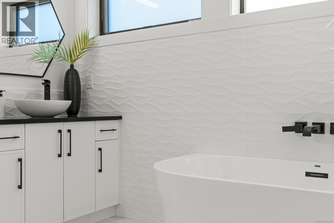
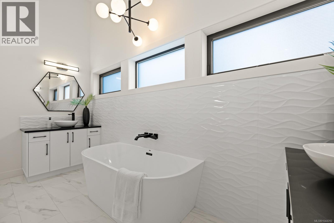
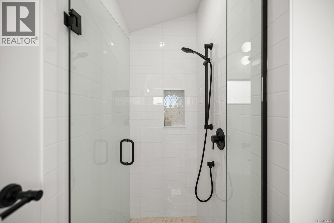
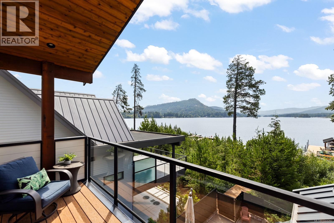
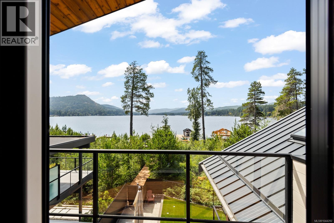
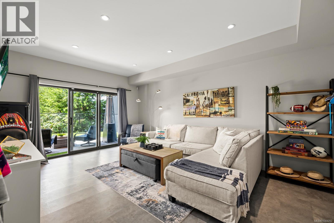
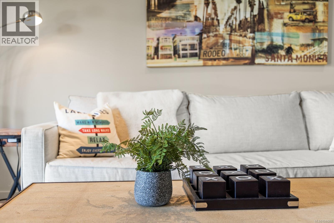
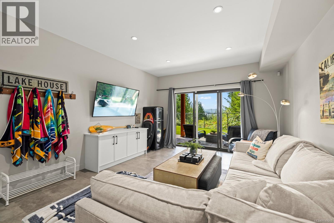
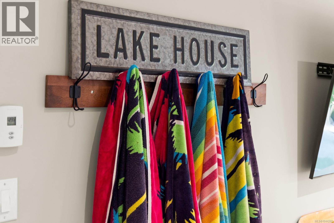
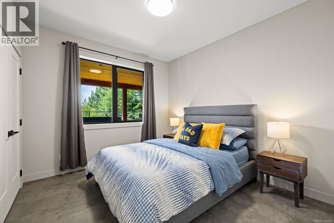
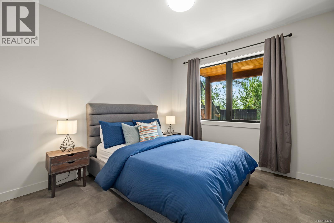
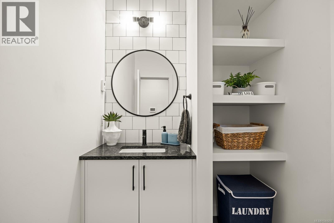
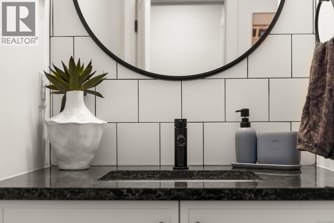
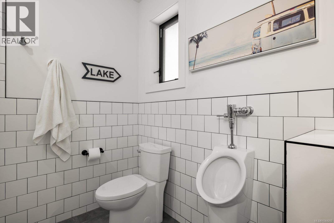
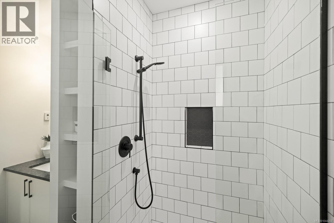
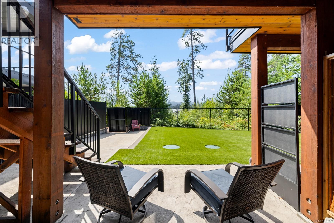
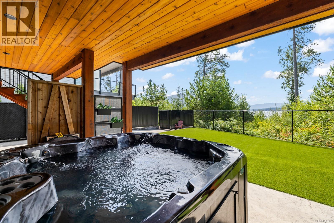
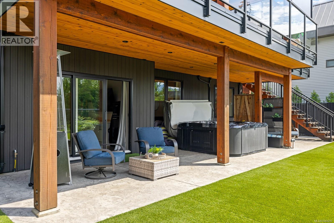
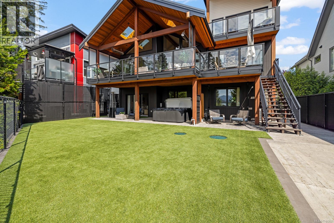
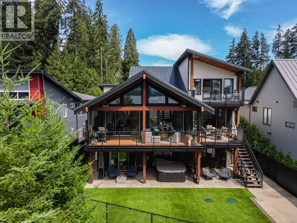
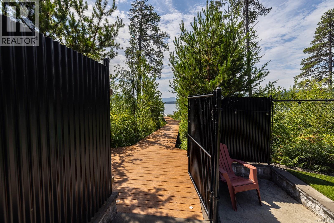
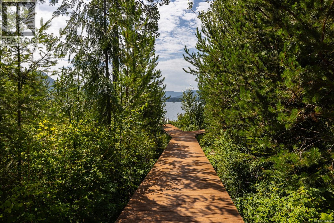
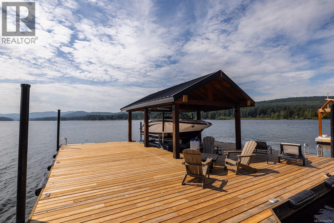
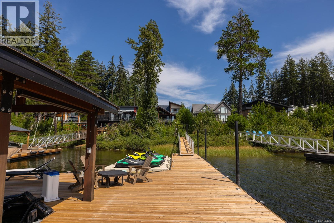
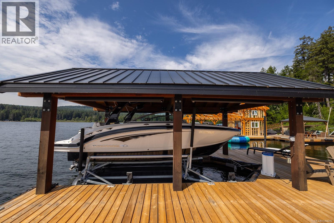
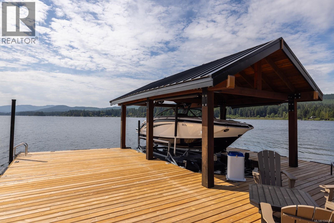
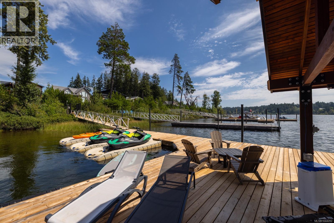
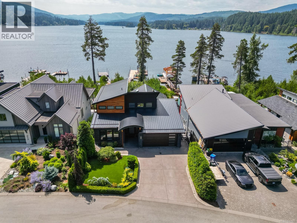
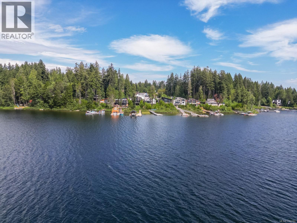
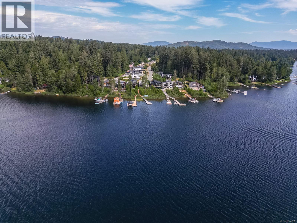
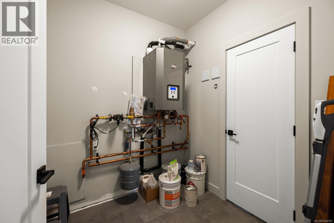
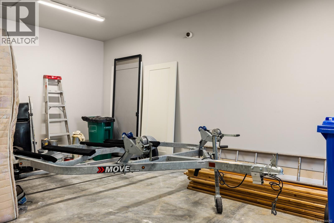
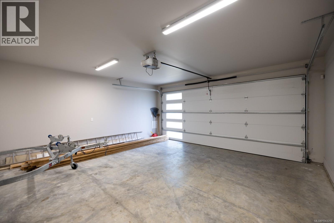
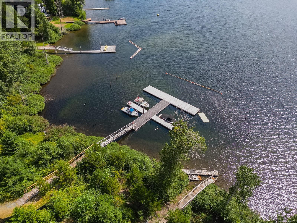
Welcome to 2619 Katy’s Crescent, a south-facing Shawnigan Lakefront 3107 sq ft home designed for four-season living, family gatherings and life on the water. Located just 40 minutes from downtown Victoria, this 4-bedroom, 3-bathroom home sits on .26 acres with a double garage, private waterfront amenities and beautiful lake views. From the moment you enter, the lake takes centre stage. The kitchen, dining and living areas stretch across the lakeside of the home, creating an easy connection between indoor and outdoor living. Doors open to a large covered deck with a plumbed gas fireplace, BBQ area and space for outdoor dining—an ideal setting for long summer evenings or cozy gatherings throughout the year. The spacious kitchen is designed for entertaining, with quartz countertops, stainless steel appliances, a generous island where everyone can gather, bar fridge and plenty of additional storage. Upstairs, the primary suite is positioned to take full advantage of the lake views, with a built-in bed, private deck and spa-inspired ensuite. Downstairs are two additional bedrooms, a 5-piece bathroom, large laundry room and family room with sliding doors opening to the covered patio, hot tub and greenspace. A separate recreation room gives kids and guests their own space, while ample storage provides room for paddleboards, life jackets and all the gear that comes with lake living. A shared walkway leads from the home to the waterfront, where you’ll find a your own private dock, three slips for Sea-Doos and kayaks, a lakeside seating area and covered boat slip with lift. Whether it’s swimming before breakfast, an afternoon on the boat, dinner overlooking the water or gathering around the fire as the sun goes down, this is a home designed to bring family and friends together—and to enjoy everything Shawnigan Lake has to offer. (id:24212)


 Active
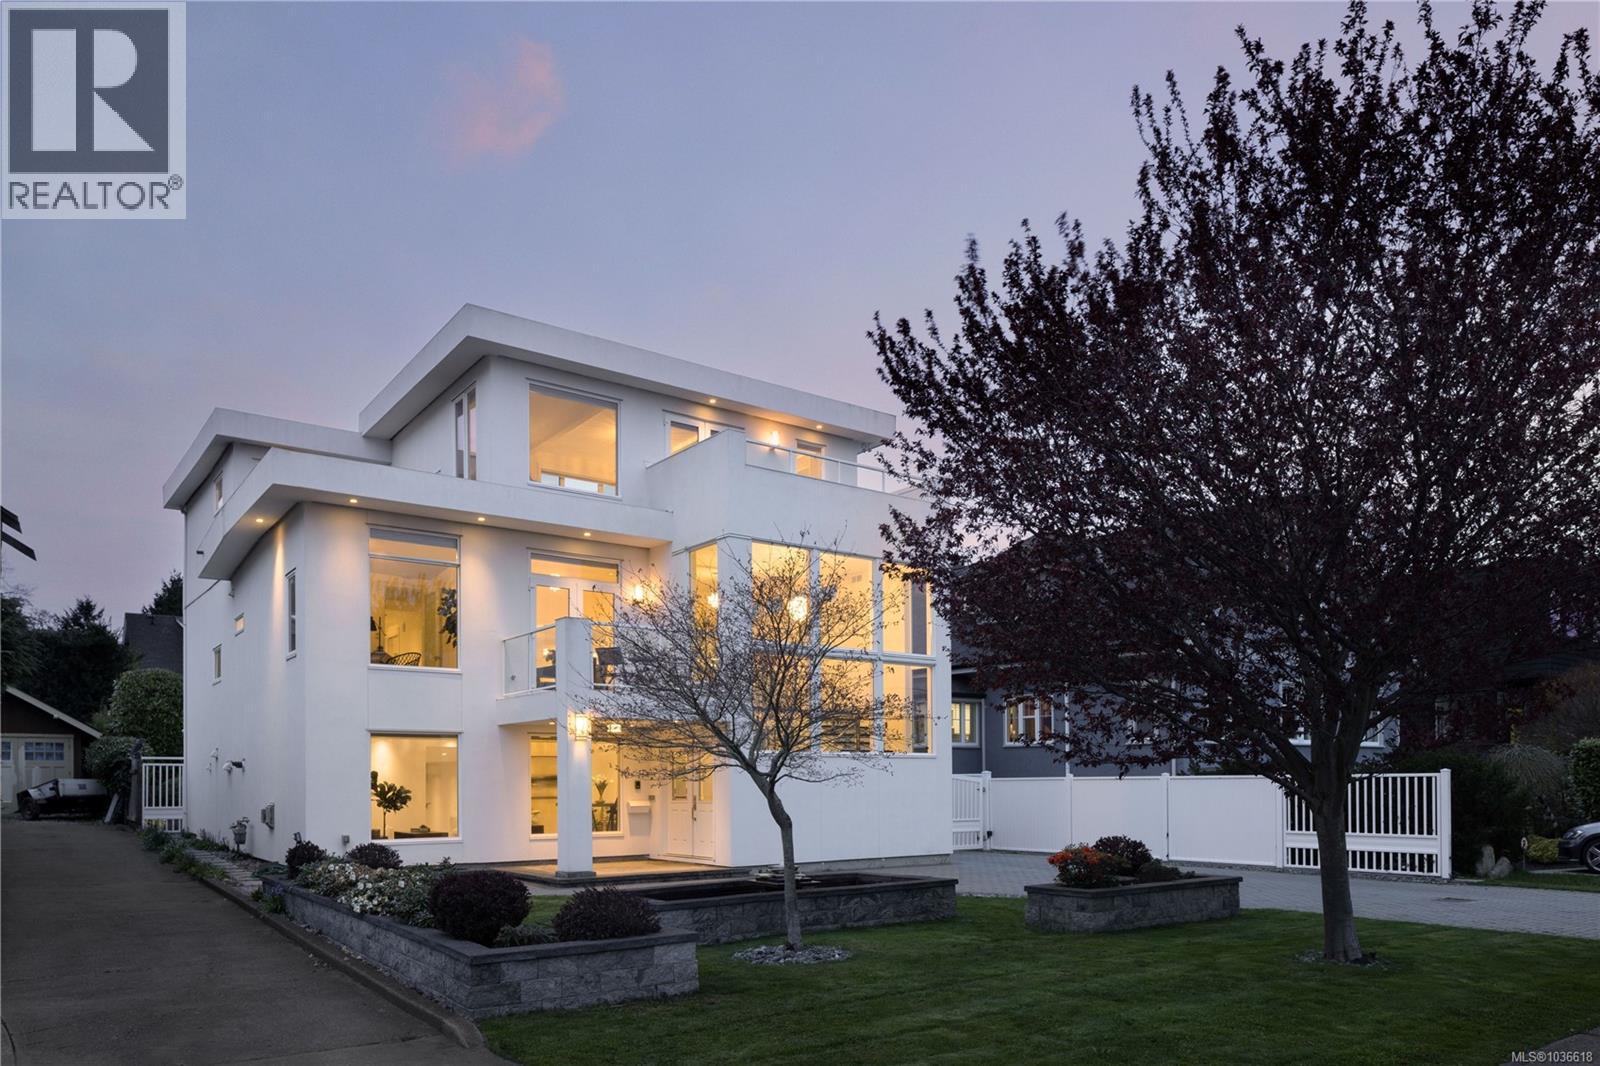
376 King George Terrace, Oak Bay
$2,718,000MLS® 1036618
4 Beds
4 Baths
3427 SqFt