Login   Sign Up
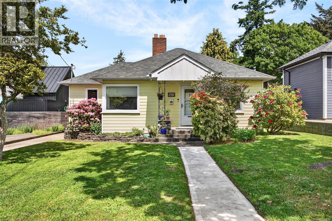
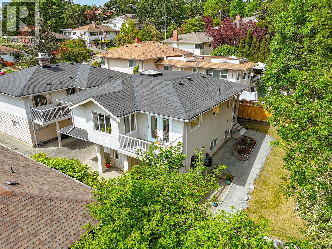
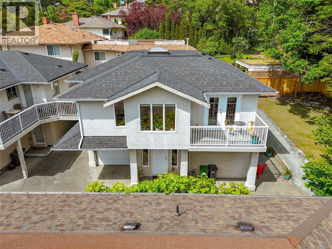
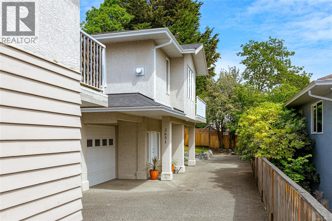
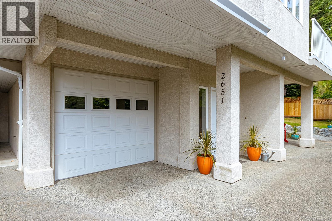
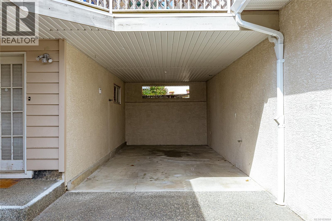
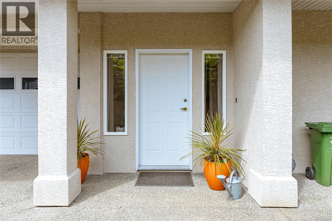
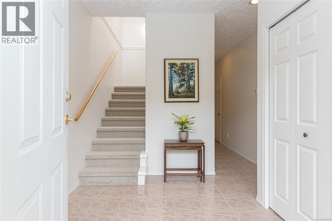
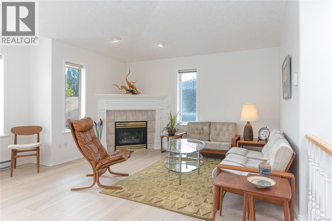
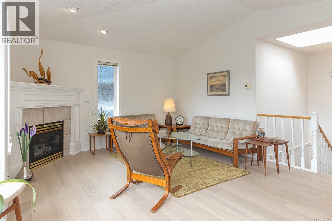
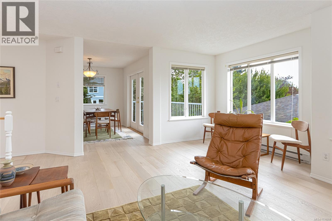
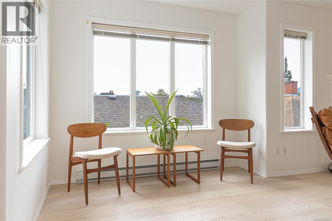
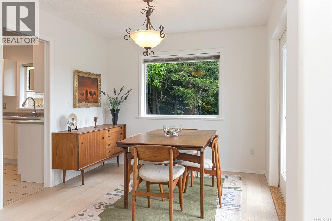
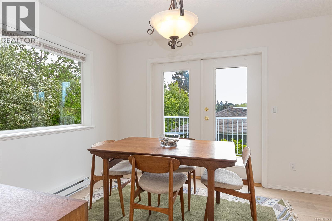
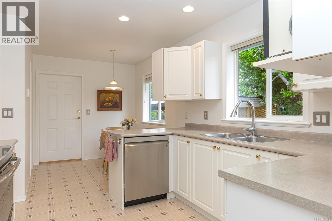
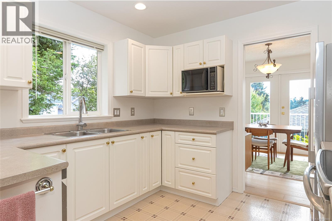
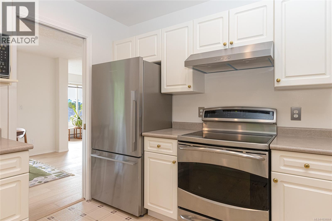
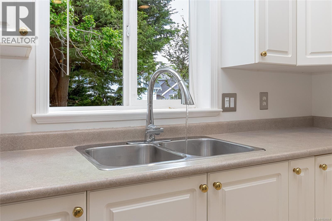
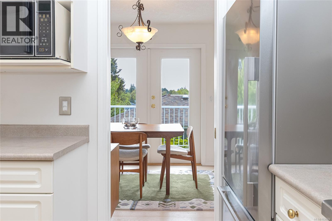
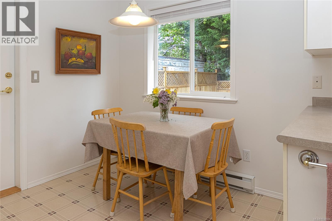
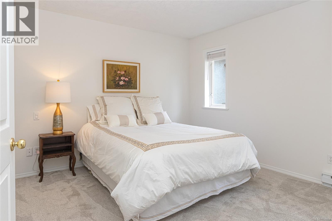
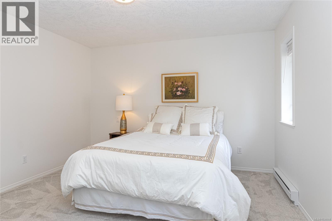
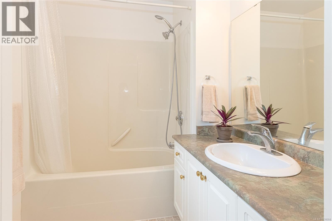
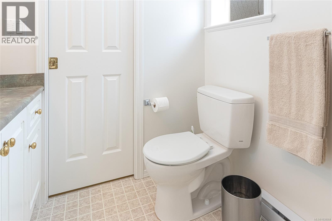
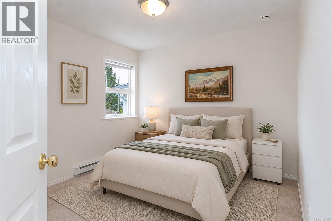
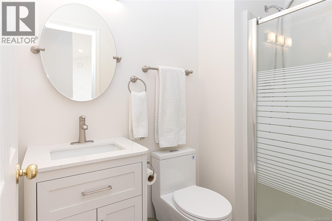
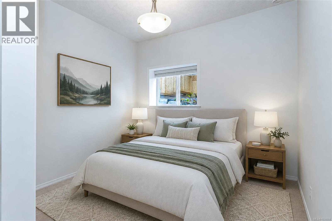
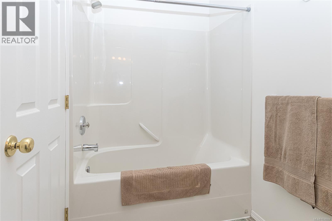
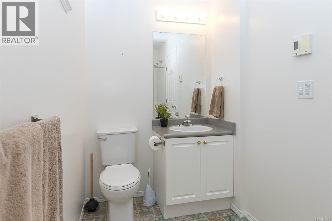
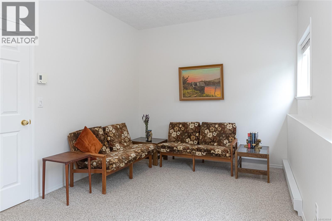
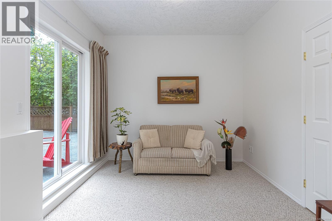
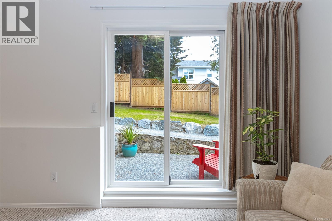
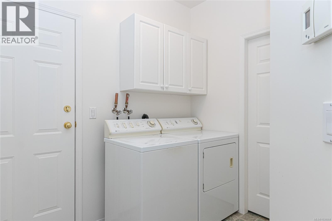
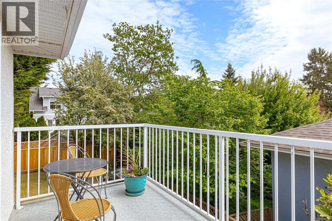
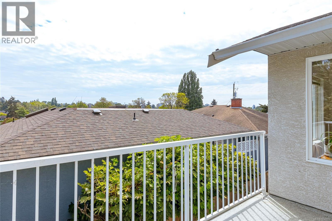
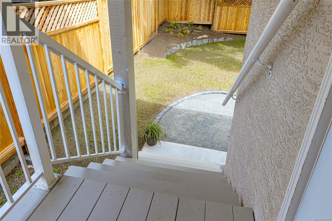
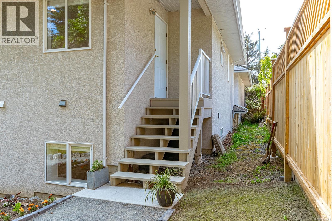
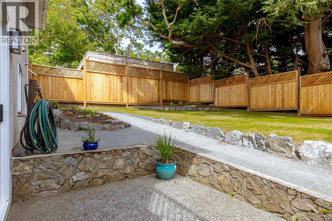
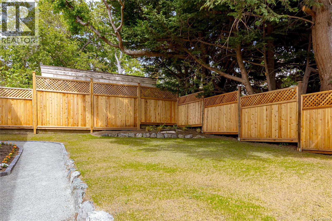
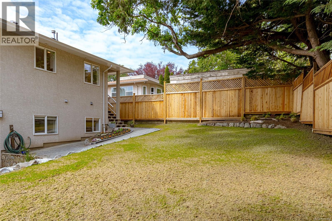
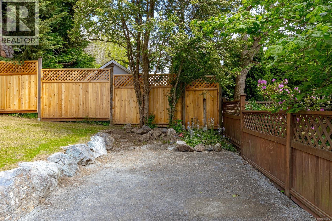
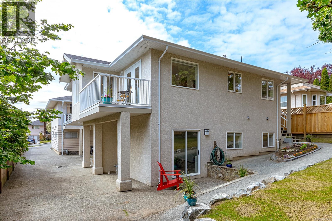
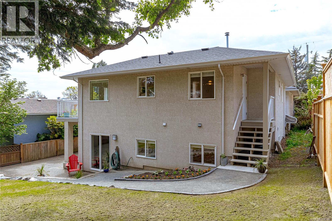
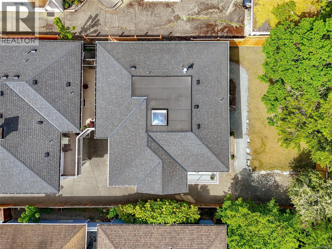
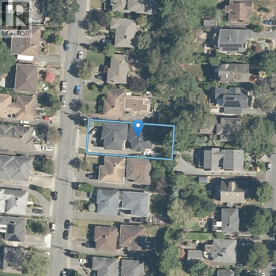
Your impeccably maintained and updated 3-bedroom, 3-bath half duplex with no shared walls awaits. Centrally located on a quiet street close to amenities, parks, and public transit, this home offers both convenience and tranquility, with beautiful views of the city and the Olympic Mountains from the deck. Move-in ready, this home features new luxury engineered hardwood floors, new carpeting, fresh paint throughout, and newly landscaped grounds. The generous fenced backyard is perfect for outdoor gatherings, energetic kids, or aspiring gardeners. The upper level features a bright kitchen with an eating area, dining room, and living room, all bathed in natural light from the oversized skylight. The spacious and quiet primary bedroom includes a walk-through closet and ensuite bathroom. A second bedroom with views and an additional full bathroom complete this level. The lower level offers incredible flexibility, with potential for a suite, in-law accommodation, or recreation space. It includes an additional bedroom, full bathroom, laundry area, and ground-level access to both the backyard patio and front entrance. The thoughtful design creates an abundance of natural light and a spacious feel throughout the home. While the kitchen retains some of its original charm, it is in excellent condition and perfectly complements the Fisher & Paykel refrigerator and other stainless steel appliances. Need extra parking? There’s additional space for an RV, trailer, or extra vehicle (id:24212)

Full Address:
2651 Capital Heights, Victoria, British Columbia
Price:
$ 1,050,000
MLS Number:
1038084
List Date:
May 26th, 2026
Neighbourhood:
Oaklands
Lot Size:
7721 ac
Year Built:
1997
Taxes:
$ 5,335
Ownership Type:
Condo/Strata

Property Specifications

Bedrooms:
3
Bathrooms:
3
Appliances:
Washer, Refrigerator, Range – Electric, Dishwasher, Dryer, Microwave
Air Conditioning:
None
Heating:
Baseboard heaters, Natural gas
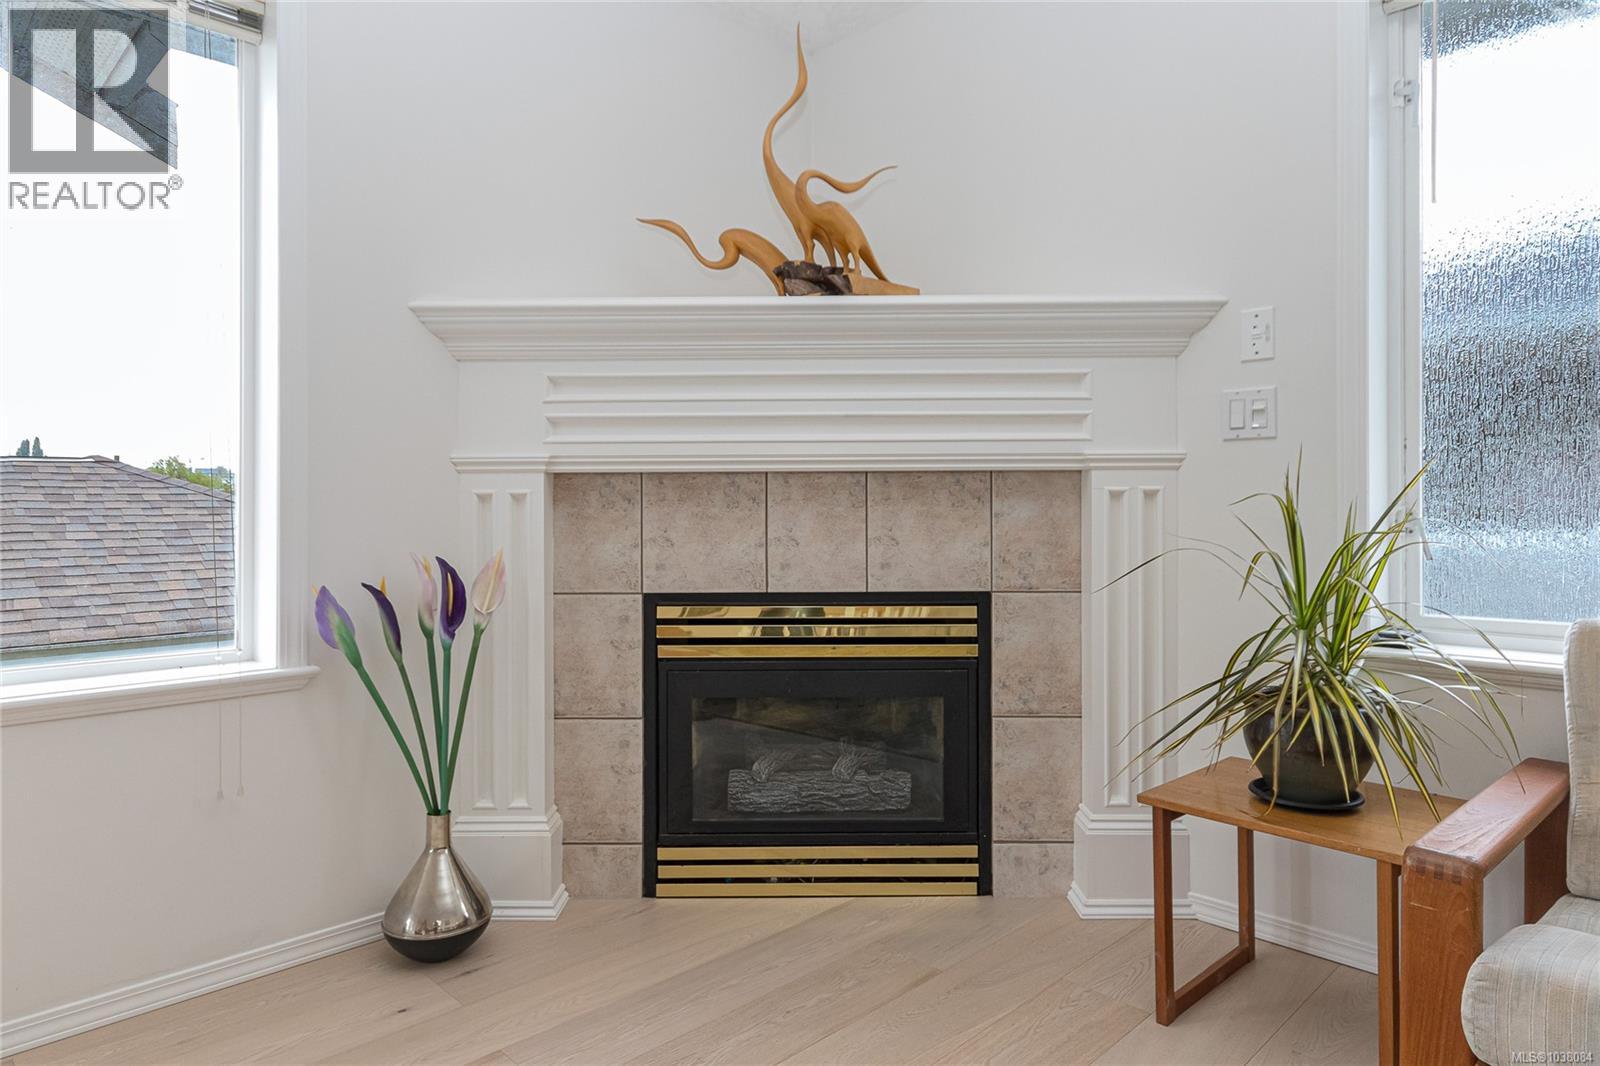
Fireplaces:
1

Interior Features

Zoning:
Residential
Garage Spaces:
3

Building Features

Finished Area:
1884 sq.ft.
Rooms:

Floors

View:
City view, Mountain view
Lot Size:
7721 ac
Lot Features:
Other

Land

Neighbourhood Features

Amenities Nearby:
Family Oriented, Pets Allowed

Ratings

Commercial Info

Location

Mortgage Calculator

powered by Ratehub.ca

Neighbourhood Details

Agent: Brian MillsBrokerage: Sutton Group West Coast Realty Phone: 250-891-8991

The trademarks MLS®, Multiple Listing Service® and the associated logos are owned by The Canadian Real Estate Association (CREA) and identify the quality of services provided by real estate professionals who are members of CREA” MLS®, REALTOR®, and the associated logos are trademarks of The Canadian Real Estate Association. This website is operated by a brokerage or salesperson who is a member of The Canadian Real Estate Association. The information contained on this site is based in whole or in part on information that is provided by members of The Canadian Real Estate Association, who are responsible for its accuracy. CREA reproduces and distributes this information as a service for its members and assumes no responsibility for its accuracy The listing content on this website is protected by copyright and other laws, and is intended solely for the private, non-commercial use by individuals. Any other reproduction, distribution or use of the content, in whole or in part, is specifically forbidden. The prohibited uses include commercial use, “screen scraping”, “database scraping”, and any other activity intended to collect, store, reorganize or manipulate data on the pages produced by or displayed on this website.

Multiple Listing Service (MLS) trademark® The MLS® mark and associated logos identify professional services rendered by REALTOR® members of CREA to effect the purchase, sale and lease of real estate as part of a cooperative selling system. ©2017 The Canadian Real Estate Association. All rights reserved. The trademarks REALTOR®, REALTORS® and the REALTOR® logo are controlled by CREA and identify real estate professionals who are members of CREA.

Login

WARNING [2] Undefined array key "type". Warning on line 439 in file /www/sellvictoriarealestatecom_458/public/wp-content/themes/crux/modules/realestate/inc/user-handler.php

Check your favorites list! You’ve seen them, you’ve saved them. Log into your account to view your favourite listings.