Login   Sign Up
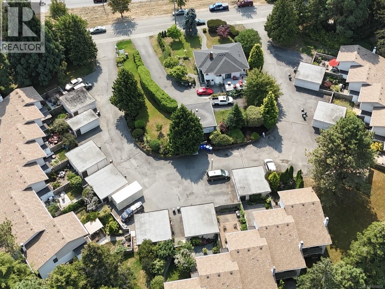
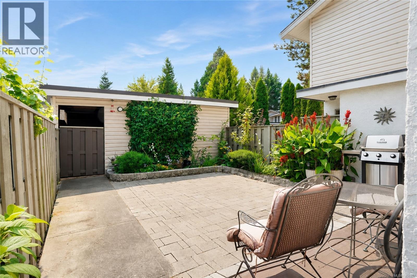
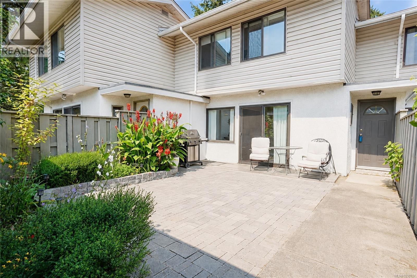
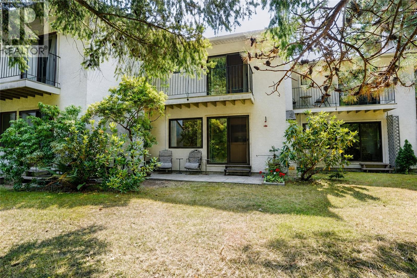
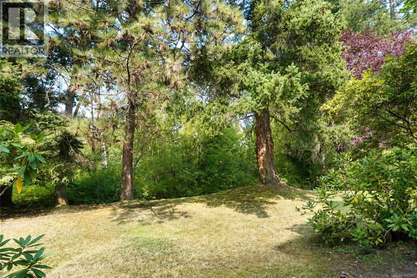
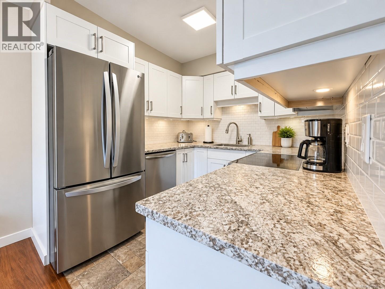
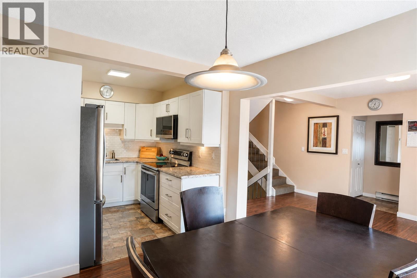
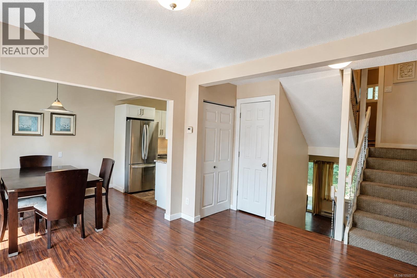
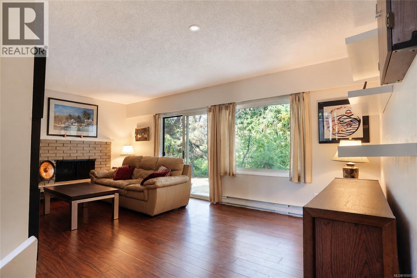
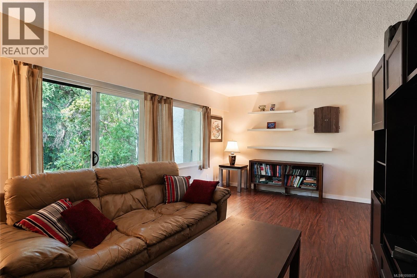
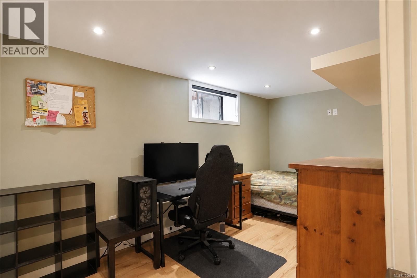
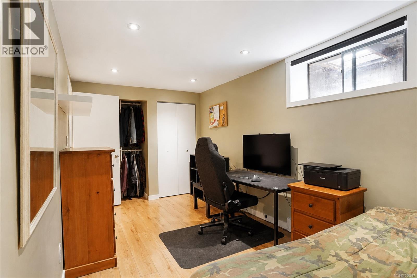
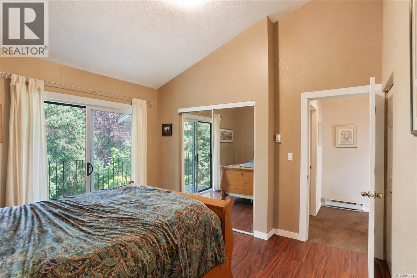
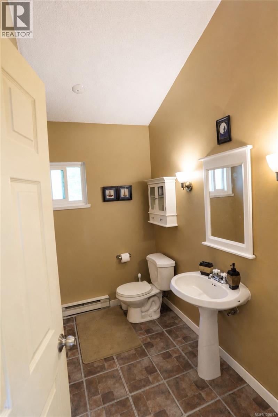
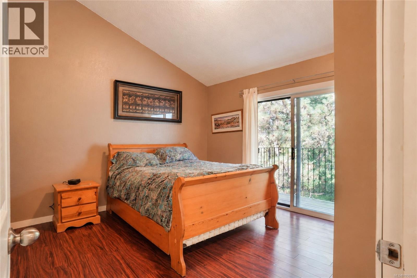
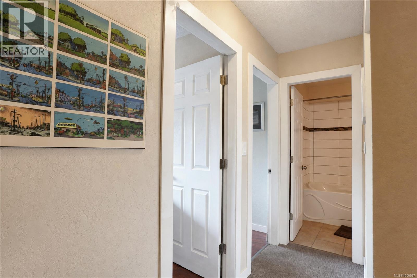
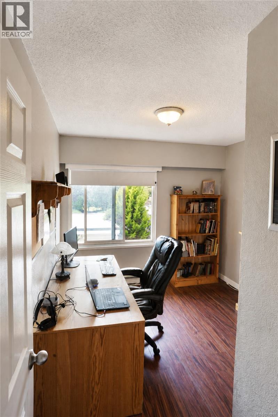
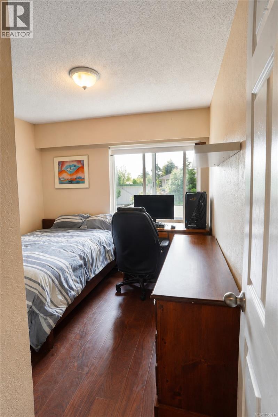
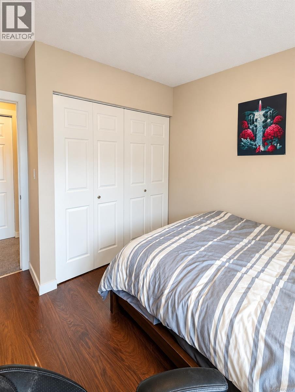
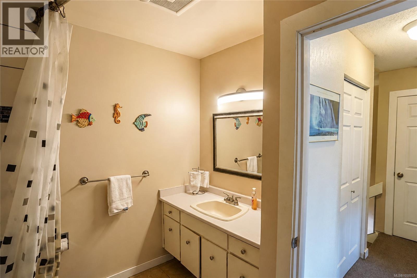
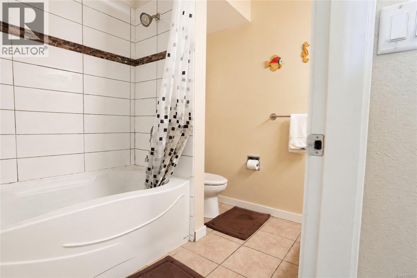
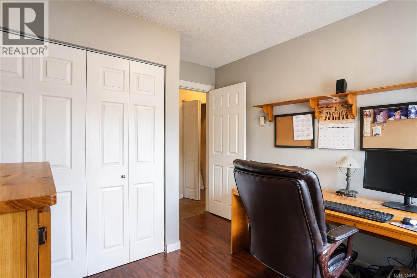
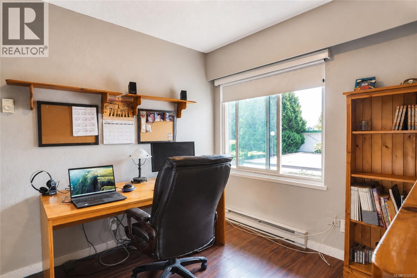
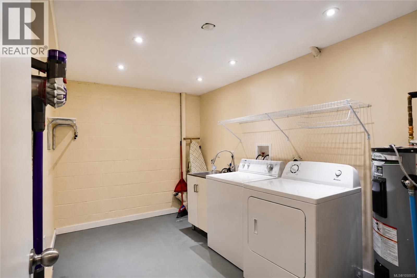
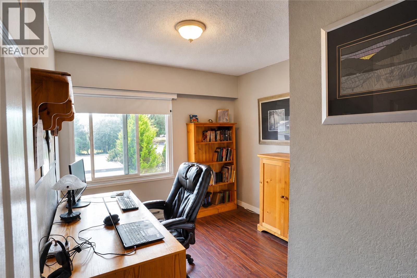
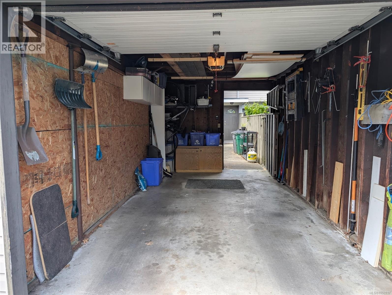
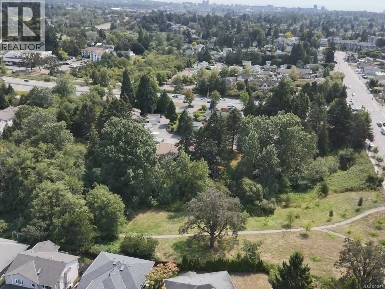
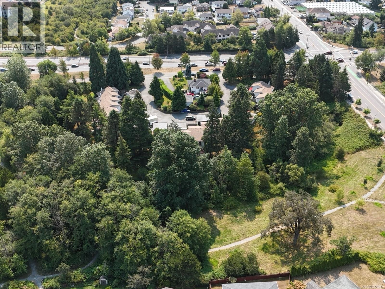
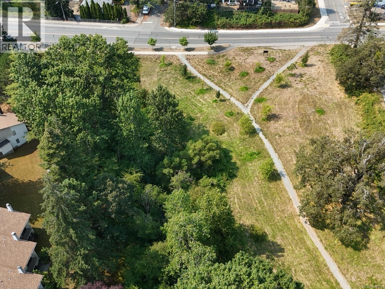
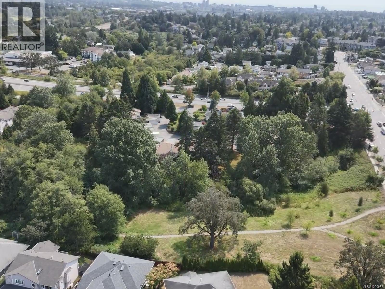
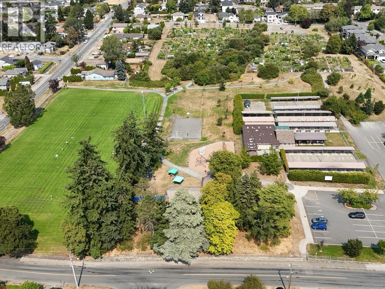
Comfortable. Convenient. Affordable.Welcome to 27-610 McKenzie Avenue, a spacious and well-maintained 4-bedroom, 2-bathroom townhome offering approximately 1,624 sq. ft. of flexible living space in Saanich. Enjoy four bedrooms, generous living space, a garage plus a reserved parking space, and an excellent backyard patio overlooking the peaceful green space of Swan Creek Park. The front patio offers a private setting for entertaining friends and family, while the back patio provides a relaxing place to simply enjoy the surrounding greenery. Inside, the home features a newer kitchen and a practical layout that works well for families, guests, home offices, or growing children.Pacific Christian School, McKenzie Elementary School and Glanford Middle School are all within walking distance, with parks, transit, shopping and everyday services close by. This Saanich location provides easy access to Downtown Victoria, UVic and the Westshore. With 1,624 sq. ft., four bedrooms, two bathrooms, a garage, outdoor living space and a central location, this home offers value at $699,999 or buyers who are tired of renting and want more space without the cost of moving into detached-home. Recent updates include a new roof in 2015, a new hot water tank in 2022, exterior improvements and a new kitchen in 2024. If you are looking for a comfortable family home, a convenient location and arguably the best value in Saanich, 27-610 McKenzie Avenue deserves a closer look. Be sure to explore the virtual tour. (id:24212)

Full Address:
27 610 McKenzie Avenue, Saanich, British Columbia
Price:
$ 699,999
MLS Number:
1050937
List Date:
September 28th, 2026
Neighbourhood:
Glanford
Lot Size:
1624 ac
Year Built:
1973
Taxes:
$ 3,965
Ownership Type:
Condo/Strata
Stata Fees:
$ 585

Property Specifications

Bedrooms:
4
Bathrooms:
2
Air Conditioning:
See Remarks
Heating:
Baseboard heaters, Electric
Fireplaces:
1

Interior Features

Zoning:
Multi-Family
Garage:
Detached Garage, Garage, Visitor Parking

Building Features

Finished Area:
1624 sq.ft.
Rooms:

Floors

Lot Size:
1624 ac
Lot Features:
Irregular lot size

Land

Neighbourhood Features

Amenities Nearby:
Family Oriented, Pets Allowed

Ratings

Commercial Info

Location

Mortgage Calculator

powered by Ratehub.ca

Neighbourhood Details

Agent: Alex BurnsBrokerage: RE/MAX Generation Phone: 250-386-8875

The trademarks MLS®, Multiple Listing Service® and the associated logos are owned by The Canadian Real Estate Association (CREA) and identify the quality of services provided by real estate professionals who are members of CREA” MLS®, REALTOR®, and the associated logos are trademarks of The Canadian Real Estate Association. This website is operated by a brokerage or salesperson who is a member of The Canadian Real Estate Association. The information contained on this site is based in whole or in part on information that is provided by members of The Canadian Real Estate Association, who are responsible for its accuracy. CREA reproduces and distributes this information as a service for its members and assumes no responsibility for its accuracy The listing content on this website is protected by copyright and other laws, and is intended solely for the private, non-commercial use by individuals. Any other reproduction, distribution or use of the content, in whole or in part, is specifically forbidden. The prohibited uses include commercial use, “screen scraping”, “database scraping”, and any other activity intended to collect, store, reorganize or manipulate data on the pages produced by or displayed on this website.

Multiple Listing Service (MLS) trademark® The MLS® mark and associated logos identify professional services rendered by REALTOR® members of CREA to effect the purchase, sale and lease of real estate as part of a cooperative selling system. ©2017 The Canadian Real Estate Association. All rights reserved. The trademarks REALTOR®, REALTORS® and the REALTOR® logo are controlled by CREA and identify real estate professionals who are members of CREA.

Login

Check your favorites list! You’ve seen them, you’ve saved them. Log into your account to view your favourite listings.