Login   Sign Up
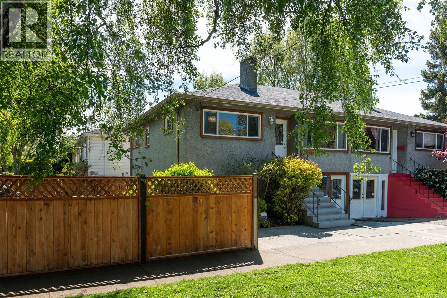
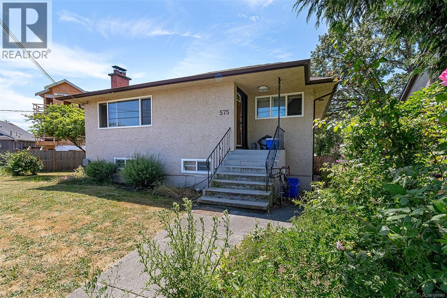
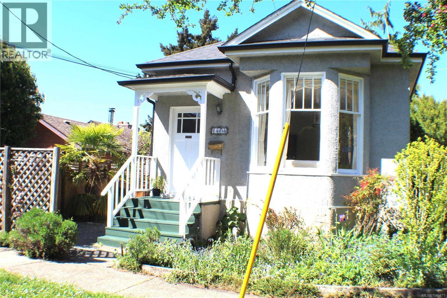
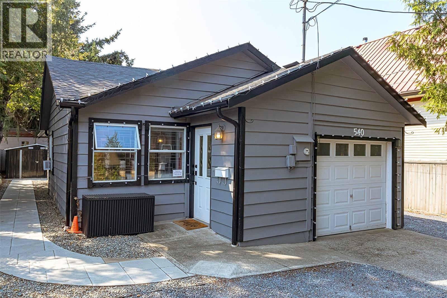
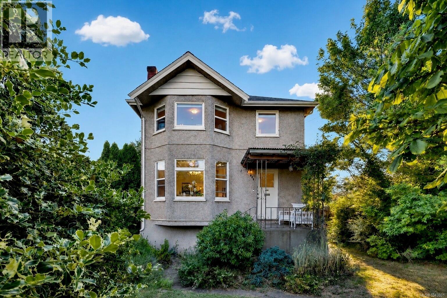
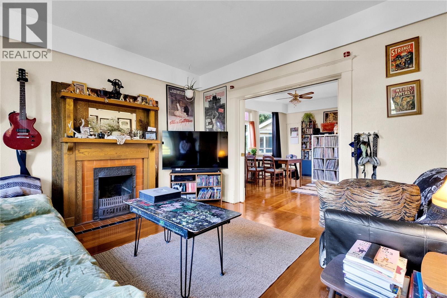
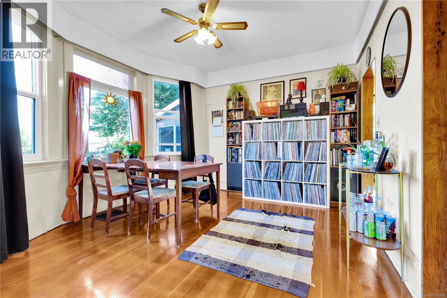
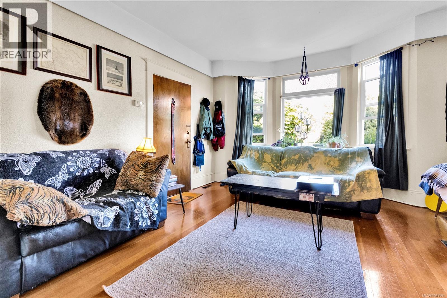
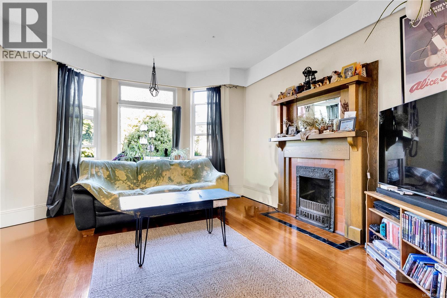
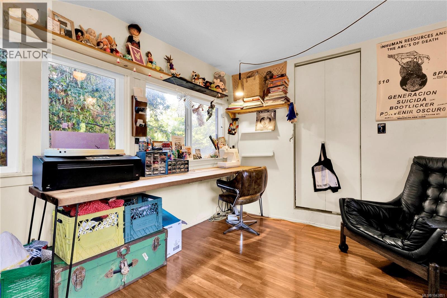
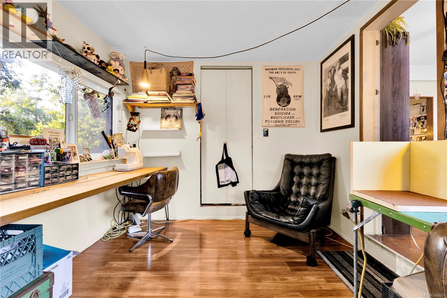
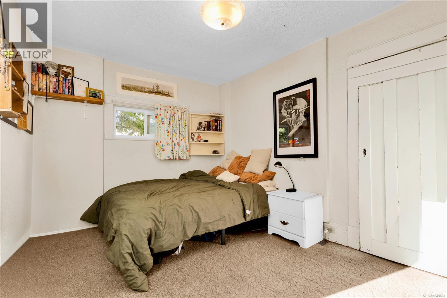
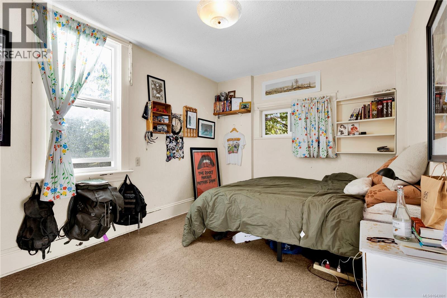
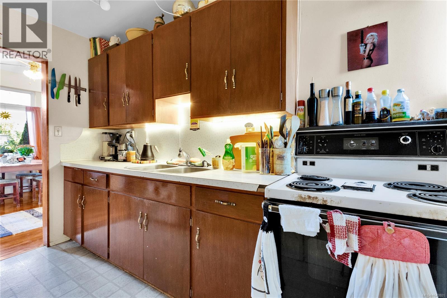
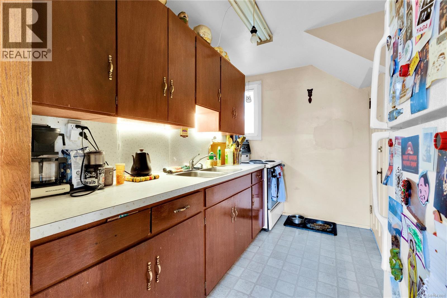
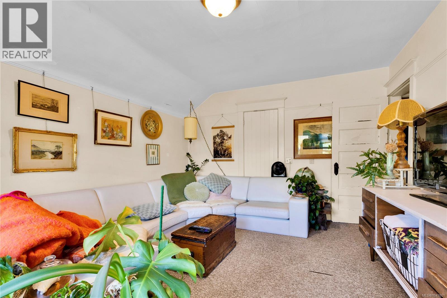
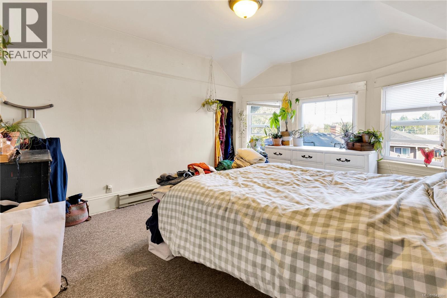
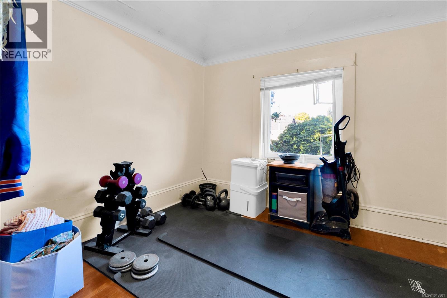
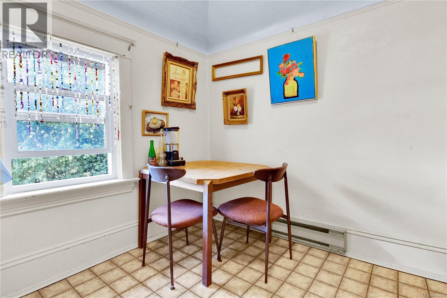
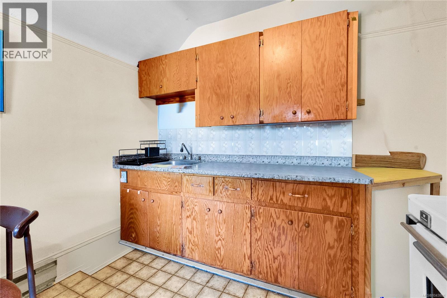
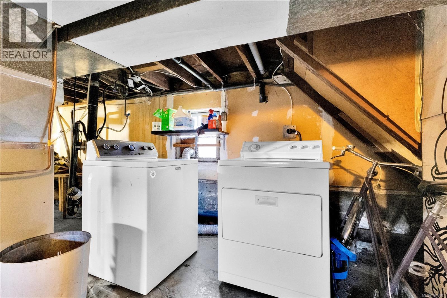
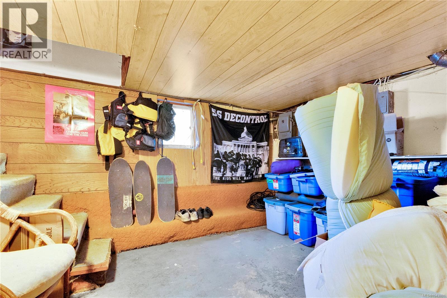
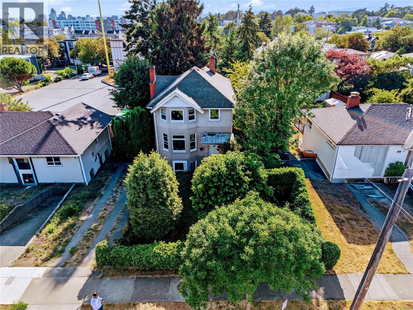
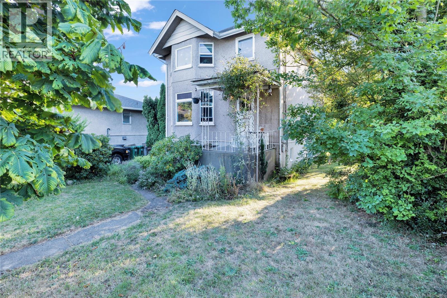
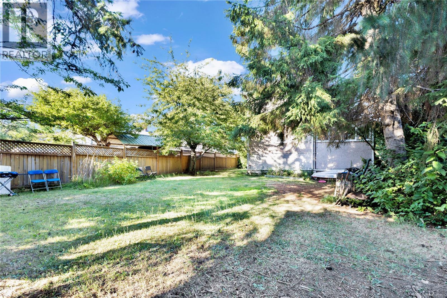
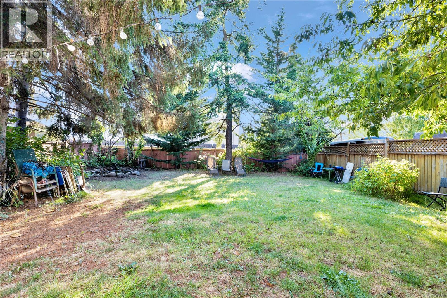
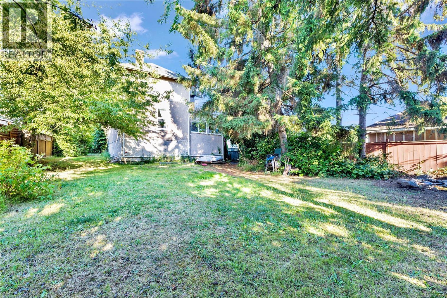
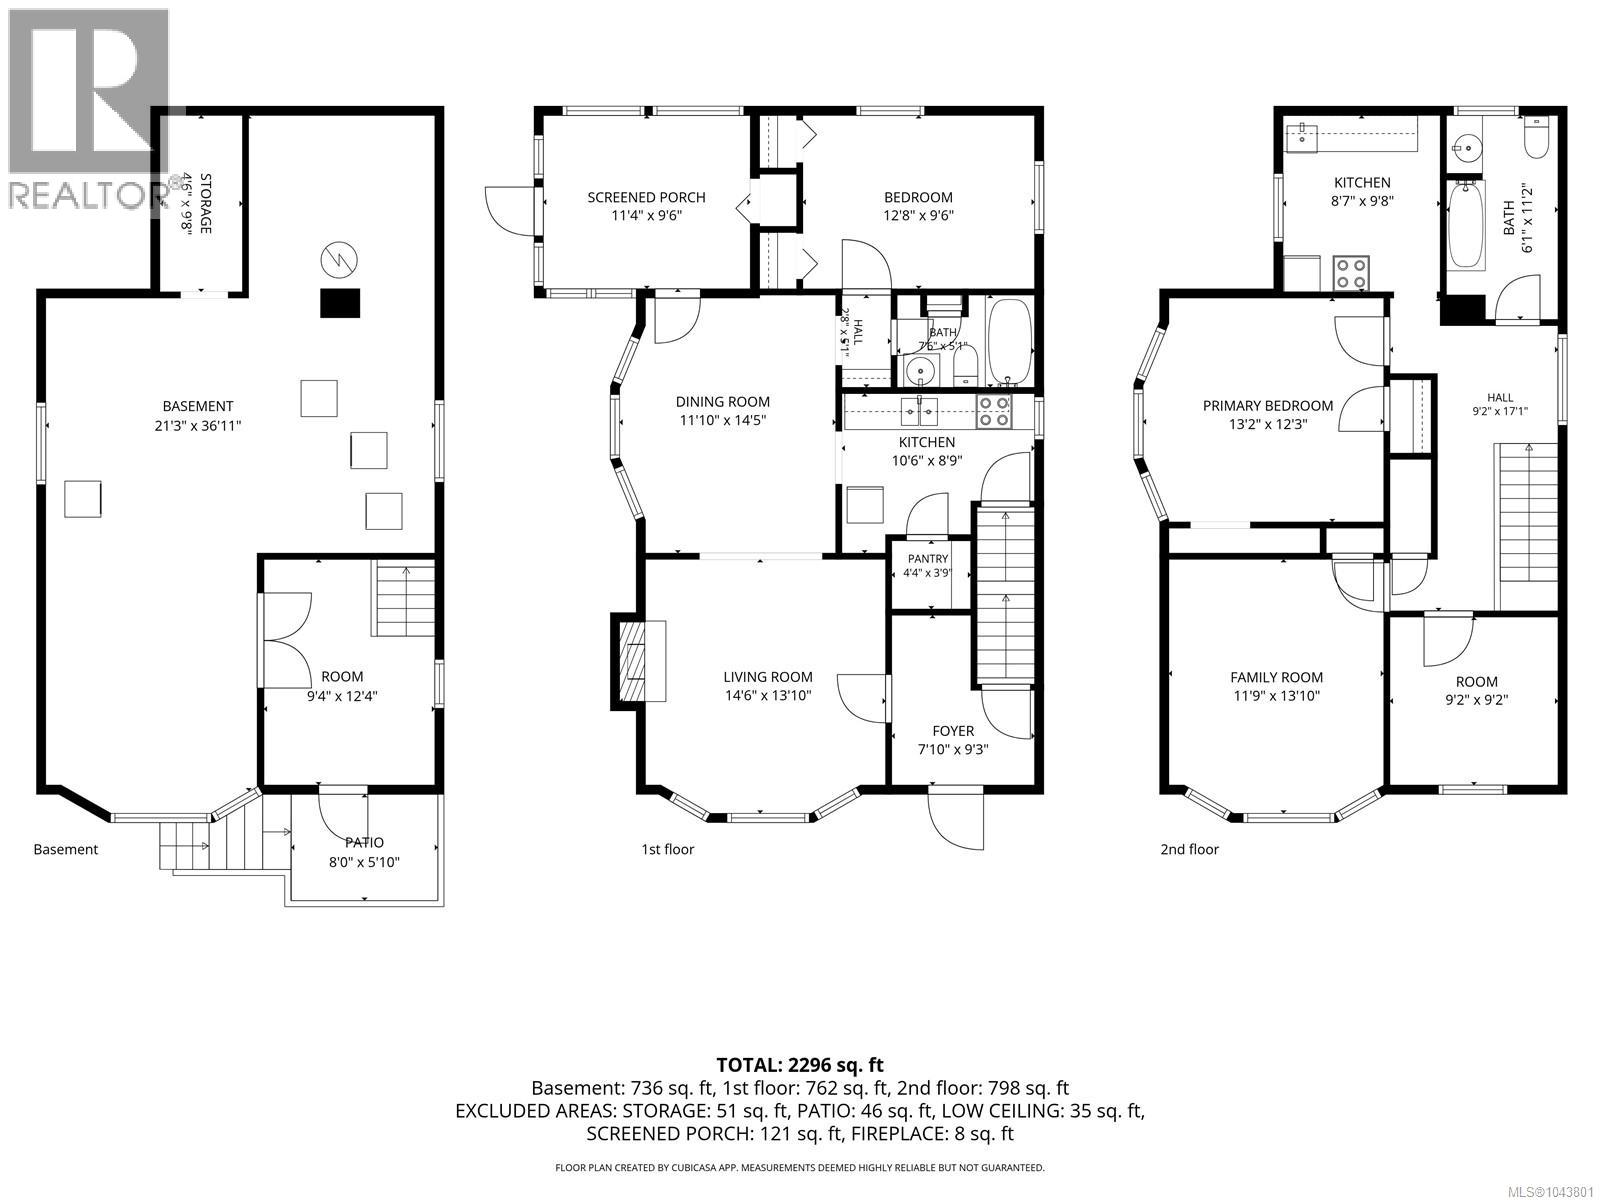
Some homes simply offer more ways to make them your own. Located in the sought after Hillside neighbourhood, this thoughtfully arranged home offers the flexibility to suit a wide range of lifestyles while providing options that are becoming increasingly difficult to find. Currently arranged as separate 2 bedroom and 1 bedroom living spaces, it can continue as an income producing property, provide room for extended family, or be opened into a spacious 4 or 5 bedroom home with two kitchens. The flexible layout allows the home to evolve as your needs change. Set on a nearly 7,000 sq. ft. rectangular lot zoned GRD-1 (PGA), the property offers value both today and well into the future. Whether your plans involve holding it as an investment, making it your forever home, or exploring future redevelopment opportunities, the zoning provides added long term value for buyers to consider (buyer to verify). The unfinished basement offers additional space for storage, hobbies, a workshop, or future improvements. Outside, established trees create a welcoming setting while maintaining an open and usable yard. The landscaped front yard enhances the home's curb appeal, while the fenced backyard provides plenty of room to garden, entertain, or simply enjoy the outdoors. The east facing front welcomes the morning sun, creating a bright start to the day. One of the area's greatest advantages is its convenience. Parks, schools, cafés, shopping, transit, and Downtown Victoria are all just minutes away, making it easy to enjoy everything this central location has to offer. Whether you're purchasing your first detached home, looking for built in rental income, or securing a property with long term redevelopment potential, this home offers the flexibility to make it your own. (id:24212)

Full Address:
2726 Prior Street, Victoria, British Columbia
Price:
$ 950,000
MLS Number:
1043801
List Date:
July 21st, 2026
Neighbourhood:
Hillside
Lot Size:
6885 ac
Year Built:
1911
Taxes:
$ 4,939
Ownership Type:
Freehold

Property Specifications

Bedrooms:
3
Bathrooms:
2
Appliances:
Washer, Refrigerator, Range – Electric, Dryer
Air Conditioning:
None
Heating:
Baseboard heaters, Natural gas
Fireplaces:
1

Interior Features

Zoning:
Residential
Garage:
Carport
Garage Spaces:
2

Building Features

Finished Area:
2296 sq.ft.
Rooms:
Main level
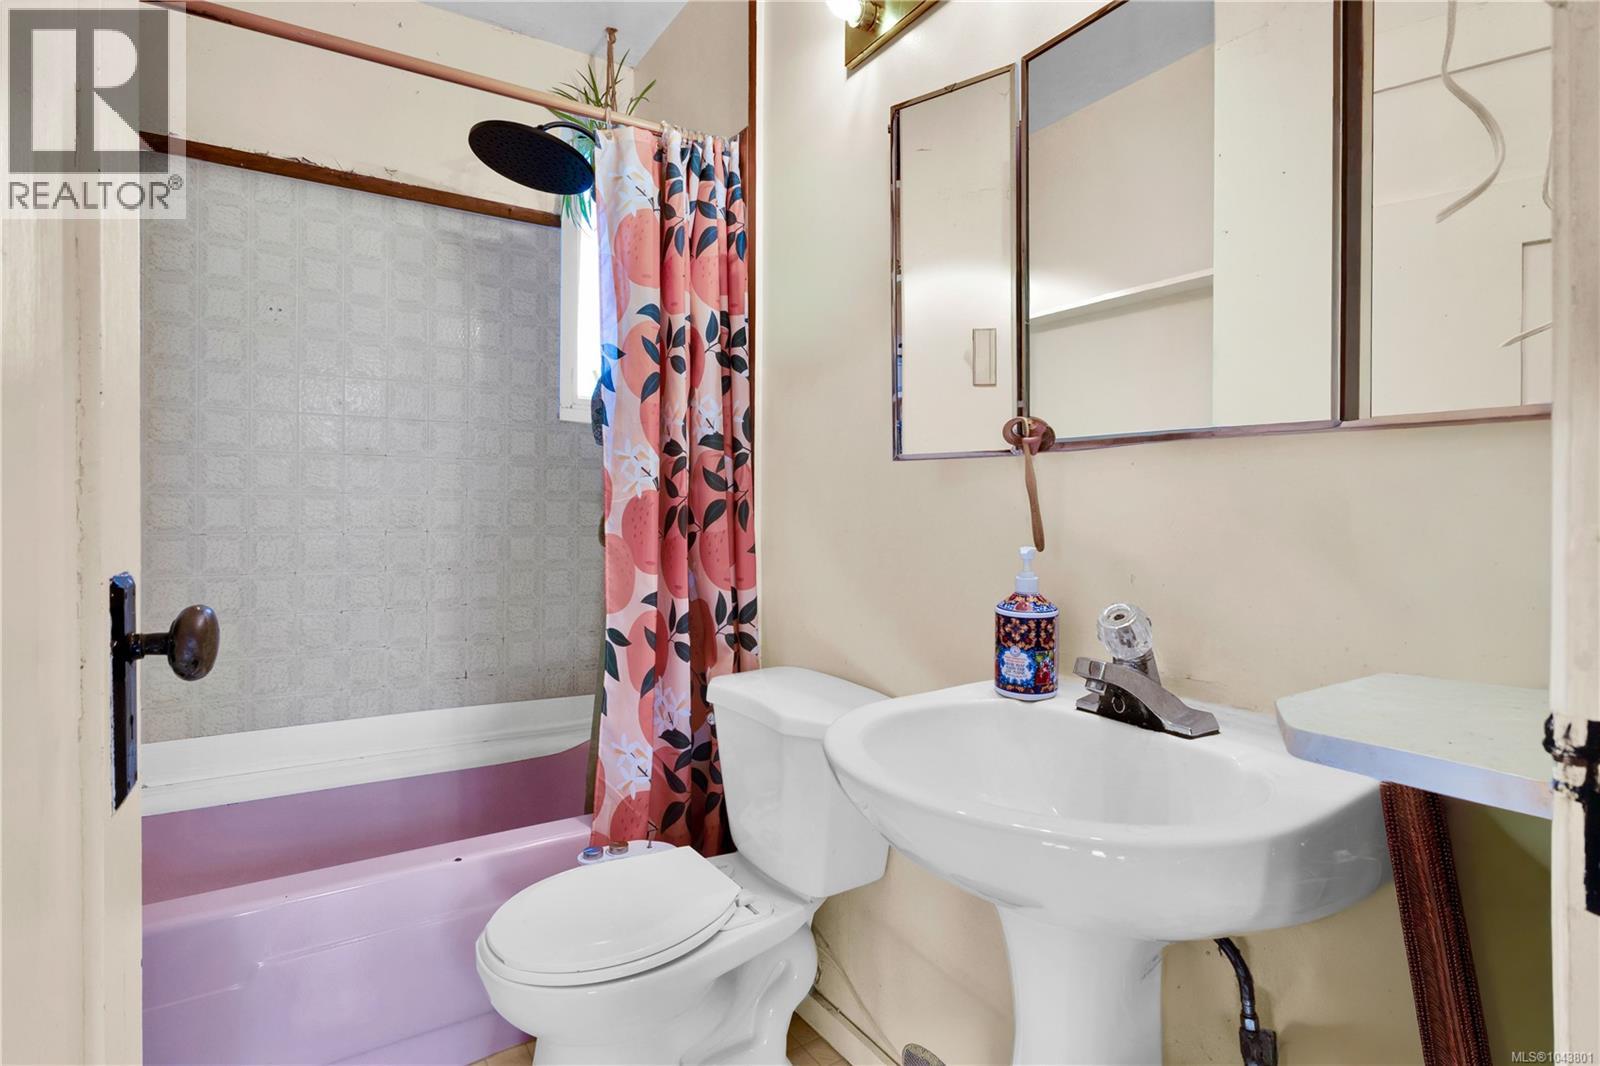
Bathroom
5 x 7 feet
Lower level
Storage
9 x 4 feet
Storage
12 x 9 feet
Main level
Kitchen
8 x 10 feet
Living room
13 x 14 feet
Dining room
14 x 11 feet
Bedroom
9 x 12 feet
Second level
Bedroom
9 x 9 feet
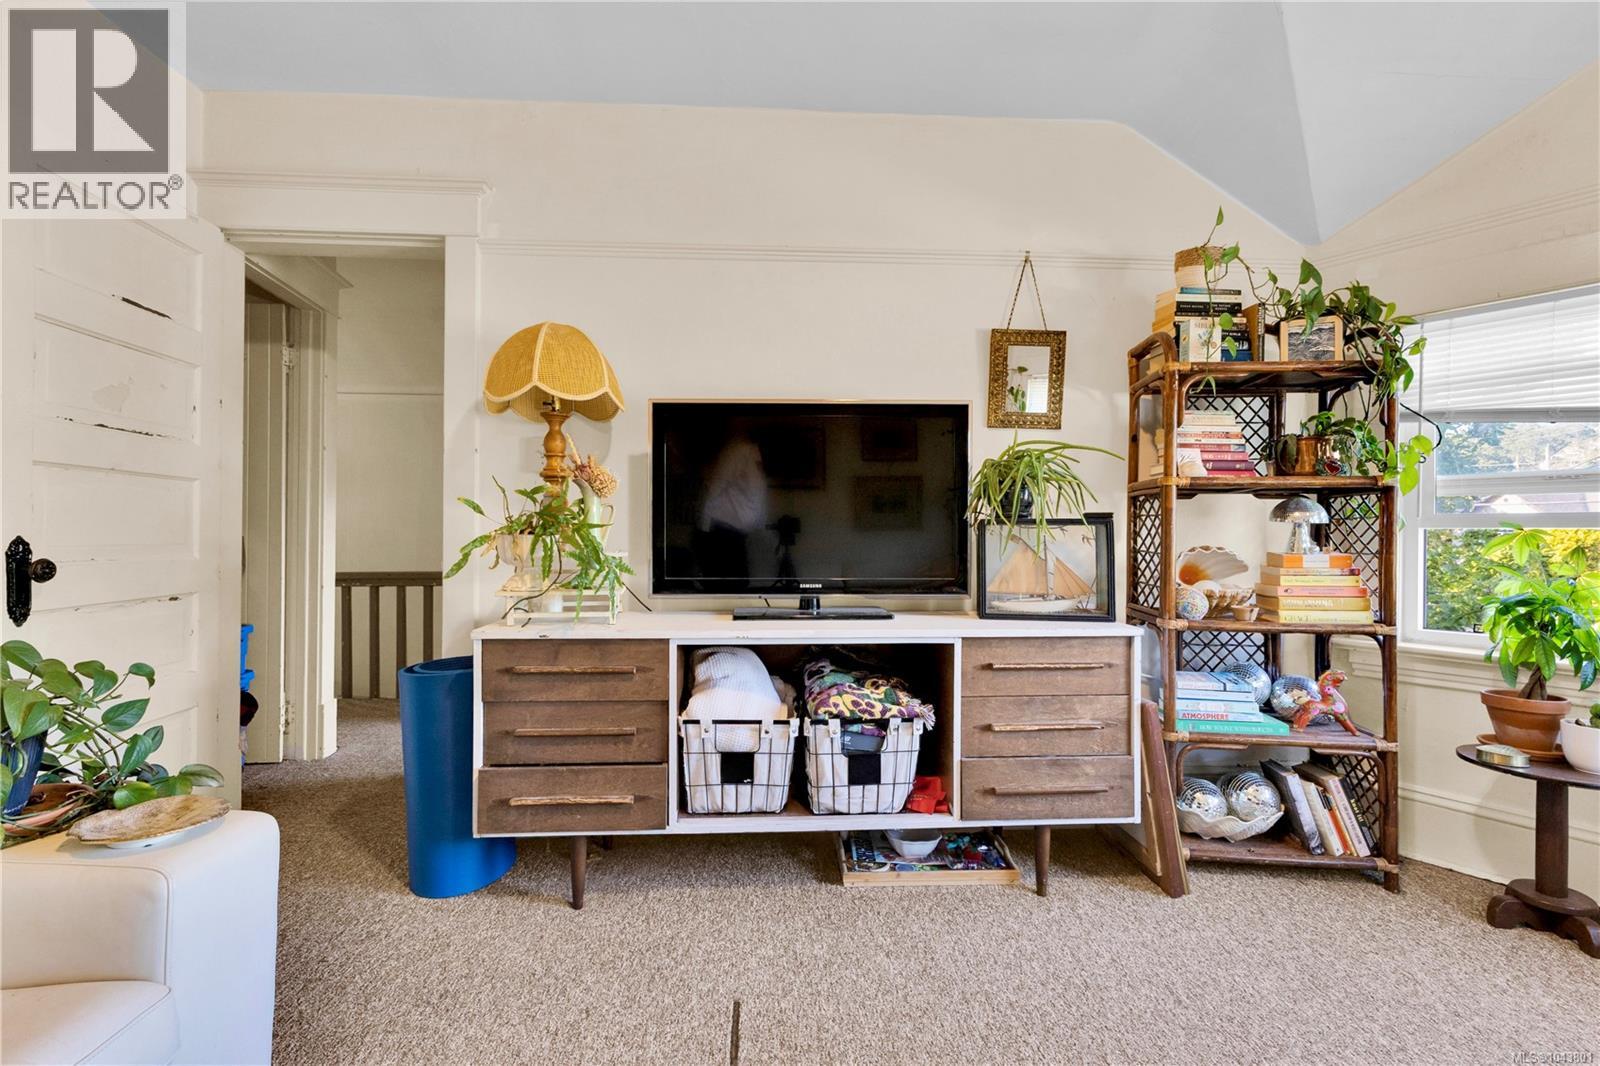
Family room
13 x 11 feet
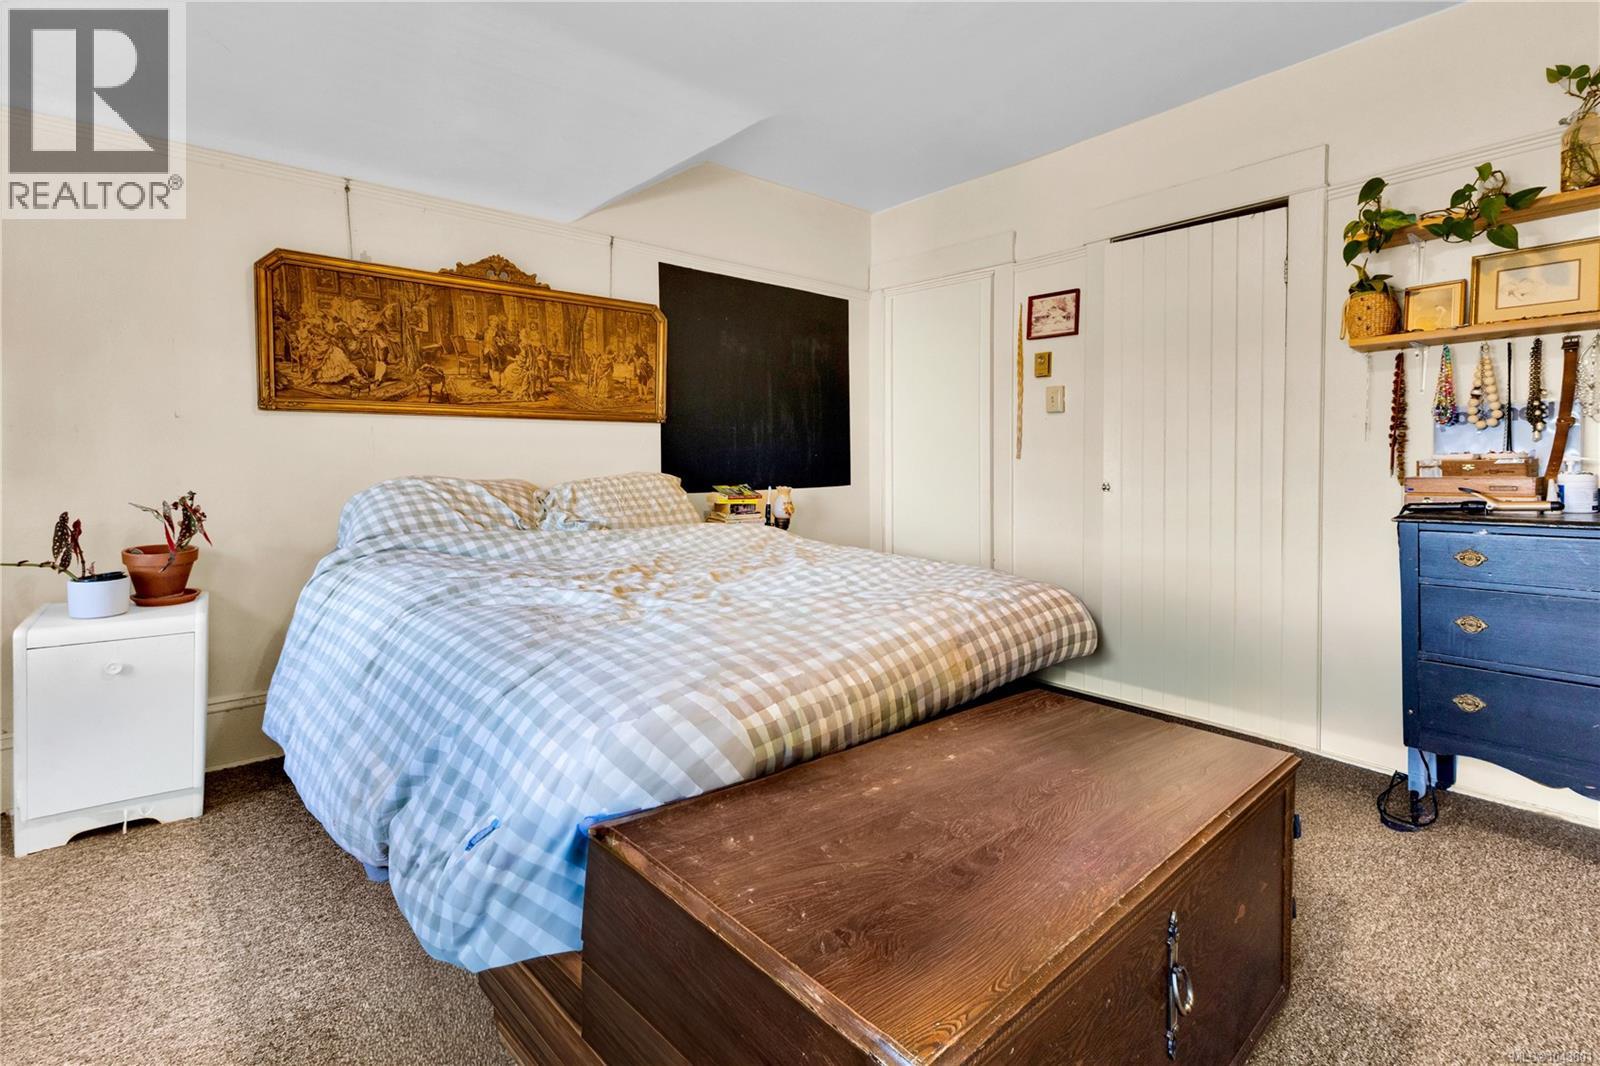
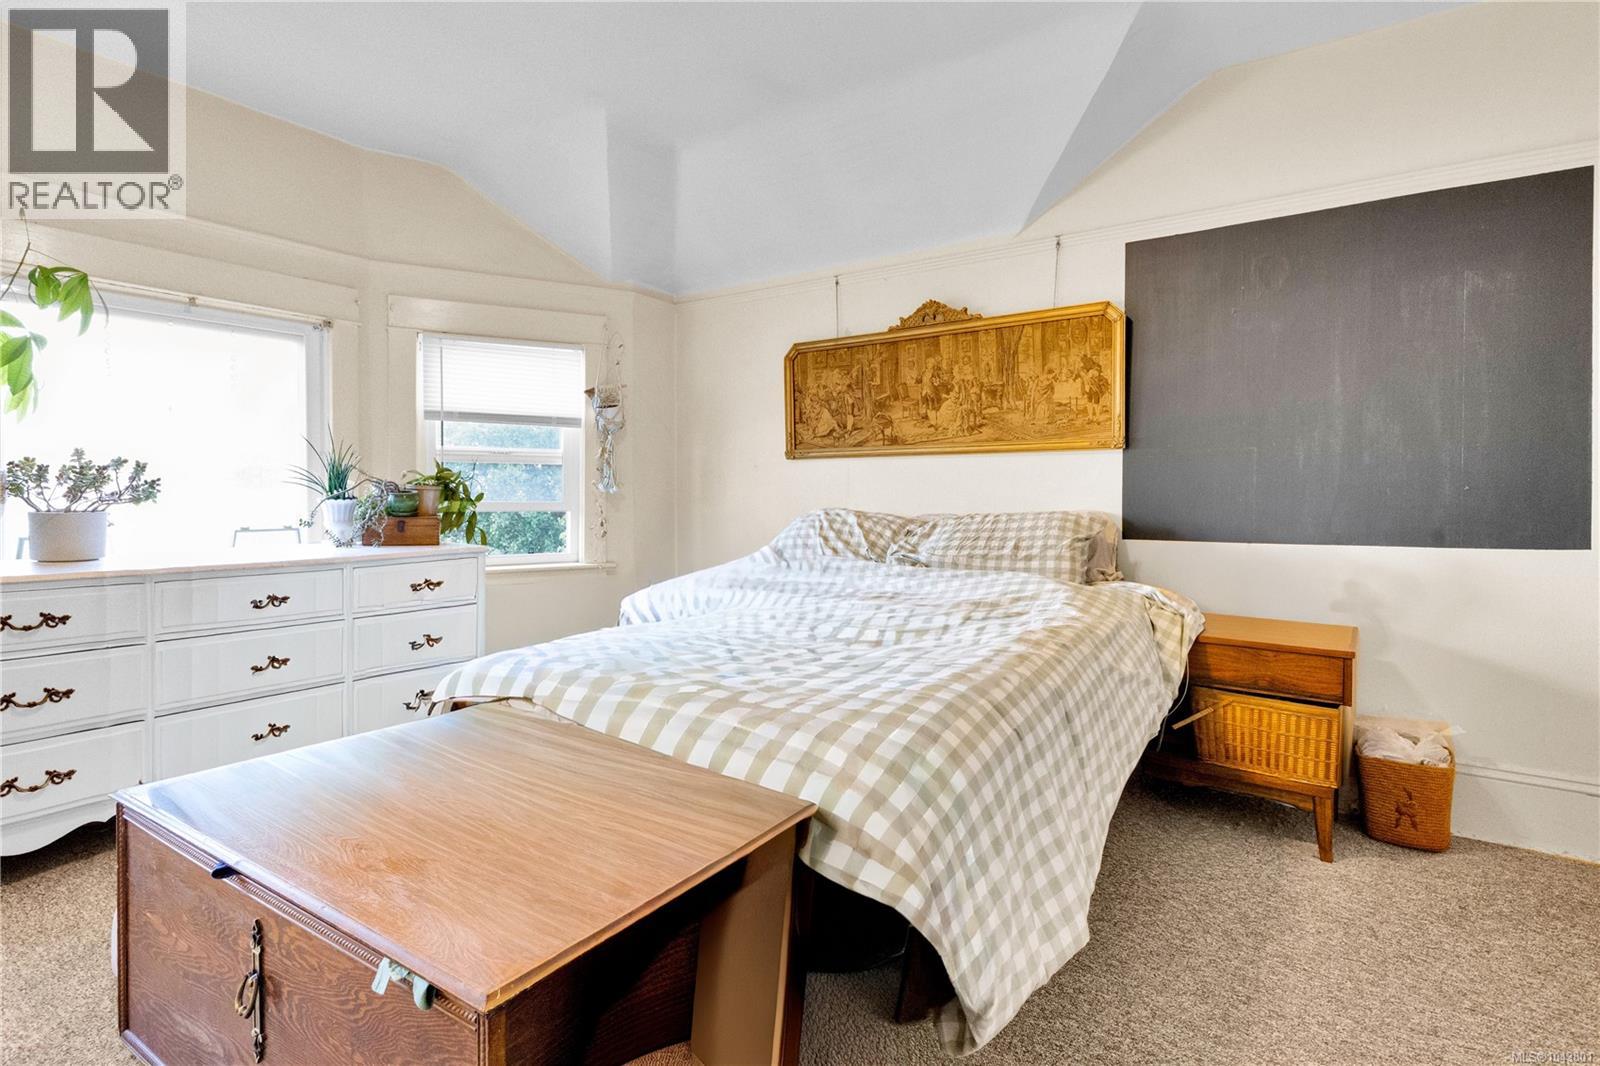
Primary Bedroom
12 x 13 feet
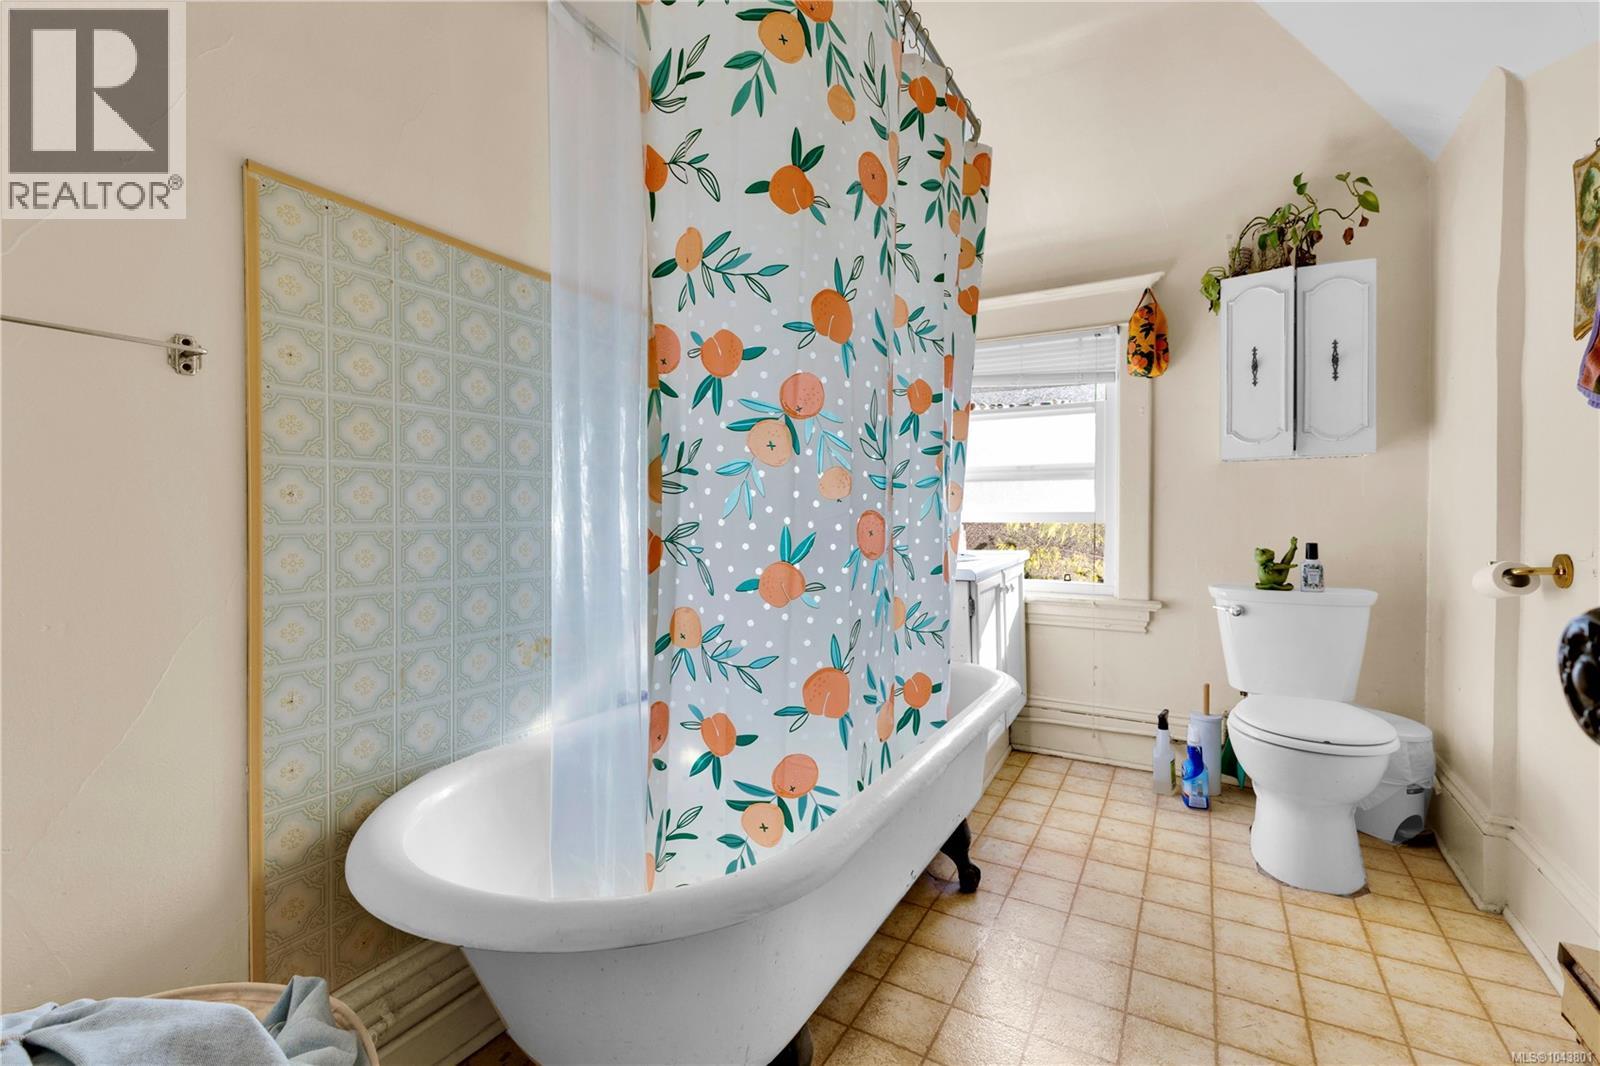
Bathroom
11 x 6 feet
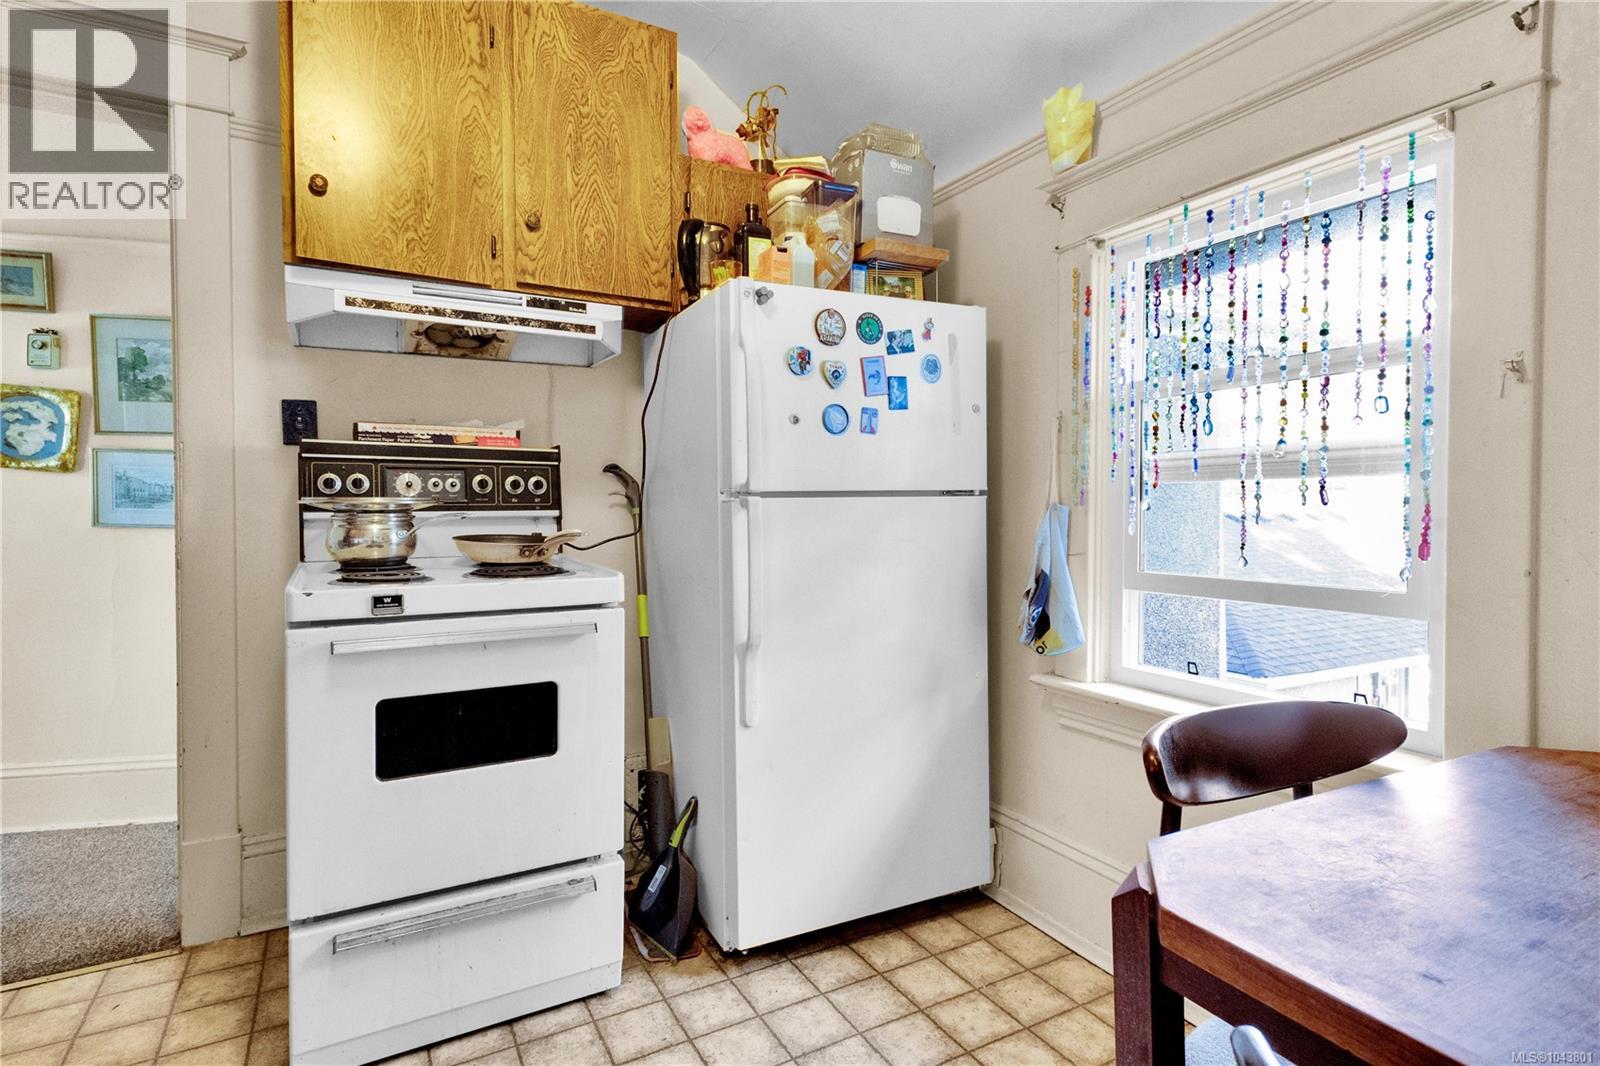
Kitchen
9 x 8 feet

Floors

Lot Size:
6885 ac
Lot Features:
Rectangular

Land

Neighbourhood Features

Ratings

Commercial Info

Location

Mortgage Calculator

powered by Ratehub.ca

Neighbourhood Details

Agent: Ashish MalikBrokerage: Pemberton Holmes Ltd. Phone: 250-240-5757

The trademarks MLS®, Multiple Listing Service® and the associated logos are owned by The Canadian Real Estate Association (CREA) and identify the quality of services provided by real estate professionals who are members of CREA” MLS®, REALTOR®, and the associated logos are trademarks of The Canadian Real Estate Association. This website is operated by a brokerage or salesperson who is a member of The Canadian Real Estate Association. The information contained on this site is based in whole or in part on information that is provided by members of The Canadian Real Estate Association, who are responsible for its accuracy. CREA reproduces and distributes this information as a service for its members and assumes no responsibility for its accuracy The listing content on this website is protected by copyright and other laws, and is intended solely for the private, non-commercial use by individuals. Any other reproduction, distribution or use of the content, in whole or in part, is specifically forbidden. The prohibited uses include commercial use, “screen scraping”, “database scraping”, and any other activity intended to collect, store, reorganize or manipulate data on the pages produced by or displayed on this website.

Multiple Listing Service (MLS) trademark® The MLS® mark and associated logos identify professional services rendered by REALTOR® members of CREA to effect the purchase, sale and lease of real estate as part of a cooperative selling system. ©2017 The Canadian Real Estate Association. All rights reserved. The trademarks REALTOR®, REALTORS® and the REALTOR® logo are controlled by CREA and identify real estate professionals who are members of CREA.

Login

Check your favorites list! You’ve seen them, you’ve saved them. Log into your account to view your favourite listings.