Login   Sign Up
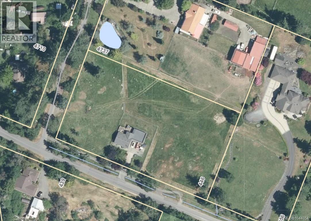
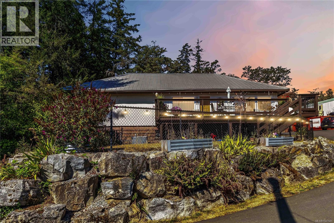
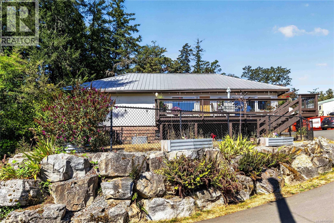
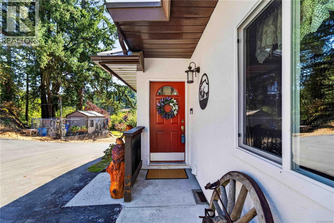
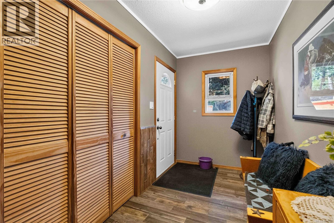
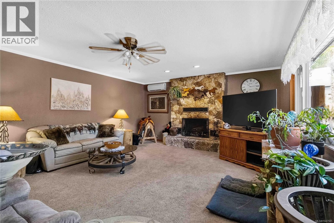
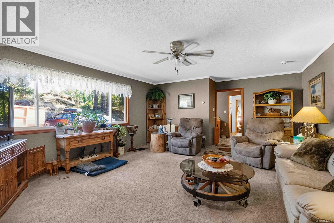
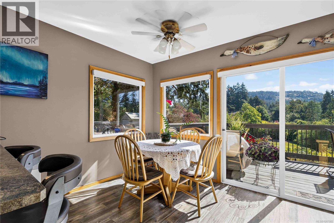
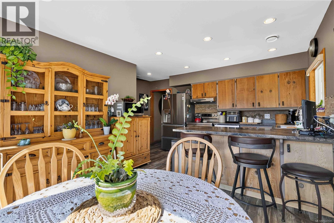
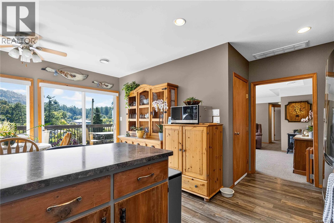
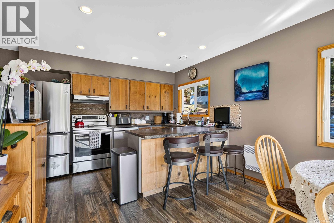
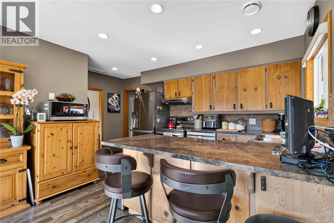
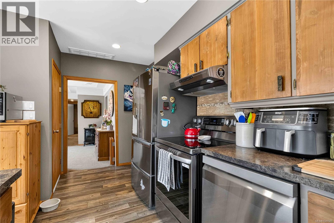
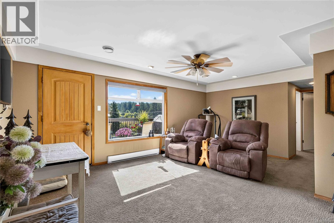
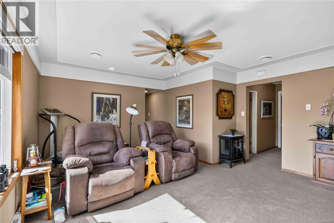
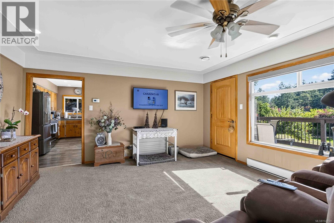
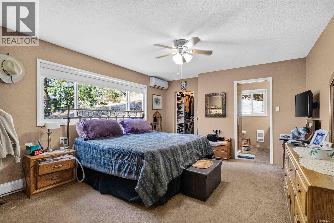
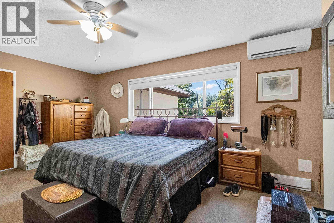
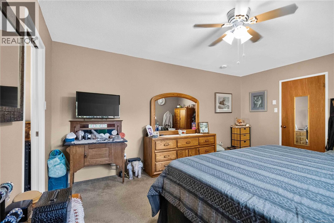
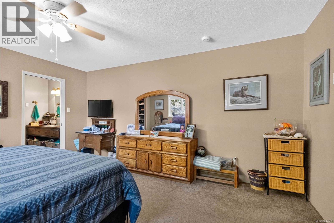
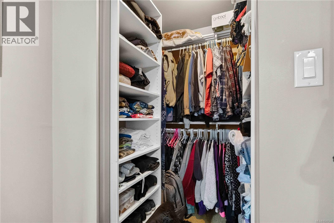
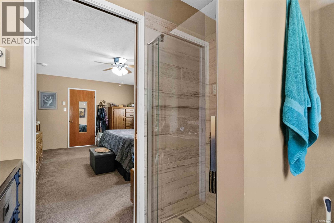
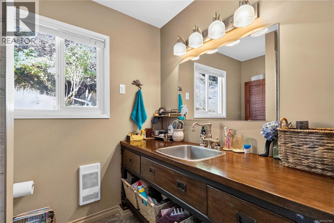
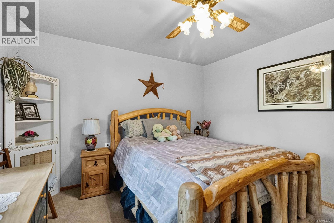
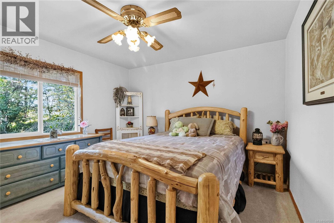
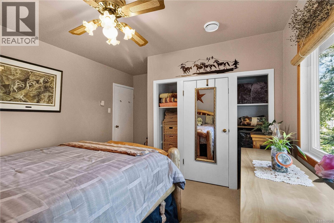
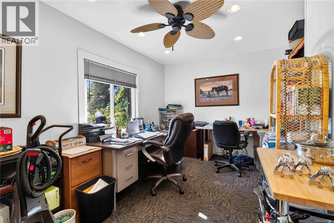
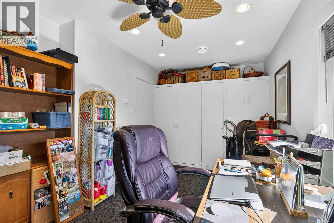
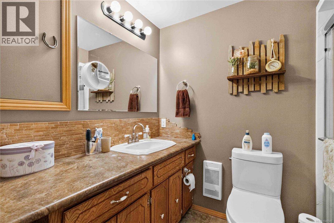
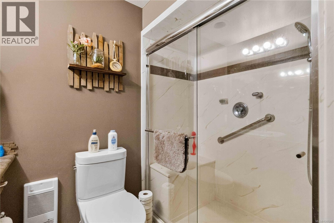
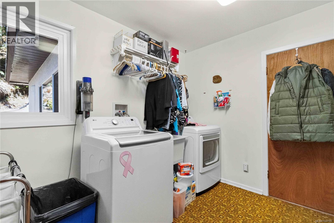
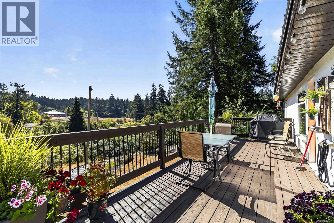
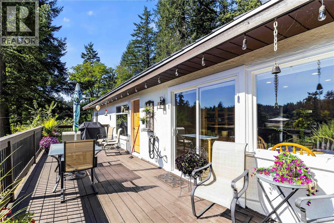
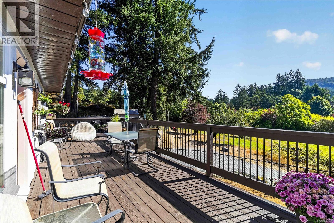
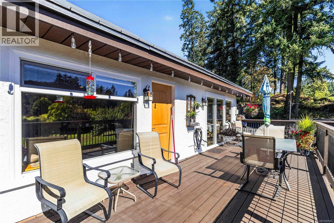
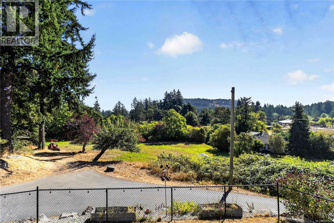
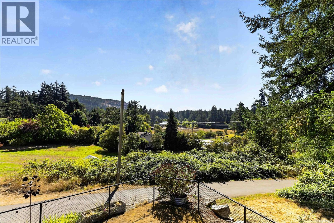
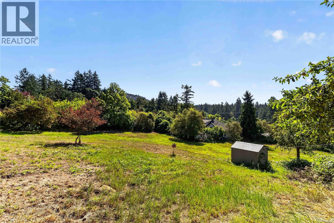
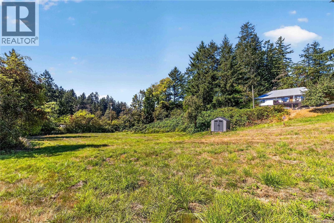
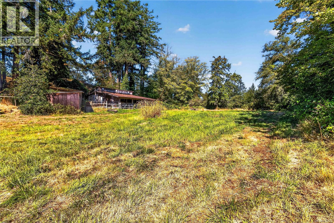
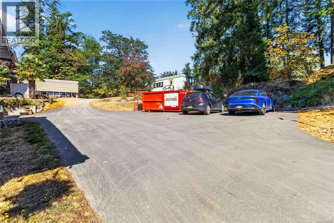
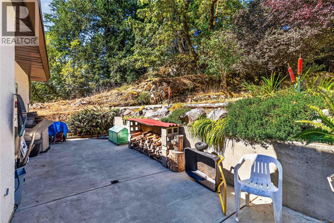
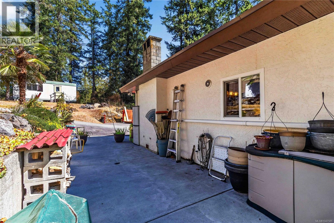
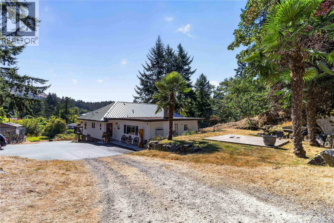
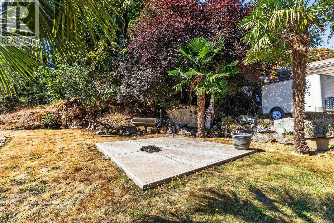
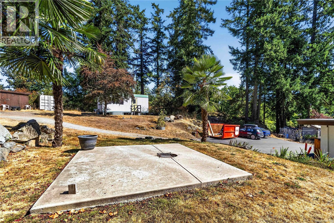
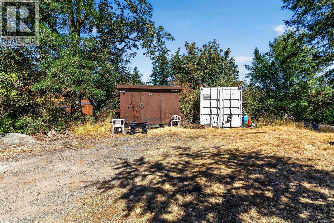
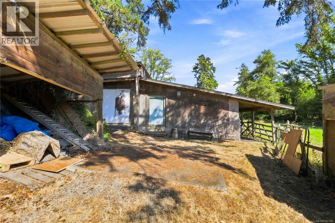
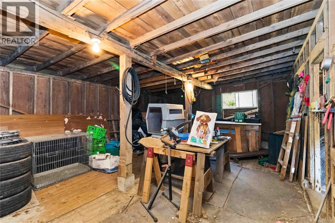
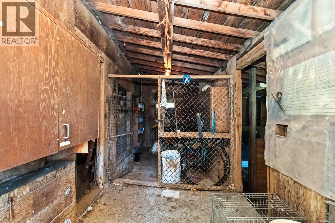
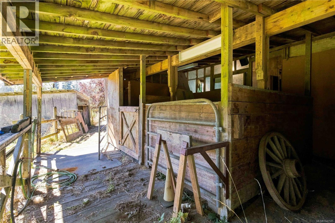
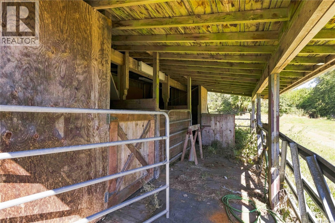
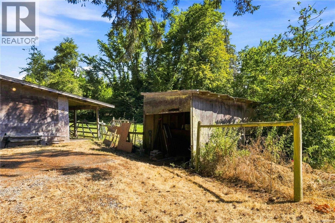
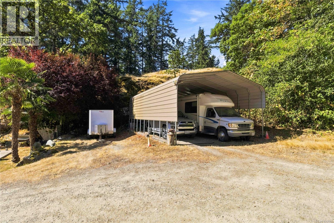
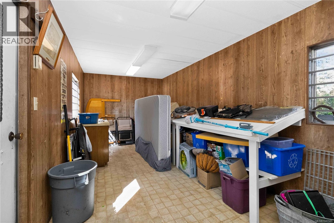
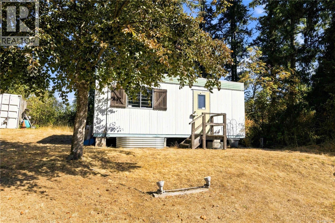
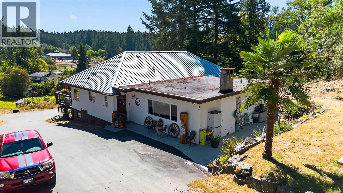
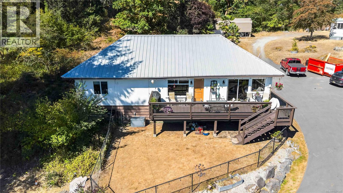
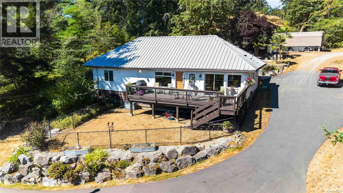
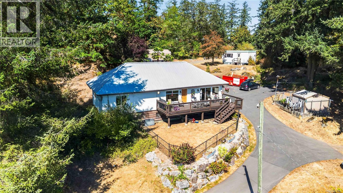
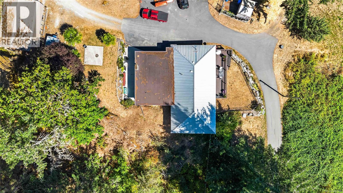
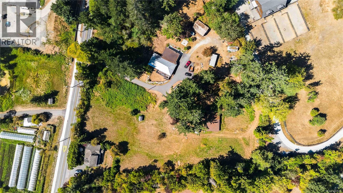
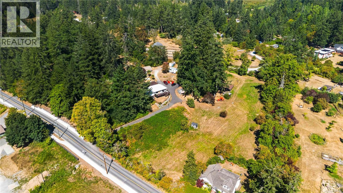
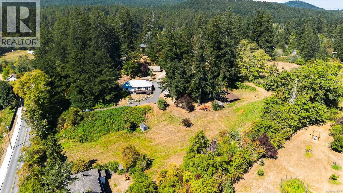
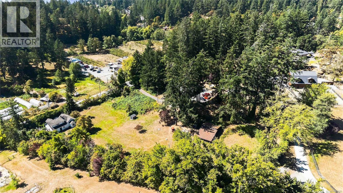
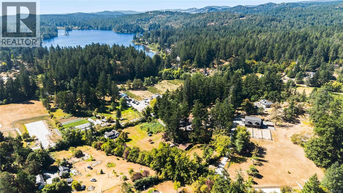
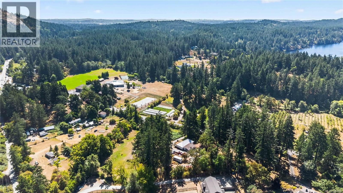
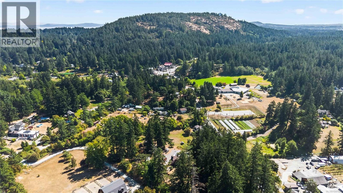
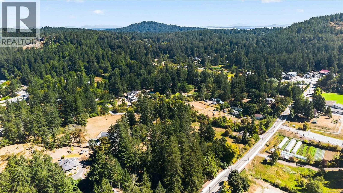
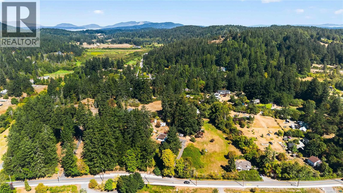
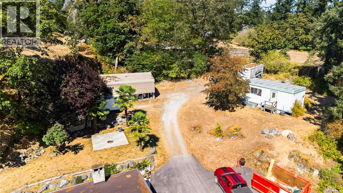
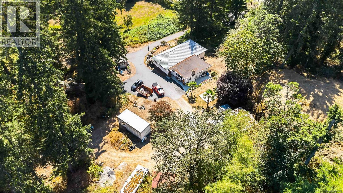
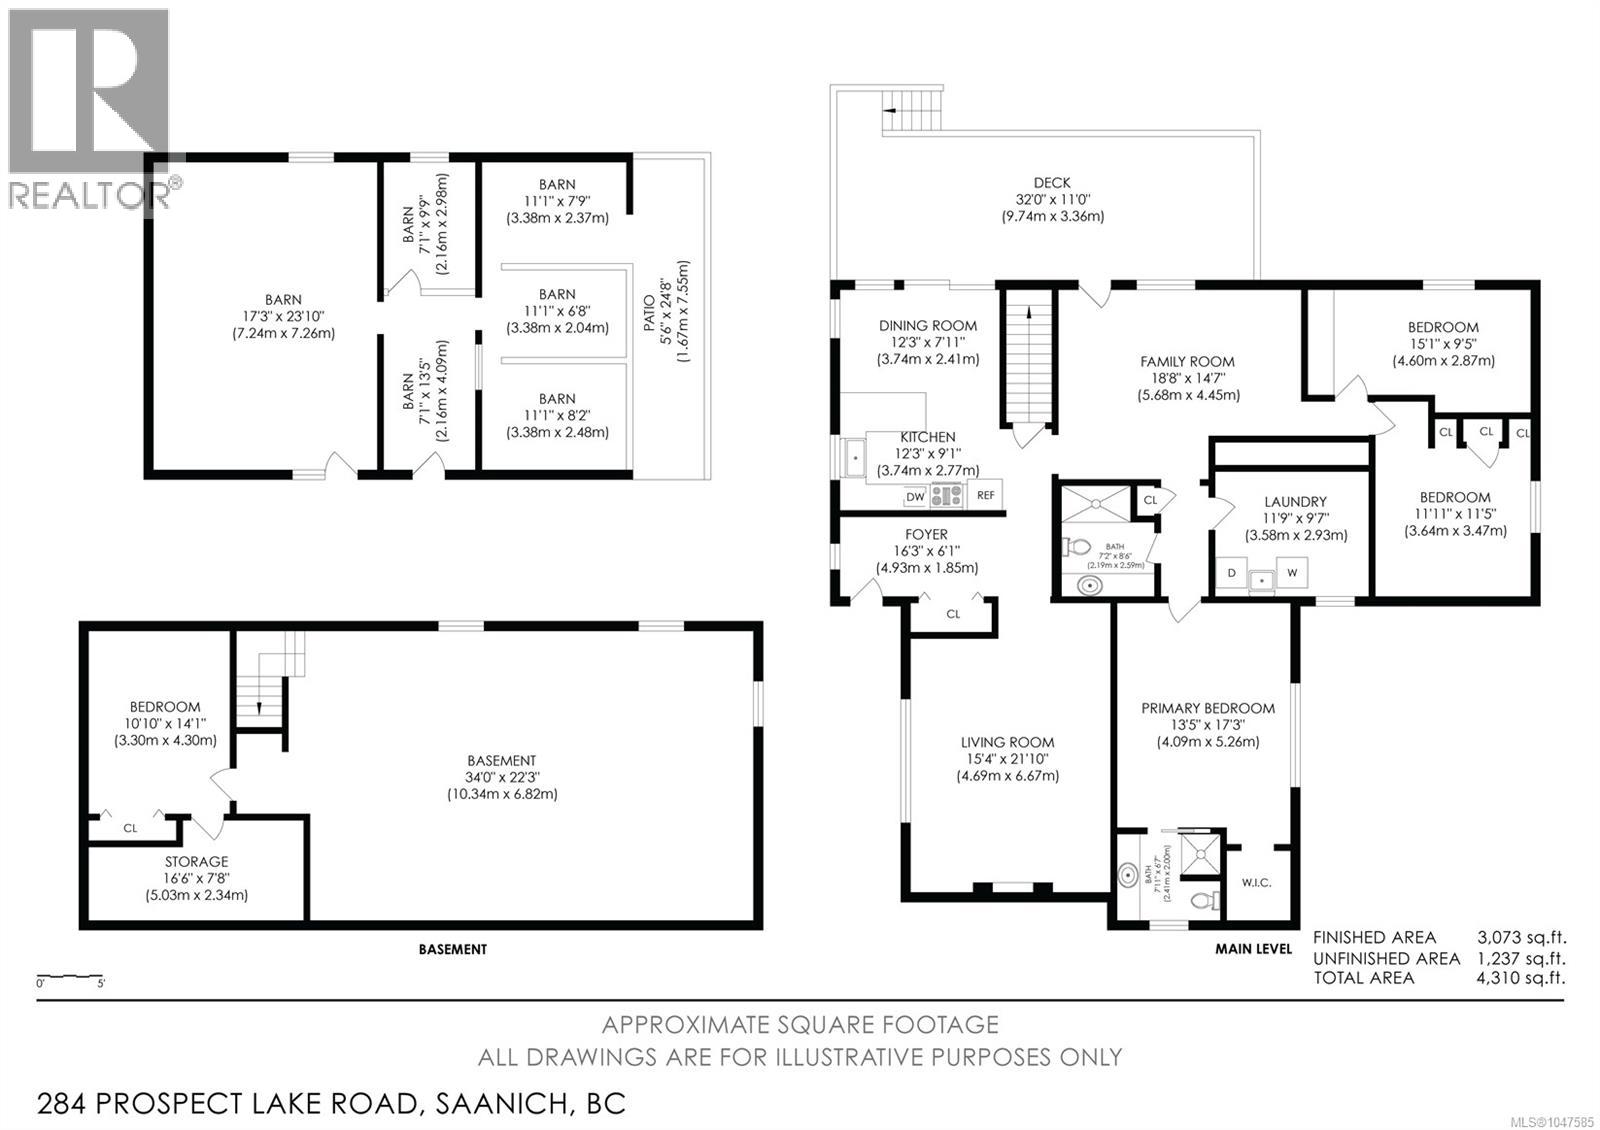
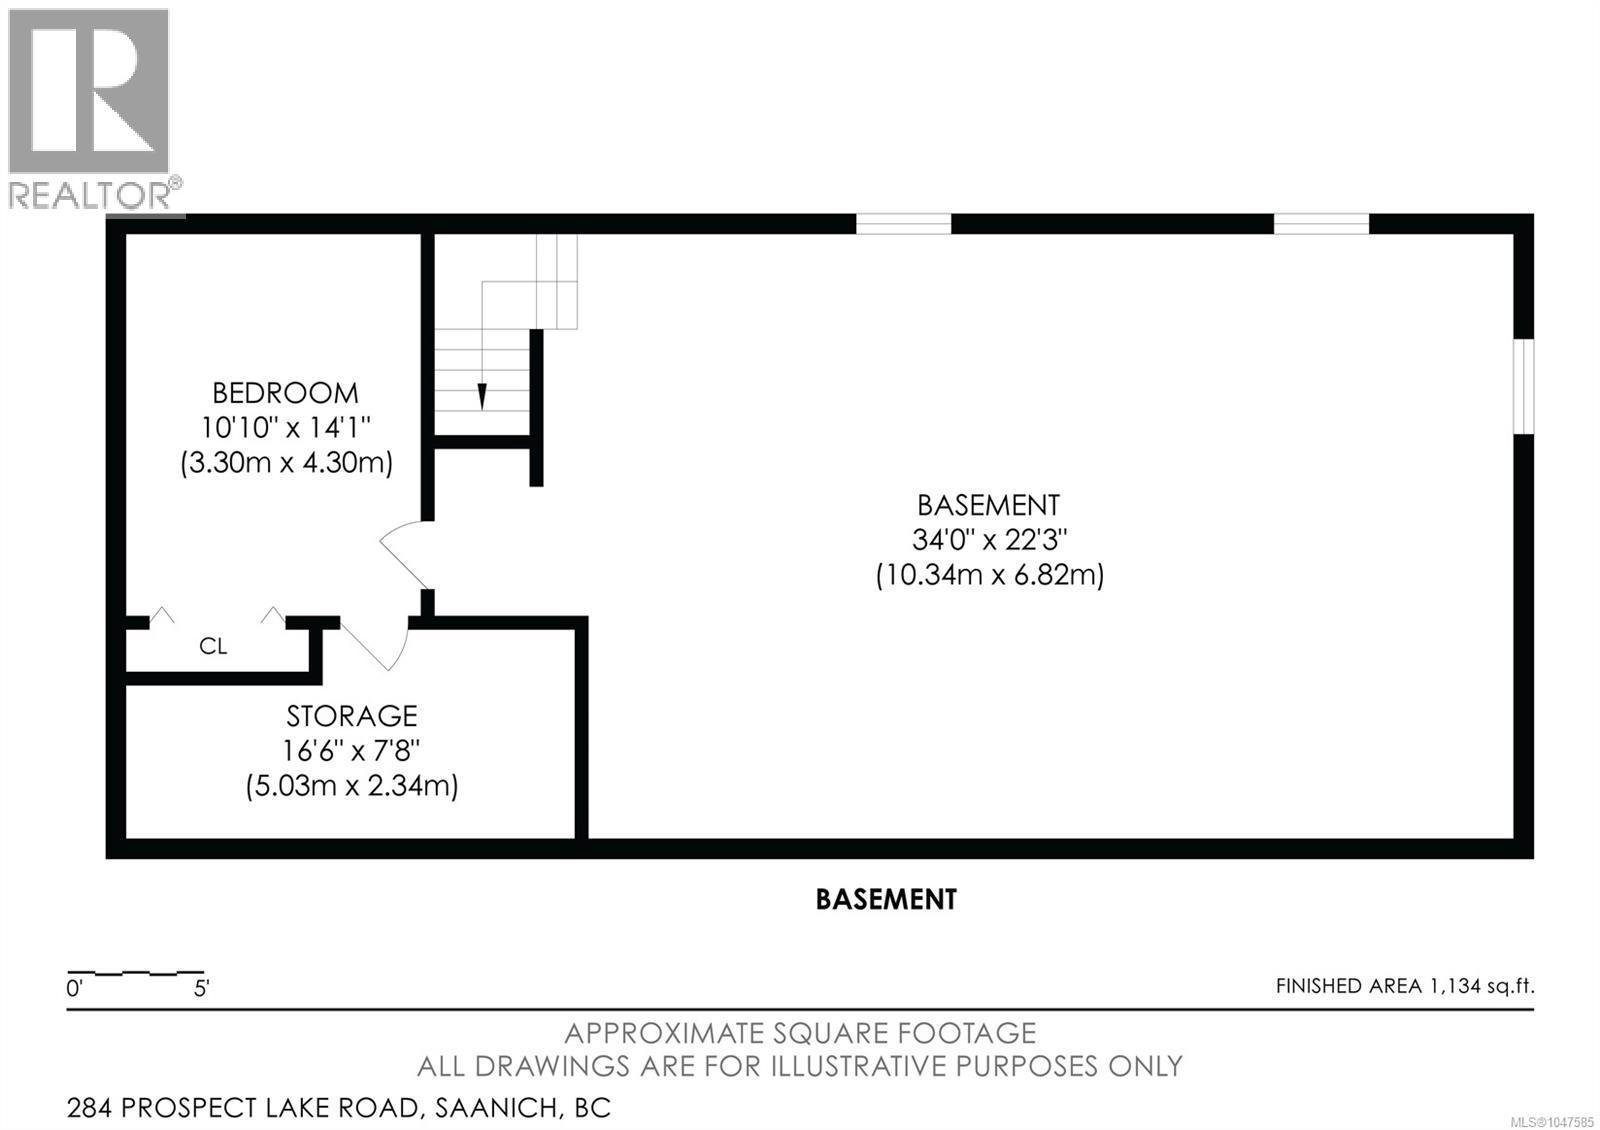
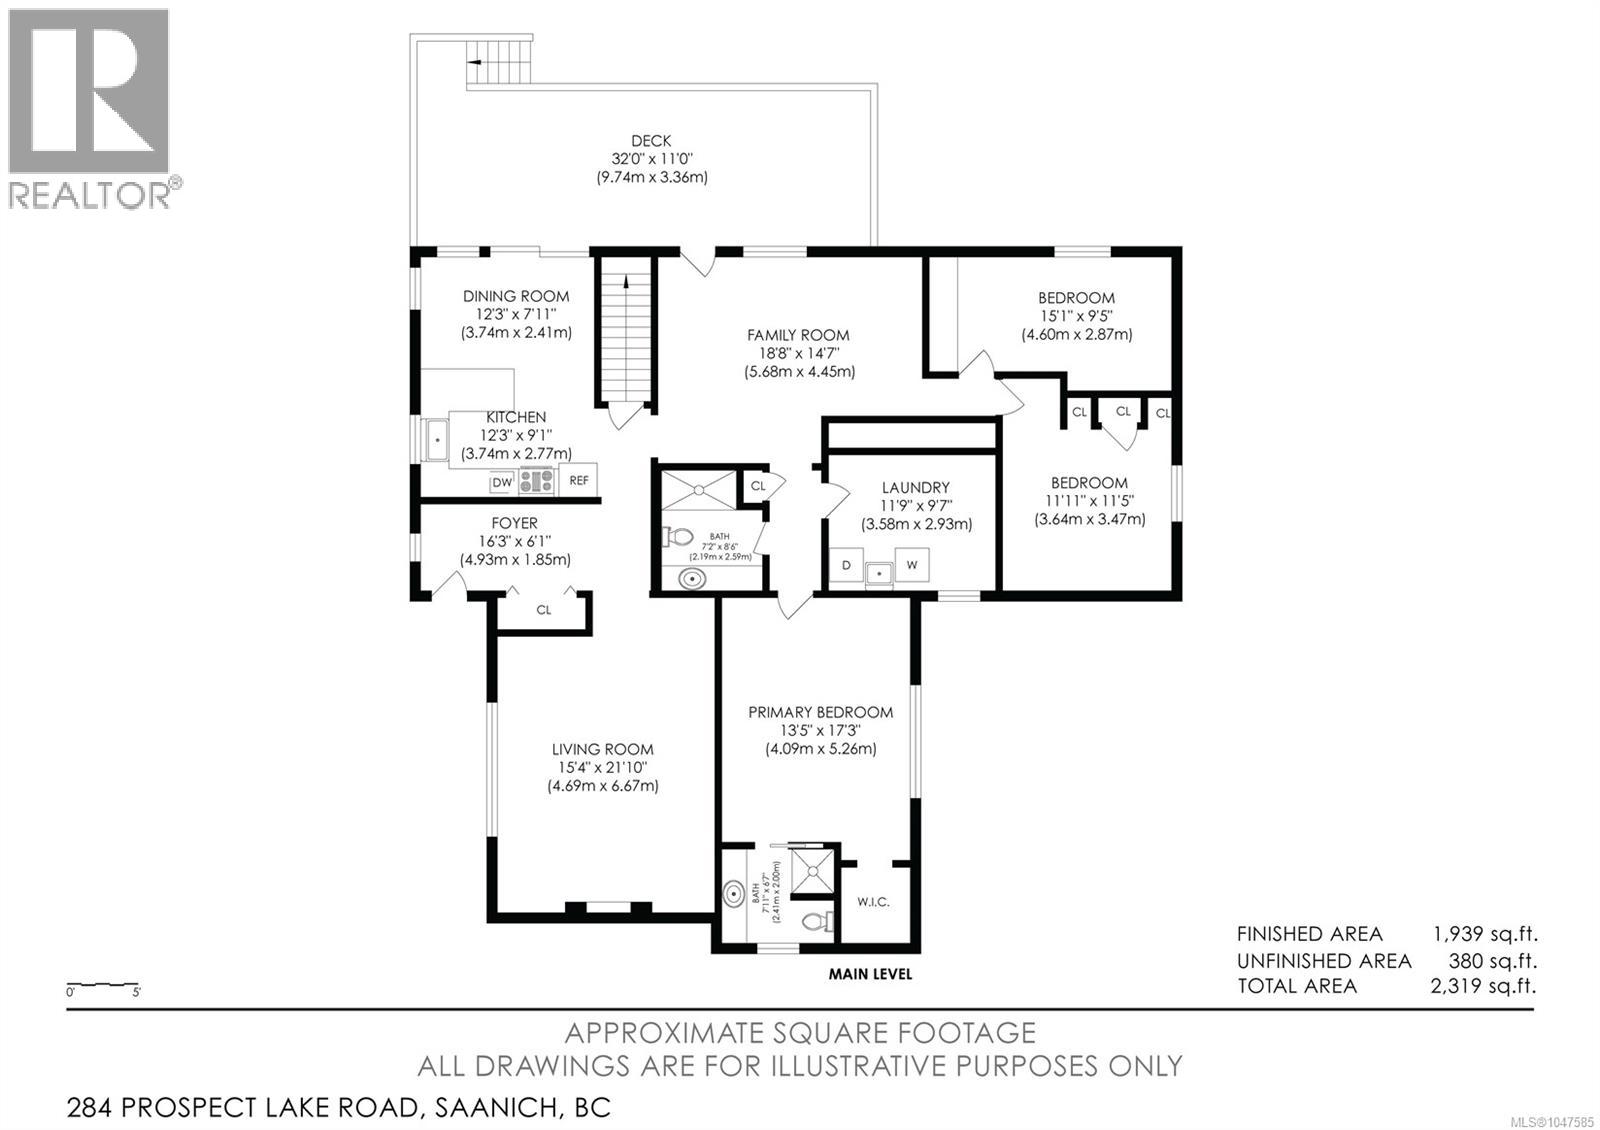
Discover the possibilities of country living on this 4.25-acre ALR property in Central Saanich. Conveniently located just minutes from shopping, downtown and major roads, this acreage offers a rare combination of space, versatility and opportunity. Agricultural zoning and ALR designation provide excellent potential for horses, gardening and a variety of agricultural pursuits. The property includes a 3 stall barn and multiple outbuildings, a metal boat/RV shelter, portable office building, municipal water and a shallow well for garden watering. There is plenty of room to enjoy the outdoors, with deck and patio areas for relaxing and entertaining. The spacious 3-4 bedroom, 2-bathroom home offers a functional floor plan with plenty of potential to update and personalize. The generous primary bedroom features a walk-in closet, while the living room provides a welcoming gathering space with a wood-burning fireplace. Additional features include newer kitchen appliances, heat pump, vinyl windows, metal roof, built-in vacuum and generator. The approximately 7'6'' partial basement adds valuable versatility with a large workshop and hobby room, providing excellent space for projects, storage or hobbies. Whether you're looking for room for horses, gardens, recreational vehicles, hobbies or simply the freedom and privacy of acreage living, this property offers an exciting opportunity to create your ideal Central Saanich lifestyle. (id:24212)

Full Address:
284 Prospect Lake Road, Saanich, British Columbia
Price:
$ 1,589,000
MLS Number:
1047585
List Date:
August 22nd, 2026
Neighbourhood:
Prospect Lake
Lot Size:
4.25 ac
Year Built:
1918
Taxes:
$ 6,674
Ownership Type:
Freehold

Property Specifications

Bedrooms:
4
Bathrooms:
2
Air Conditioning:
Air Conditioned
Heating:
Heat Pump, Wood
Fireplaces:
1

Interior Features

Zoning:
Agricultural
Garage:
Stall
Garage Spaces:
6

Building Features

Finished Area:
2028 sq.ft.
Rooms:

Floors

Lot Size:
4.25 ac
Lot Features:
Acreage

Land

Neighbourhood Features

Ratings

Commercial Info

Location

Mortgage Calculator

powered by Ratehub.ca

Neighbourhood Details

Agent: Karen ScottBrokerage: RE/MAX Camosun Phone: 250-661-0922

The trademarks MLS®, Multiple Listing Service® and the associated logos are owned by The Canadian Real Estate Association (CREA) and identify the quality of services provided by real estate professionals who are members of CREA” MLS®, REALTOR®, and the associated logos are trademarks of The Canadian Real Estate Association. This website is operated by a brokerage or salesperson who is a member of The Canadian Real Estate Association. The information contained on this site is based in whole or in part on information that is provided by members of The Canadian Real Estate Association, who are responsible for its accuracy. CREA reproduces and distributes this information as a service for its members and assumes no responsibility for its accuracy The listing content on this website is protected by copyright and other laws, and is intended solely for the private, non-commercial use by individuals. Any other reproduction, distribution or use of the content, in whole or in part, is specifically forbidden. The prohibited uses include commercial use, “screen scraping”, “database scraping”, and any other activity intended to collect, store, reorganize or manipulate data on the pages produced by or displayed on this website.

Multiple Listing Service (MLS) trademark® The MLS® mark and associated logos identify professional services rendered by REALTOR® members of CREA to effect the purchase, sale and lease of real estate as part of a cooperative selling system. ©2017 The Canadian Real Estate Association. All rights reserved. The trademarks REALTOR®, REALTORS® and the REALTOR® logo are controlled by CREA and identify real estate professionals who are members of CREA.

Login

Check your favorites list! You’ve seen them, you’ve saved them. Log into your account to view your favourite listings.