Login   Sign Up
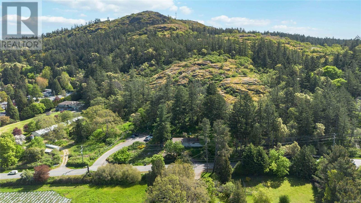
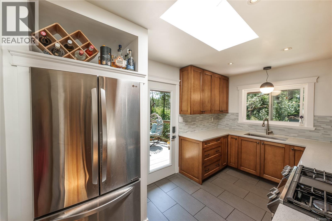
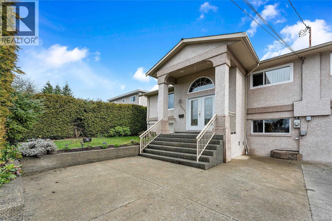
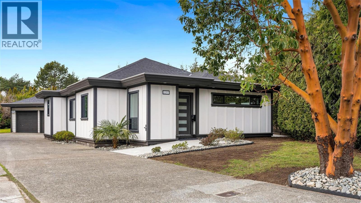
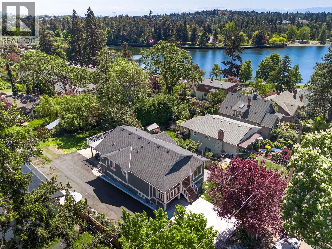
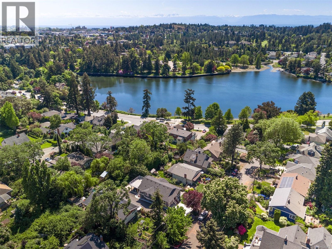
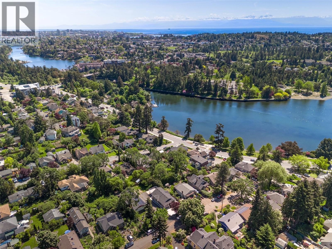
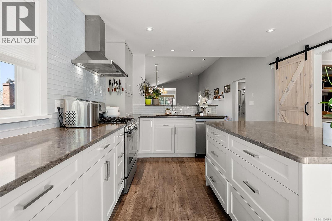
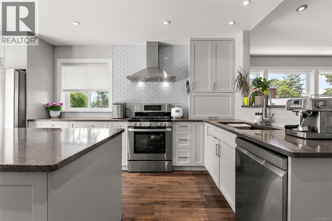
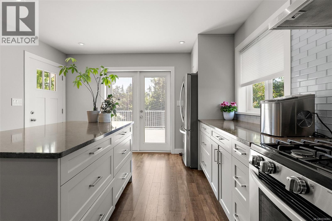
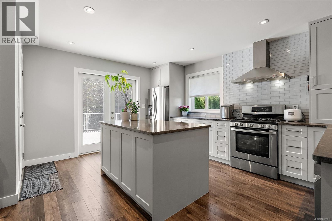
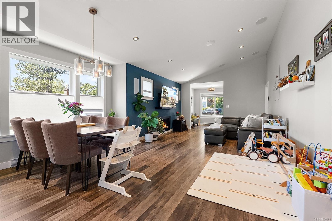
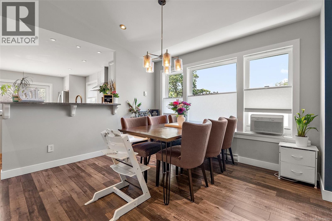
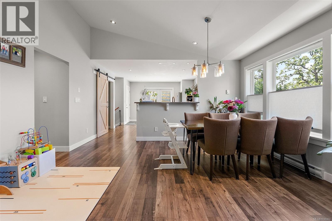
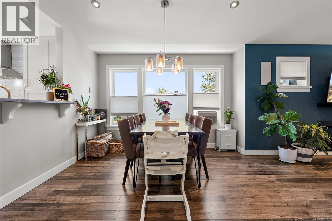
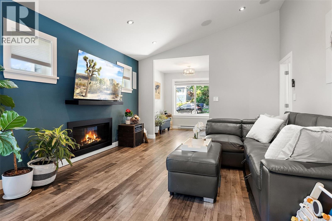
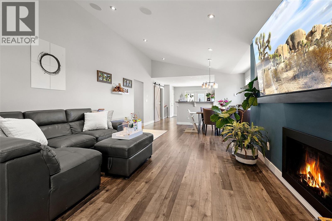
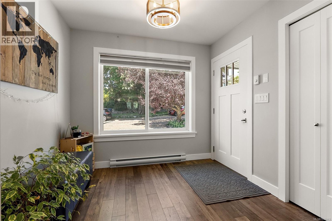
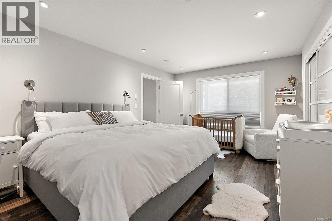
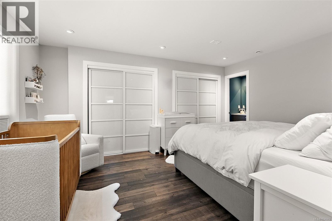
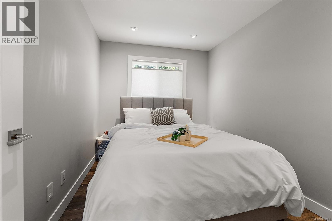
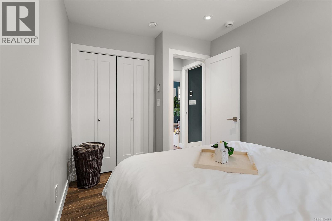
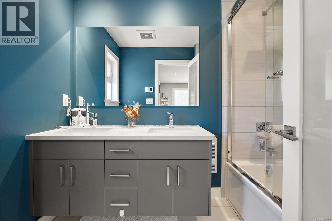
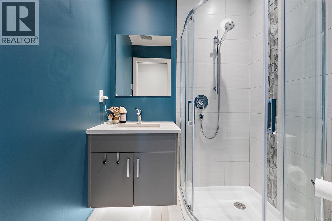
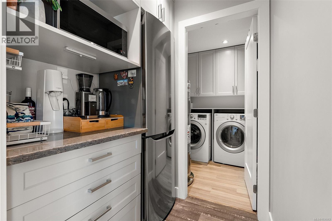
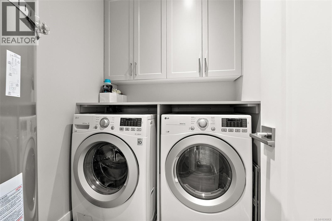
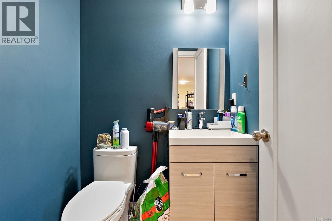
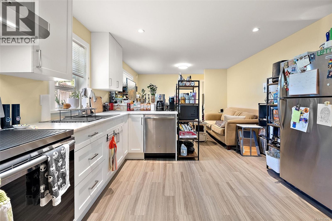
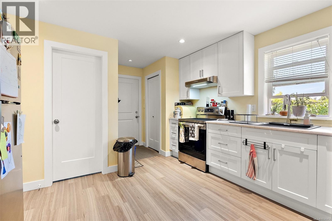
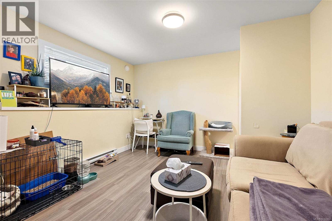
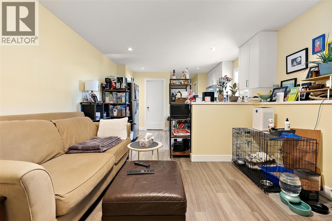
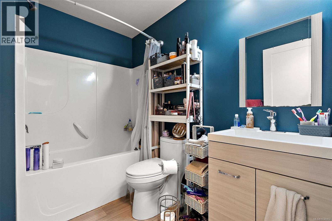
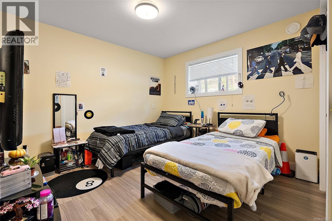
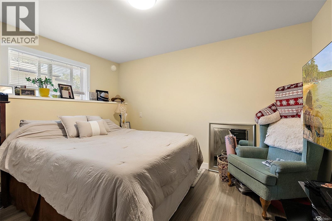
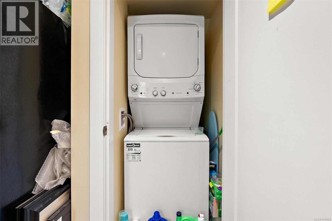
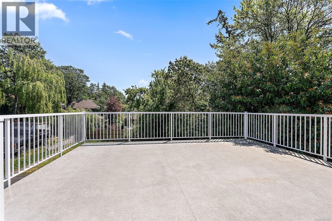
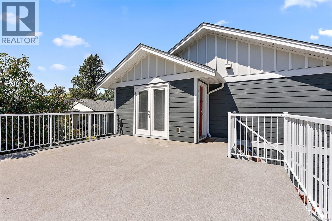
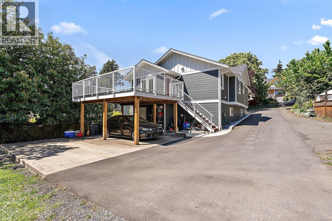
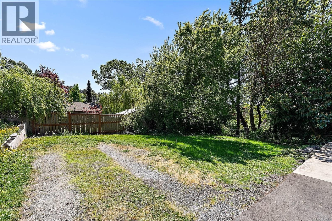
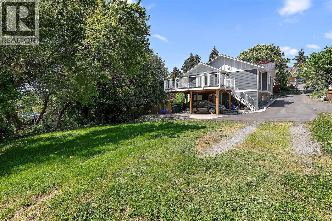
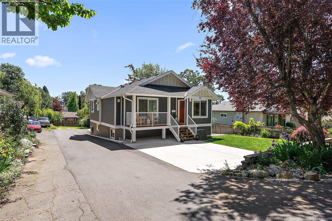
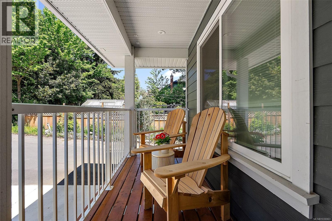
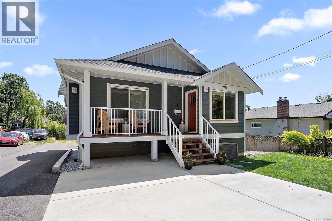
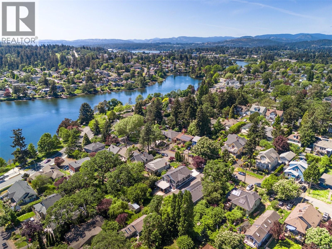
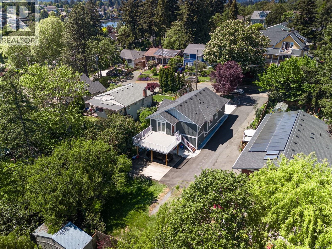
Fully renovated from the foundation up, this stunning home offers peace of mind with remaining warranty coverage and truly turnkey living. The bright, open-concept main floor features vaulted ceilings, an abundance of natural light, and breathtaking views of the Gorge by day, with beautifully illuminated walkway views at night. Designed for entertaining, the spacious chef’s kitchen includes high-end finishes, open concept living, and dual refrigerators. Thoughtfully upgraded with future-ready features, including: prewired for heat pump, porch infrared heater, cameras, solar panels, EV charging, and more. This home blends luxury, comfort, and functionality throughout. Downstairs, you’ll find a legal 2-bedroom, 2-bathroom suite complete with its own entrance, parking, hot water tank, laundry, and separate meter, an ideal mortgage helper or flexible space for extended family. Easily convertible back into a single family home if desired. A HOME LIKE THIS IS A RARE FIND IN THIS NEIGHBORHOOD! (id:24212)

Full Address:
2855 Inez Drive, Saanich, British Columbia
Price:
$ 1,379,900
MLS Number:
1036963
List Date:
May 21st, 2026
Neighbourhood:
Gorge
Lot Size:
7689 ac
Year Built:
2018
Taxes:
$ 6,291
Ownership Type:
Freehold

Property Specifications

Bedrooms:
4
Bathrooms:
4
Air Conditioning:
None
Heating:
Electric, Natural gas
Fireplaces:
1

Interior Features

Zoning:
Residential
Garage Spaces:
4

Building Features

Finished Area:
2318 sq.ft.
Rooms:

Floors

Lot Size:
7689 ac

Land

Neighbourhood Features

Ratings

Commercial Info

Location

Mortgage Calculator

powered by Ratehub.ca

Neighbourhood Details

Agent: Randy LooBrokerage: Coldwell Banker Oceanside Real Estate

The trademarks MLS®, Multiple Listing Service® and the associated logos are owned by The Canadian Real Estate Association (CREA) and identify the quality of services provided by real estate professionals who are members of CREA” MLS®, REALTOR®, and the associated logos are trademarks of The Canadian Real Estate Association. This website is operated by a brokerage or salesperson who is a member of The Canadian Real Estate Association. The information contained on this site is based in whole or in part on information that is provided by members of The Canadian Real Estate Association, who are responsible for its accuracy. CREA reproduces and distributes this information as a service for its members and assumes no responsibility for its accuracy The listing content on this website is protected by copyright and other laws, and is intended solely for the private, non-commercial use by individuals. Any other reproduction, distribution or use of the content, in whole or in part, is specifically forbidden. The prohibited uses include commercial use, “screen scraping”, “database scraping”, and any other activity intended to collect, store, reorganize or manipulate data on the pages produced by or displayed on this website.

Multiple Listing Service (MLS) trademark® The MLS® mark and associated logos identify professional services rendered by REALTOR® members of CREA to effect the purchase, sale and lease of real estate as part of a cooperative selling system. ©2017 The Canadian Real Estate Association. All rights reserved. The trademarks REALTOR®, REALTORS® and the REALTOR® logo are controlled by CREA and identify real estate professionals who are members of CREA.

Login

WARNING [2] Undefined array key "type". Warning on line 439 in file /www/sellvictoriarealestatecom_458/public/wp-content/themes/crux/modules/realestate/inc/user-handler.php

Check your favorites list! You’ve seen them, you’ve saved them. Log into your account to view your favourite listings.