Login   Sign Up
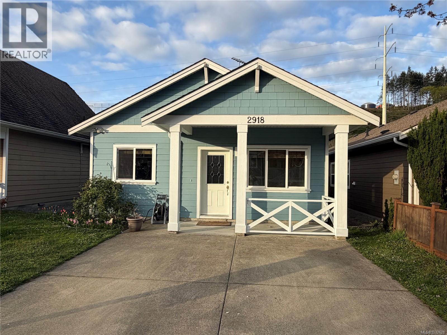
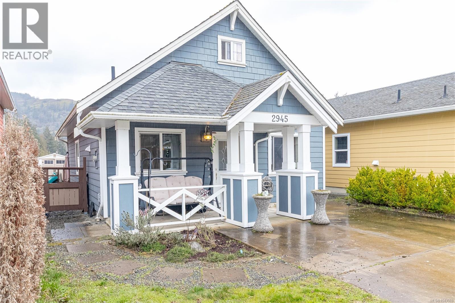
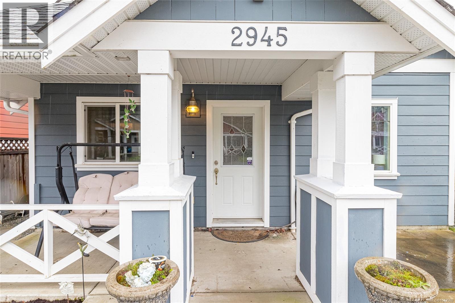
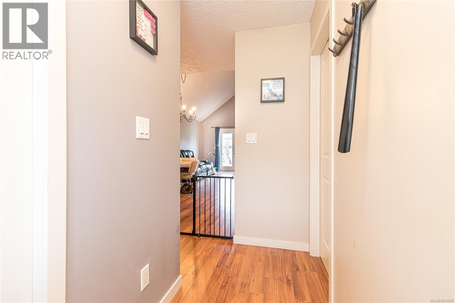
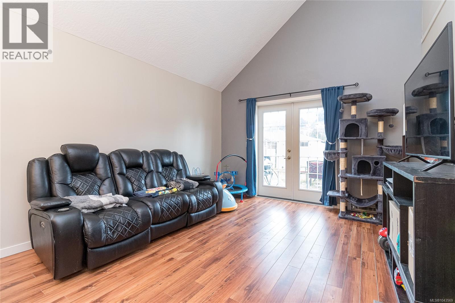
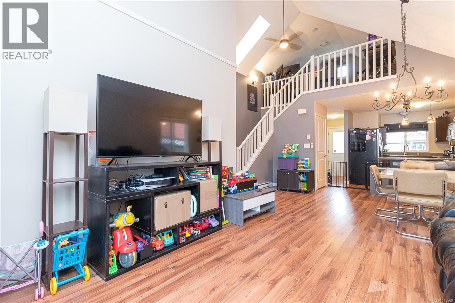
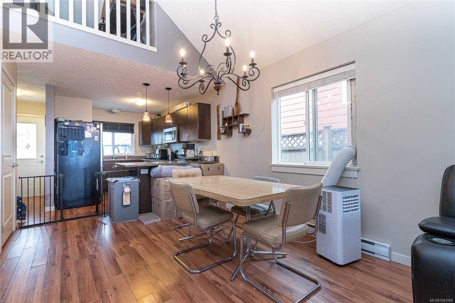
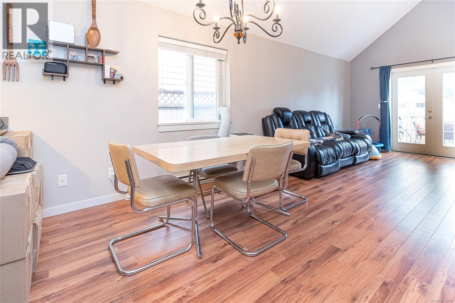
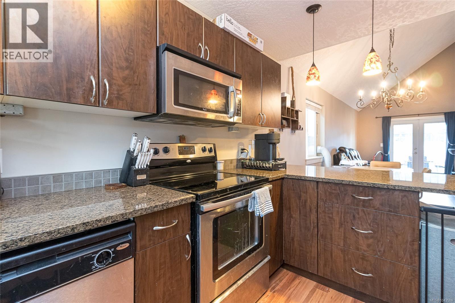
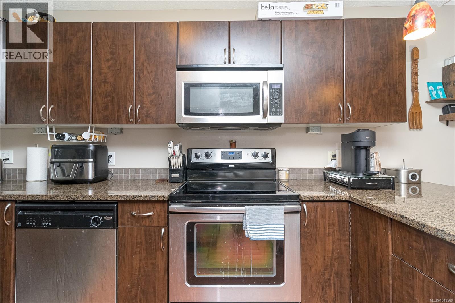
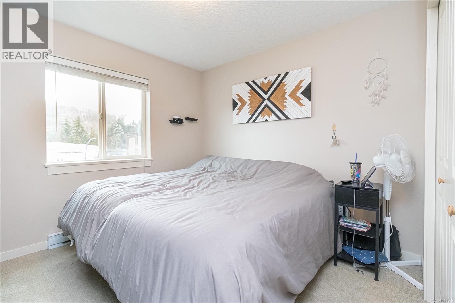
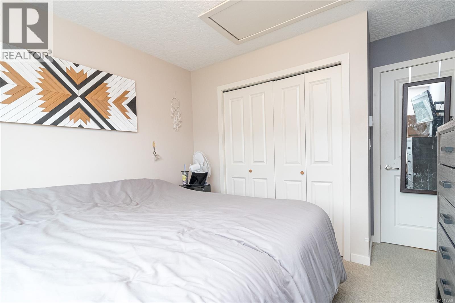
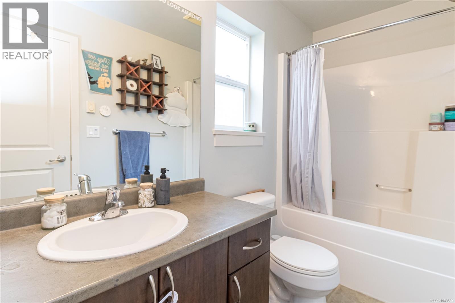
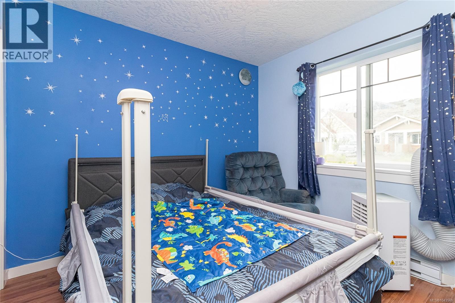
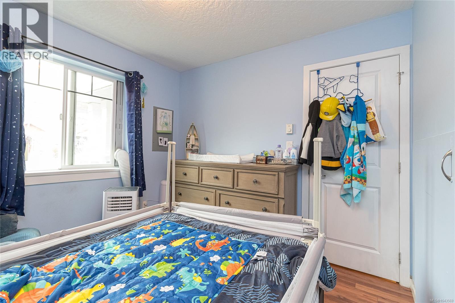
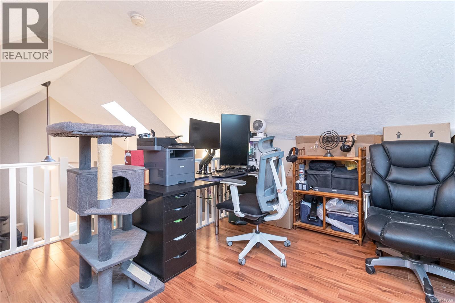
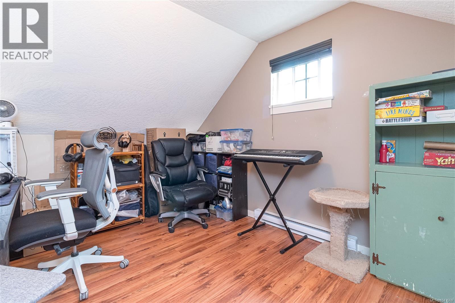
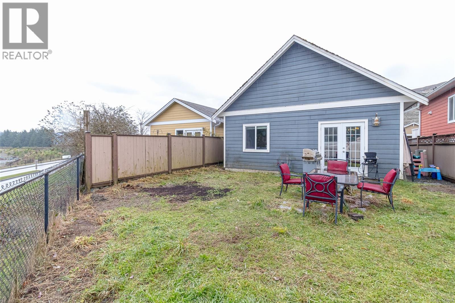
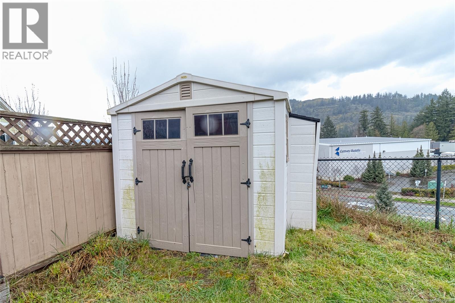
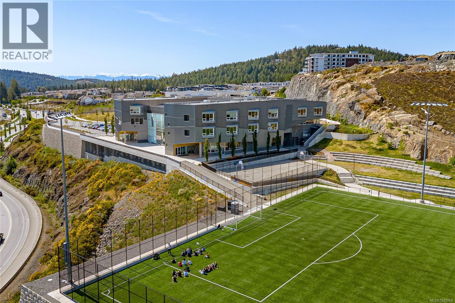
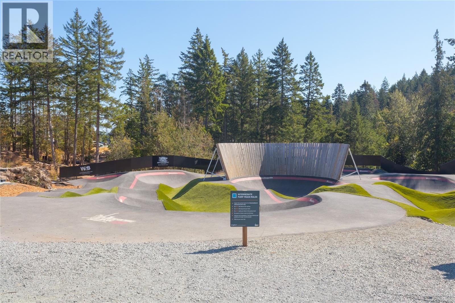
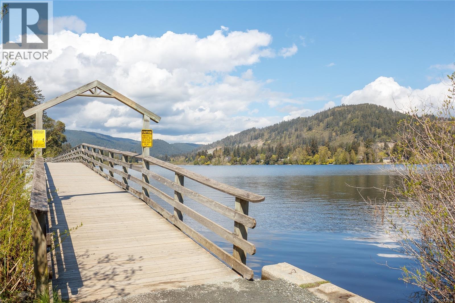
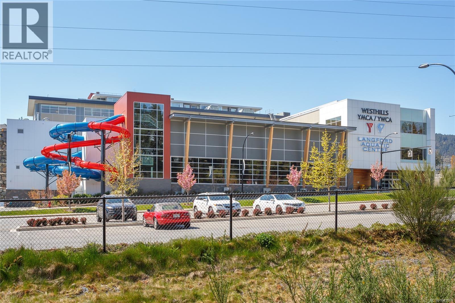
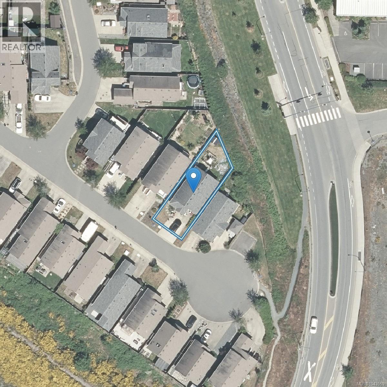
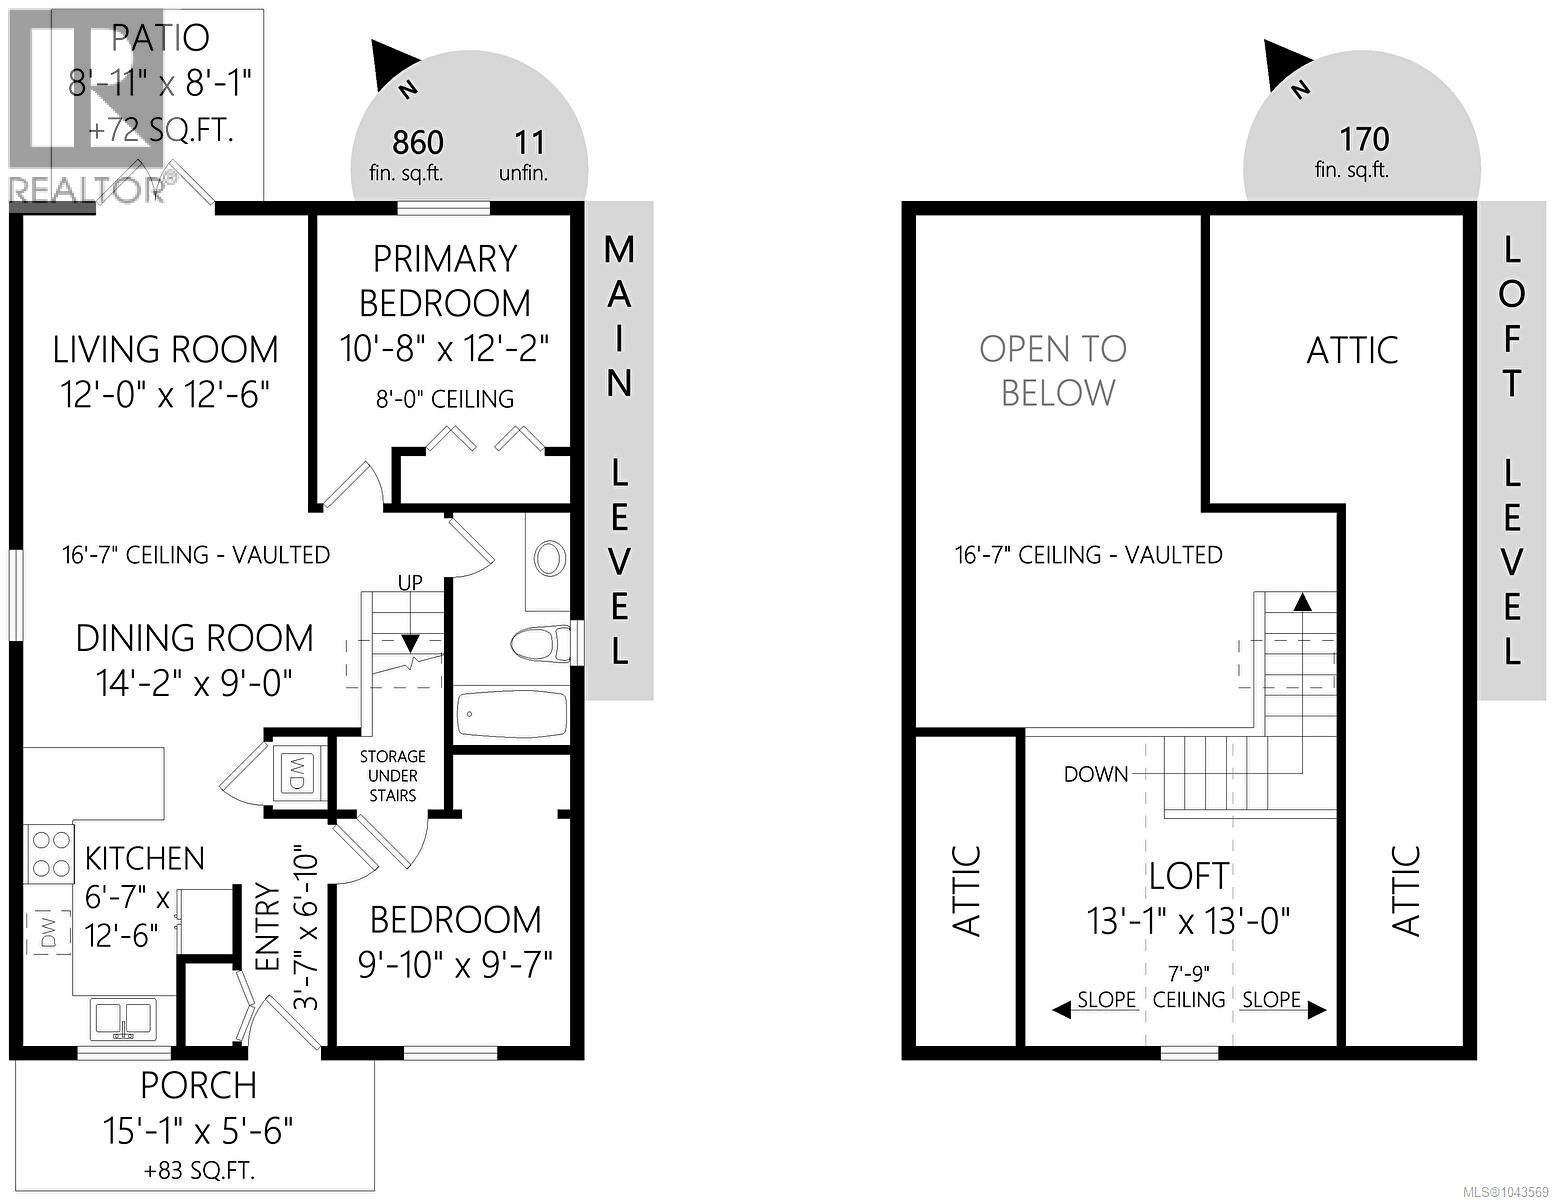
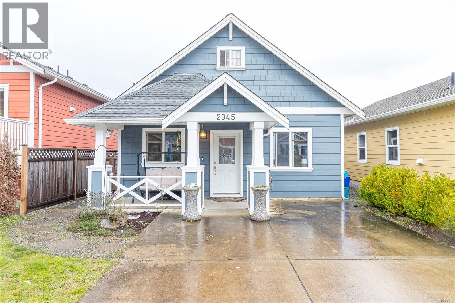
Enjoy the freedom of detached living without the monthly strata fees, shared walls, or restrictive bylaws. Built in 2010 and tucked away at the end of a quiet cul-de-sac, this well-maintained single-family home sits on one of the largest lots in the neighbourhood, just steps from Langford Lake, scenic walking trails, parks, schools, and everyday amenities. Inside, the bright open-concept floor plan is highlighted by vaulted ceilings that create an inviting sense of space. The main level offers two comfortable bedrooms, while the versatile loft provides endless possibilities as a home office, media room, guest retreat, playroom, or potential third bedroom as your needs evolve. Step outside and enjoy the lifestyle you've been searching for. The fully fenced backyard is perfect for children and pets to play safely, hosting summer BBQs with family and friends, or creating your own garden oasis. A welcoming covered front porch, parking for two vehicles, and low-maintenance living make this home as practical as it is appealing. Whether you're buying your first home, moving up from a condo or townhouse, or looking to escape strata living without stretching your budget, this home offers exceptional value and room to make it your own. Add your personal touches over time while building equity in one of Langford's most convenient locations. Affordable detached homes like this are becoming increasingly hard to find. Don't miss your opportunity to enjoy the privacy, flexibility, and lifestyle that only a single-family home can offer. Book your private showing today and discover what's possible. (id:24212)

Full Address:
2945 Golden Spike Place, Langford, British Columbia
Price:
$ 719,900
MLS Number:
1043569
List Date:
July 18th, 2026
Neighbourhood:
Langford Lake
Lot Size:
3164 ac
Year Built:
2010
Taxes:
$ 3,916
Ownership Type:
Freehold

Property Specifications

Bedrooms:
2
Bathrooms:
1
Appliances:
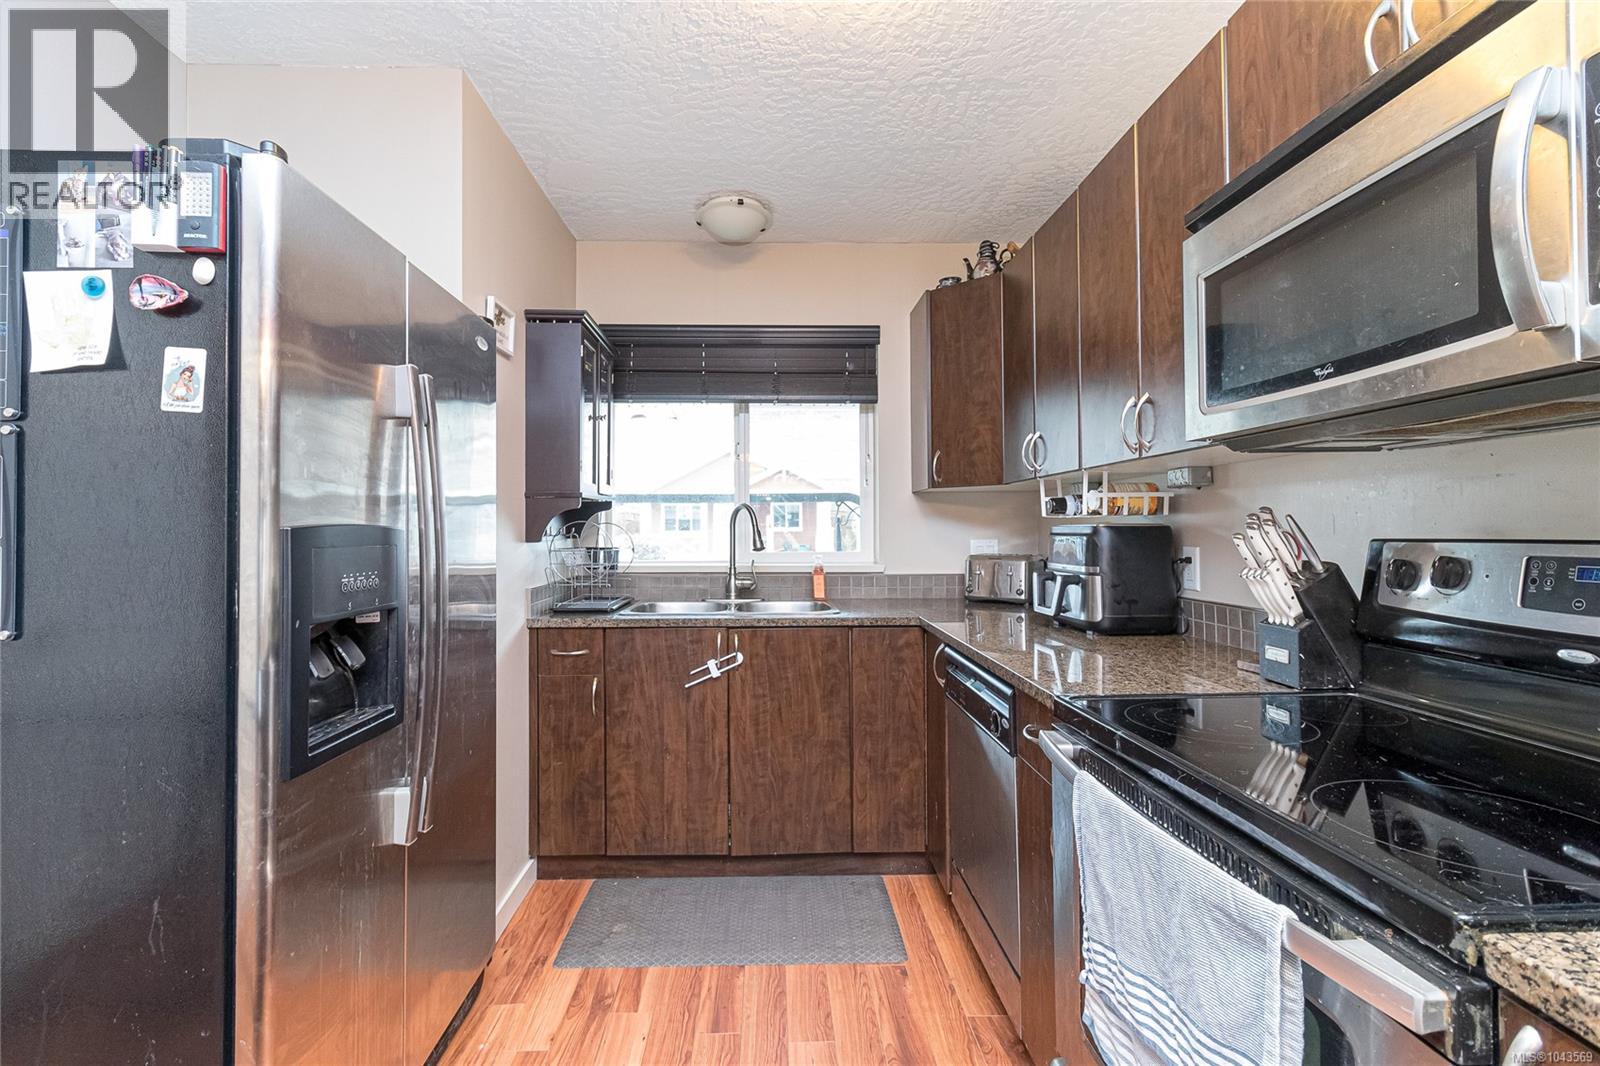
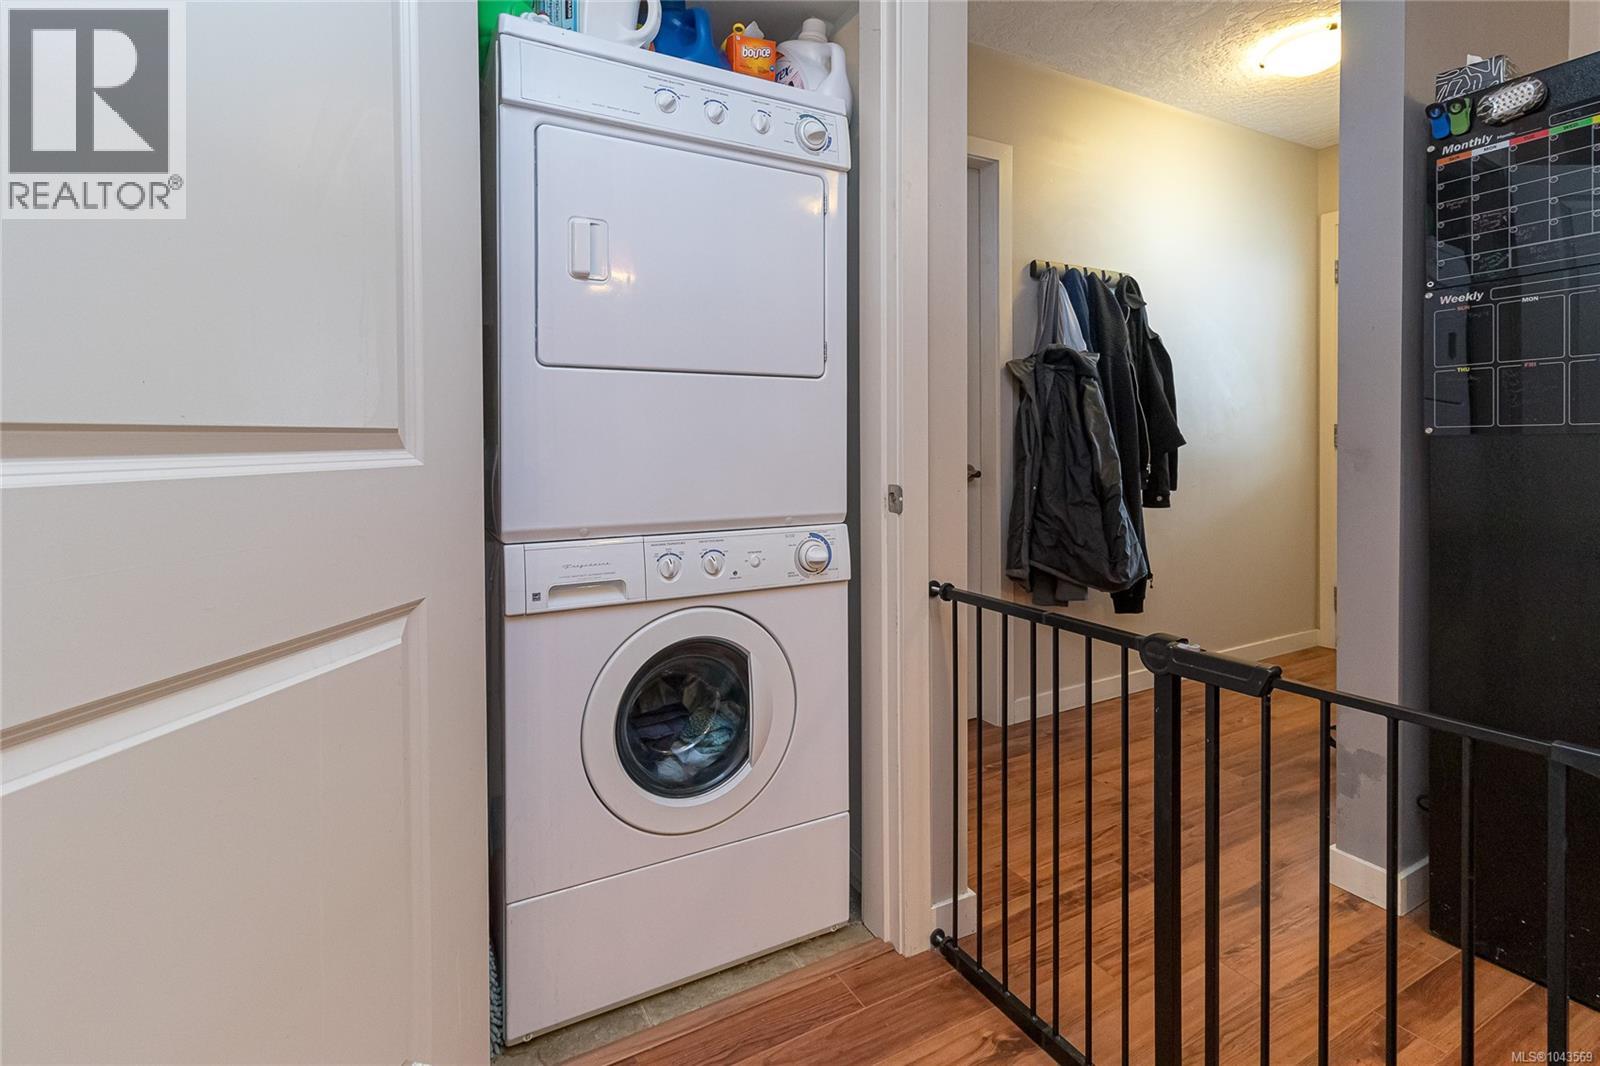
Washer, Refrigerator, Dishwasher, Dryer, Microwave
Air Conditioning:
None
Heating:
Baseboard heaters, Electric

Interior Features

Zoning:
Residential
Garage:
Stall
Garage Spaces:
2

Building Features

Finished Area:
1030 sq.ft.
Rooms:

Floors

View:
Mountain view
Lot Size:
3164 ac
Lot Features:
Central location, Cul-de-sac, Level lot, Other, Rectangular

Land

Neighbourhood Features

Ratings

Commercial Info

Location

Mortgage Calculator

powered by Ratehub.ca

Neighbourhood Details

Agent: Sean ThomasBrokerage: eXp Realty

The trademarks MLS®, Multiple Listing Service® and the associated logos are owned by The Canadian Real Estate Association (CREA) and identify the quality of services provided by real estate professionals who are members of CREA” MLS®, REALTOR®, and the associated logos are trademarks of The Canadian Real Estate Association. This website is operated by a brokerage or salesperson who is a member of The Canadian Real Estate Association. The information contained on this site is based in whole or in part on information that is provided by members of The Canadian Real Estate Association, who are responsible for its accuracy. CREA reproduces and distributes this information as a service for its members and assumes no responsibility for its accuracy The listing content on this website is protected by copyright and other laws, and is intended solely for the private, non-commercial use by individuals. Any other reproduction, distribution or use of the content, in whole or in part, is specifically forbidden. The prohibited uses include commercial use, “screen scraping”, “database scraping”, and any other activity intended to collect, store, reorganize or manipulate data on the pages produced by or displayed on this website.

Multiple Listing Service (MLS) trademark® The MLS® mark and associated logos identify professional services rendered by REALTOR® members of CREA to effect the purchase, sale and lease of real estate as part of a cooperative selling system. ©2017 The Canadian Real Estate Association. All rights reserved. The trademarks REALTOR®, REALTORS® and the REALTOR® logo are controlled by CREA and identify real estate professionals who are members of CREA.

Login

Check your favorites list! You’ve seen them, you’ve saved them. Log into your account to view your favourite listings.