
Login   Sign Up
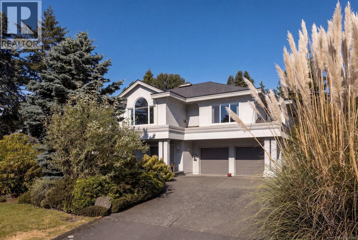
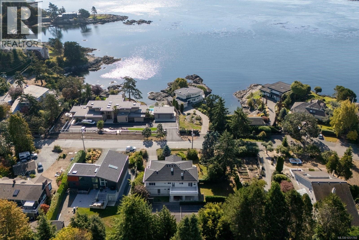
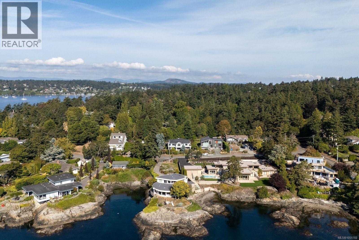
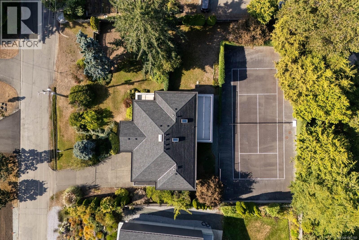
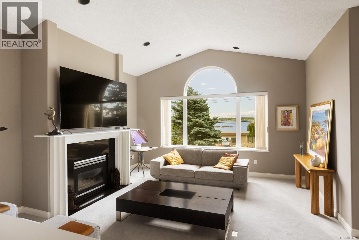
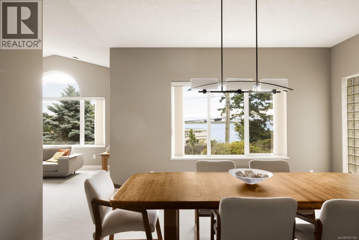
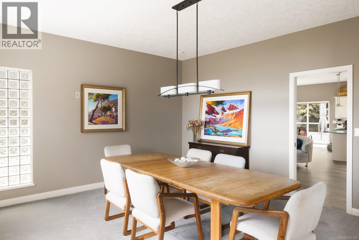
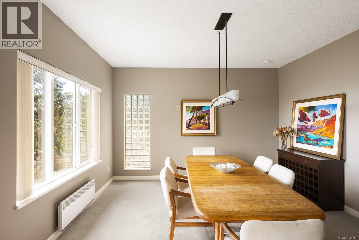
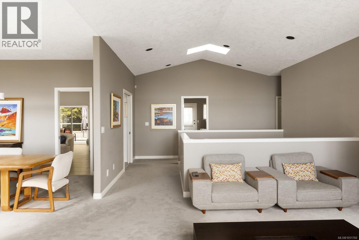
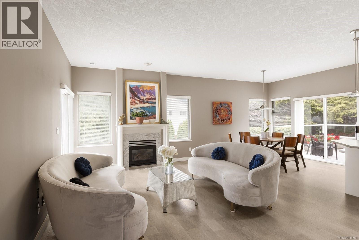
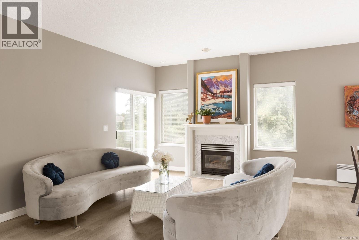
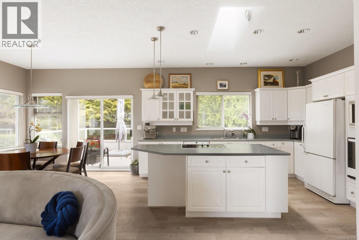
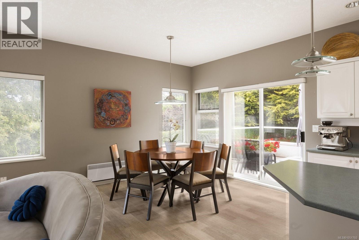
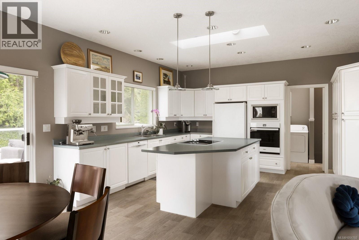
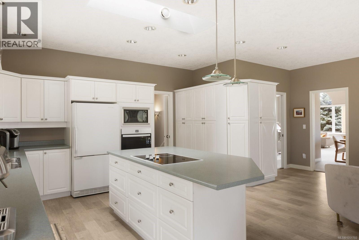
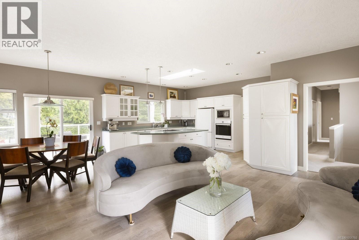
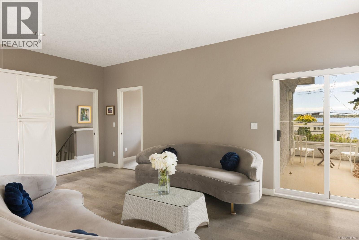
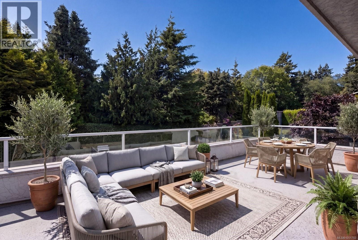
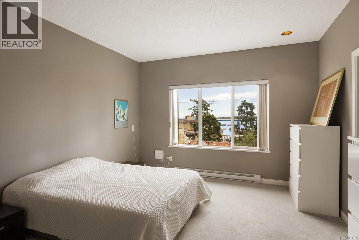
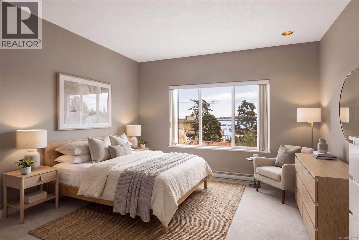
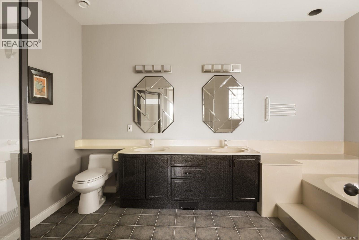
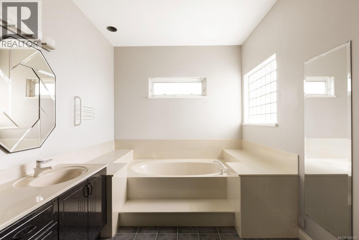
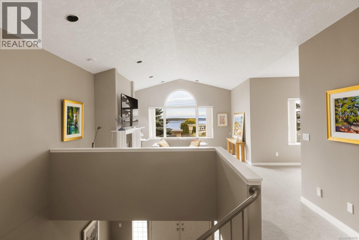
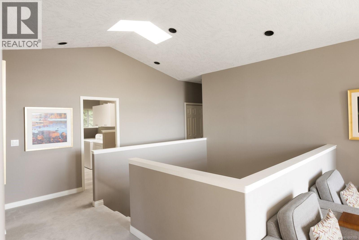
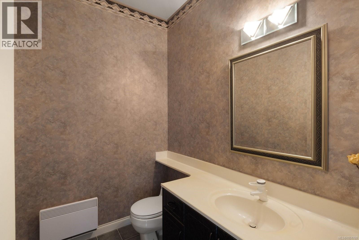
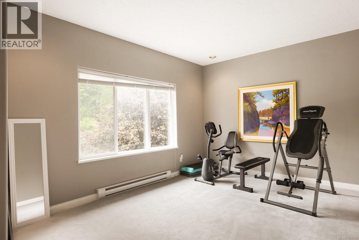
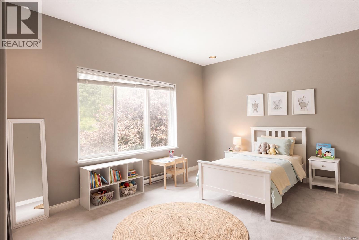
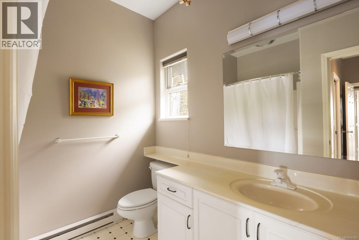
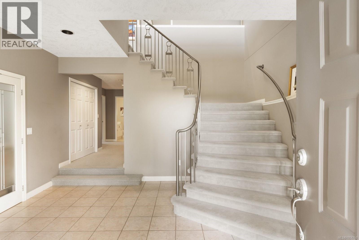
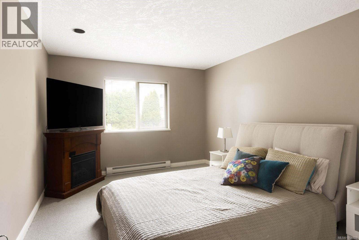
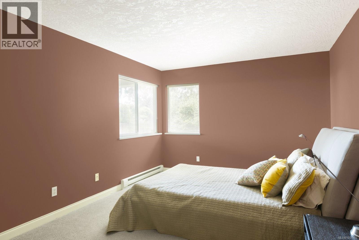
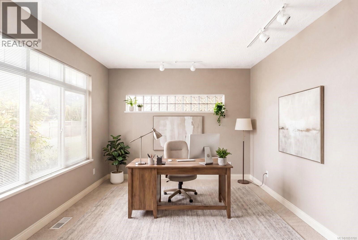
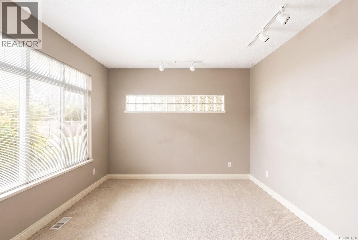
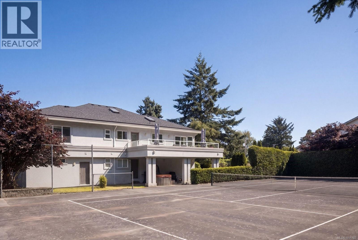
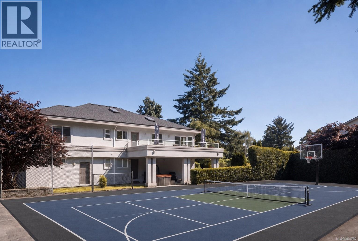
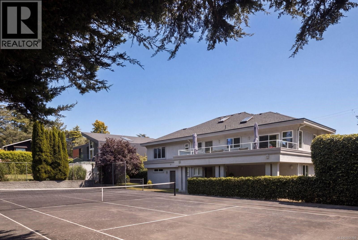
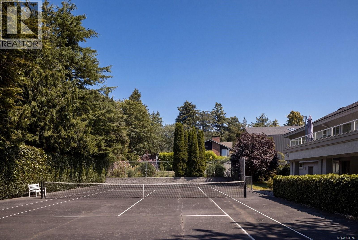
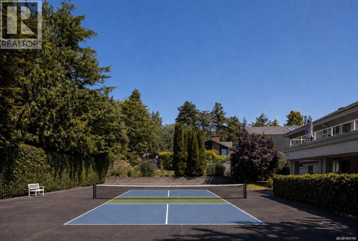
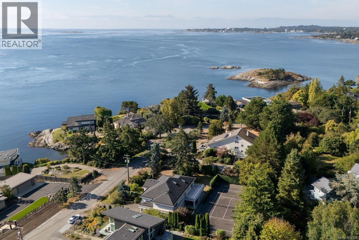
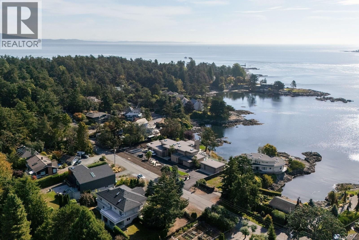
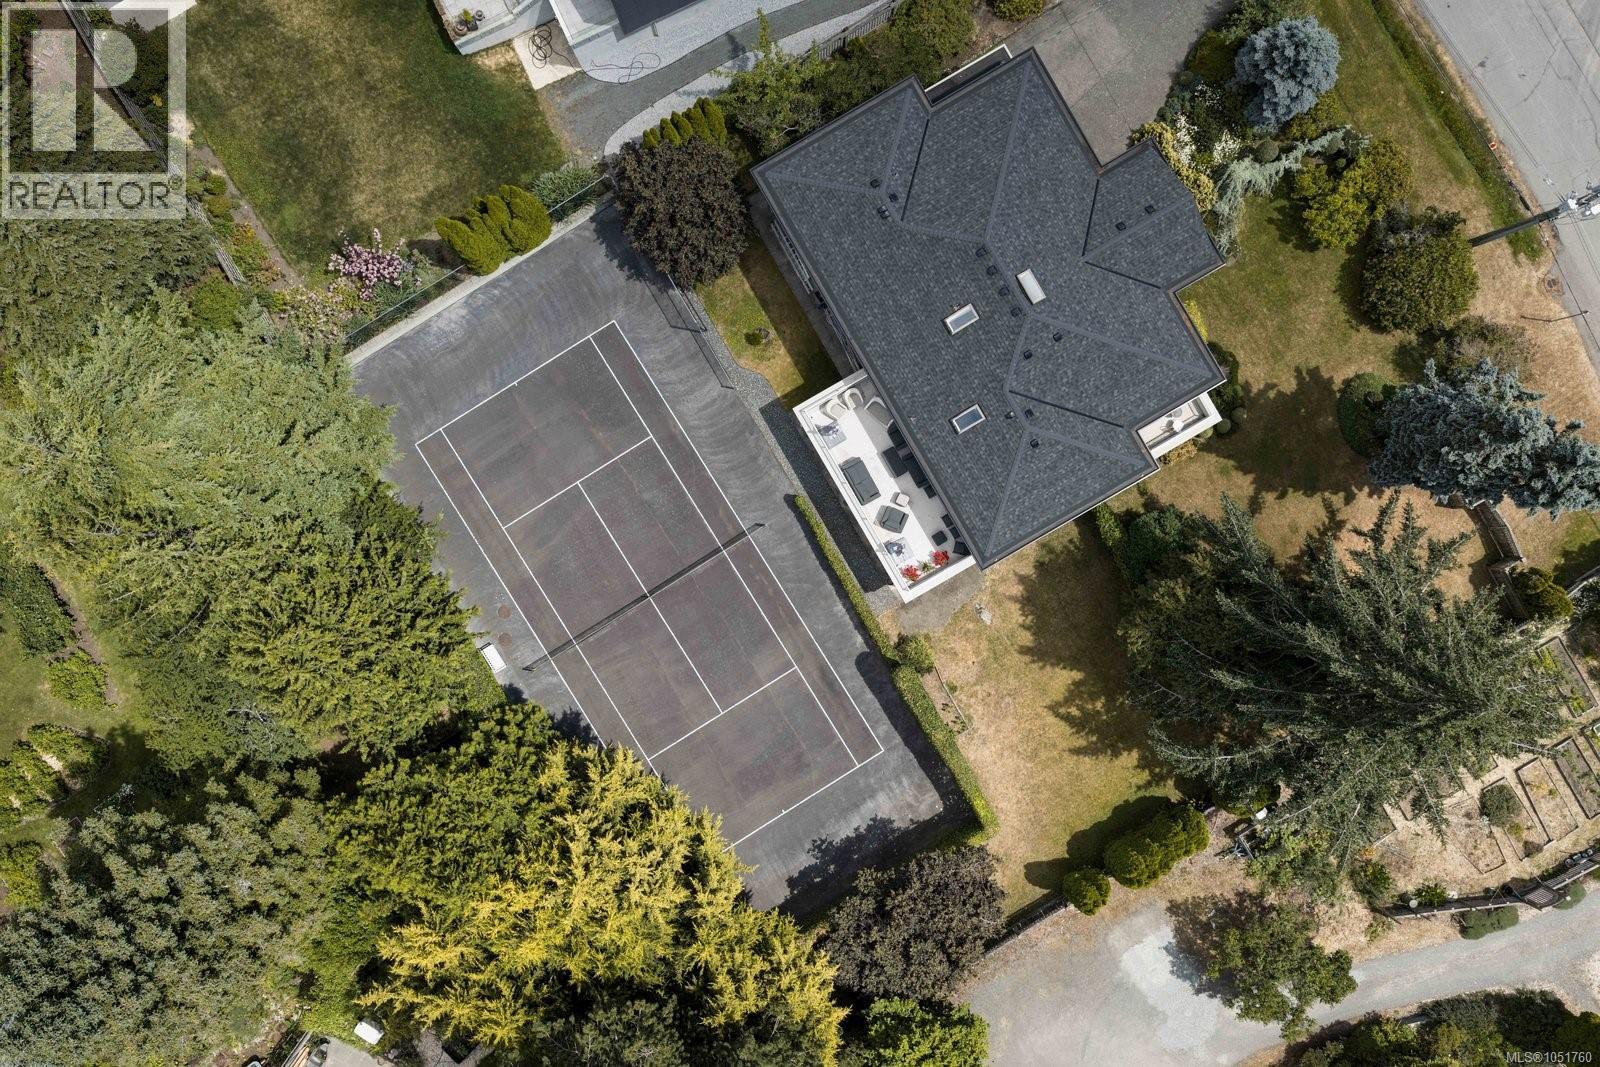
Ten Mile Point. The words alone evoke something. Sea View Road is the heartbeat of this coveted Victoria neighbourhood, lined with properties that define the city's most prestigious address. This 1996 built home sits on a half acre of flat, meticulously maintained grounds, offering something those newer mega estates sometimes lack: room to breathe, space to entertain, and the freedom to make it entirely your own. Walk through the grand entrance into a thoughtfully laid out home designed for living and gathering. The upper level is where the magic happens. Vaulted ceilings and skylights flood the space with light. The living room frames those stunning ocean views, the dining room captures them too, and the primary bedroom delivers them as your private sanctuary. A gas fireplace anchors the living room. The kitchen flows into a bright family room. Access to the expansive back deck means the entertaining never stops. Outside is where this property truly shines. A flat half acre with mature perennials, a ton of privacy, tennis courts, hot tub and spacious double garage for all the toys. This is the setting for the life you want to build here. Whether you're a young professional, a growing family, or multigenerational household seeking connection, this is your entry onto one of Victoria's most sought after streets. It's not about the house being the biggest on the block. It's about the potential, the view from where you'll spend your time, and having a beautiful space to gather with the people who matter most. This is your invitation to Ten Mile Point. (id:24212)
Full Address:
2980 Sea View Road, Saanich, British Columbia
Price:
$ 2,980,000
MLS Number:
1040215
List Date:
June 17th, 2026
Neighbourhood:
Ten Mile Point
Lot Size:
20038 ac
Year Built:
1996
Taxes:
$ 12,553
Ownership Type:
Freehold

Property Specifications

Bedrooms:
4
Bathrooms:
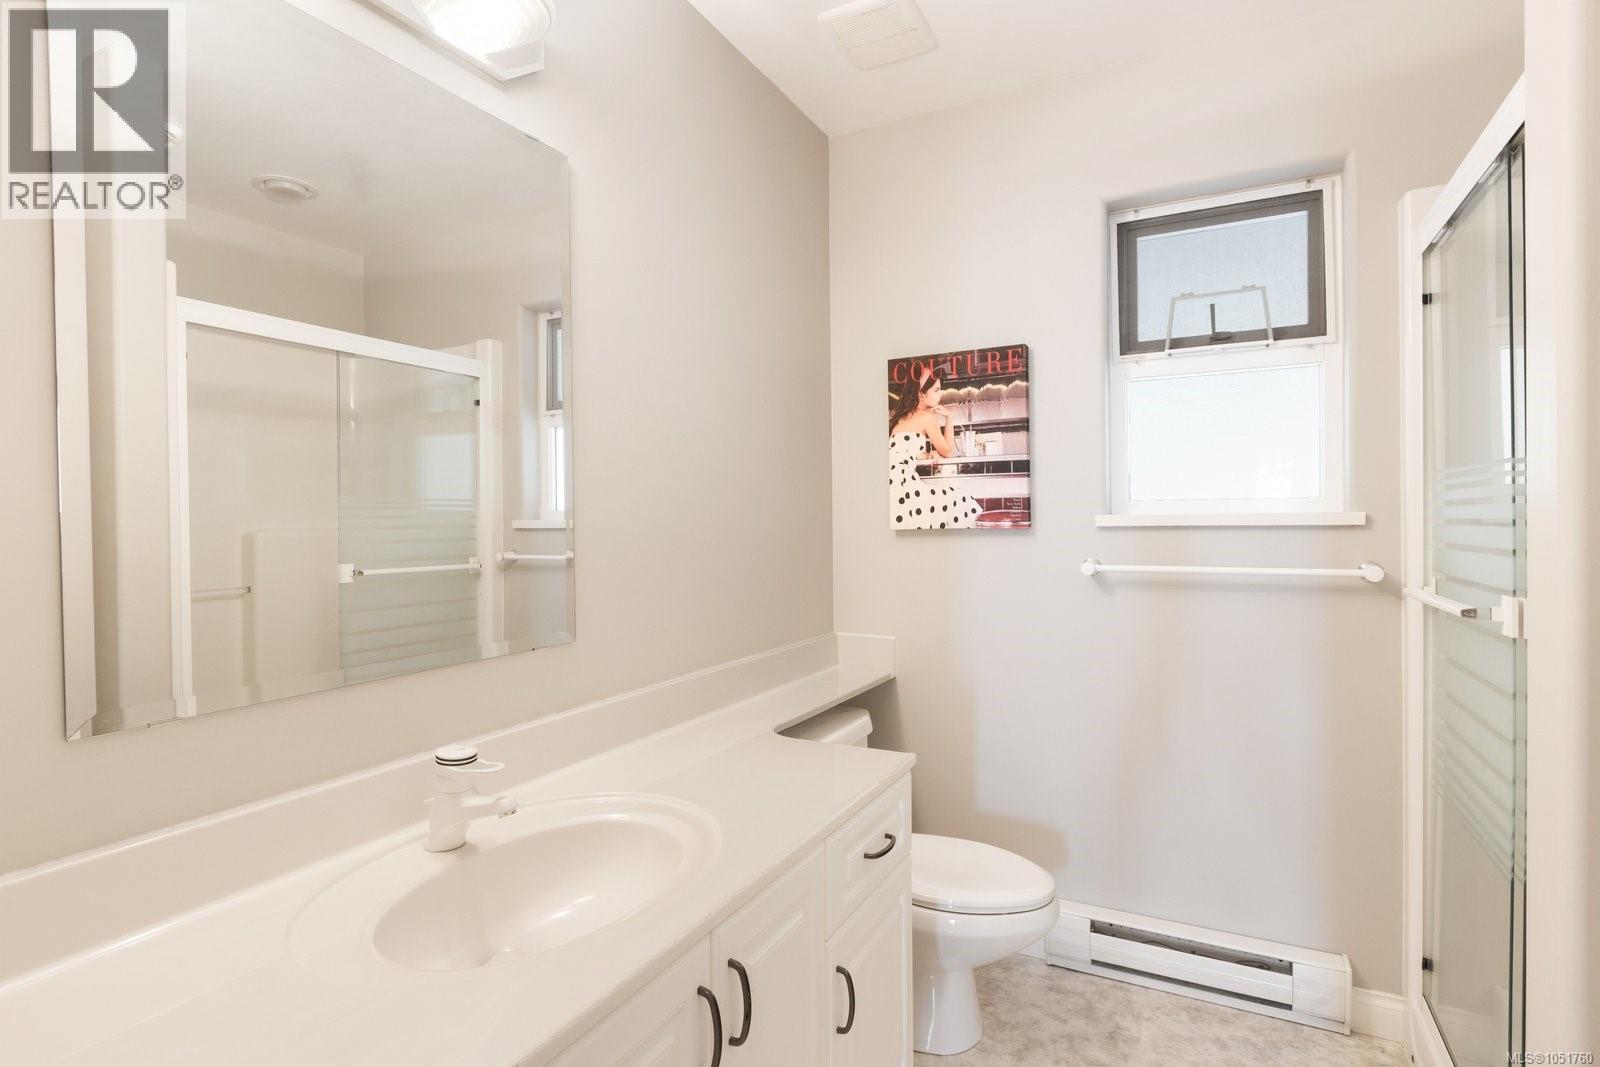
4
Appliances:
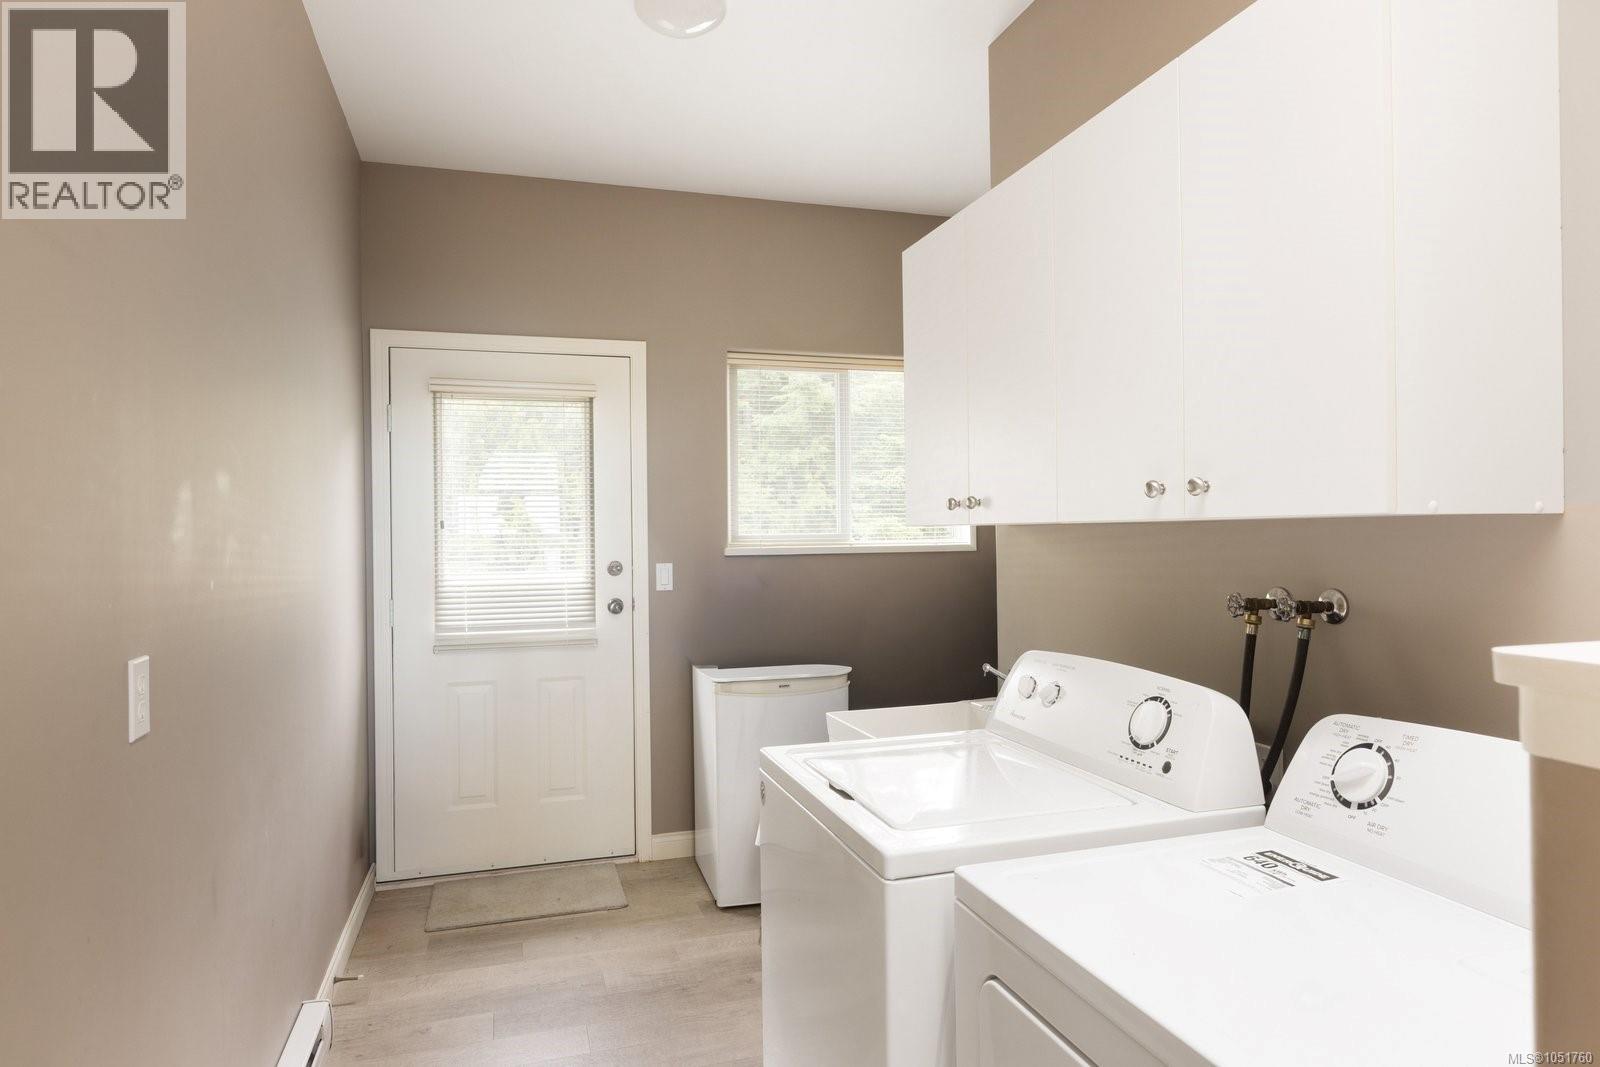
Washer, Refrigerator, Hot Tub, Dishwasher, Range, Dryer, Microwave, Oven – Built-In
Air Conditioning:
None
Heating:
Baseboard heaters, Heat Recovery Ventilation (HRV), Electric, Natural gas
Fireplaces:
2

Interior Features

Zoning:
Residential
Garage Spaces:
6

Building Features

Finished Area:
3490 sq.ft.
Rooms:

Floors

View:
Mountain view, Ocean view
Lot Size:
20038 ac
Lot Features:
Central location, Level lot, Other

Land

Neighbourhood Features

Ratings

Commercial Info

Location

Mortgage Calculator

powered by Ratehub.ca

Neighbourhood Details

Agent: Erin GreenwoodBrokerage: The Agency Phone: 250-864-5877

The trademarks MLS®, Multiple Listing Service® and the associated logos are owned by The Canadian Real Estate Association (CREA) and identify the quality of services provided by real estate professionals who are members of CREA” MLS®, REALTOR®, and the associated logos are trademarks of The Canadian Real Estate Association. This website is operated by a brokerage or salesperson who is a member of The Canadian Real Estate Association. The information contained on this site is based in whole or in part on information that is provided by members of The Canadian Real Estate Association, who are responsible for its accuracy. CREA reproduces and distributes this information as a service for its members and assumes no responsibility for its accuracy The listing content on this website is protected by copyright and other laws, and is intended solely for the private, non-commercial use by individuals. Any other reproduction, distribution or use of the content, in whole or in part, is specifically forbidden. The prohibited uses include commercial use, “screen scraping”, “database scraping”, and any other activity intended to collect, store, reorganize or manipulate data on the pages produced by or displayed on this website.

Multiple Listing Service (MLS) trademark® The MLS® mark and associated logos identify professional services rendered by REALTOR® members of CREA to effect the purchase, sale and lease of real estate as part of a cooperative selling system. ©2017 The Canadian Real Estate Association. All rights reserved. The trademarks REALTOR®, REALTORS® and the REALTOR® logo are controlled by CREA and identify real estate professionals who are members of CREA.

Similar Listings

There are currently no related listings.

Login

Check your favorites list! You’ve seen them, you’ve saved them. Log into your account to view your favourite listings.


