Login   Sign Up
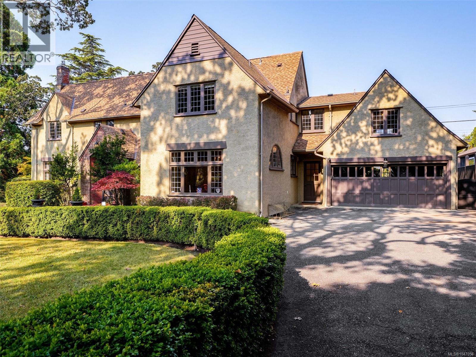
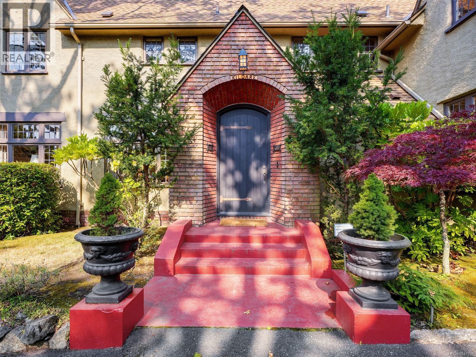
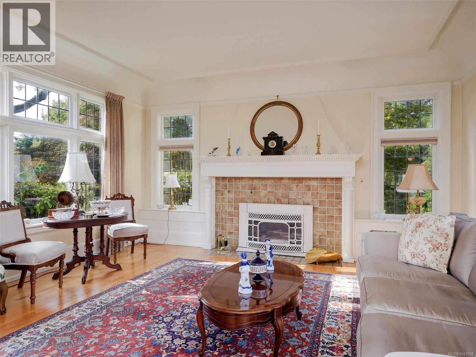
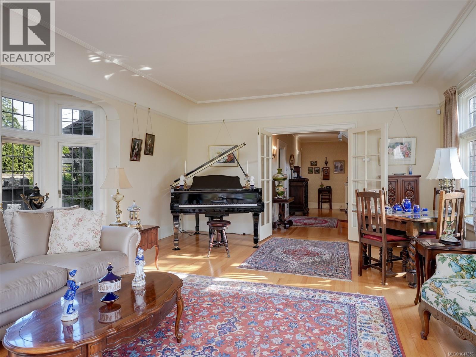
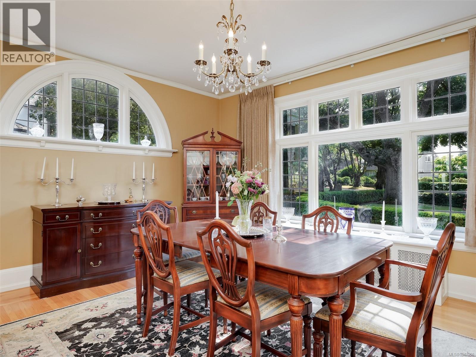
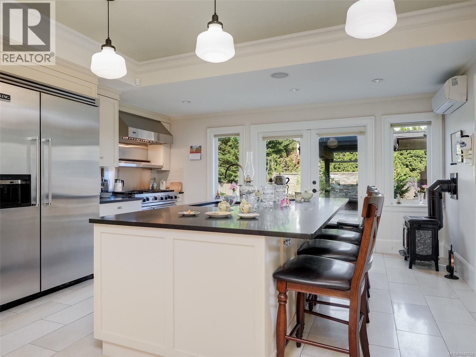
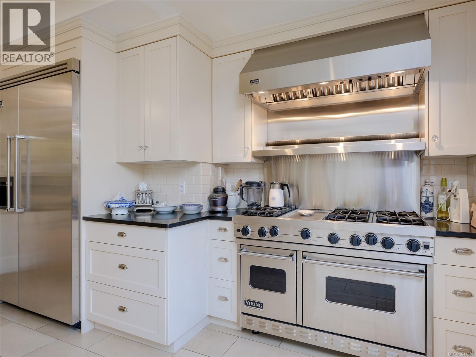
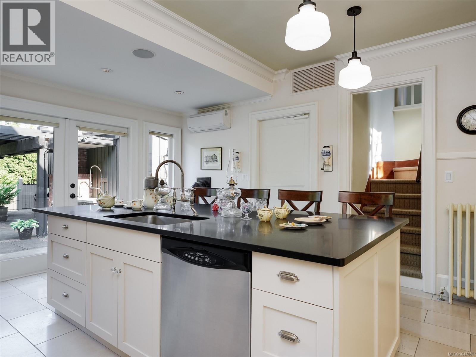
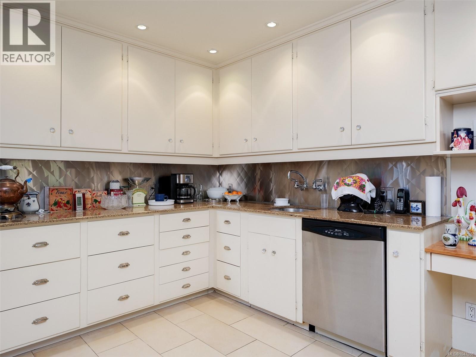
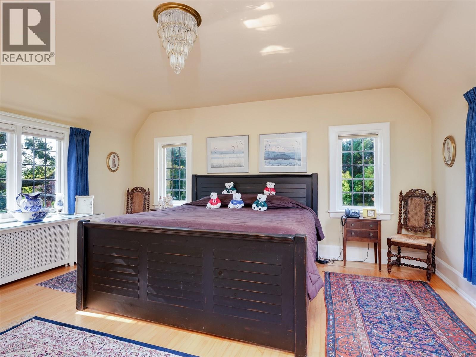
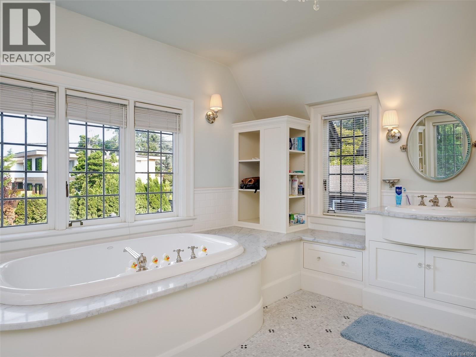
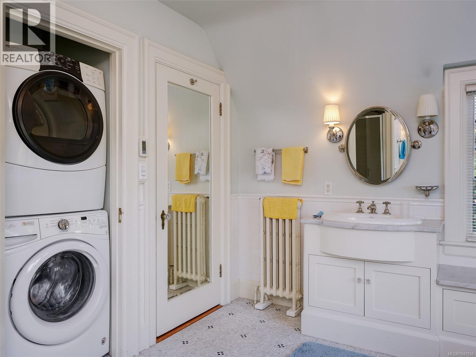
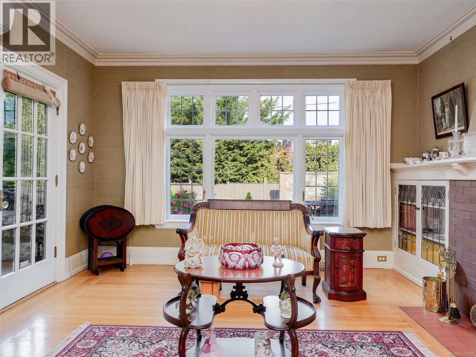
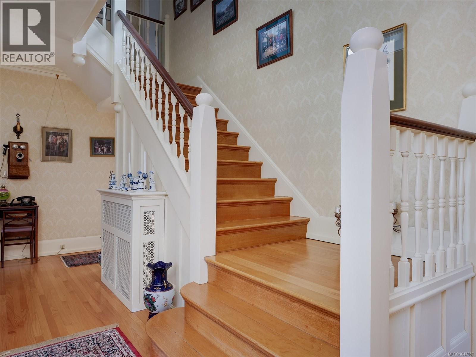
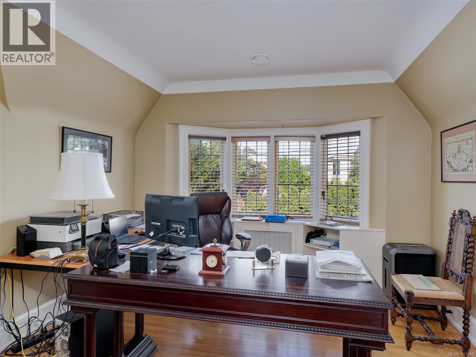
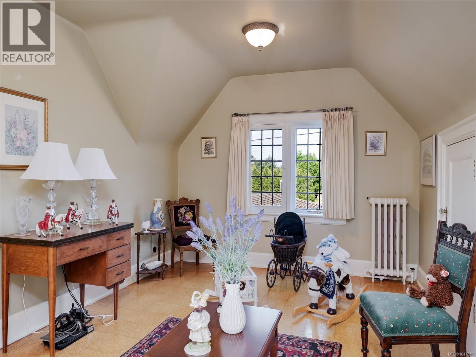
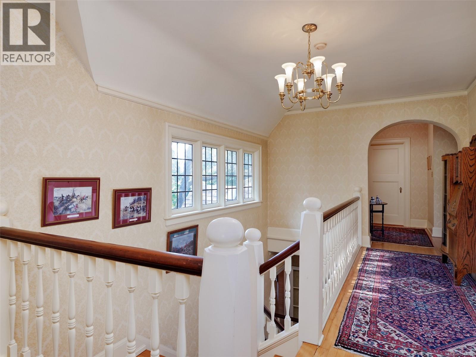
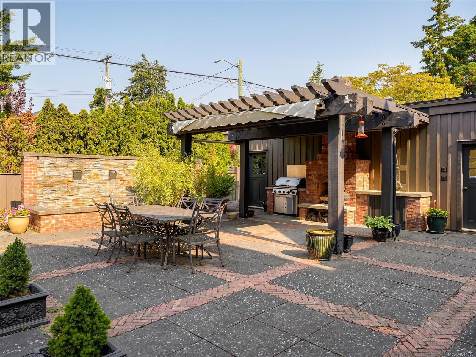
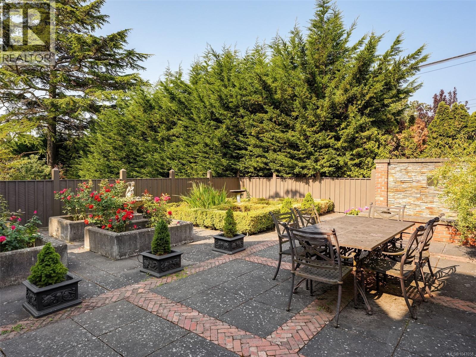
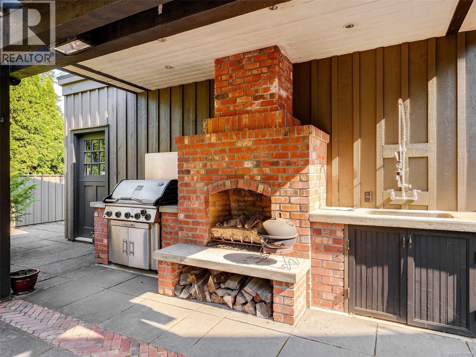
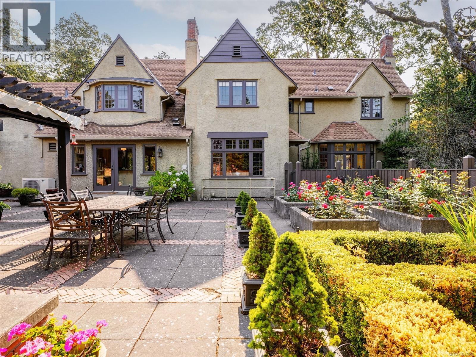
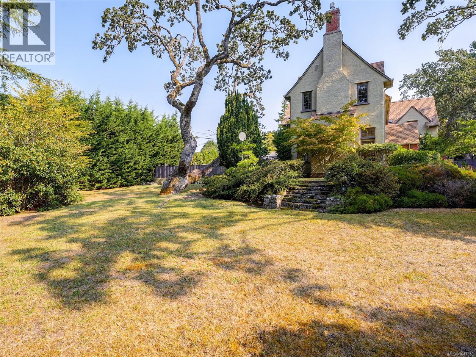
Welcome to 3000 Uplands Rd. Step into the timeless elegance and architectural character of this exceptional 1929 residence, beautifully updated to blend the charm of a bygone era with today’s modern comforts. Thoughtful renovations are evident from the moment you enter. Rich oak floors, classic details, and generous living spaces create a warm and sophisticated atmosphere throughout this grand old home. At the heart of the home is a spacious gourmet kitchen featuring top-of-the-line appliances, granite countertops, and an impressive centre island. French doors open directly to the spectacular rear garden, creating an effortless connection between indoor and outdoor living. The approximately 1,000 sq. ft. rear garden has been transformed into an extraordinary outdoor living and entertainment sanctuary. Enjoy a beautiful gas fireplace, and outdoor kitchen—an ideal setting for relaxing or entertaining guests. The property also offers RV parking and convenient access from two streets. Upstairs, the spacious primary suite is a private retreat, complete with an incredible ensuite bathroom and his-and-her walk-in closets. Additional highlights include a heat pump, beautiful oak flooring, and the enduring character and presence of a truly grand home. Located in one of the city’s finest and most sought-after areas, is a rare opportunity to own a remarkable piece of architectural history, thoughtfully enhanced for modern living and with an ocean glimpse down Burdick. (id:24212)

Full Address:
3000 Uplands Road, Oak Bay, British Columbia
Price:
$ 2,749,000
MLS Number:
1047058
List Date:
August 19th, 2026
Neighbourhood:
Uplands
Lot Size:
0.53 ac
Year Built:
1929
Taxes:
$ 15,669
Ownership Type:
Freehold

Property Specifications

Bedrooms:
4
Bathrooms:
4
Appliances:
Washer, Refrigerator, Range – Gas, Dishwasher, Dryer
Air Conditioning:
Air Conditioned
Heating:
Heat Pump, Electric, Natural gas, Wood, Hot Water
Fireplaces:
2

Interior Features

Architectural Style:
Character
Zoning:
Residential
Garage Spaces:
2

Building Features

Finished Area:
4368 sq.ft.
Rooms:
Lower level
Workshop
14 x 10 feet
Bathroom
7 x 5 feet
Wine Cellar
7 x 7 feet
Den
15 x 13 feet
Second level
Bedroom
20 x 10 feet
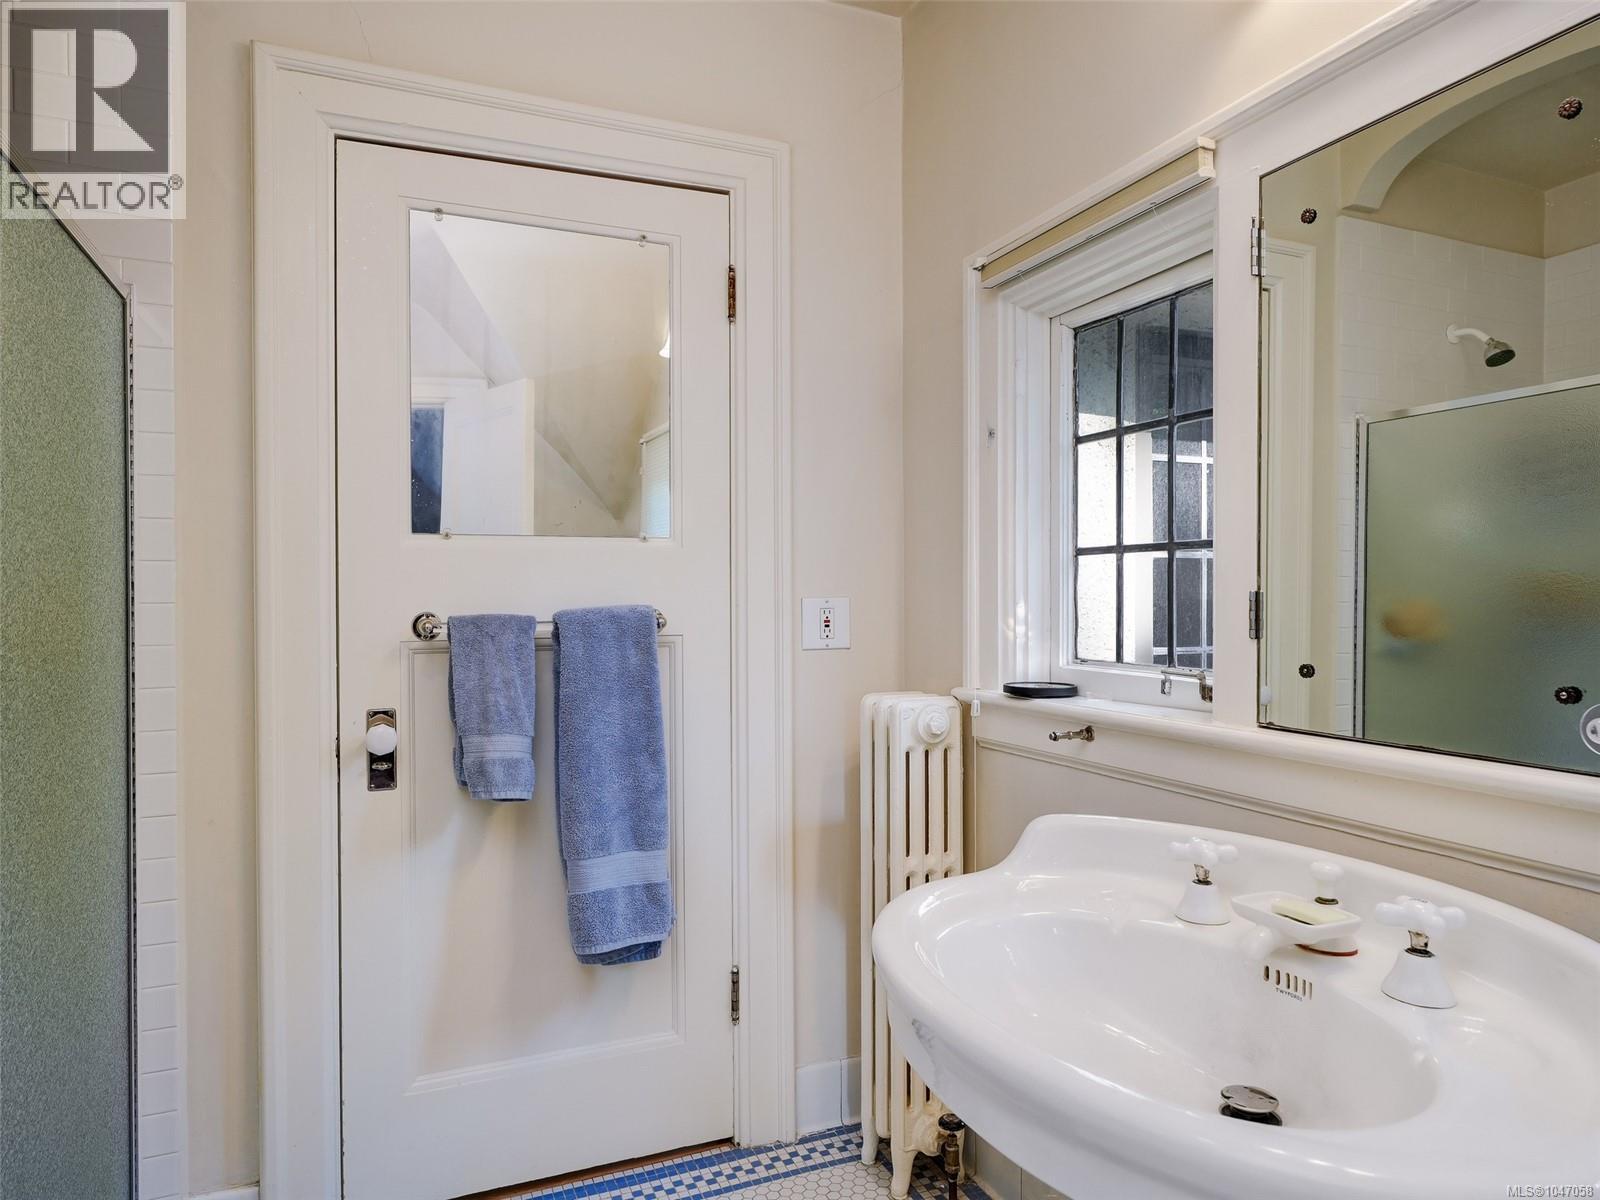
Ensuite
9 x 8 feet
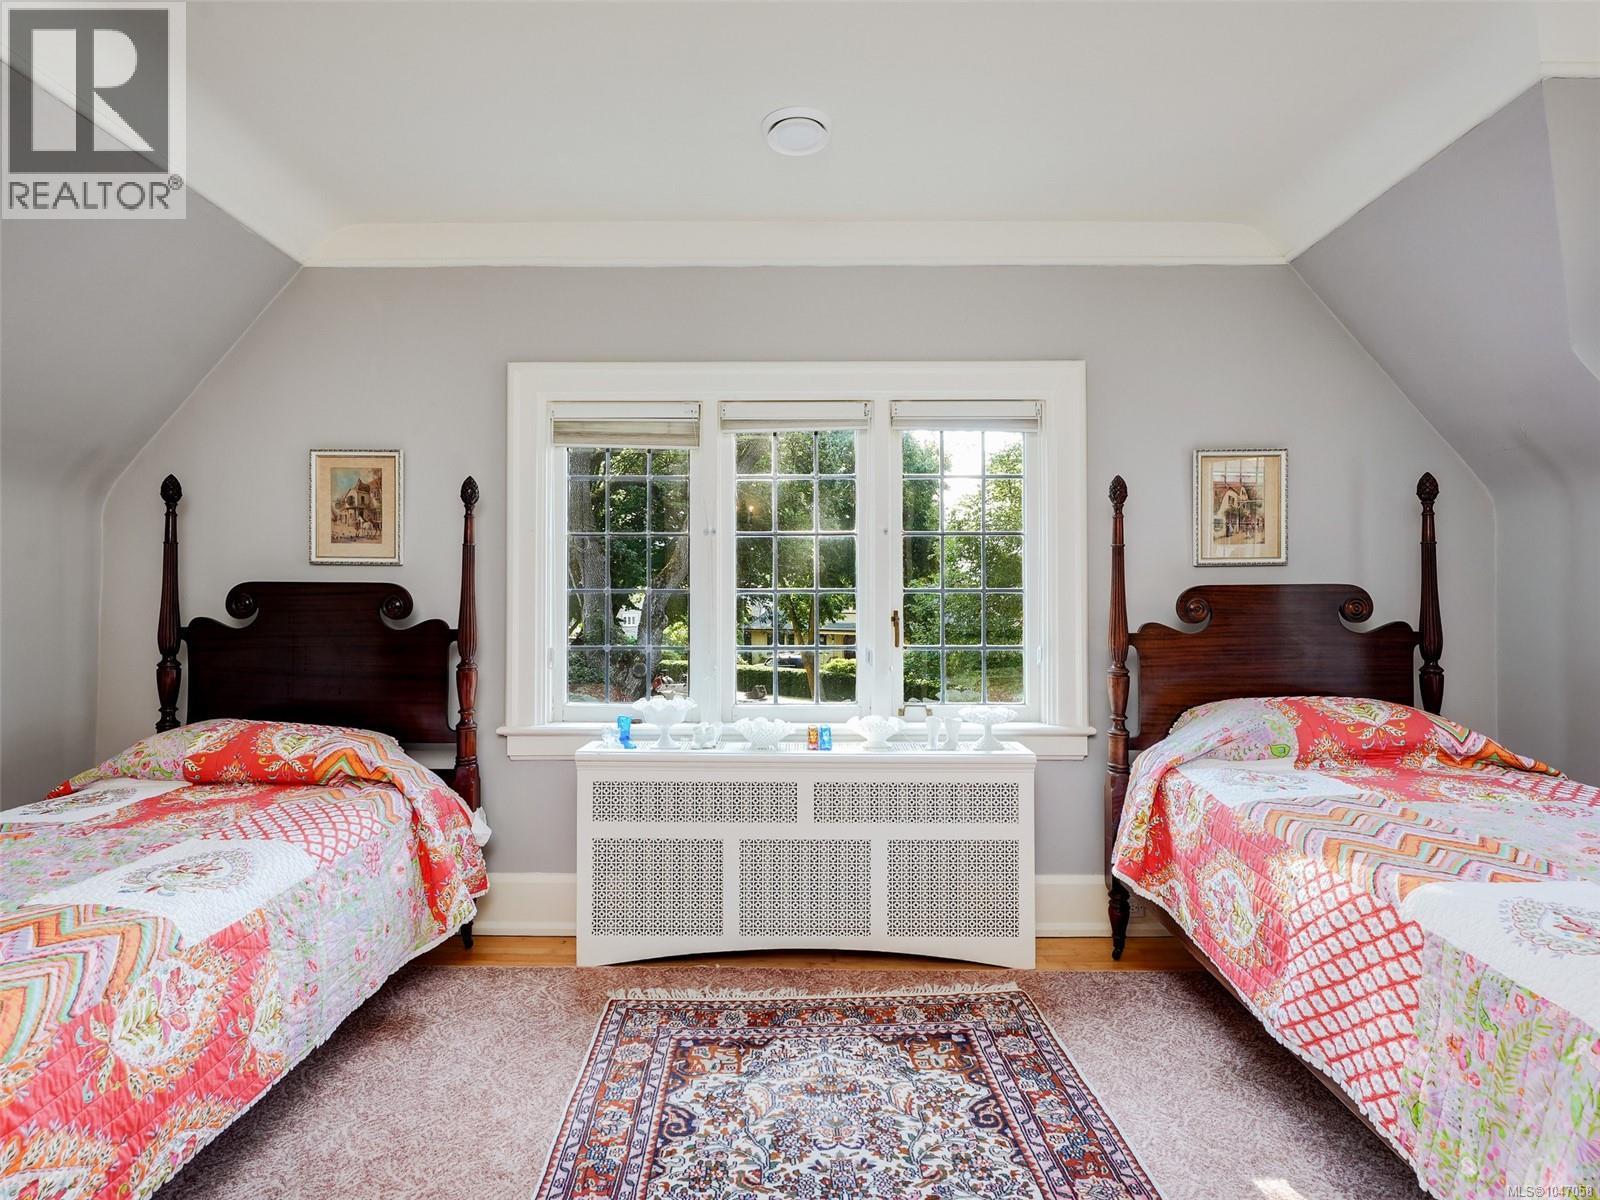
Bedroom
16 x 12 feet
Bedroom
12 x 12 feet
Ensuite
14 x 12 feet
Primary Bedroom
16 x 16 feet
Main level
Studio
9 x 7 feet
Storage
16 x 7 feet
Patio
14 x 10 feet
Patio
46 x 46 feet
Other
5 x 5 feet
Family room
15 x 14 feet
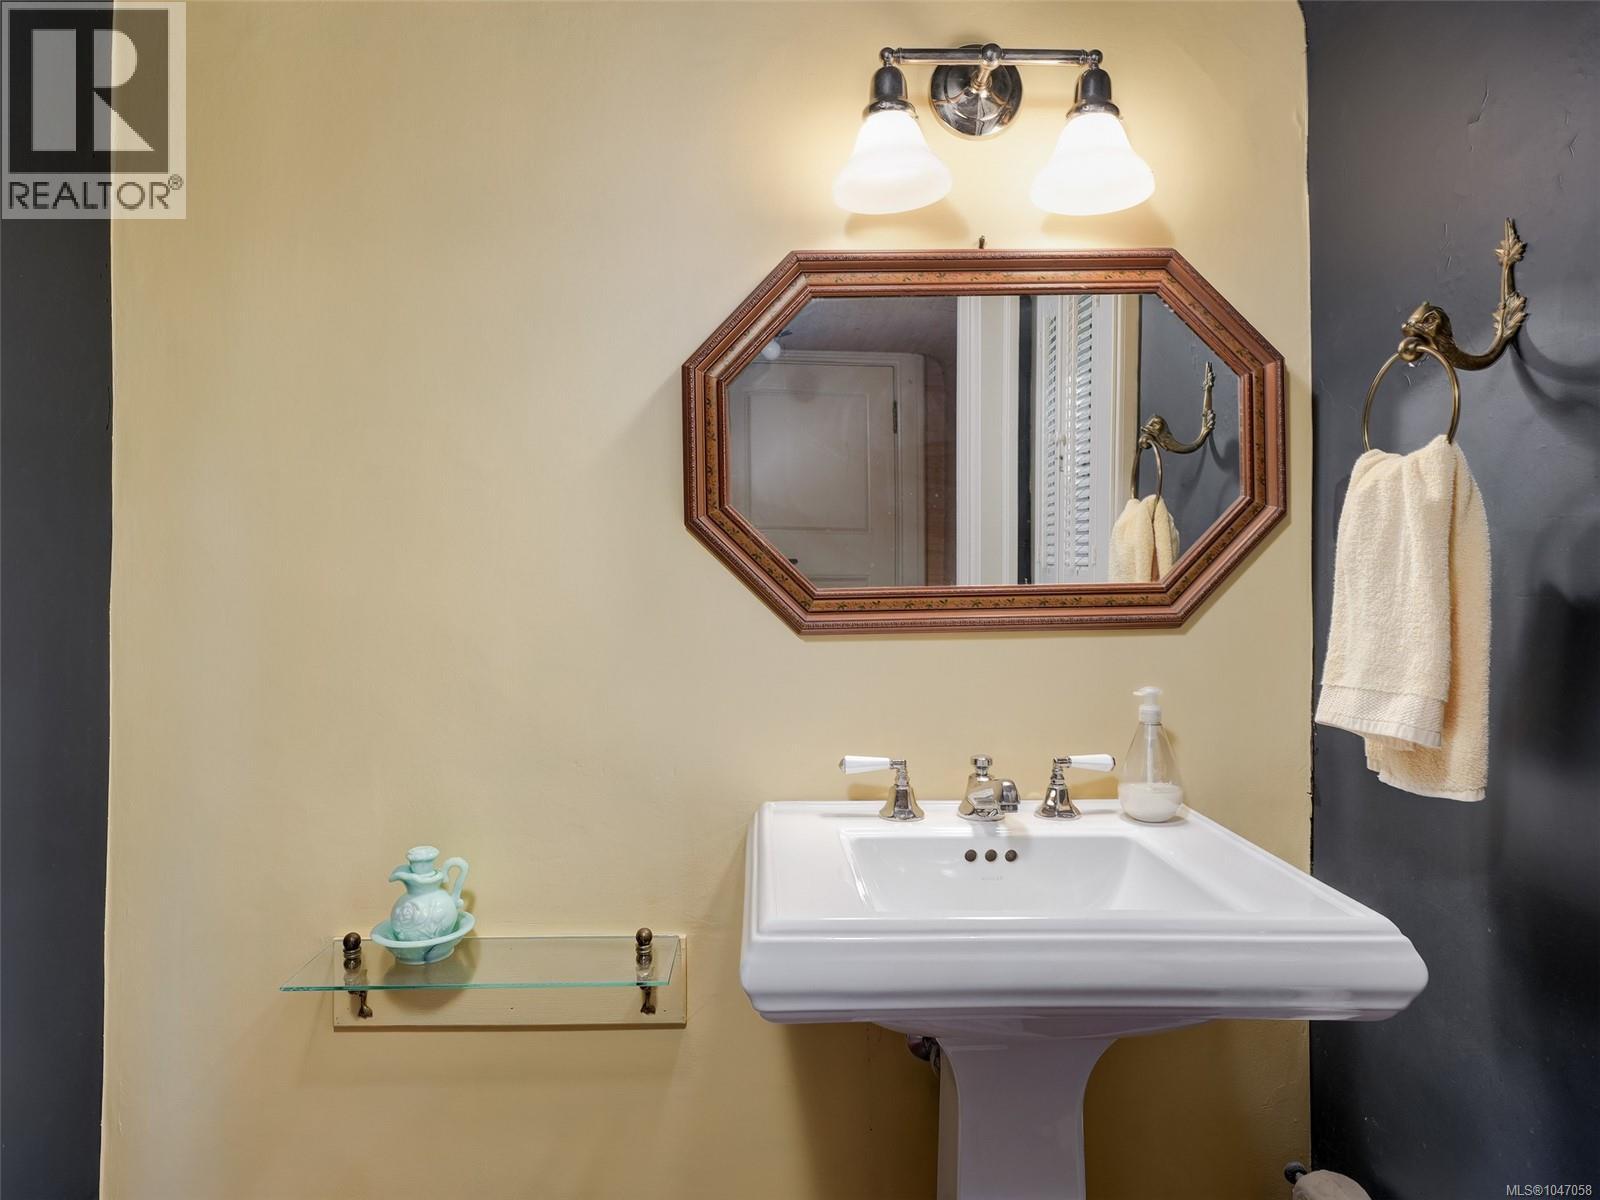
Bathroom
5 x 4 feet
Kitchen
27 x 15 feet
Dining room
16 x 14 feet
Living room
23 x 16 feet
Entrance
20 x 11 feet

Floors

View:
Ocean view
Lot Size:
0.53 ac
Lot Features:
Level lot, Private setting, Irregular lot size

Land

Neighbourhood Features

Ratings

Commercial Info

Location

Mortgage Calculator

powered by Ratehub.ca

Neighbourhood Details

Agent: Bobby RossBrokerage: Pemberton Holmes Ltd.

The trademarks MLS®, Multiple Listing Service® and the associated logos are owned by The Canadian Real Estate Association (CREA) and identify the quality of services provided by real estate professionals who are members of CREA” MLS®, REALTOR®, and the associated logos are trademarks of The Canadian Real Estate Association. This website is operated by a brokerage or salesperson who is a member of The Canadian Real Estate Association. The information contained on this site is based in whole or in part on information that is provided by members of The Canadian Real Estate Association, who are responsible for its accuracy. CREA reproduces and distributes this information as a service for its members and assumes no responsibility for its accuracy The listing content on this website is protected by copyright and other laws, and is intended solely for the private, non-commercial use by individuals. Any other reproduction, distribution or use of the content, in whole or in part, is specifically forbidden. The prohibited uses include commercial use, “screen scraping”, “database scraping”, and any other activity intended to collect, store, reorganize or manipulate data on the pages produced by or displayed on this website.

Multiple Listing Service (MLS) trademark® The MLS® mark and associated logos identify professional services rendered by REALTOR® members of CREA to effect the purchase, sale and lease of real estate as part of a cooperative selling system. ©2017 The Canadian Real Estate Association. All rights reserved. The trademarks REALTOR®, REALTORS® and the REALTOR® logo are controlled by CREA and identify real estate professionals who are members of CREA.

Similar Listings

There are currently no related listings.

Login

Check your favorites list! You’ve seen them, you’ve saved them. Log into your account to view your favourite listings.

