

Login   Sign Up
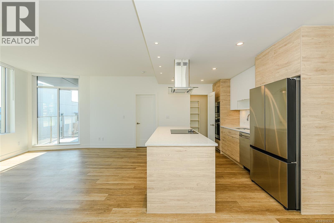
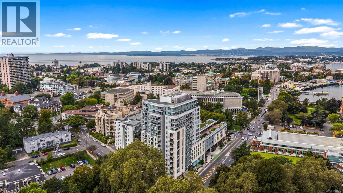
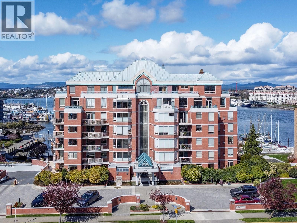
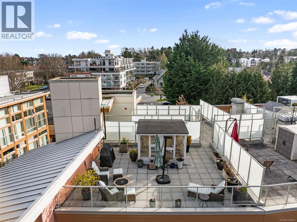
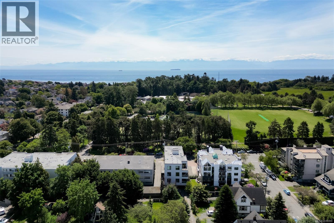
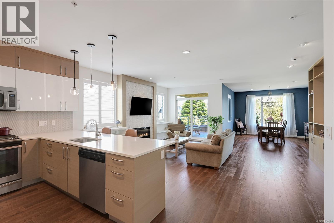
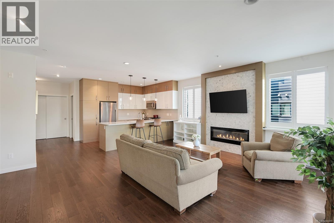
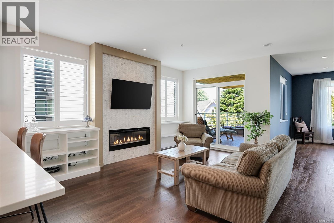
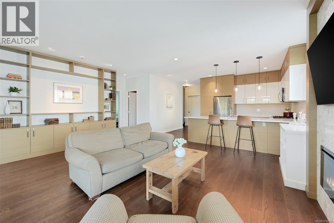
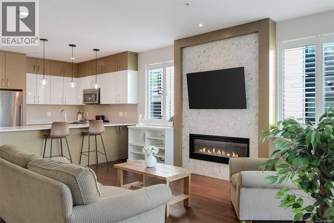
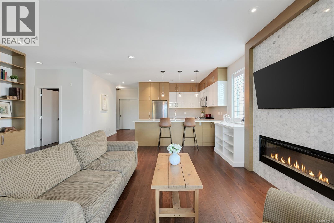
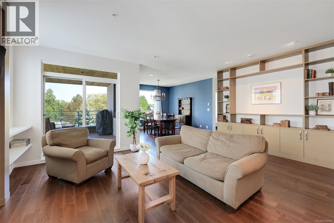
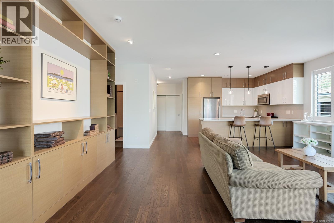
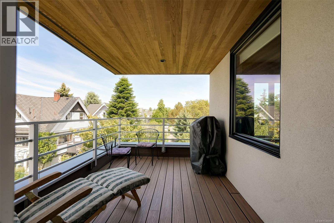
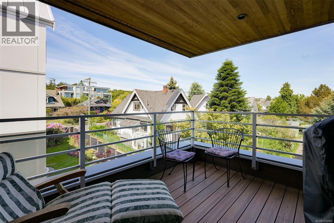
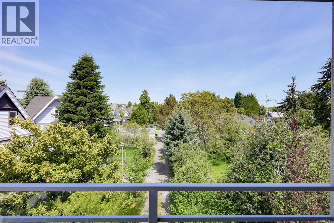
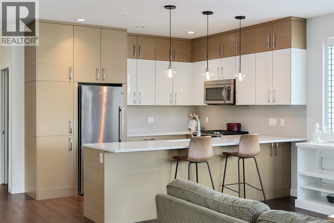
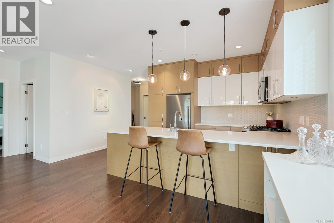
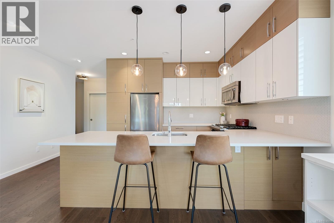
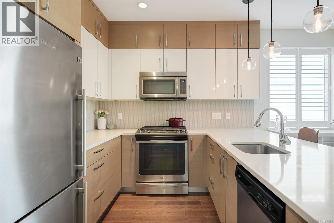
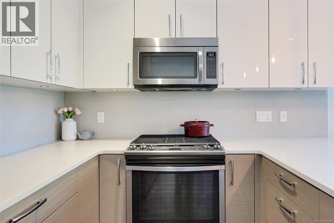
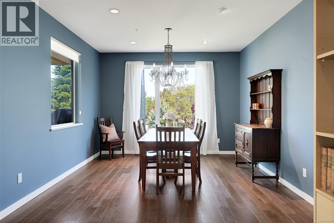
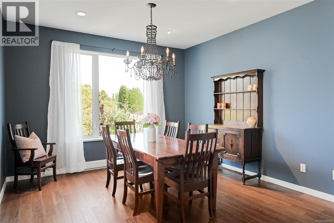
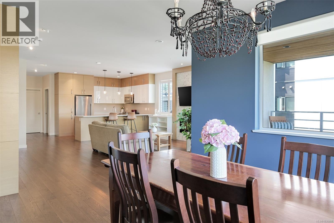
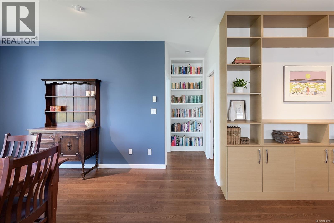
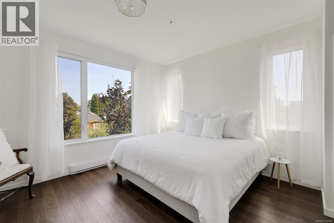
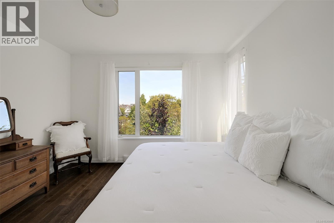
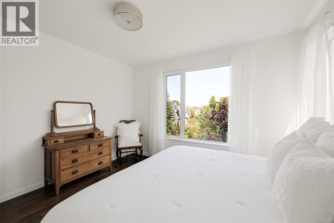
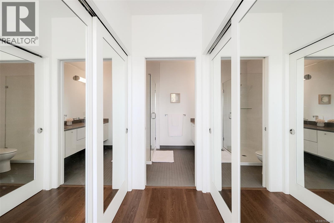
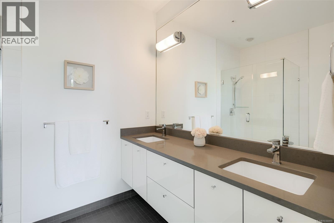
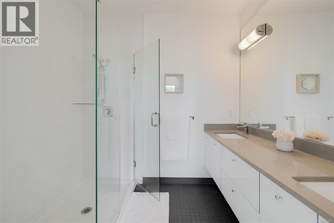
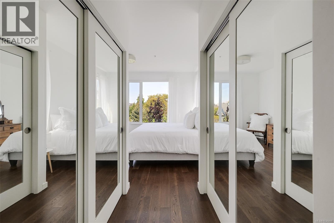
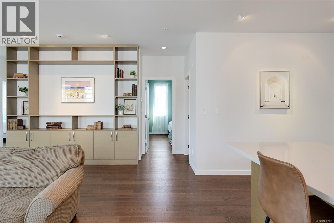
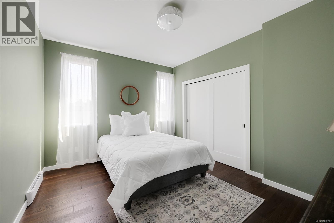
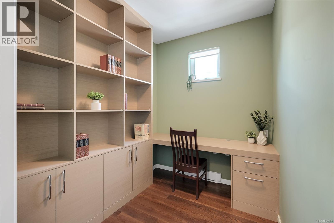
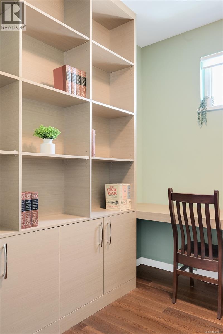
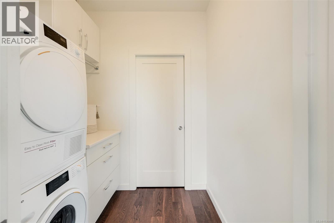
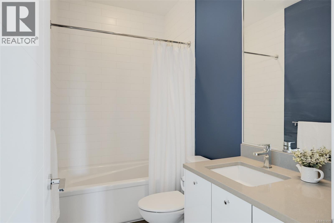
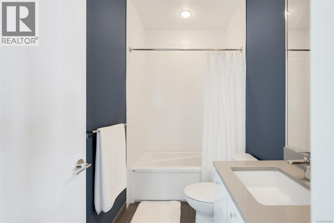
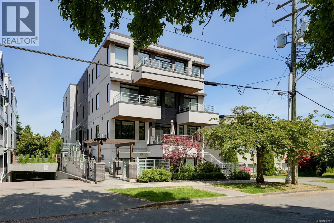
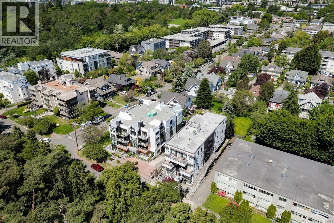
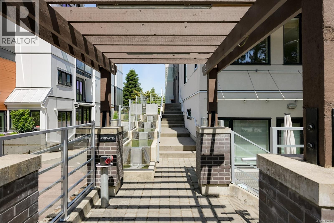
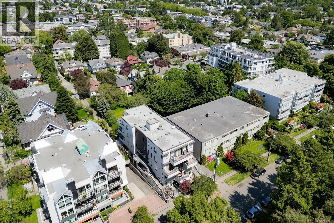
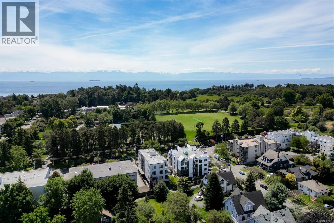
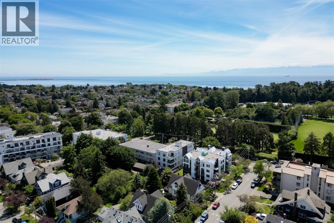
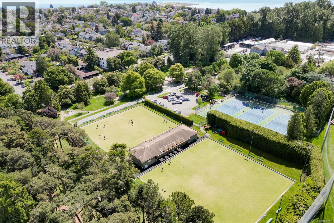
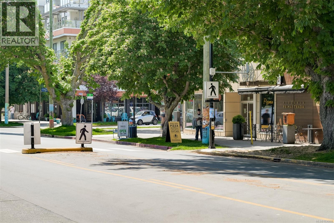
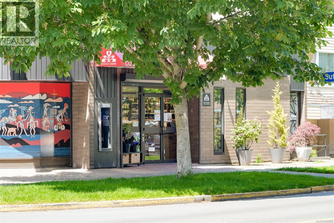
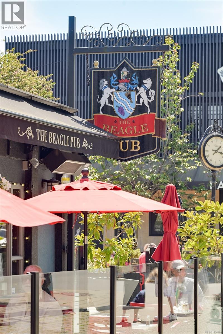
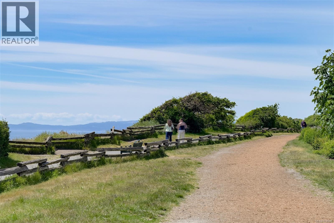
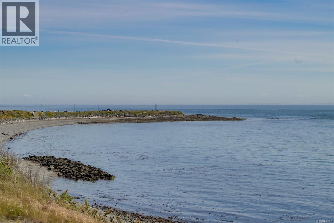
Elevated city living in a boutique Abstract building of just 8 residences. This 2-bedroom + den home offers a rare blend of sophistication, scale, and effortless urban living in one of Victoria’s most desirable neighbourhoods— Cook St Village. Spanning approximately 1,400 sq.ft. of beautifully designed living space with an exceptional layout & 3 sides of exposure— a true rarity in condo living. Thoughtfully designed for both comfort and entertaining, the spacious living and dining areas flow seamlessly while oversized windows frame vibrant neighbourhood outlooks that connect the home to the energy of the city & beyond. The home showcases beautifully crafted built-in storage, seamlessly blending elegance with functionality and ensuring your space feels tidy & organized, while a charming fireplace creates a warm and inviting centerpiece. The serene primary bedroom is a true retreat, offering privacy from the main living areas and brilliant morning sunshine. It's thoughtfully designed with ample storage, and a spa-like ensuite— creating an inviting sanctuary to begin and end each day. The versatile den features a beautiful built in desk + shelving. Step outside and experience the very best of Victoria living. Surrounded by shops, cafés, restaurants, parks, markets, and the waterfront, this unbeatable walkable location puts everything you need just moments away. Offering an unparalleled lifestyle, this is a rare opportunity to own a truly special home. (id:24212)

Full Address:
302 1014 Park Boulevard, Victoria, British Columbia
Price:
$ 1,195,000
MLS Number:
1036999
List Date:
May 26th, 2026
Neighbourhood:
Fairfield West
Lot Size:
1492 ac
Year Built:
2015
Taxes:
$ 6,000
Ownership Type:
Condo/Strata
Stata Fees:
$ 908

Property Specifications

Bedrooms:
2
Bathrooms:
2
Appliances:
Washer, Refrigerator, Range – Gas, Dishwasher, Dryer, Microwave
Air Conditioning:
None
Heating:
Baseboard heaters, Electric
Fireplaces:
1

Interior Features

Architectural Style:
Contemporary
Zoning:
Residential
Garage:
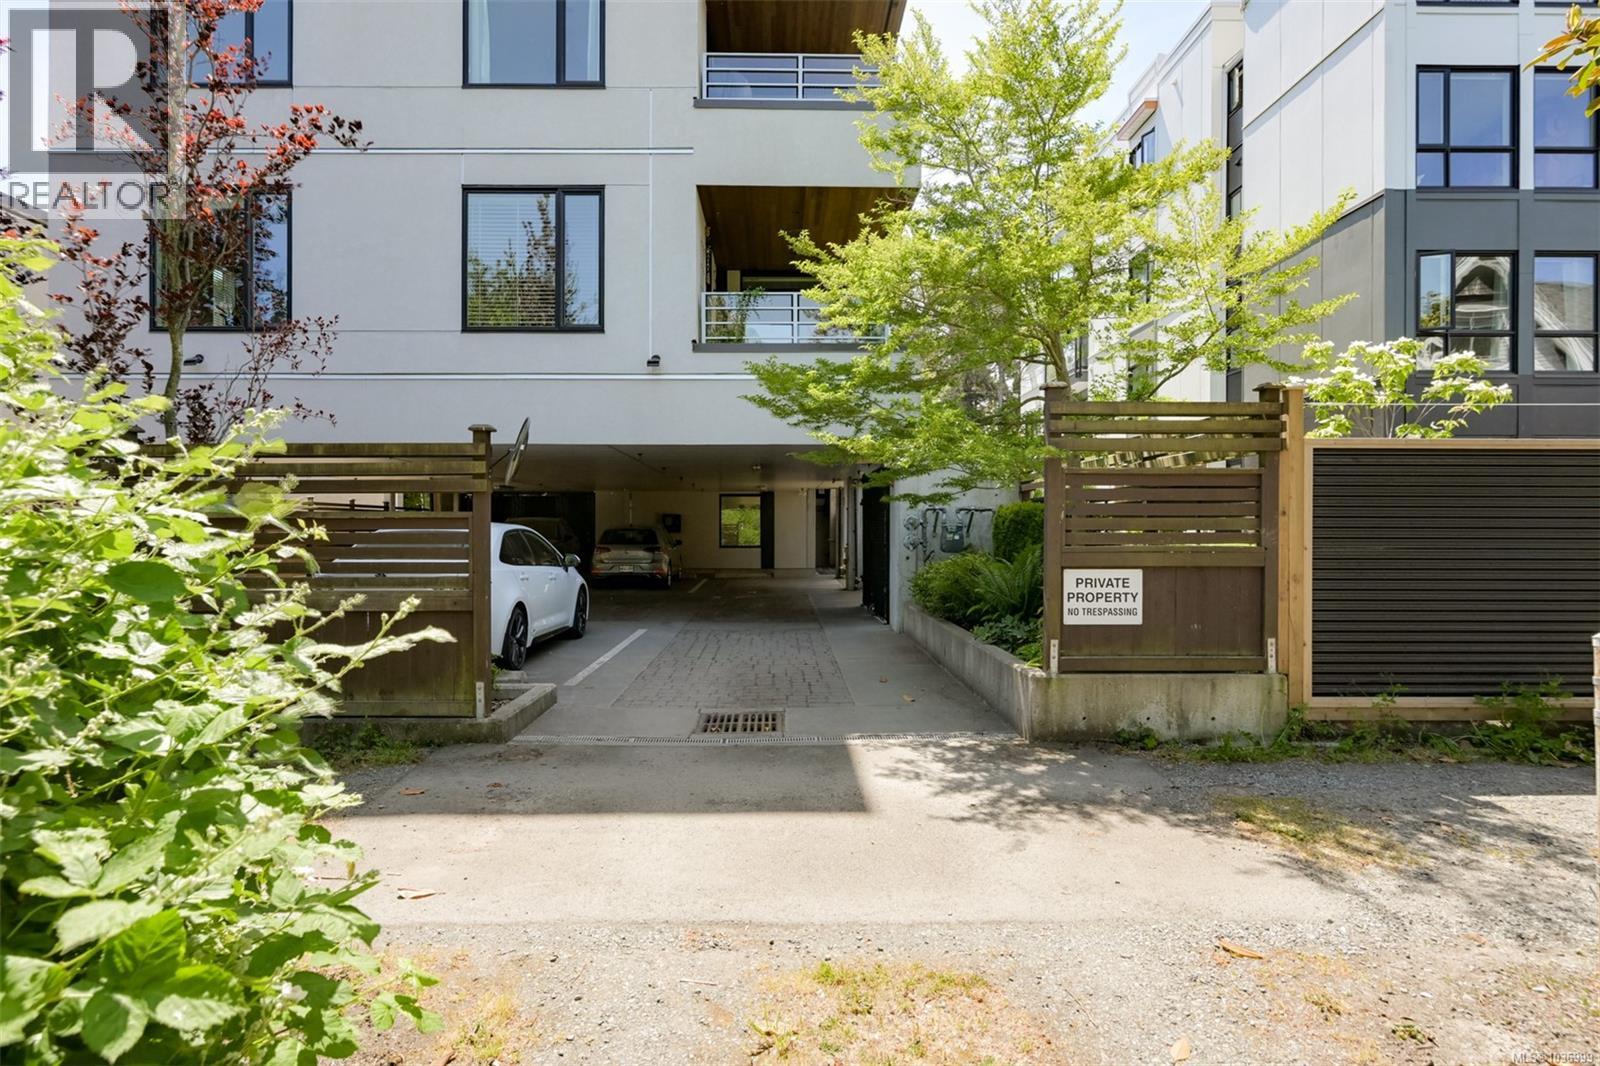
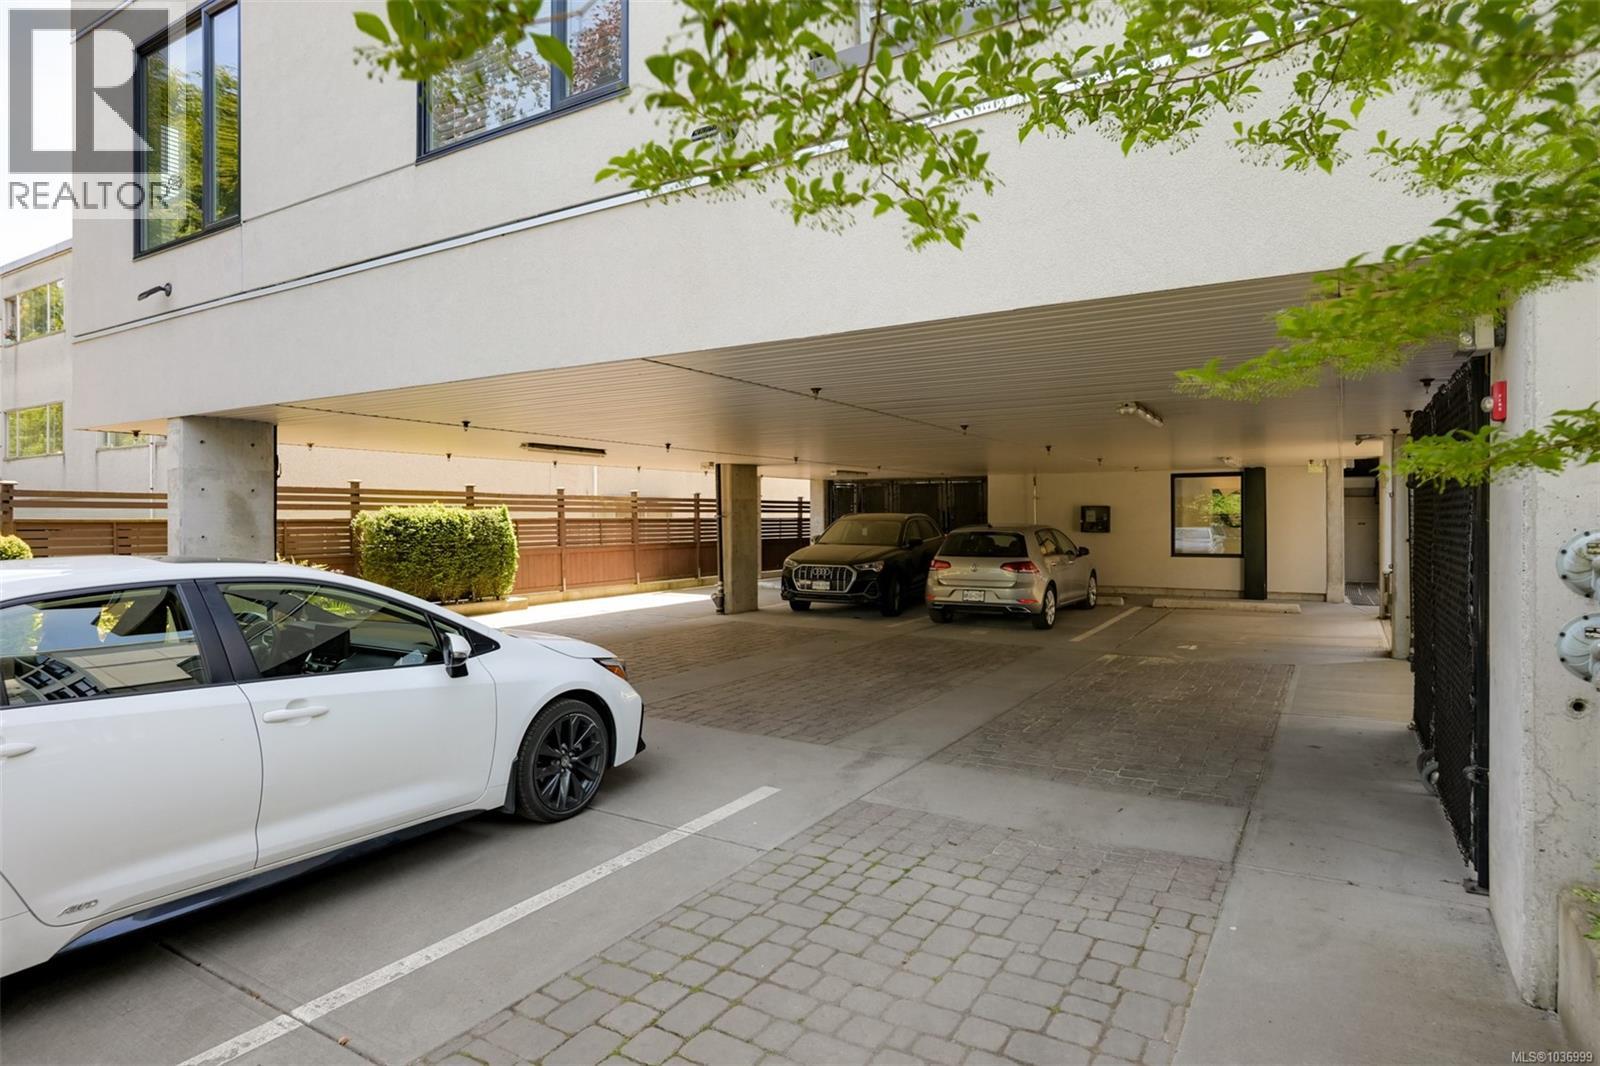
Attached Garage
Garage Spaces:
2

Building Features

Finished Area:
1445 sq.ft.
Rooms:

Floors

Lot Size:
1492 ac
Lot Features:
Rectangular

Land

Neighbourhood Features

Amenities Nearby:
Family Oriented, Pets Allowed With Restrictions

Ratings

Commercial Info

Location

Mortgage Calculator

powered by Ratehub.ca

Neighbourhood Details

Agent: Jenelle YillaBrokerage: Oakwyn Realty Ltd. Phone: 250-818-1671

The trademarks MLS®, Multiple Listing Service® and the associated logos are owned by The Canadian Real Estate Association (CREA) and identify the quality of services provided by real estate professionals who are members of CREA” MLS®, REALTOR®, and the associated logos are trademarks of The Canadian Real Estate Association. This website is operated by a brokerage or salesperson who is a member of The Canadian Real Estate Association. The information contained on this site is based in whole or in part on information that is provided by members of The Canadian Real Estate Association, who are responsible for its accuracy. CREA reproduces and distributes this information as a service for its members and assumes no responsibility for its accuracy The listing content on this website is protected by copyright and other laws, and is intended solely for the private, non-commercial use by individuals. Any other reproduction, distribution or use of the content, in whole or in part, is specifically forbidden. The prohibited uses include commercial use, “screen scraping”, “database scraping”, and any other activity intended to collect, store, reorganize or manipulate data on the pages produced by or displayed on this website.

Multiple Listing Service (MLS) trademark® The MLS® mark and associated logos identify professional services rendered by REALTOR® members of CREA to effect the purchase, sale and lease of real estate as part of a cooperative selling system. ©2017 The Canadian Real Estate Association. All rights reserved. The trademarks REALTOR®, REALTORS® and the REALTOR® logo are controlled by CREA and identify real estate professionals who are members of CREA.

Login

WARNING [2] Undefined array key "type". Warning on line 439 in file /www/sellvictoriarealestatecom_458/public/wp-content/themes/crux/modules/realestate/inc/user-handler.php

Check your favorites list! You’ve seen them, you’ve saved them. Log into your account to view your favourite listings.