

Login   Sign Up
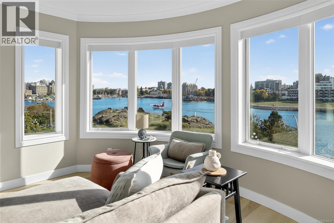
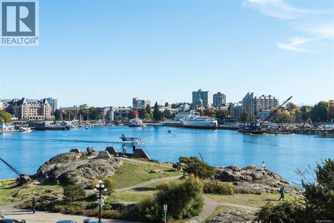
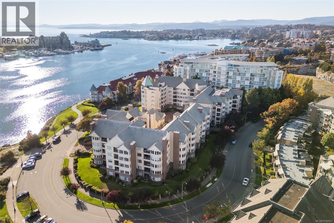
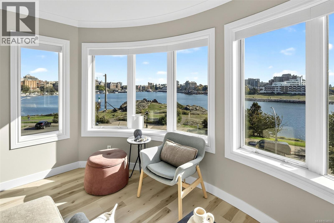
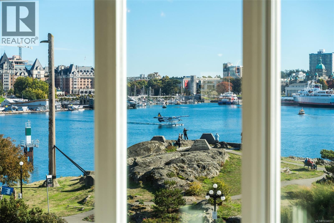
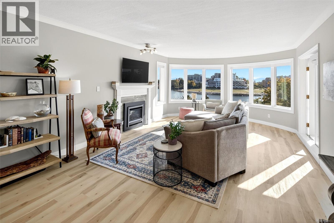
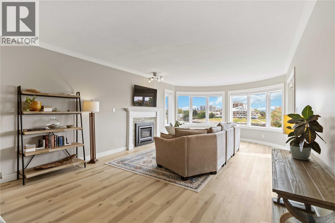
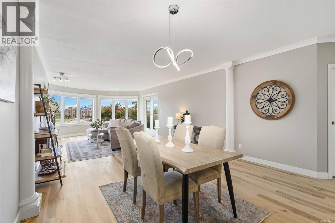
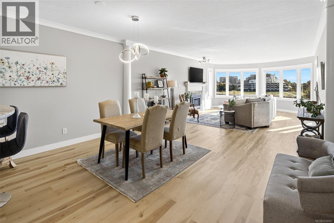
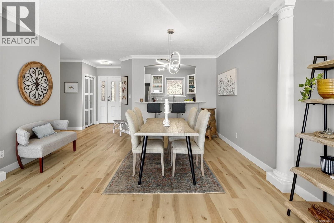
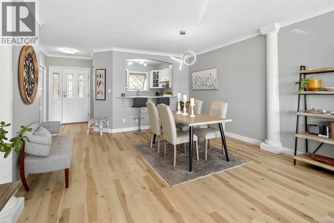
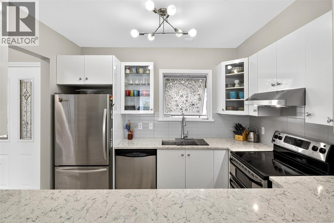
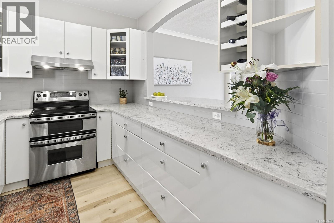
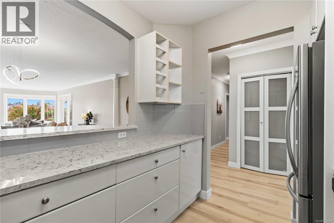
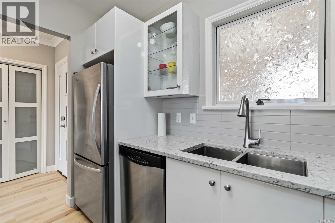
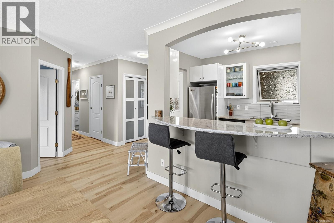
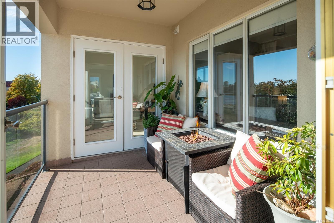
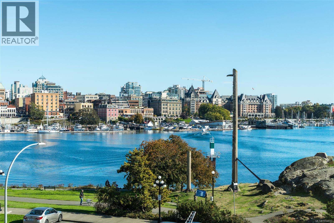
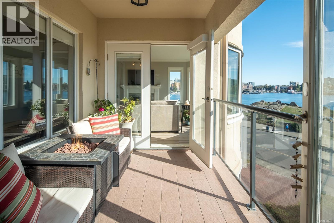
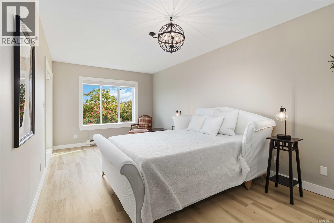
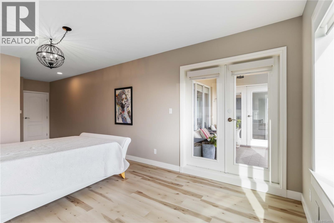
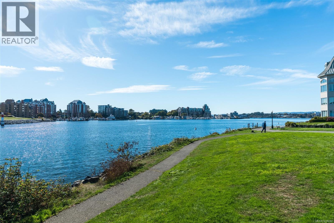
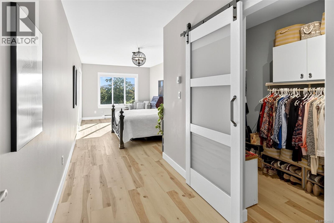
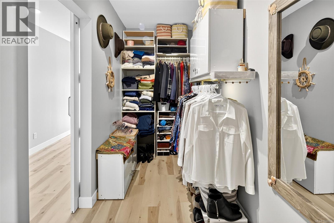
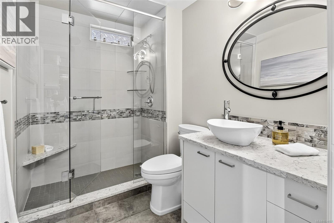
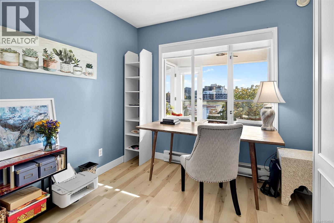
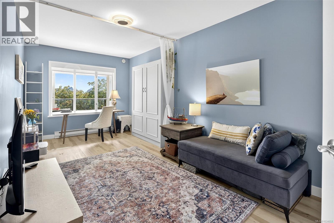
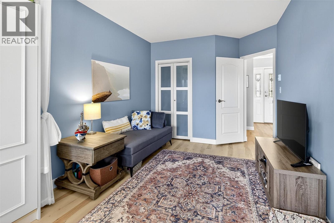
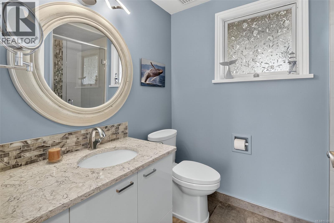
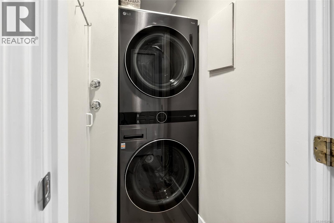
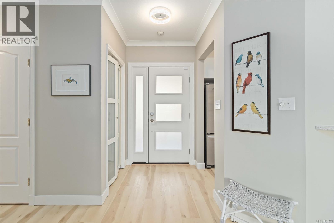
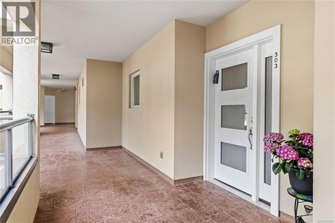
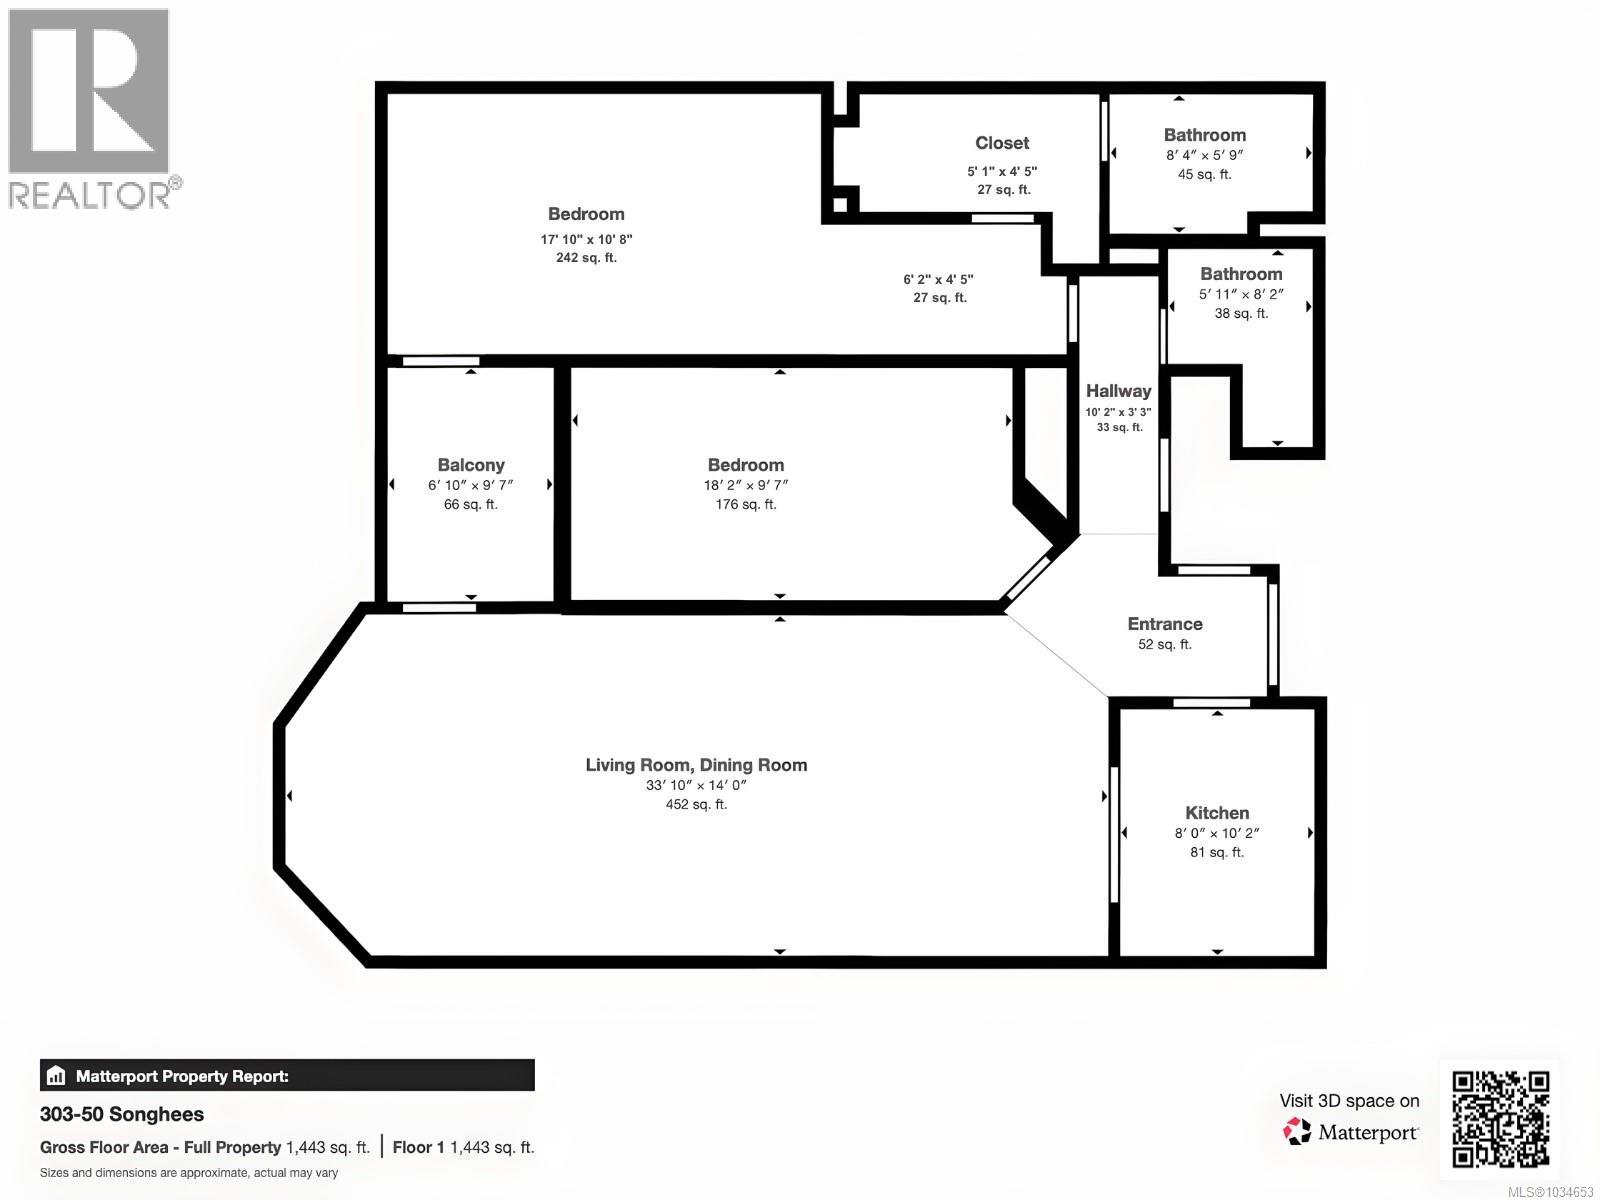
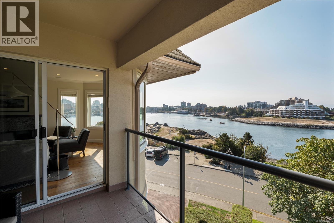
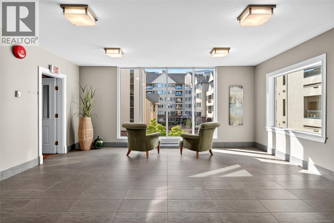
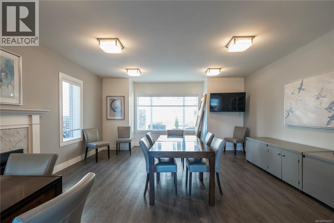
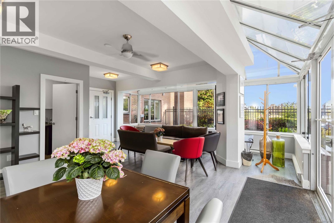
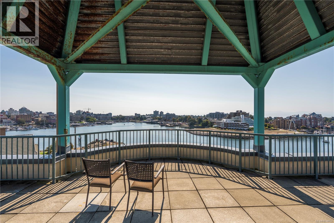
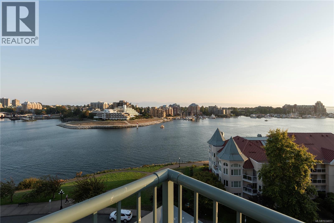
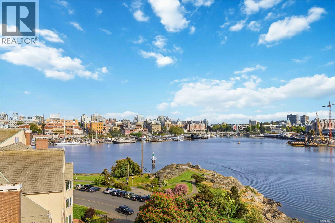
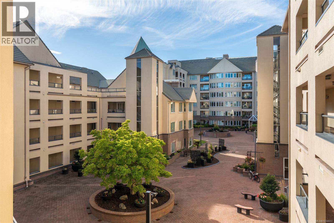
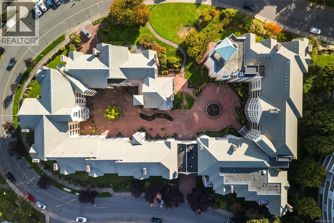
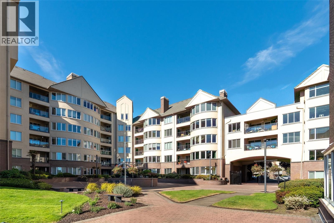
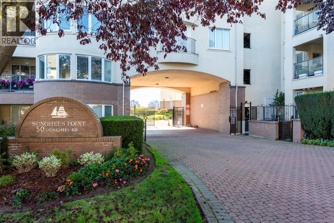
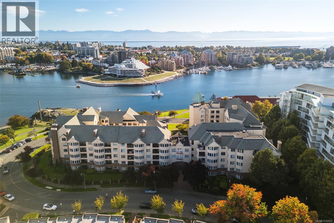
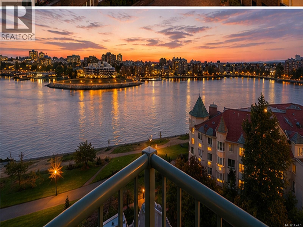
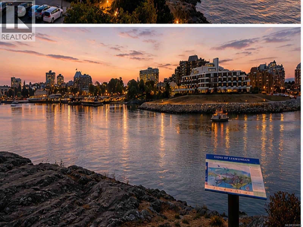
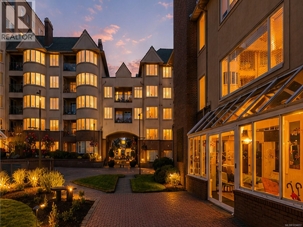
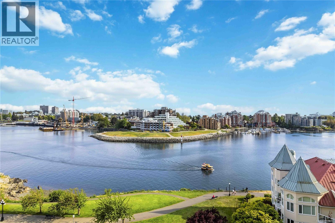
Oceanfront 2-bedroom, 2-bathroom luxury condo at Songhees Point, Victoria, BC — w/ panoramic harbour and ocean views from every principal room. Oceanfront is among the world's most coveted real estate, and this executive residence captures it w/ a curved bay-window wall framing the Inner Harbour, downtown skyline, and Sooke Hills beyond. Steel and concrete construction, 8'5 ceilings, and an open-concept floor plan w/ wide-plank luxury flooring throughout. Renovated kitchen w/ stone countertops, stainless steel appliances, breakfast bar, and pass-through to the dining area. Living and dining anchored by seven bay windows, a new gas fireplace w/ mantle, and French doors opening to a 9'x7' ocean-view balcony — morning coffee on the harbour, evening sunsets, float planes overhead. Primary suite w/ harbour views, walk-in closet, and spa-inspired ensuite w/ radiant heated floors and stone counters. Second bedroom and den both offer ocean views and a Murphy bed for flexible guest or office use. In-suite walk-in laundry w/ new full-size washer and dryer. Updates: flat ceilings, fresh paint, soft-roll UV blinds, modern lighting, full kitchen and bathroom renovations. Large in-suite storage, secure underground parking for owners and guests, EV-ready, accessible single-level layout. Building amenities include a new gated entry, guest suite, residents' lounge, car wash bay, kayak and bike storage, and a rooftop deck w/ BBQ overlooking the harbour. Pet friendly. Steps to the Songhees waterfront walkway, Inner Harbour, downtown Victoria dining, the harbour ferry, and transit. Well-managed strata w/ depreciation report and very healthy financials. Songhees Point oceanfront living at the water's edge — turnkey, walkable, and rare. (id:24212)

Full Address:
303 50 Songhees Road, Victoria, British Columbia
Price:
$ 1,249,900
MLS Number:
1034653
List Date:
May 6th, 2026
Neighbourhood:
Songhees
Lot Size:
1454 ac
Year Built:
1989
Taxes:
$ 5,768
Ownership Type:
Condo/Strata
Stata Fees:
$ 817

Property Specifications

Bedrooms:
2
Bathrooms:
2
Appliances:
Washer, Refrigerator, Range – Electric, Dishwasher, Dryer
Air Conditioning:
None
Heating:
Baseboard heaters, Natural gas, Other
Fireplaces:
1

Interior Features

Architectural Style:
Westcoast, Contemporary
Zoning:
Residential
Garage Spaces:
1

Building Features

Finished Area:
1443 sq.ft.
Rooms:

Floors

View:
City view, Mountain view, Ocean view
Lot Size:
1454 ac
Water Frontage Type:
Waterfront on ocean
Lot Features:
Central location, Level lot, Private setting, Southern exposure, Other, Marine Oriented

Land

Neighbourhood Features

Amenities Nearby:
Family Oriented, Pets Allowed With Restrictions

Ratings

Commercial Info

Location

Mortgage Calculator

powered by Ratehub.ca

Neighbourhood Details

Agent: Christian RavlicBrokerage: Oakwyn Realty Ltd. Phone: 778-678-3098

The trademarks MLS®, Multiple Listing Service® and the associated logos are owned by The Canadian Real Estate Association (CREA) and identify the quality of services provided by real estate professionals who are members of CREA” MLS®, REALTOR®, and the associated logos are trademarks of The Canadian Real Estate Association. This website is operated by a brokerage or salesperson who is a member of The Canadian Real Estate Association. The information contained on this site is based in whole or in part on information that is provided by members of The Canadian Real Estate Association, who are responsible for its accuracy. CREA reproduces and distributes this information as a service for its members and assumes no responsibility for its accuracy The listing content on this website is protected by copyright and other laws, and is intended solely for the private, non-commercial use by individuals. Any other reproduction, distribution or use of the content, in whole or in part, is specifically forbidden. The prohibited uses include commercial use, “screen scraping”, “database scraping”, and any other activity intended to collect, store, reorganize or manipulate data on the pages produced by or displayed on this website.

Multiple Listing Service (MLS) trademark® The MLS® mark and associated logos identify professional services rendered by REALTOR® members of CREA to effect the purchase, sale and lease of real estate as part of a cooperative selling system. ©2017 The Canadian Real Estate Association. All rights reserved. The trademarks REALTOR®, REALTORS® and the REALTOR® logo are controlled by CREA and identify real estate professionals who are members of CREA.

Login

WARNING [2] Undefined array key "type". Warning on line 439 in file /www/sellvictoriarealestatecom_458/public/wp-content/themes/crux/modules/realestate/inc/user-handler.php

Check your favorites list! You’ve seen them, you’ve saved them. Log into your account to view your favourite listings.