Login   Sign Up
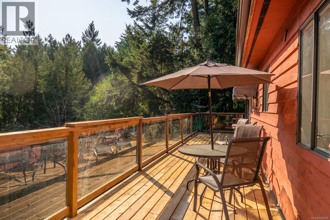
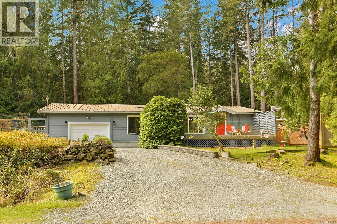
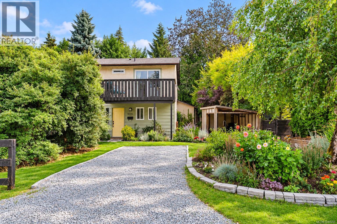
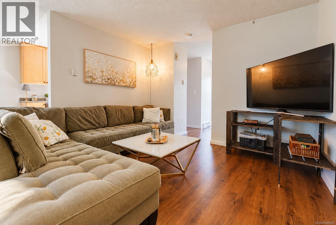
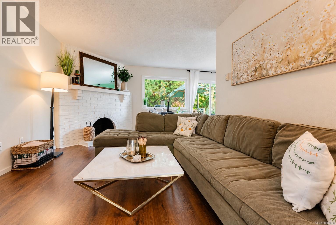
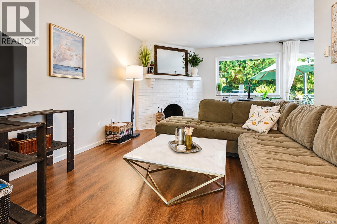
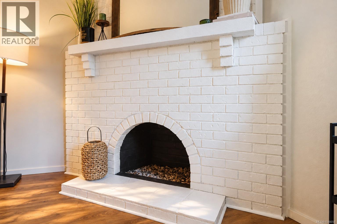
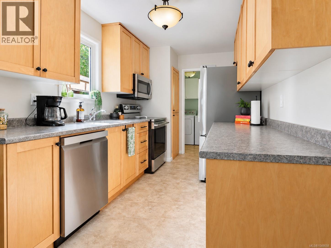
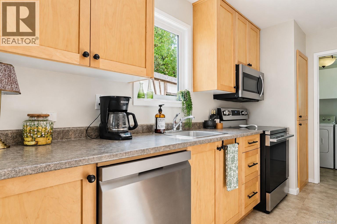
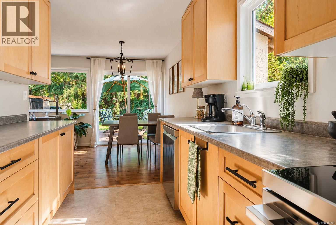
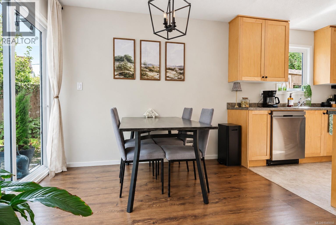
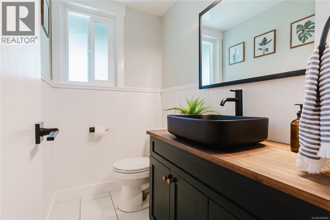
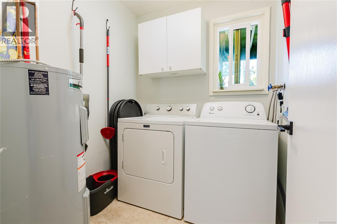
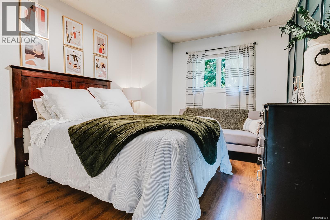
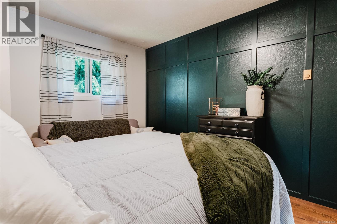
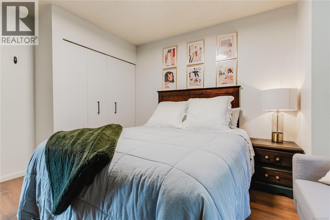
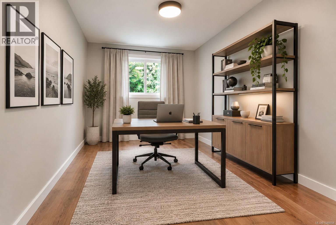
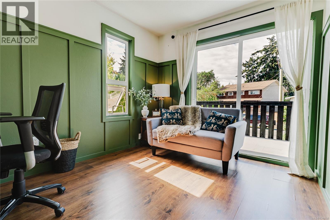
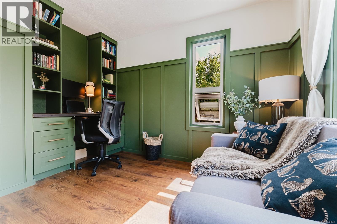
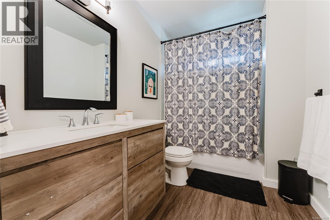
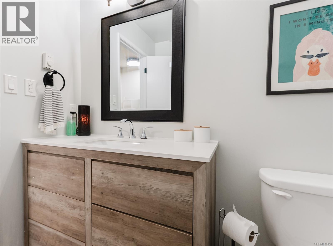
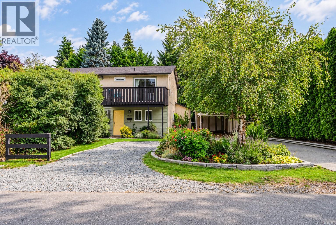
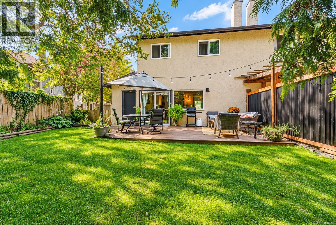
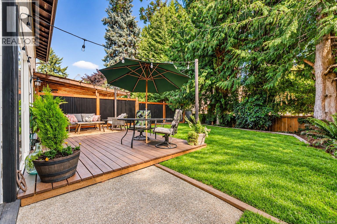
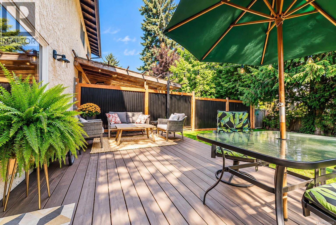
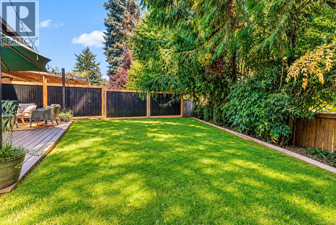
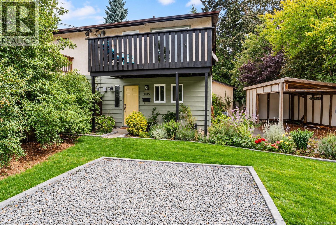
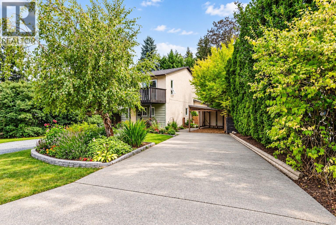
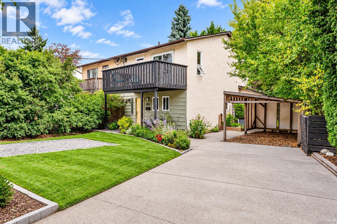
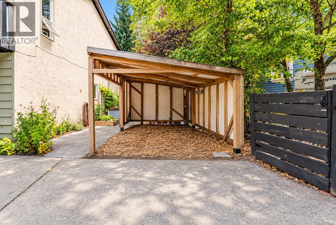
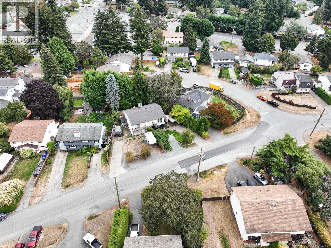
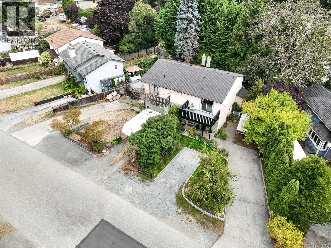
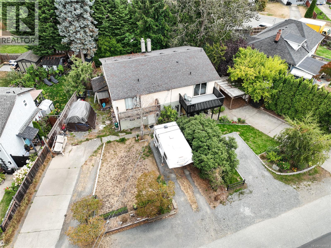
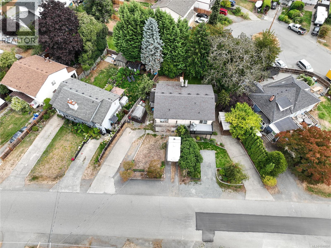
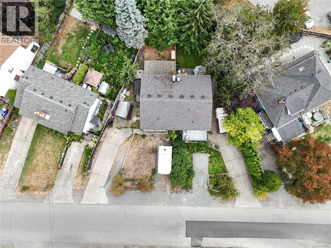
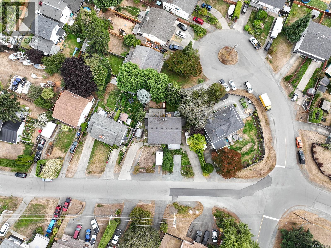
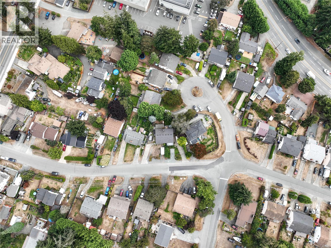
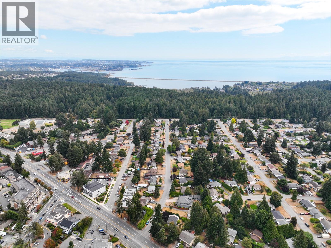
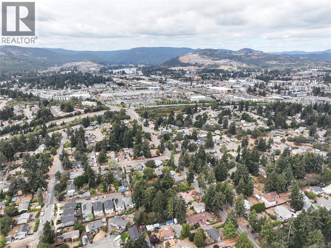
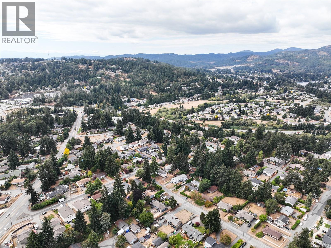
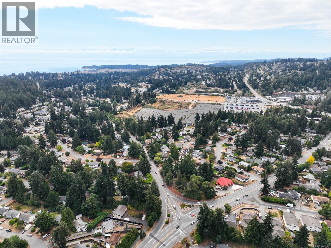
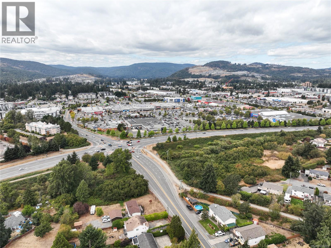
Tucked behind mature hedging on the quiet side street of Metchosin Road in Colwood, this two storey home offers 1,200+ square feet of finished living space across a 600+ square foot main floor. The main level is anchored by a living room with a wood burning fireplace, opening into a dining area and galley style kitchen with stainless steel appliances. A 2 piece bathroom, laundry room, and generous under stairs storage round out the main floor, with a covered side entry and direct access to a deck at the back. Upstairs, the primary bedroom and a second bedroom share a 4 piece bathroom, and a versatile office/flex room with built in desk space opens onto a private balcony overlooking the backyard. Inside, the home shows well with updated flooring throughout and a bright, neutral palette. The kitchen offers ample counter space and cabinetry alongside a full stainless appliance package including dishwasher, new range, and over the range microwave. The primary bedroom fits a queen bed comfortably with room for a bench or reading chair, and the upstairs office has been finished with custom built in shelving and cabinetry, well suited to remote work or a den. A powder room off the main living area and a full bathroom upstairs support both everyday living and guests. Outside, the fully fenced backyard has been landscaped with a wood deck, and space for a dining and lounge setup, plus additional covered storage and a shed for tools and gear. The gravel driveway and established garden beds add to the curb appeal from the street. Located in Colwood, the home is a short drive to Royal Bay, Esquimalt Lagoon, and the amenities of Colwood Corners, with quick access to the West Shore's growing shopping and recreation options. A well laid out home for buyers looking for turnkey main and upper floor living close to West Shore conveniences. (id:24212)

Full Address:
3035 Metchosin Road, Colwood, British Columbia
Price:
$ 675,000
MLS Number:
1048658
List Date:
September 15th, 2026
Neighbourhood:
Hatley Park
Lot Size:
7546 ac
Year Built:
1978
Taxes:
$ 3,063
Ownership Type:
Condo/Strata

Property Specifications

Bedrooms:
3
Bathrooms:
2
Air Conditioning:
None
Heating:
Baseboard heaters, Electric
Fireplaces:
1

Interior Features

Zoning:
Residential
Garage:
Stall
Garage Spaces:
2

Building Features

Finished Area:
1242 sq.ft.
Rooms:
Other
Storage
15 x 9 feet
Storage
6 x 5 feet
Second level
Balcony
8 x 15 feet
Bedroom
10 x 9 feet
Bedroom
12 x 9 feet
Primary Bedroom
12 x 10 feet
Main level
Storage
6 x 5 feet
Laundry room
6 x 6 feet
Dining room
10 x 8 feet
Kitchen
12 x 8 feet
Living room
17 x 11 feet
Entrance
9 x 5 feet

Floors

Lot Size:
7546 ac
Lot Features:
Irregular lot size

Land

Neighbourhood Features

Amenities Nearby:
Family Oriented, Pets Allowed

Ratings

Commercial Info

Location

Mortgage Calculator

powered by Ratehub.ca

Neighbourhood Details

Agent: Thomas KalaBrokerage: eXp Realty Phone: 778-404-7668

The trademarks MLS®, Multiple Listing Service® and the associated logos are owned by The Canadian Real Estate Association (CREA) and identify the quality of services provided by real estate professionals who are members of CREA” MLS®, REALTOR®, and the associated logos are trademarks of The Canadian Real Estate Association. This website is operated by a brokerage or salesperson who is a member of The Canadian Real Estate Association. The information contained on this site is based in whole or in part on information that is provided by members of The Canadian Real Estate Association, who are responsible for its accuracy. CREA reproduces and distributes this information as a service for its members and assumes no responsibility for its accuracy The listing content on this website is protected by copyright and other laws, and is intended solely for the private, non-commercial use by individuals. Any other reproduction, distribution or use of the content, in whole or in part, is specifically forbidden. The prohibited uses include commercial use, “screen scraping”, “database scraping”, and any other activity intended to collect, store, reorganize or manipulate data on the pages produced by or displayed on this website.

Multiple Listing Service (MLS) trademark® The MLS® mark and associated logos identify professional services rendered by REALTOR® members of CREA to effect the purchase, sale and lease of real estate as part of a cooperative selling system. ©2017 The Canadian Real Estate Association. All rights reserved. The trademarks REALTOR®, REALTORS® and the REALTOR® logo are controlled by CREA and identify real estate professionals who are members of CREA.

Login

Check your favorites list! You’ve seen them, you’ve saved them. Log into your account to view your favourite listings.