Login   Sign Up
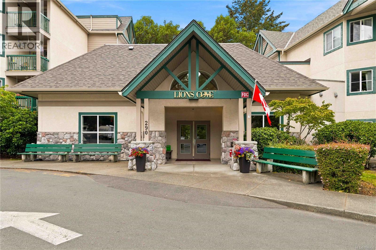
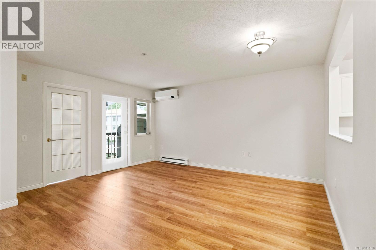
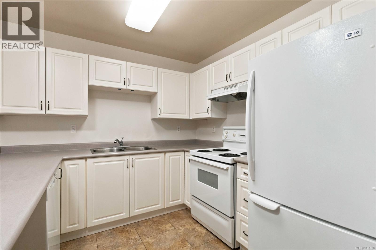
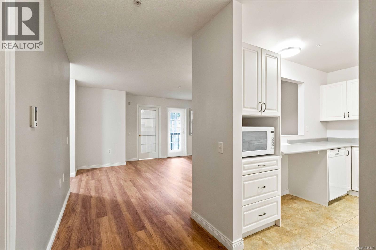
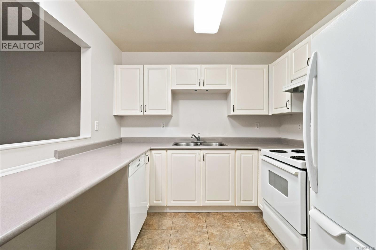
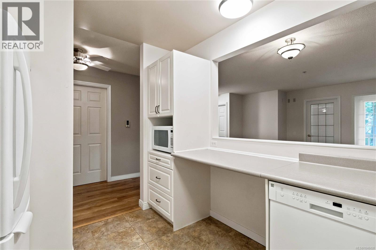
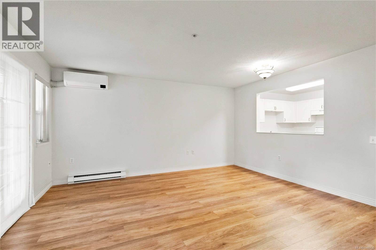
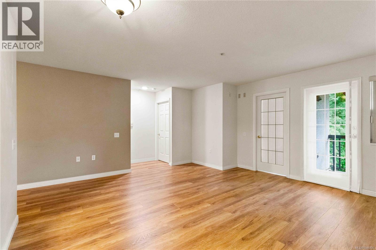
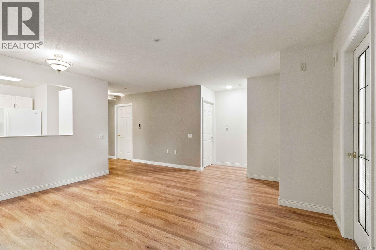
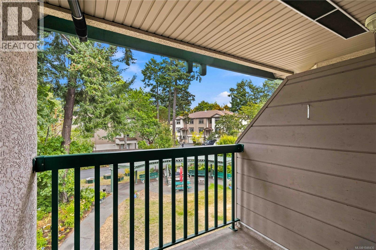
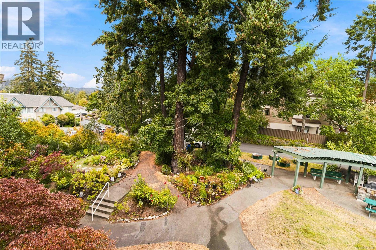
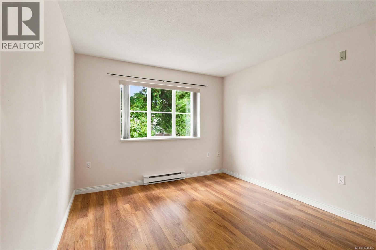
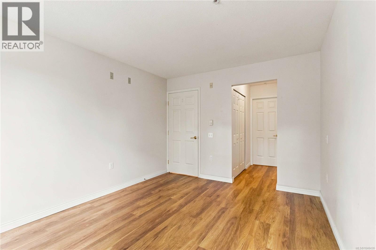
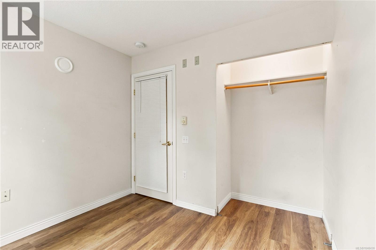
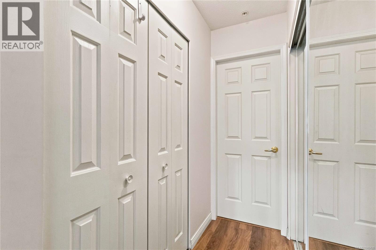
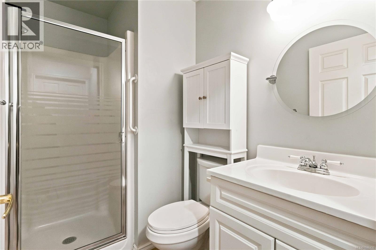
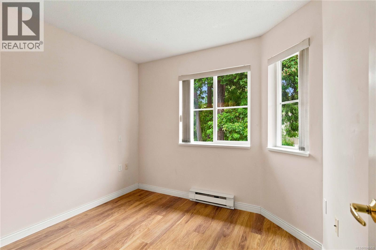
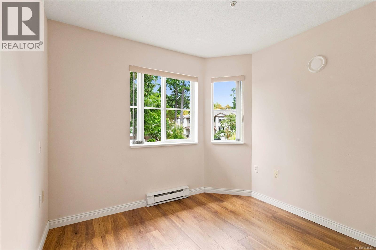
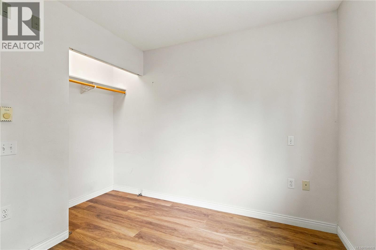
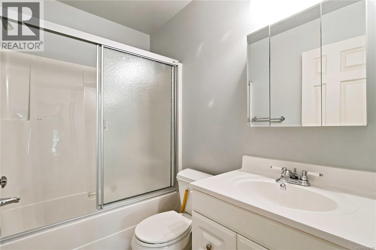
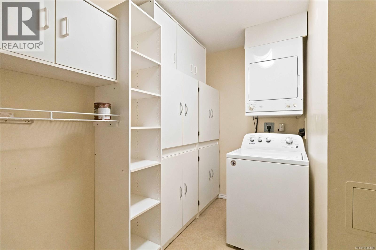
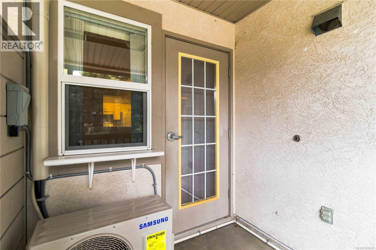
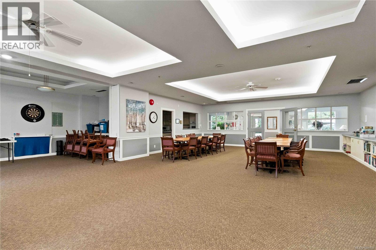
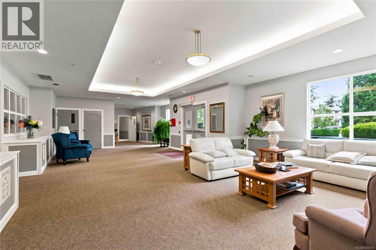
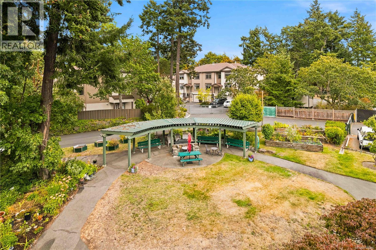
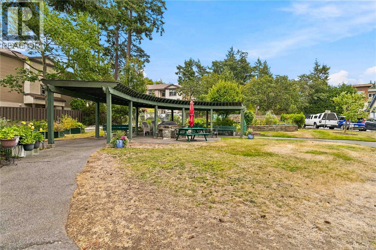
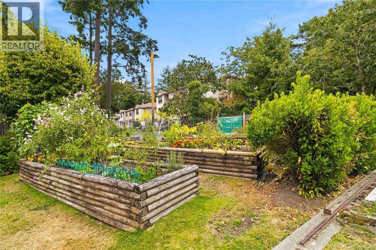
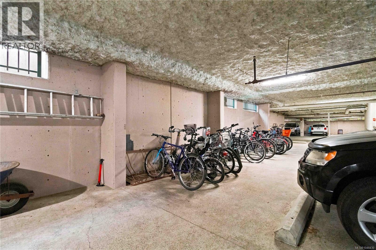
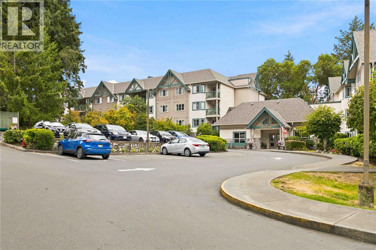
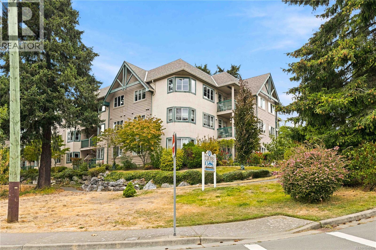
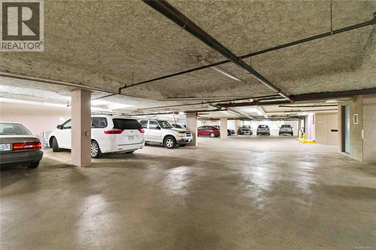
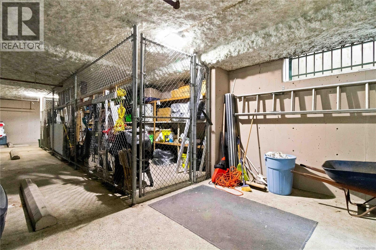
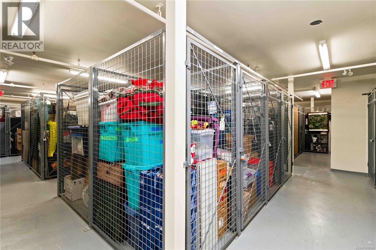
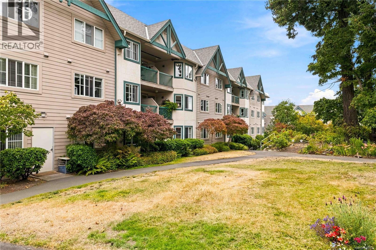
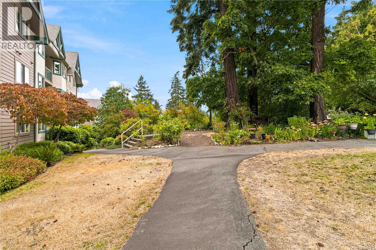
TOP FLOOR. QUIET SIDE. PEACEFUL LIVING. This beautifully maintained residence at Lions Cove offers the perfect combination of independence, comfort and peace of mind. Ideally positioned on the quiet side of the building, away from traffic noise, this sought-after Mariner floor plan features two bedrooms, two bathrooms and an exceptionally generous laundry and storage room—an uncommon and highly practical feature. The thoughtfully designed layout offers comfortable, easy living with an efficient kitchen opening to the main living and dining areas. Air conditioning provides year-round comfort, while the private deck enjoys a pleasant outlook and offers a peaceful place to relax and enjoy the outdoors. Lions Cove is a welcoming adult-oriented community designed to support an independent lifestyle while offering the reassurance of additional services when desired. Residents have access to wonderful common spaces, including a spacious lounge and gathering area, a shared kitchen ideal for entertaining and social occasions, and an inviting outdoor BBQ area to enjoy during the warmer months. Optional meal and care services are also available through Island Health, allowing residents to access support tailored to their individual needs. Whether enjoying the privacy of your own home, connecting with neighbours in the common areas, or taking advantage of the optional services available, Lions Cove offers a unique opportunity to enjoy an active and independent lifestyle with added flexibility for the future. Secure parking is included. A wonderful opportunity to enjoy comfort, convenience and community in a peaceful setting. (id:24212)

Full Address:
304 290 Island Highway, View Royal, British Columbia
Price:
$ 479,000
MLS Number:
1048430
List Date:
September 4th, 2026
Neighbourhood:
View Royal
Lot Size:
900 ac
Year Built:
1998
Taxes:
$ 1,908
Ownership Type:
Condo/Strata
Stata Fees:
$ 480

Property Specifications

Bedrooms:
2
Bathrooms:
2
Appliances:
Washer, Refrigerator, Dishwasher, Dryer
Air Conditioning:
Air Conditioned
Heating:
Baseboard heaters, Electric

Interior Features

Architectural Style:
Westcoast
Zoning:
Multi-Family

Building Features

Finished Area:
878 sq.ft.
Rooms:

Floors

Lot Size:
900 ac
Lot Features:
Cul-de-sac, Private setting, Wooded area

Land

Neighbourhood Features

Amenities Nearby:
Pets Allowed With Restrictions, Age Restrictions

Ratings

Commercial Info

Location

Mortgage Calculator

powered by Ratehub.ca

Neighbourhood Details

Agent: Sandi PiercyBrokerage: Sotheby's International Realty Canada

The trademarks MLS®, Multiple Listing Service® and the associated logos are owned by The Canadian Real Estate Association (CREA) and identify the quality of services provided by real estate professionals who are members of CREA” MLS®, REALTOR®, and the associated logos are trademarks of The Canadian Real Estate Association. This website is operated by a brokerage or salesperson who is a member of The Canadian Real Estate Association. The information contained on this site is based in whole or in part on information that is provided by members of The Canadian Real Estate Association, who are responsible for its accuracy. CREA reproduces and distributes this information as a service for its members and assumes no responsibility for its accuracy The listing content on this website is protected by copyright and other laws, and is intended solely for the private, non-commercial use by individuals. Any other reproduction, distribution or use of the content, in whole or in part, is specifically forbidden. The prohibited uses include commercial use, “screen scraping”, “database scraping”, and any other activity intended to collect, store, reorganize or manipulate data on the pages produced by or displayed on this website.

Multiple Listing Service (MLS) trademark® The MLS® mark and associated logos identify professional services rendered by REALTOR® members of CREA to effect the purchase, sale and lease of real estate as part of a cooperative selling system. ©2017 The Canadian Real Estate Association. All rights reserved. The trademarks REALTOR®, REALTORS® and the REALTOR® logo are controlled by CREA and identify real estate professionals who are members of CREA.

Login

Check your favorites list! You’ve seen them, you’ve saved them. Log into your account to view your favourite listings.