



Login   Sign Up
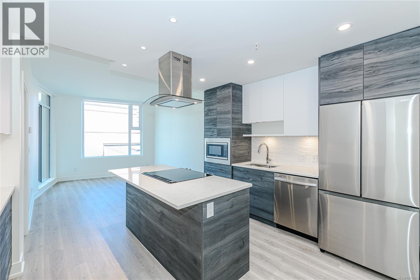
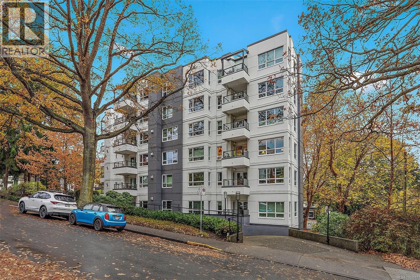
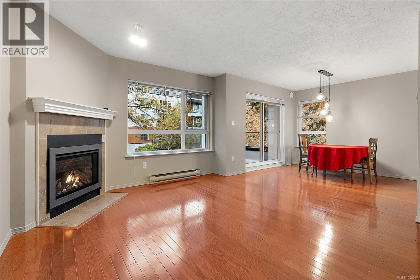
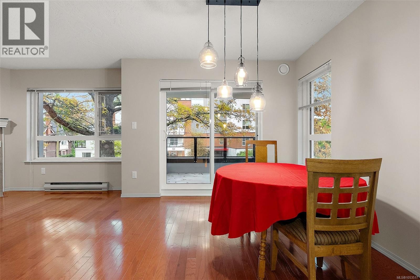
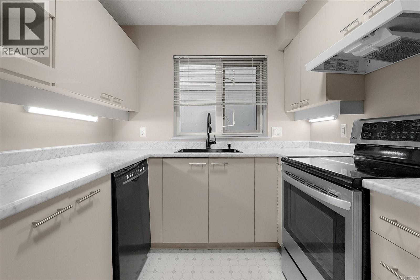
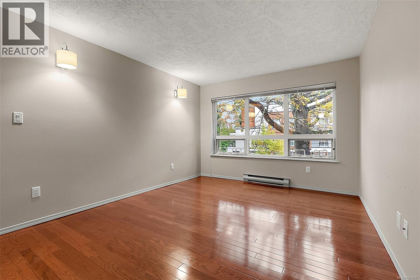
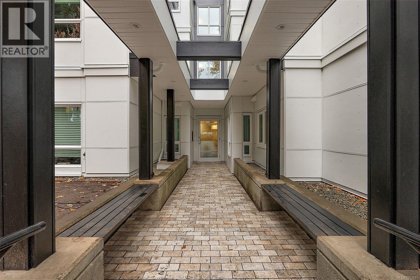
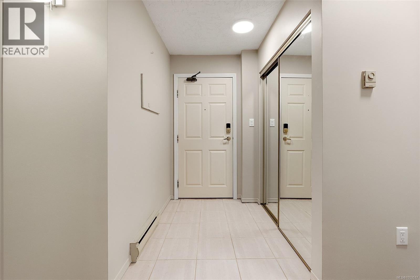
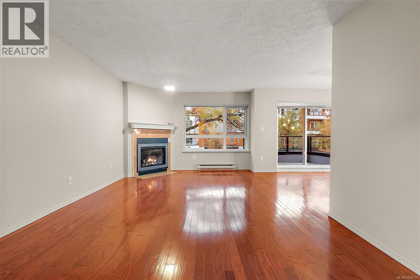
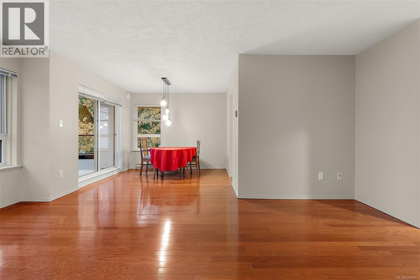
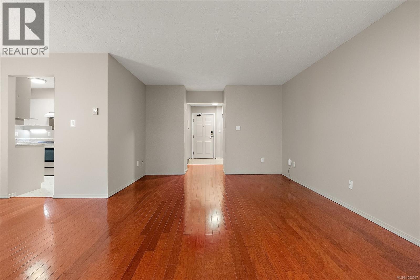
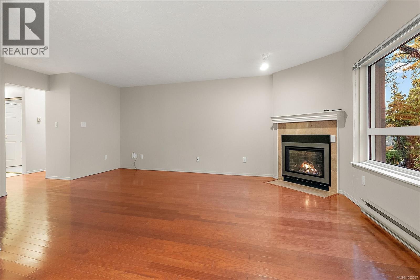
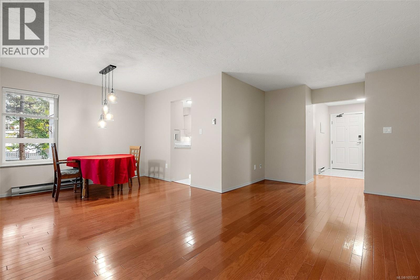
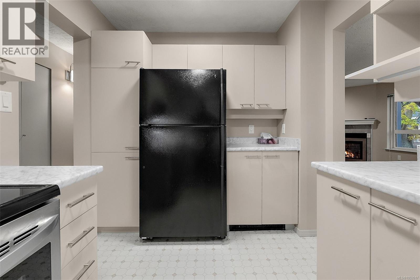
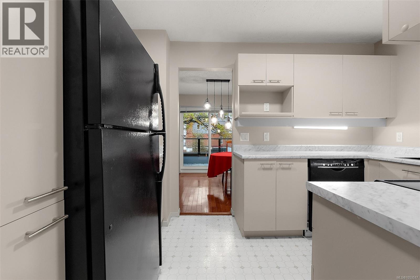
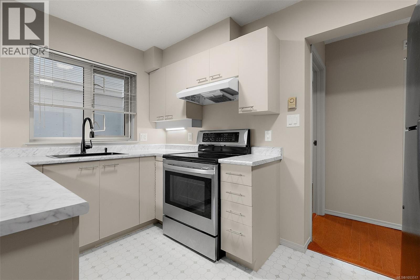
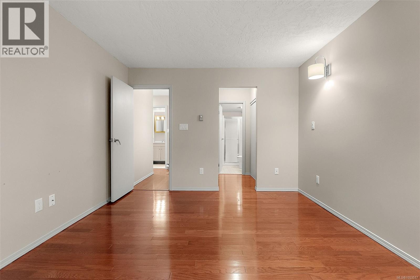
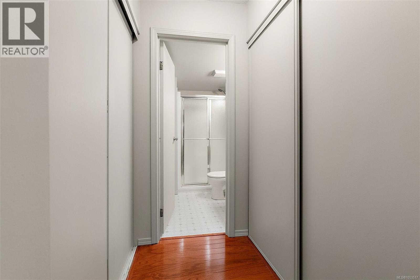
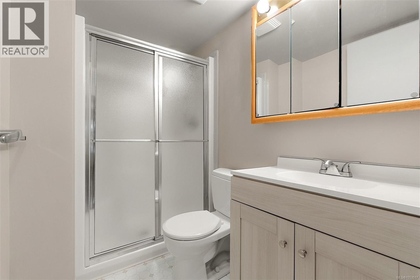
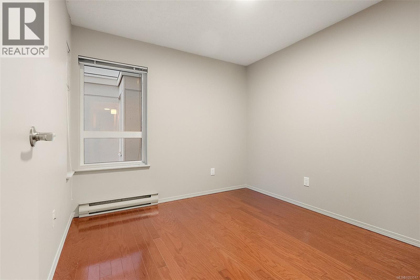
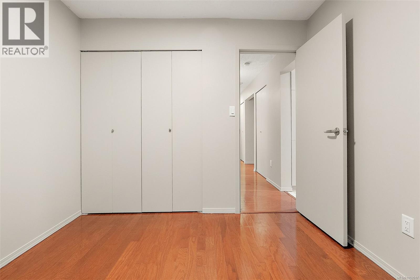
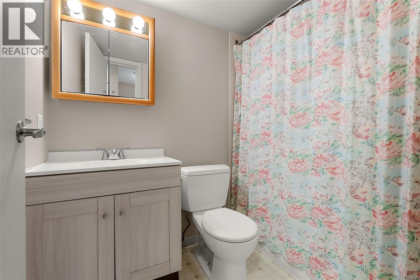
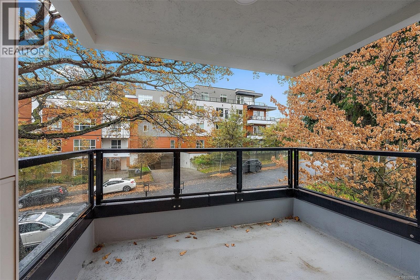
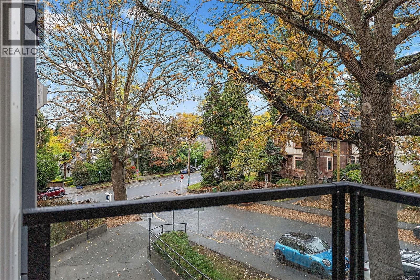
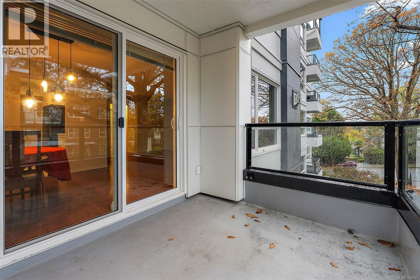
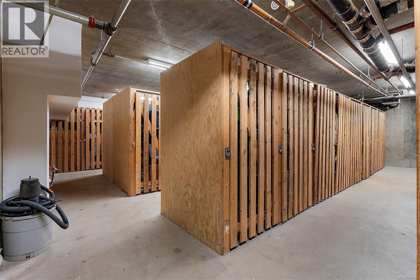
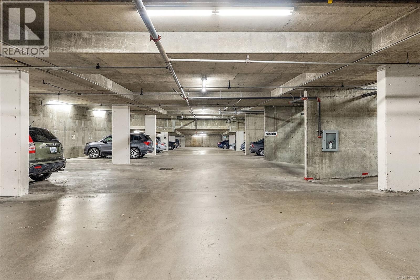
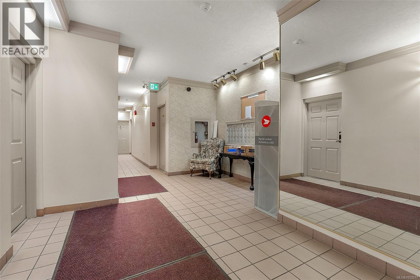
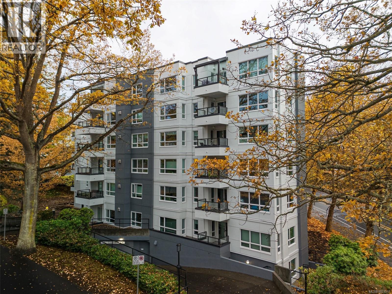
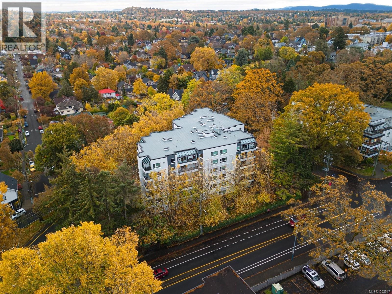
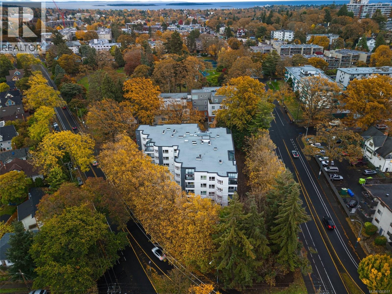
Welcome to the ''better than new'' Lord Elford building. Recently completed exterior remediation with new rainscreen, decks, windows, exterior doors and roof. All the structural renovations done on this concrete & steel building make this complex incredibly superior. This 2 bed, 2 bath corner suite with large east facing covered balcony on the quiet side of the building, offers a spacious floorplan with 1043 sq ft . Featuring a gas fireplace, newer oak laminate floors, spacious dining nook and in-suite laundry. The kitchen has brand new counters, new sink and plenty of cabinets. Generous primary with ensuite & walk-through double closets. Both bathrooms have brand new vanities. Appreciate secure u/g parking and extra storage locker. Surrounded by mature trees with just a short walk to Stadacona Park, tennis courts and just minutes to downtown and the hospital. Excellent location! (id:24212)
Full Address:
307 1500 Elford Street, Victoria, British Columbia
Price:
$ 599,000
MLS Number:
1053517
List Date:
November 3rd, 2026
Neighbourhood:
Fernwood
Year Built:
1990
Taxes:
$ 1,732
Ownership Type:
Condo/Strata
Stata Fees:
$ 543

Property Specifications

Bedrooms:
2
Bathrooms:
2
Appliances:
Washer, Refrigerator, Range – Electric, Dishwasher, Dryer
Air Conditioning:
None
Heating:
Electric, Natural gas
Fireplaces:
1

Interior Features

Zoning:
Residential
Garage:
Underground, Street
Garage Spaces:
2

Building Features

Finished Area:
1043 sq.ft.
Rooms:

Floors

Lot Features:
Private setting, Corner Site

Land

Neighbourhood Features

Amenities Nearby:
Family Oriented, Pets Allowed With Restrictions

Ratings

Commercial Info

Location

Mortgage Calculator

powered by Ratehub.ca

Neighbourhood Details

Agent: Julie EvansBrokerage: Coldwell Banker Oceanside Real Estate Phone: 778-922-2012

The trademarks MLS®, Multiple Listing Service® and the associated logos are owned by The Canadian Real Estate Association (CREA) and identify the quality of services provided by real estate professionals who are members of CREA” MLS®, REALTOR®, and the associated logos are trademarks of The Canadian Real Estate Association. This website is operated by a brokerage or salesperson who is a member of The Canadian Real Estate Association. The information contained on this site is based in whole or in part on information that is provided by members of The Canadian Real Estate Association, who are responsible for its accuracy. CREA reproduces and distributes this information as a service for its members and assumes no responsibility for its accuracy The listing content on this website is protected by copyright and other laws, and is intended solely for the private, non-commercial use by individuals. Any other reproduction, distribution or use of the content, in whole or in part, is specifically forbidden. The prohibited uses include commercial use, “screen scraping”, “database scraping”, and any other activity intended to collect, store, reorganize or manipulate data on the pages produced by or displayed on this website.

Multiple Listing Service (MLS) trademark® The MLS® mark and associated logos identify professional services rendered by REALTOR® members of CREA to effect the purchase, sale and lease of real estate as part of a cooperative selling system. ©2017 The Canadian Real Estate Association. All rights reserved. The trademarks REALTOR®, REALTORS® and the REALTOR® logo are controlled by CREA and identify real estate professionals who are members of CREA.

Login

Check your favorites list! You’ve seen them, you’ve saved them. Log into your account to view your favourite listings.