Login   Sign Up
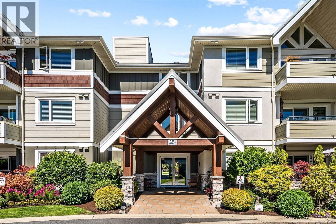
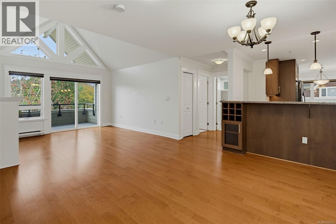
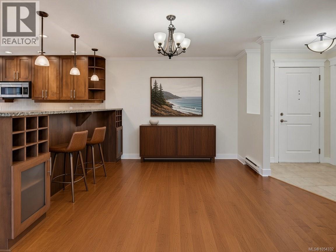
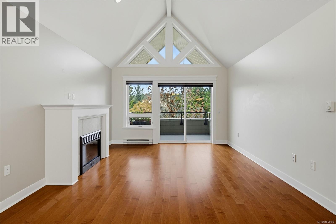
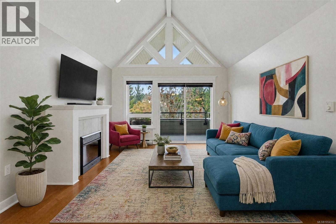
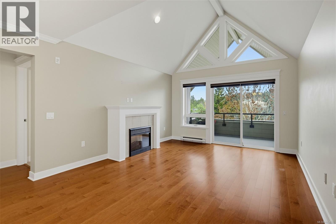
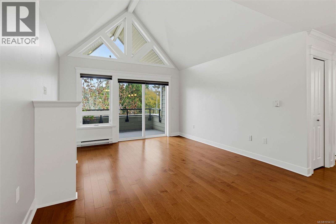
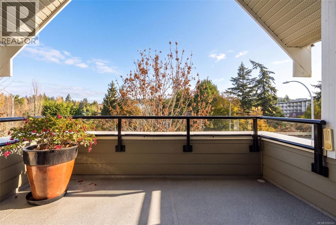
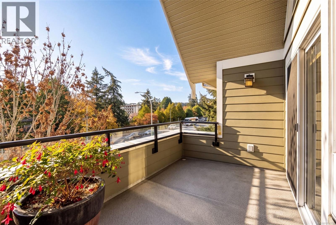
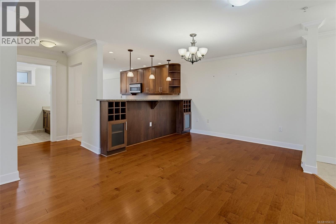
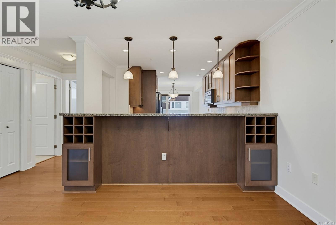
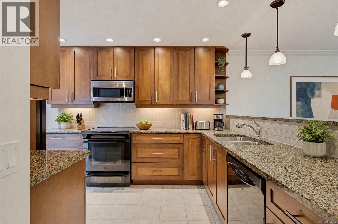
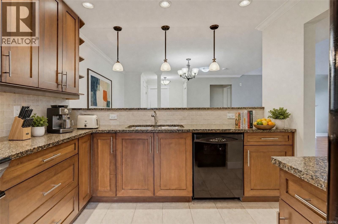
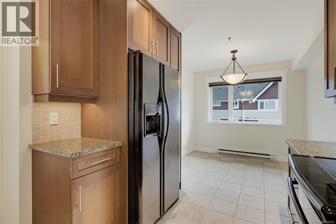
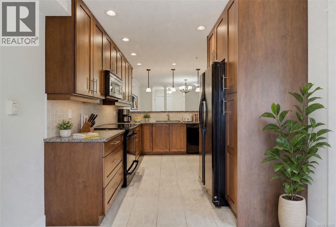
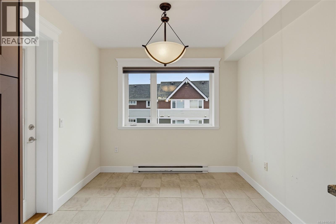
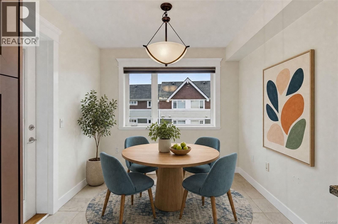
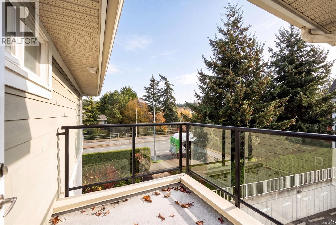
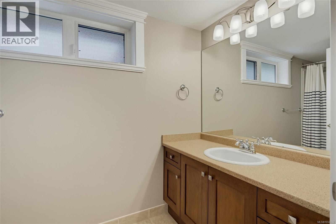
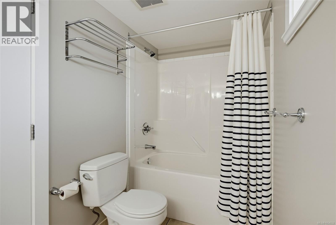
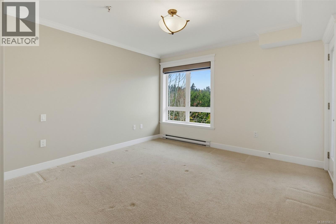
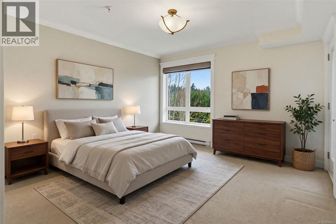
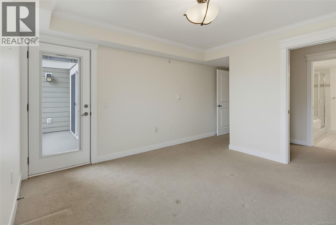
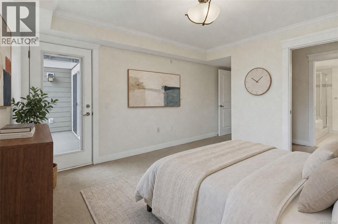
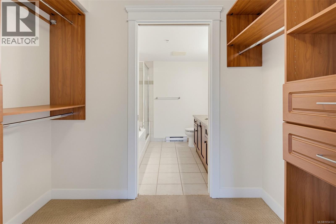
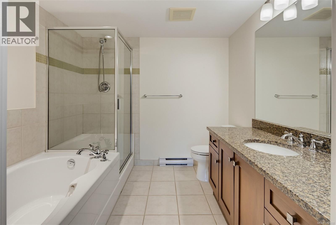
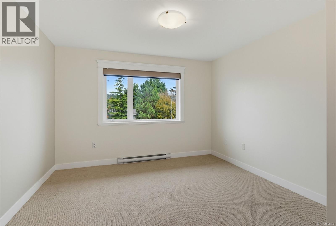
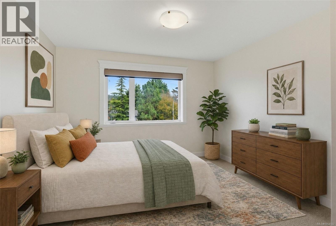
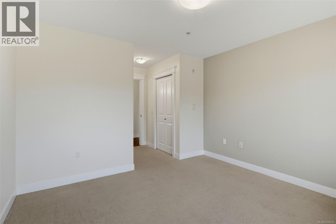
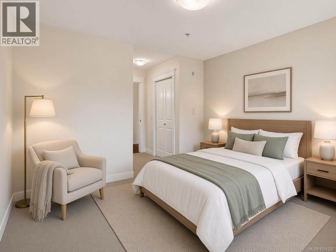
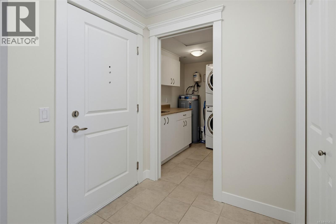
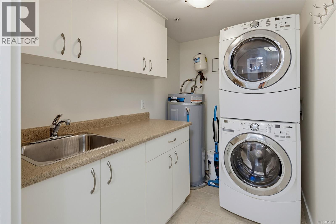
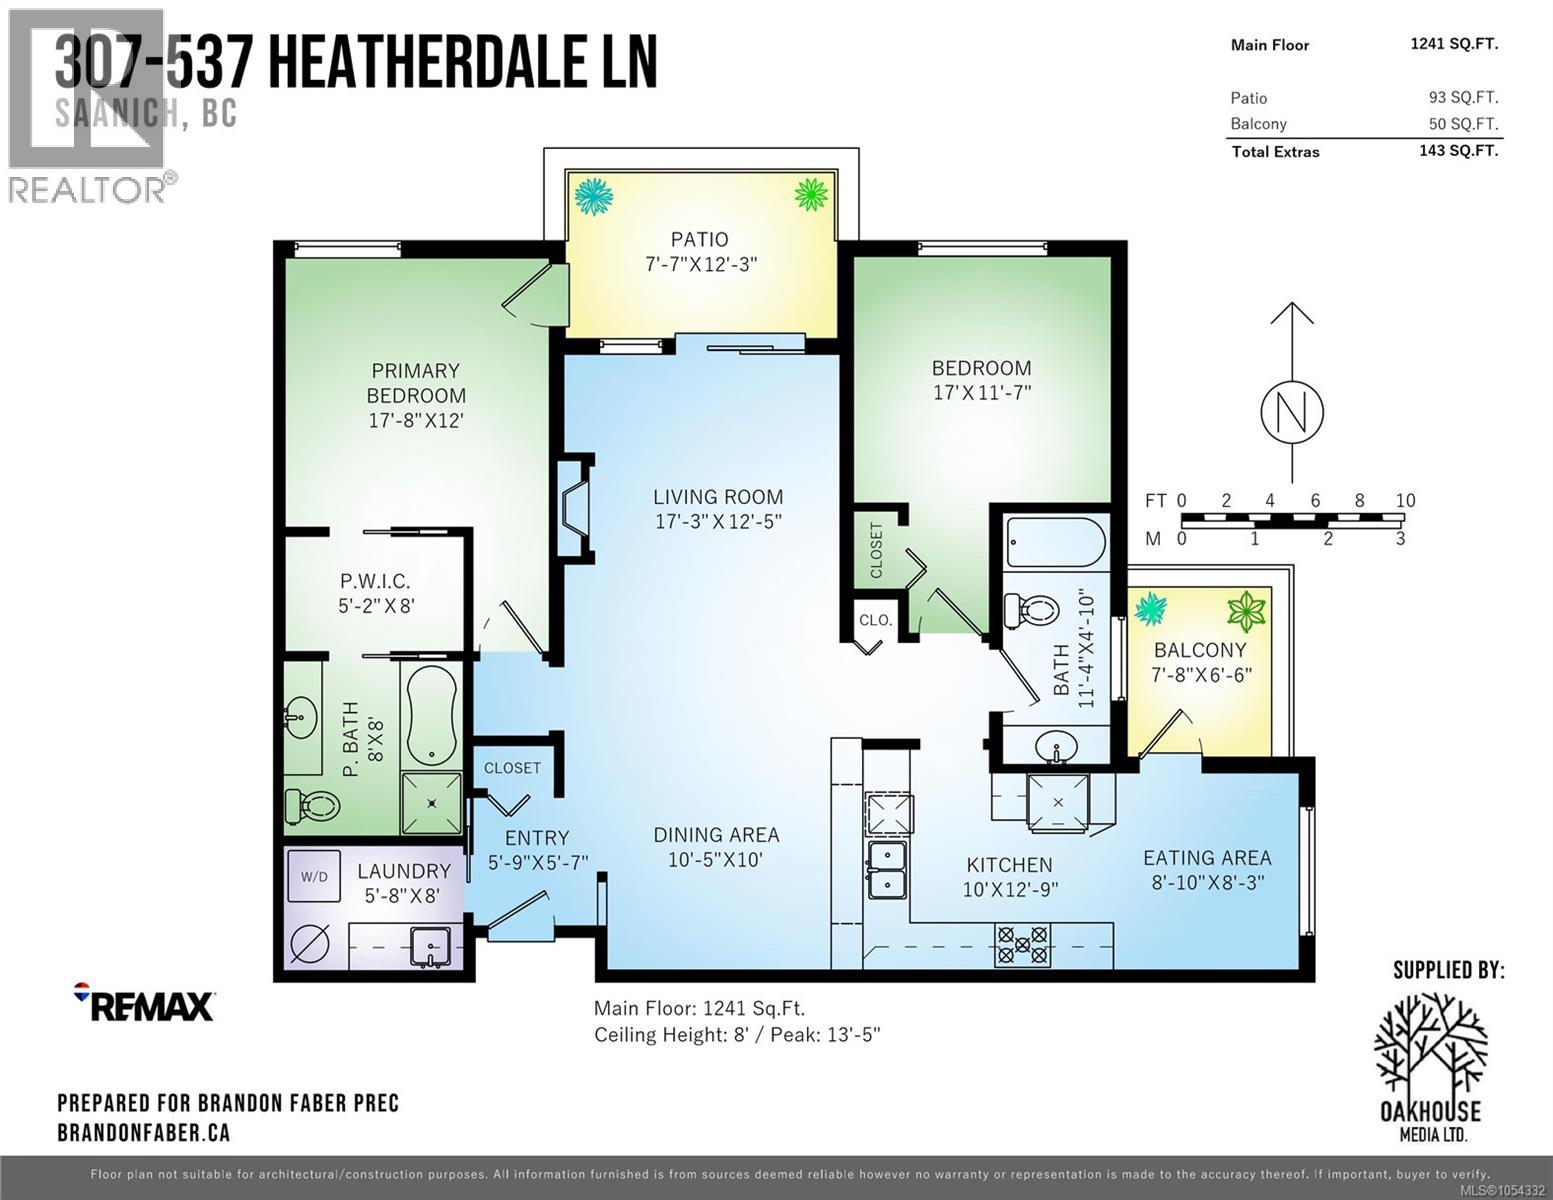
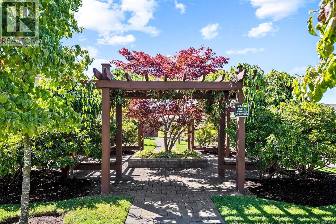
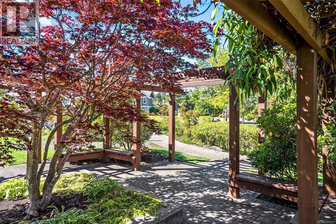
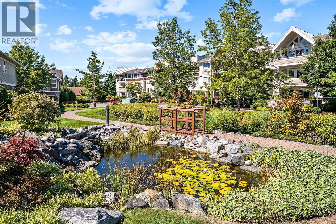
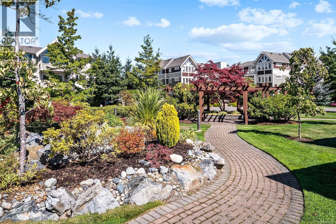
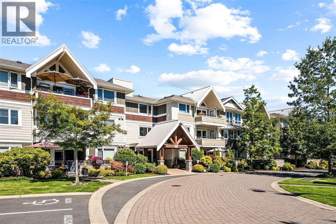
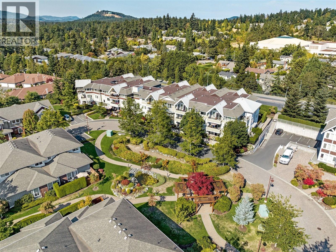
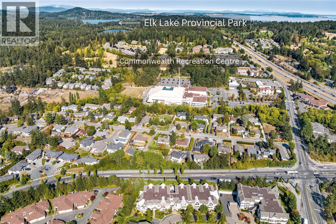
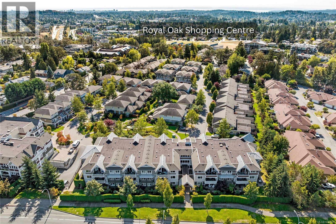
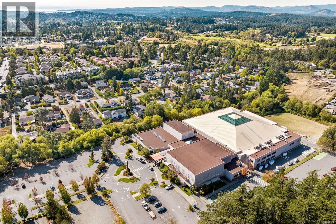
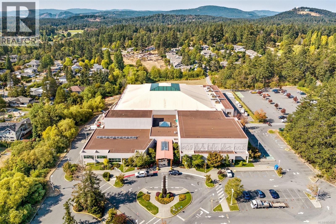
PH Suite 307 at Heatherdale Estates, in Saanich’s desirable Royal Oak. This top-floor and corner 1,241 sqft condo is simply perfect for comfortable living. Quality and size not often seen today: immaculate hardwood floors, granite counters, wood cabinetry and a grand 13' vaulted living room with a gas fireplace. Two oversized bedrooms comfortably fit king beds, and the ensuite features a soaker tub. A dining area fits a true 8+ person dining table for all the family and friends, plus an eat-in nook off the kitchen. Enjoy an east-facing deck off the kitchen for morning coffee and evening BBQs, and a covered balcony off the living room to unwind. Upgraded Hunter Douglas blinds and a proper laundry room with sink/storage. Never rented and with only two owners since new, this home has been meticulously cared for. Pets welcome. All in a very well-run strata with beautiful grounds, minutes to Broadmead Village, Royal Oak Shopping Centre, Commonwealth Place and Elk Lake’s parks and trails. (id:24212)
Full Address:
307 537 Heatherdale Lane, Saanich, British Columbia
Price:
$ 775,000
MLS Number:
1054332
List Date:
November 14th, 2026
Neighbourhood:
Royal Oak
Lot Size:
1384 ac
Year Built:
2009
Taxes:
$ 3,989
Ownership Type:
Condo/Strata
Stata Fees:
$ 525

Property Specifications

Bedrooms:
2
Bathrooms:
2
Appliances:
Washer, Refrigerator, Dishwasher, Dryer
Air Conditioning:
None
Heating:
Baseboard heaters, Natural gas
Fireplaces:
1

Interior Features

Zoning:
Multi-Family
Garage:
Underground, Visitor Parking
Garage Spaces:
1

Building Features

Finished Area:
1241 sq.ft.
Rooms:

Floors

View:
Mountain view
Lot Size:
1384 ac
Lot Features:
Rectangular

Land

Neighbourhood Features

Amenities Nearby:
Family Oriented, Pets Allowed

Ratings

Commercial Info

Location

Mortgage Calculator

powered by Ratehub.ca

Neighbourhood Details

Agent: Brandon FaberBrokerage: RE/MAX Camosun Phone: 250-507-7669

The trademarks MLS®, Multiple Listing Service® and the associated logos are owned by The Canadian Real Estate Association (CREA) and identify the quality of services provided by real estate professionals who are members of CREA” MLS®, REALTOR®, and the associated logos are trademarks of The Canadian Real Estate Association. This website is operated by a brokerage or salesperson who is a member of The Canadian Real Estate Association. The information contained on this site is based in whole or in part on information that is provided by members of The Canadian Real Estate Association, who are responsible for its accuracy. CREA reproduces and distributes this information as a service for its members and assumes no responsibility for its accuracy The listing content on this website is protected by copyright and other laws, and is intended solely for the private, non-commercial use by individuals. Any other reproduction, distribution or use of the content, in whole or in part, is specifically forbidden. The prohibited uses include commercial use, “screen scraping”, “database scraping”, and any other activity intended to collect, store, reorganize or manipulate data on the pages produced by or displayed on this website.

Multiple Listing Service (MLS) trademark® The MLS® mark and associated logos identify professional services rendered by REALTOR® members of CREA to effect the purchase, sale and lease of real estate as part of a cooperative selling system. ©2017 The Canadian Real Estate Association. All rights reserved. The trademarks REALTOR®, REALTORS® and the REALTOR® logo are controlled by CREA and identify real estate professionals who are members of CREA.

Login

Check your favorites list! You’ve seen them, you’ve saved them. Log into your account to view your favourite listings.