Login   Sign Up
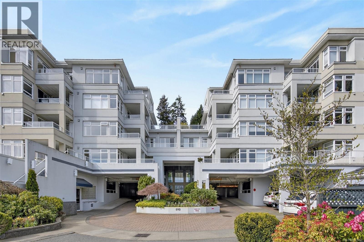
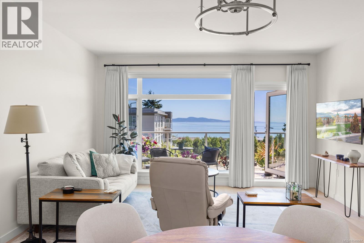
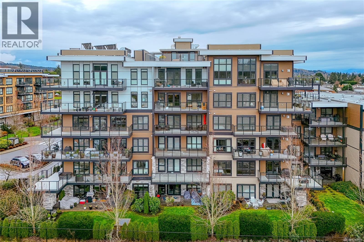
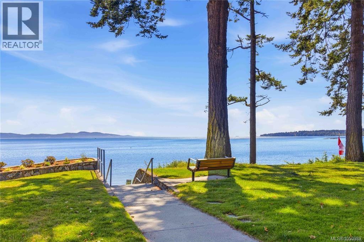
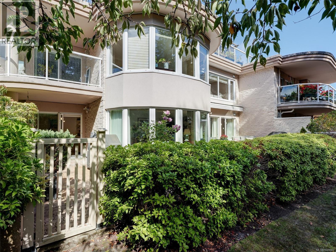
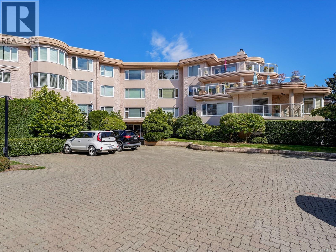
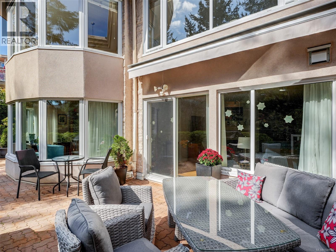
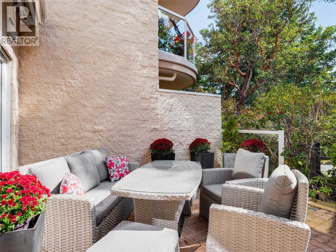
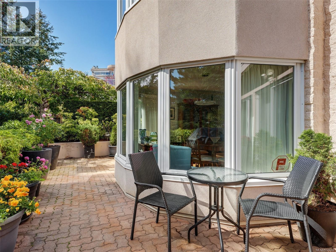
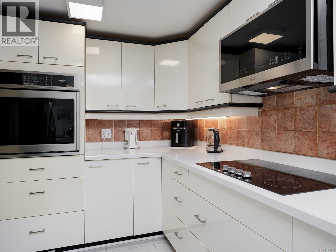
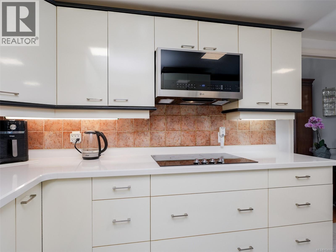
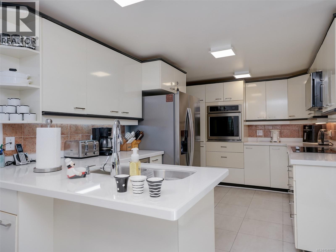
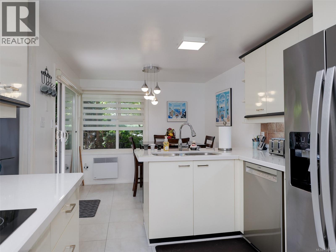
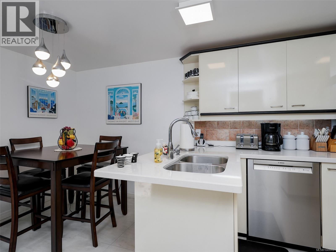
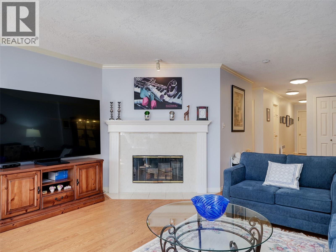
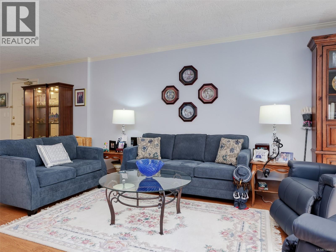
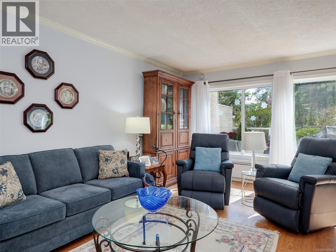
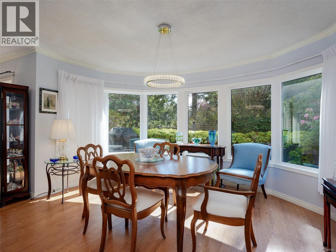
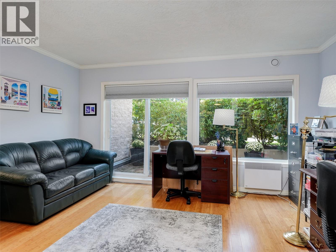
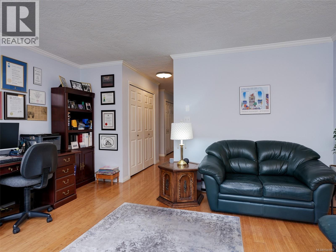
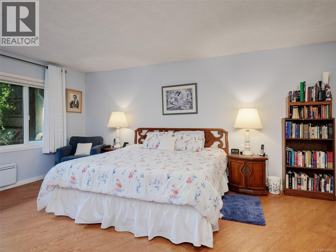
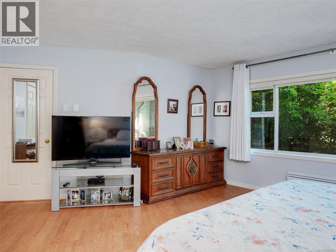
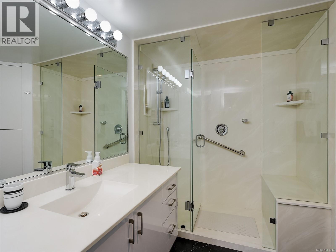
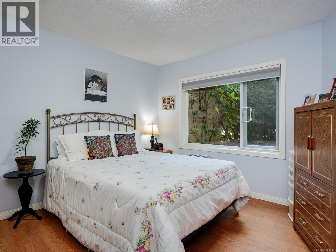
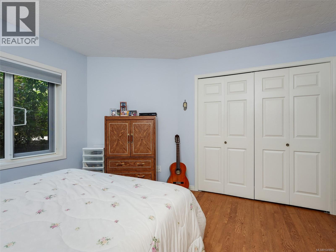
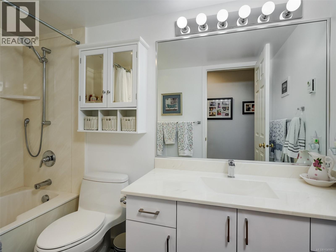
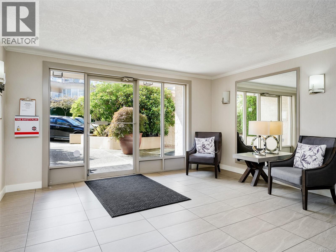
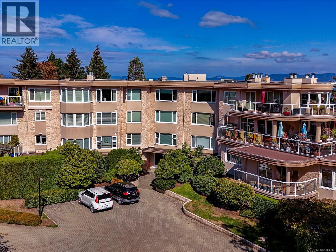
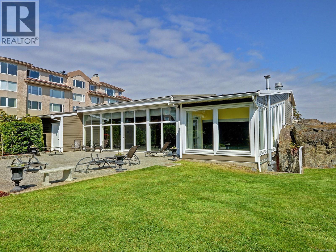
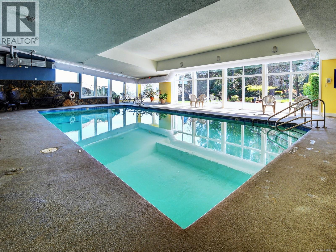
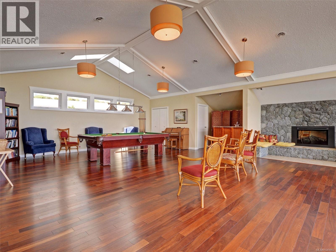
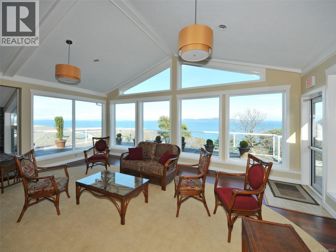
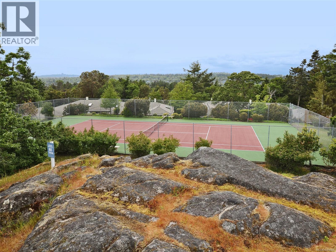
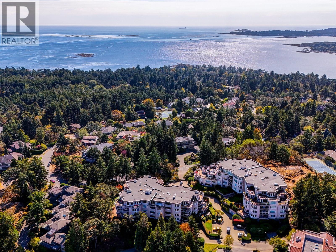
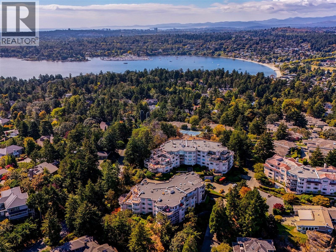
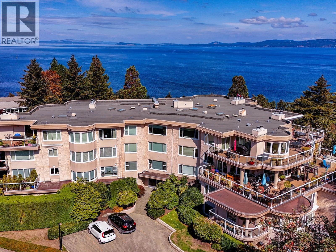
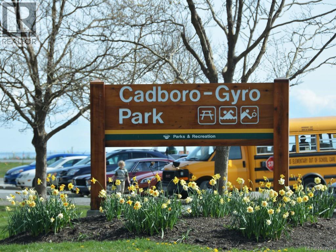
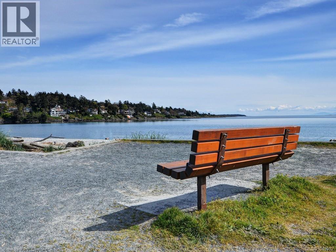
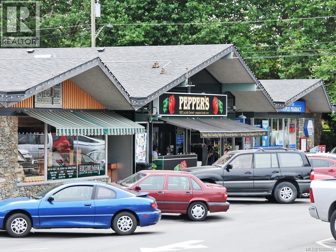
Welcome to Wedgewood Estates, a gated resort style community in this highly desirable Ten Mile Point Neighbourhood on 17 acres. This Corner Patio Suite has been beautifully renovated 1900 sqft two bedrooms and two bathrooms, it's so accessible open the gate and walk directly into the suite and enjoy the private south & west facing patios (560sqft) perfect for entertaining! Generous sized kitchen w/ eating area, quartz countertops and newer appliances, adjoining family room/office has a west facing patio. Formal living has a cosy wood burning fireplace and the dining room has a circular bay window which brings the natural light in. Spacious primary bedroom w/3 piece ensuite and walk-in closet, second bedroom is perfect for guests with full bath close by. Amenities: Clubhouse with heated pool, water view entertainment space w/kitchen full, hot tub and sauna. There's also a tennis court, workshop, RV and boat parking area. Two underground parking stalls w/EV charger and separate storage. Small cat or dog welcome! Just a short stroll away to Cadboro Bay Village and the Beach. A Perfect Place to Call Home! (id:24212)

Full Address:
3105 2829 Arbutus Road, Saanich, British Columbia
Price:
$ 1,099,000
MLS Number:
1049902
List Date:
September 17th, 2026
Neighbourhood:
Ten Mile Point
Lot Size:
2499 ac
Year Built:
1989
Taxes:
$ 4,358
Ownership Type:
Condo/Strata
Stata Fees:
$ 1,082

Property Specifications

Bedrooms:
2
Bathrooms:
2
Appliances:
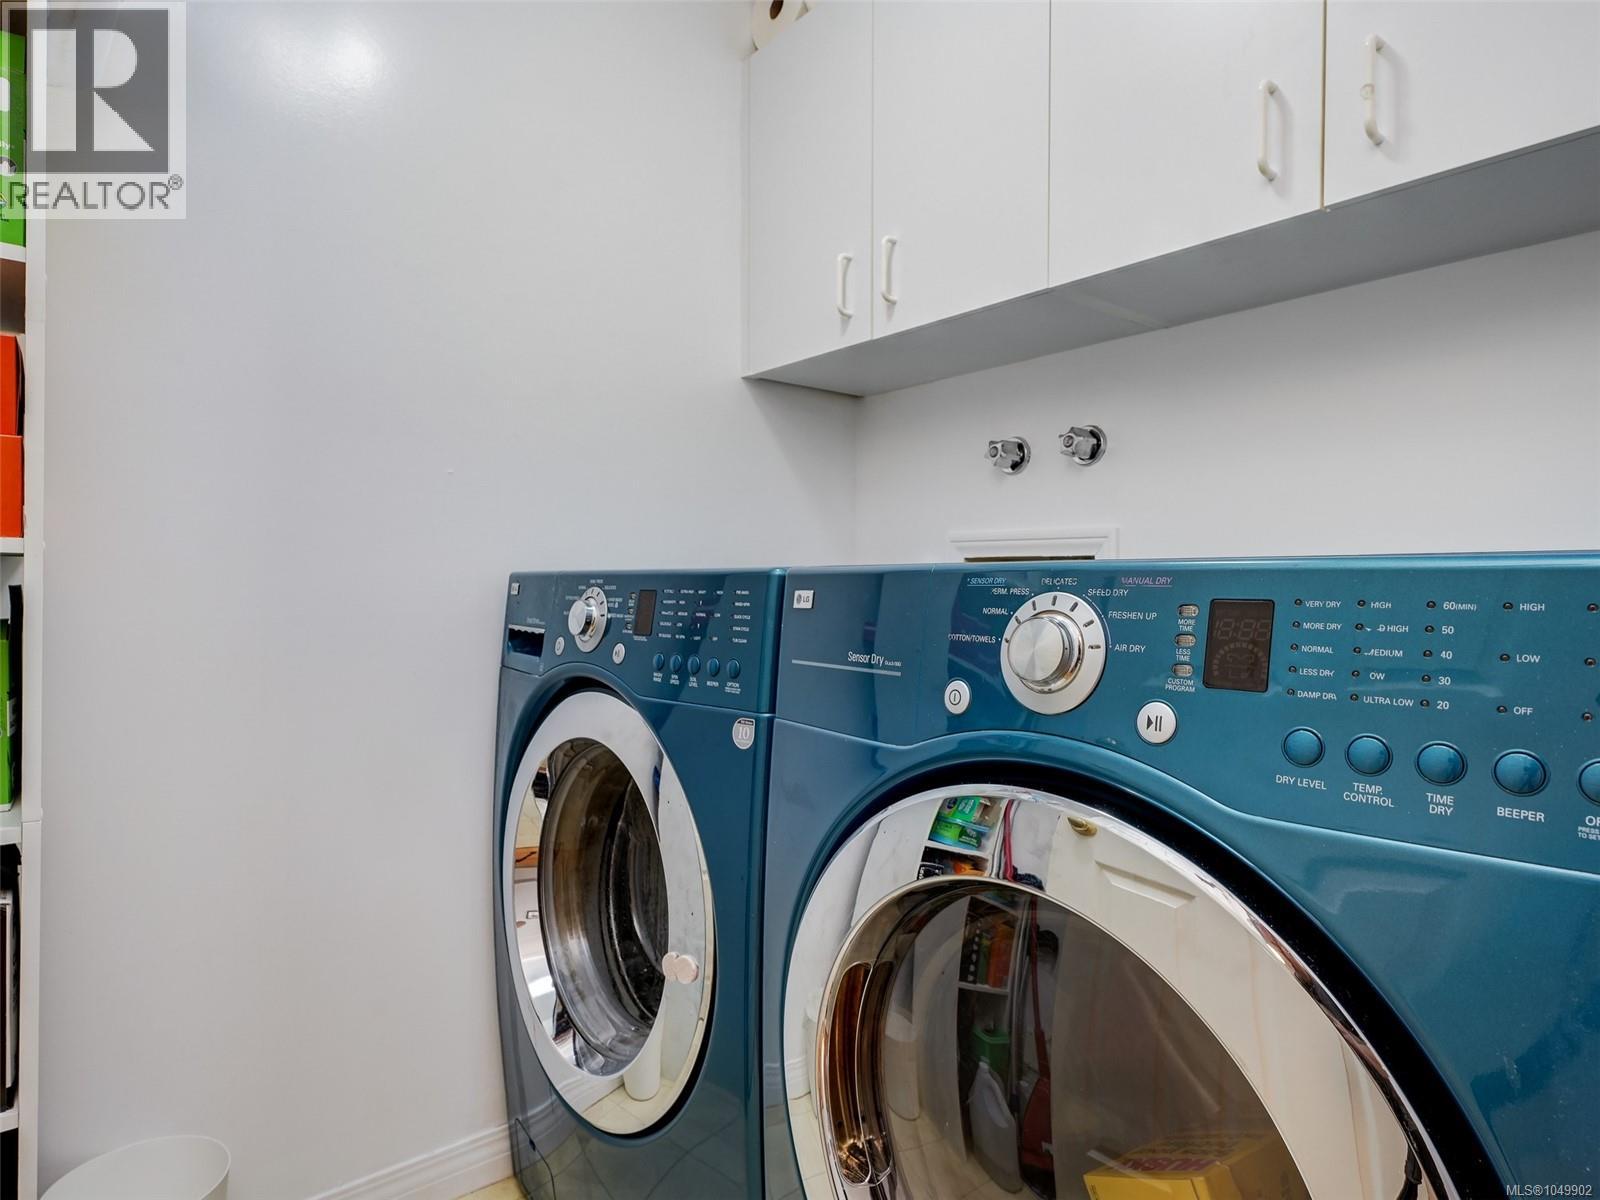
Washer, Refrigerator, Dishwasher, Range, Dryer, Microwave, Oven – Built-In
Air Conditioning:
None
Heating:
Baseboard heaters, Electric, Wood
Fireplaces:
1

Interior Features

Architectural Style:
Other
Zoning:
Multi-Family
Garage:
Attached Garage, Underground, RV, Visitor Parking
Garage Spaces:
2

Building Features

Finished Area:
1889 sq.ft.
Rooms:

Floors

Lot Size:
2499 ac
Lot Features:
Park setting, Private setting, Southern exposure, Wooded area, Irregular lot size, Other, Marine Oriented

Land

Neighbourhood Features

Amenities Nearby:
Family Oriented, Pets Allowed With Restrictions

Ratings

Commercial Info

Location

Mortgage Calculator

powered by Ratehub.ca

Neighbourhood Details

Agent: Alison StoodleyBrokerage: RE/MAX Camosun Phone: 250-370-7788

The trademarks MLS®, Multiple Listing Service® and the associated logos are owned by The Canadian Real Estate Association (CREA) and identify the quality of services provided by real estate professionals who are members of CREA” MLS®, REALTOR®, and the associated logos are trademarks of The Canadian Real Estate Association. This website is operated by a brokerage or salesperson who is a member of The Canadian Real Estate Association. The information contained on this site is based in whole or in part on information that is provided by members of The Canadian Real Estate Association, who are responsible for its accuracy. CREA reproduces and distributes this information as a service for its members and assumes no responsibility for its accuracy The listing content on this website is protected by copyright and other laws, and is intended solely for the private, non-commercial use by individuals. Any other reproduction, distribution or use of the content, in whole or in part, is specifically forbidden. The prohibited uses include commercial use, “screen scraping”, “database scraping”, and any other activity intended to collect, store, reorganize or manipulate data on the pages produced by or displayed on this website.

Multiple Listing Service (MLS) trademark® The MLS® mark and associated logos identify professional services rendered by REALTOR® members of CREA to effect the purchase, sale and lease of real estate as part of a cooperative selling system. ©2017 The Canadian Real Estate Association. All rights reserved. The trademarks REALTOR®, REALTORS® and the REALTOR® logo are controlled by CREA and identify real estate professionals who are members of CREA.

Login

Check your favorites list! You’ve seen them, you’ve saved them. Log into your account to view your favourite listings.