Login   Sign Up
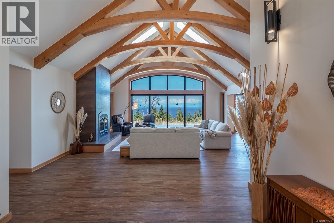
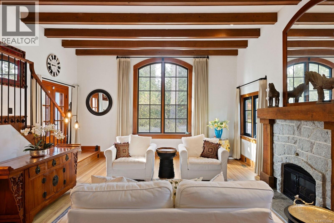
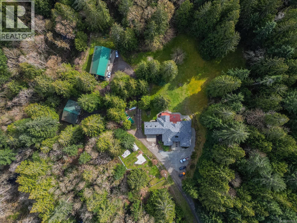
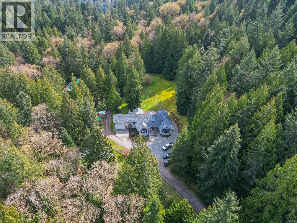
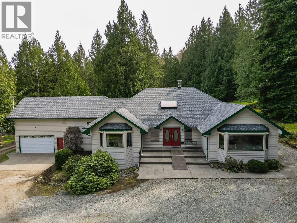
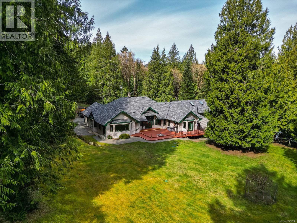
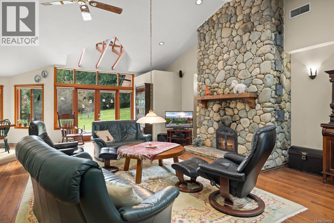
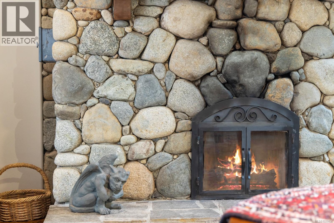
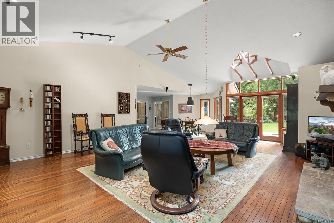
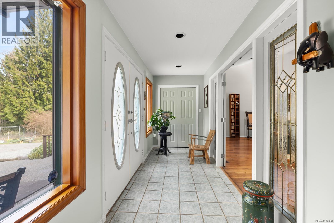
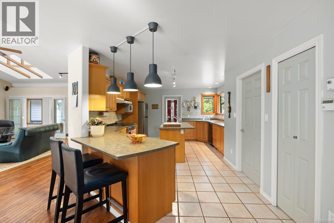
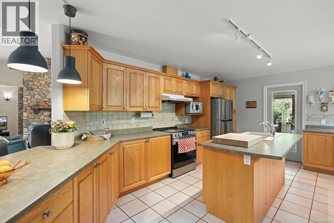
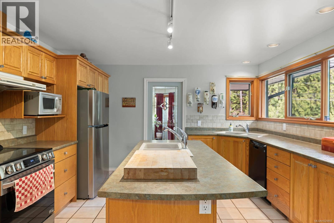
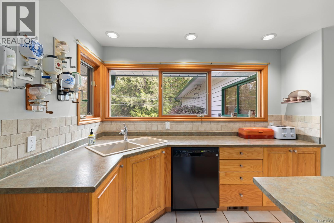
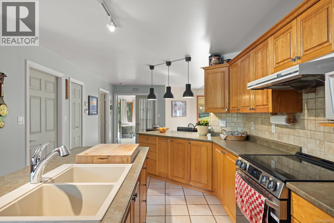
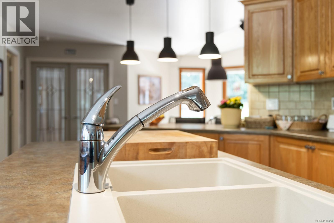
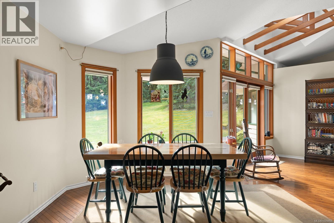
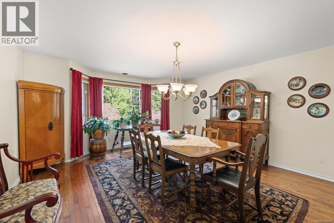
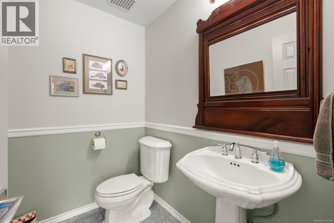
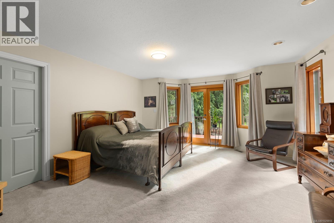
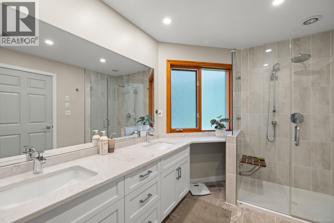
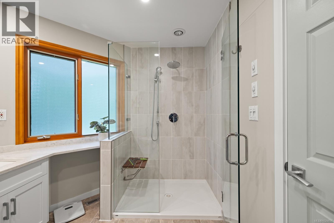
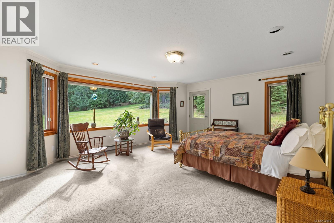
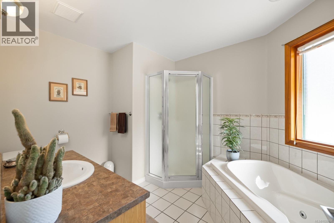
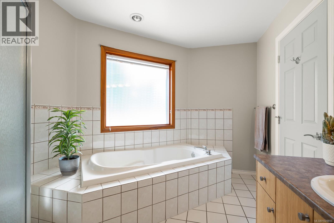
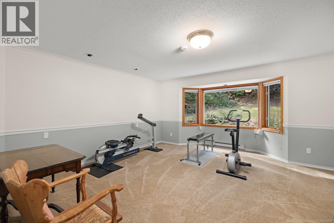
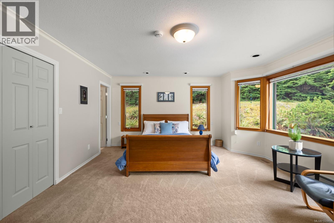
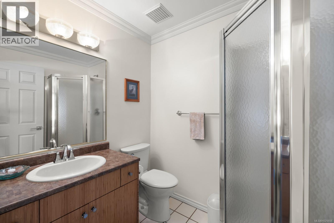
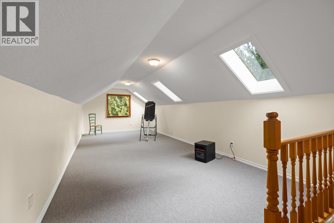

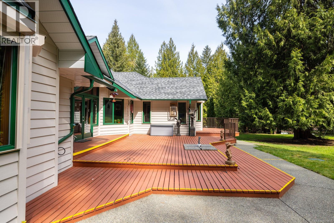
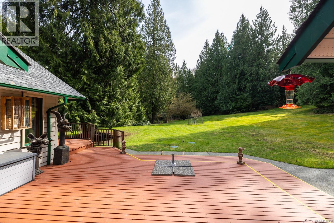
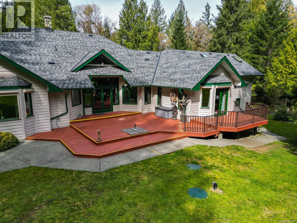
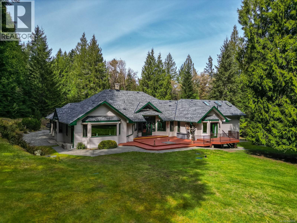
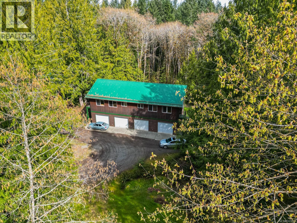
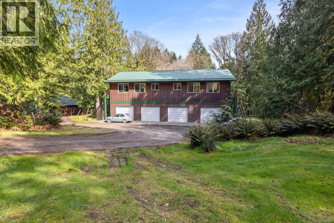

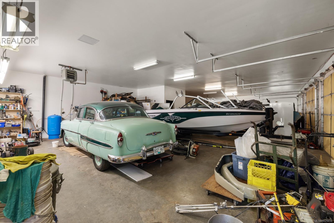
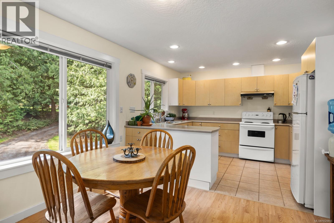
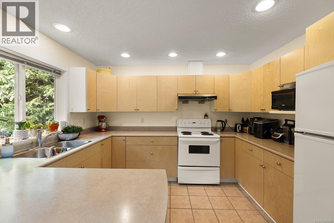
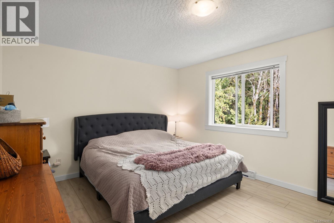
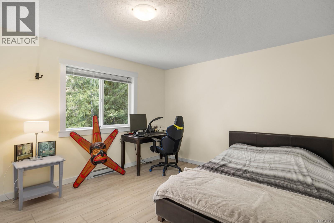
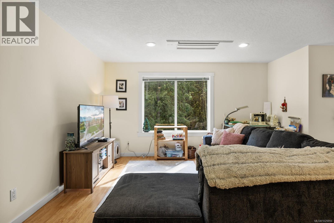
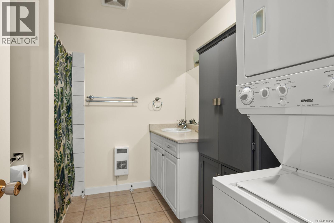
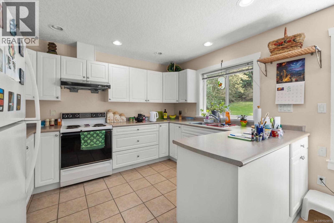
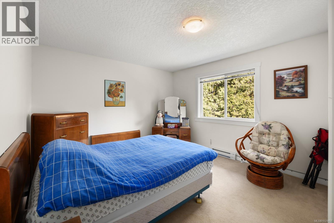
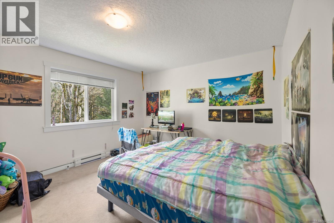
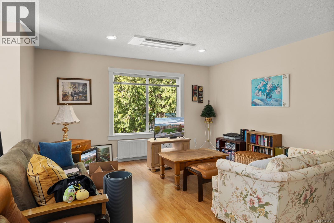
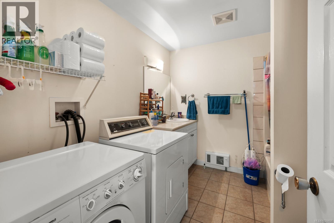
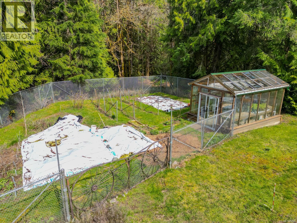
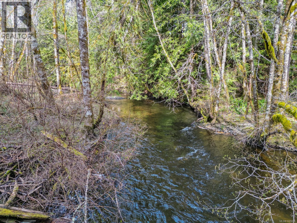
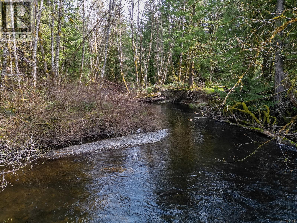
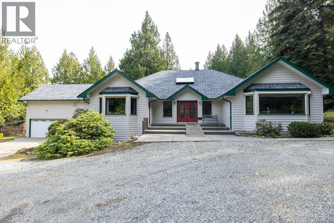
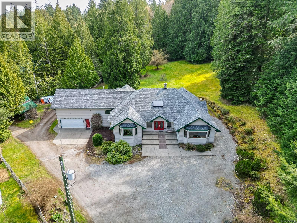
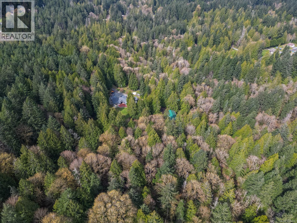
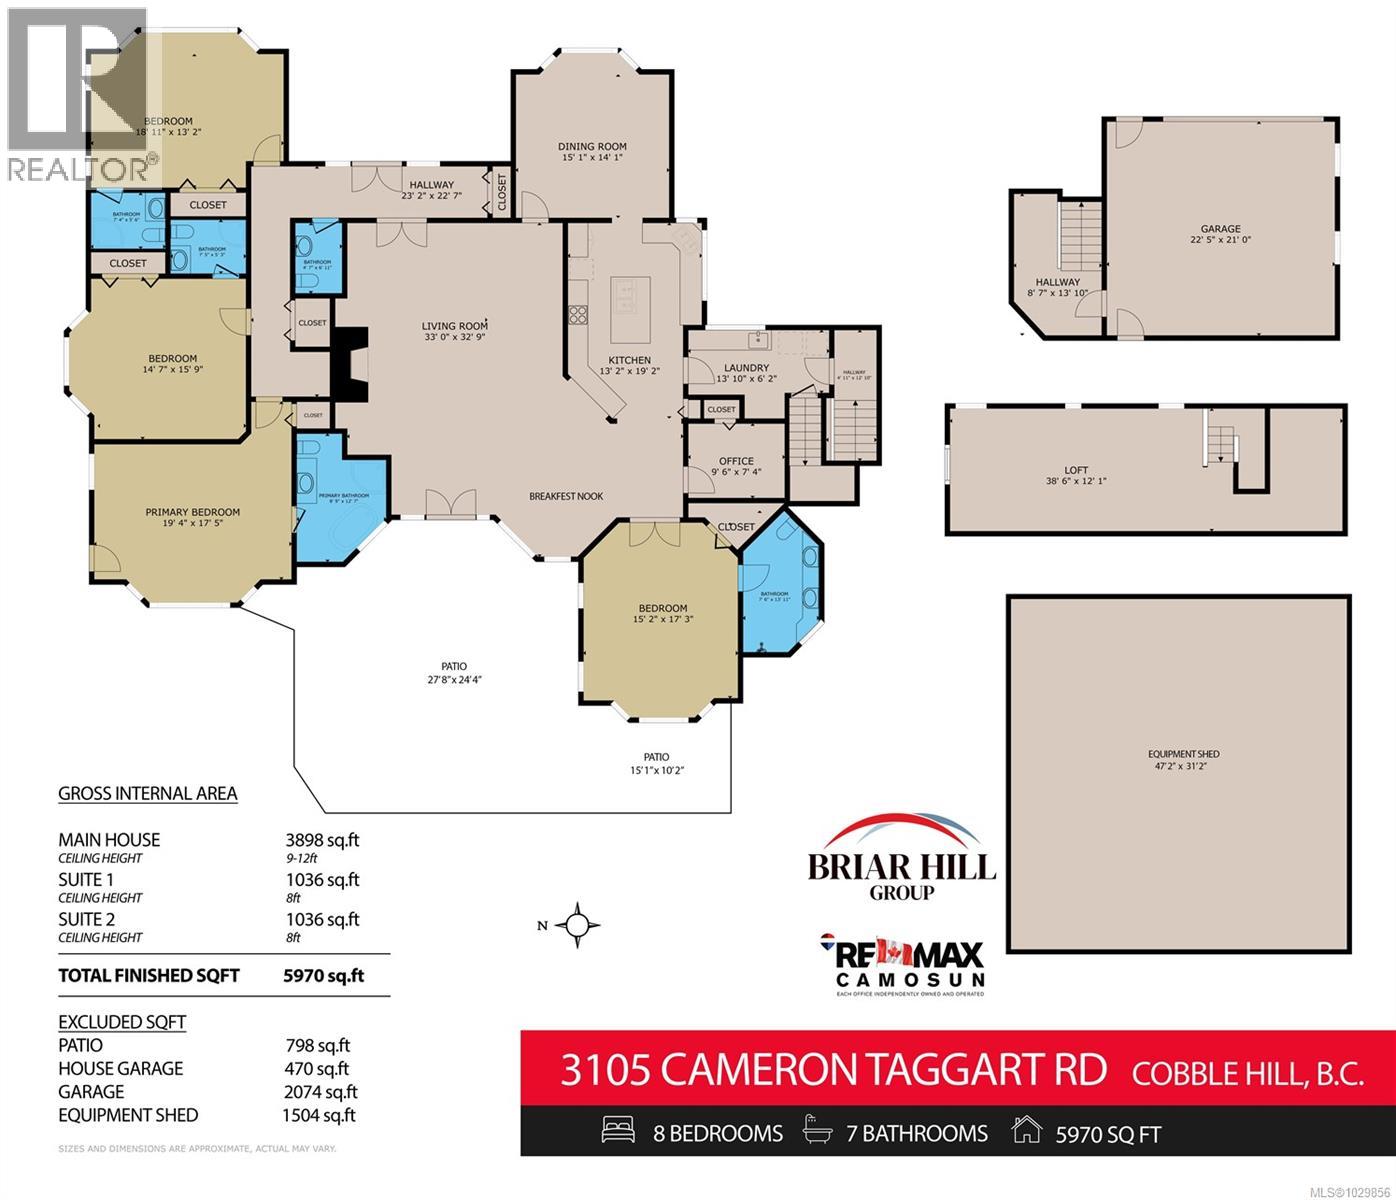
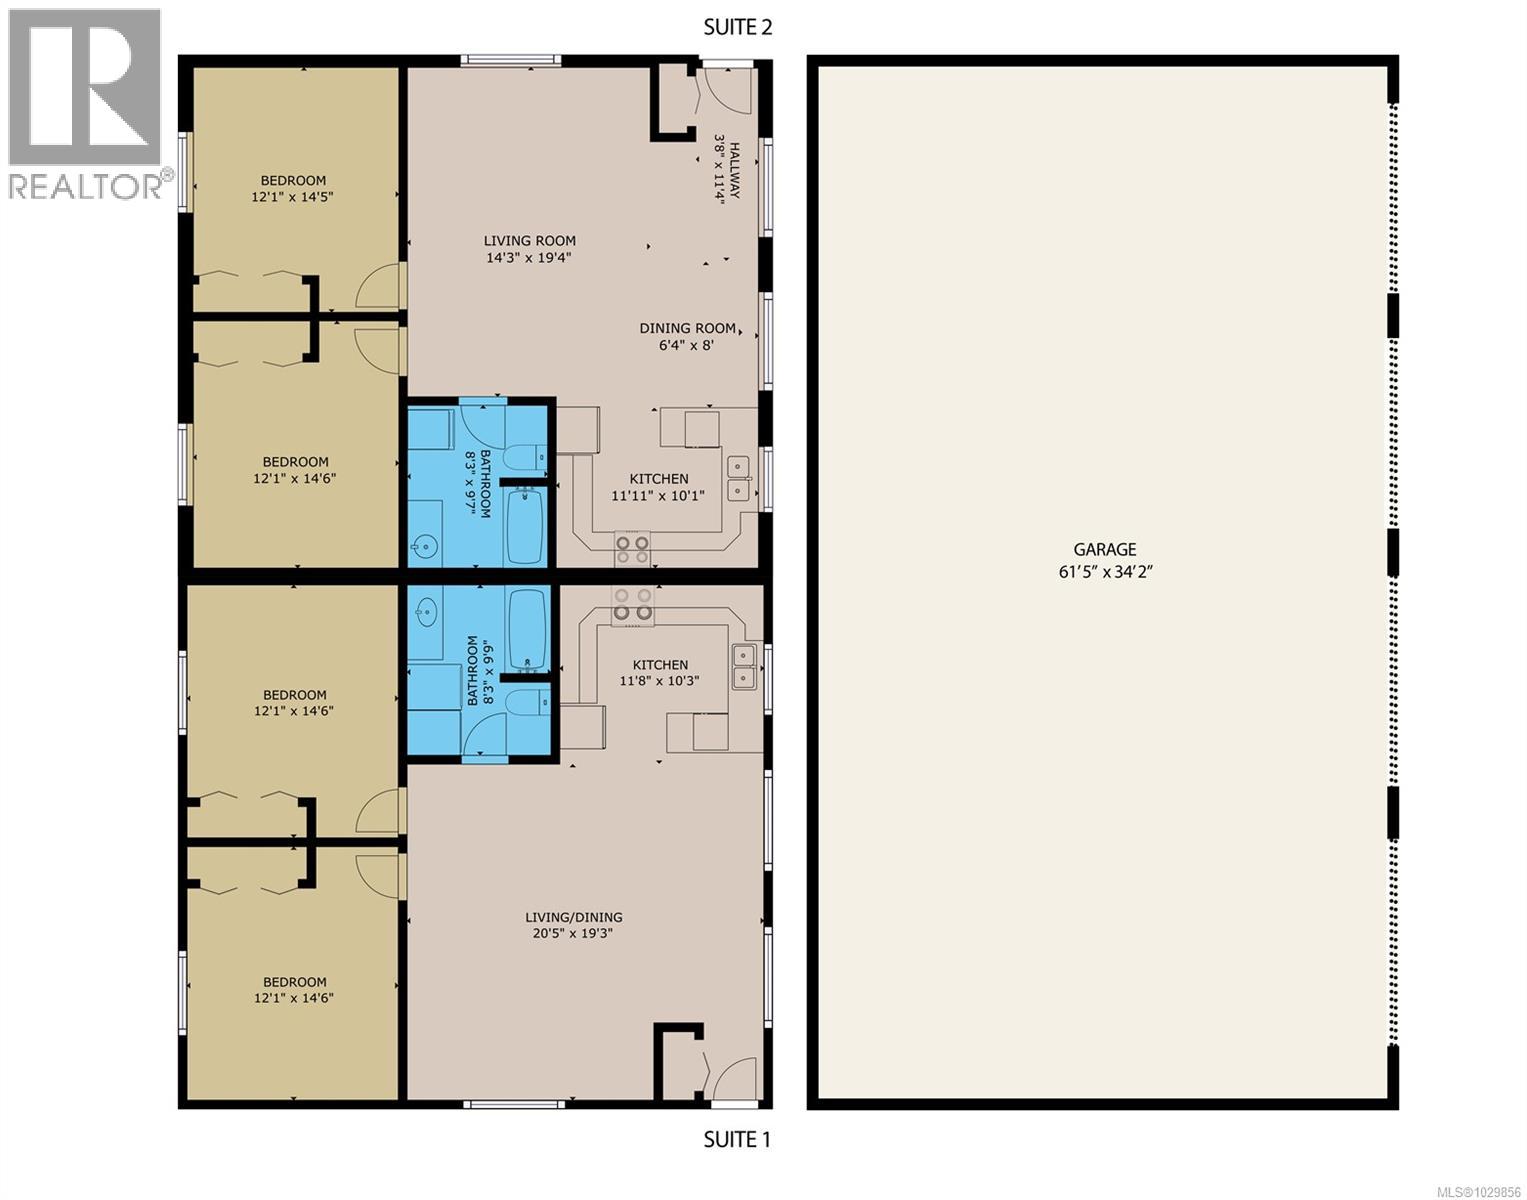
By Appointment only! Welcome to Cobblehouse, a unique 38.5 acreage with multi-family potential. The main house has 4 beds/4 baths PLUS two separate 2 bed/1 bath suites above the separate 4-car garage. Stepping into the main home, there is a great room with cathedral ceilings and anchored by a river rock fireplace, which leads out to a large deck overlooking the backyard. To the right are 3 bedrooms each with its own ensuite bathroom. On the left is a formal dining room, and a chef-designed kitchen, along with informal family dining room. At the back is the private primary bedroom with sumptuous ensuite bathroom. Over the over-height double garage is a recreation room. Storm shutters cover the windows. Behind the house is a 4 car garage with 2x 2 bed/1 bath suites, each with own heat pump with shared HW tank. There's also an equipment shed, great for storing boats and trucks. Shawnigan creek runs along the northern border. Upgrades include new roof, skylights and plumbing. (id:24212)

Full Address:
3105 Cameron-Taggart Road, Cobble Hill, British Columbia
Price:
$ 2,150,000
MLS Number:
1029856
List Date:
April 7th, 2026
Neighbourhood:
Cobble Hill
Lot Size:
38.5 ac
Year Built:
1994
Taxes:
$ 7,505
Ownership Type:
Freehold

Property Specifications

Bedrooms:
8
Bathrooms:
7
Appliances:

Washer, Refrigerator, Stove, Dryer
Air Conditioning:
See Remarks
Heating:
Heat Pump, Forced air, Oil
Fireplaces:
1

Interior Features

Architectural Style:
Westcoast
Zoning:
Agricultural
Garage Spaces:
12

Building Features

Finished Area:
5970 sq.ft.
Rooms:

Floors

Lot Size:
38.5 ac
Lot Features:
Wooded area, Irregular lot size, Other

Land

Neighbourhood Features

Ratings

Commercial Info

Location

Mortgage Calculator

powered by Ratehub.ca

Neighbourhood Details

Agent: Jane JohnstonBrokerage: RE/MAX Camosun Phone: 250-744-0775

The trademarks MLS®, Multiple Listing Service® and the associated logos are owned by The Canadian Real Estate Association (CREA) and identify the quality of services provided by real estate professionals who are members of CREA” MLS®, REALTOR®, and the associated logos are trademarks of The Canadian Real Estate Association. This website is operated by a brokerage or salesperson who is a member of The Canadian Real Estate Association. The information contained on this site is based in whole or in part on information that is provided by members of The Canadian Real Estate Association, who are responsible for its accuracy. CREA reproduces and distributes this information as a service for its members and assumes no responsibility for its accuracy The listing content on this website is protected by copyright and other laws, and is intended solely for the private, non-commercial use by individuals. Any other reproduction, distribution or use of the content, in whole or in part, is specifically forbidden. The prohibited uses include commercial use, “screen scraping”, “database scraping”, and any other activity intended to collect, store, reorganize or manipulate data on the pages produced by or displayed on this website.

Multiple Listing Service (MLS) trademark® The MLS® mark and associated logos identify professional services rendered by REALTOR® members of CREA to effect the purchase, sale and lease of real estate as part of a cooperative selling system. ©2017 The Canadian Real Estate Association. All rights reserved. The trademarks REALTOR®, REALTORS® and the REALTOR® logo are controlled by CREA and identify real estate professionals who are members of CREA.

Login

Check your favorites list! You’ve seen them, you’ve saved them. Log into your account to view your favourite listings.