Login   Sign Up
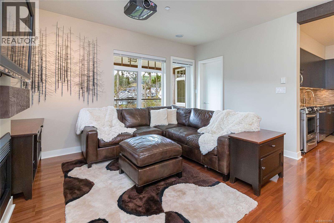

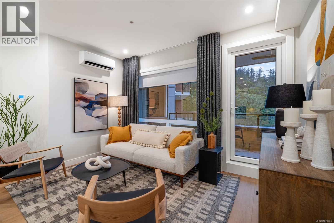
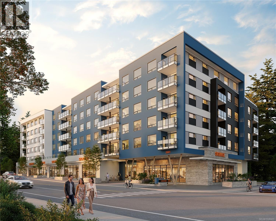
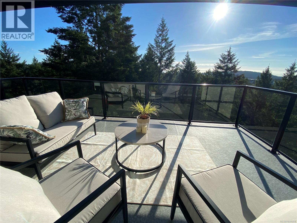
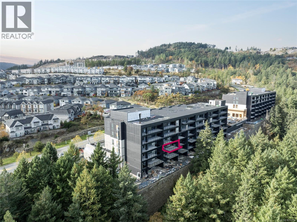
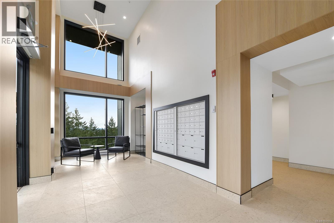
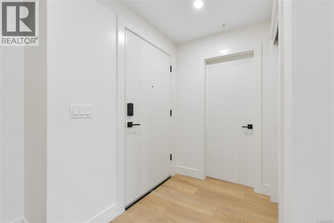
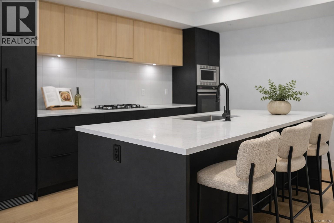
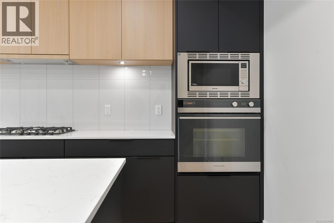
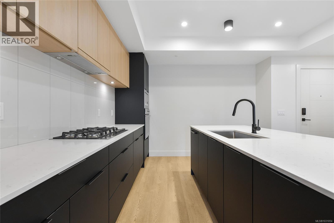
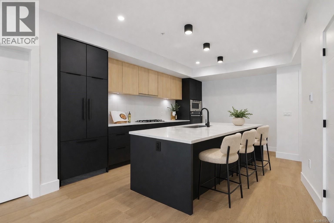
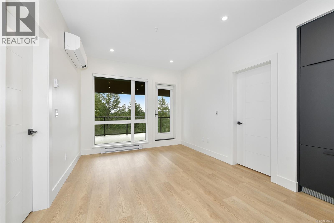
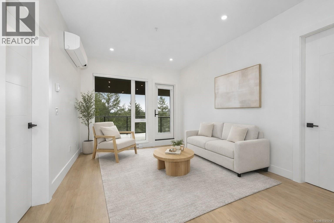
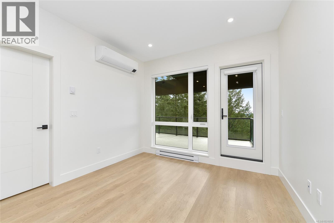
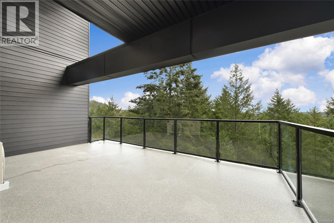
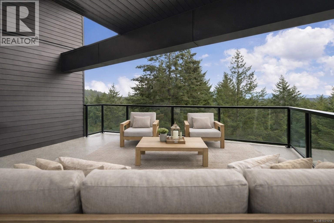
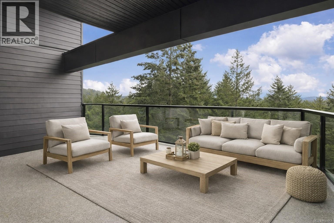
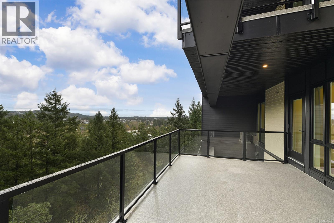
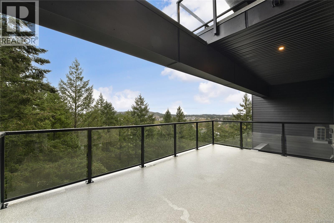
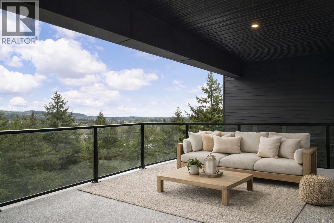
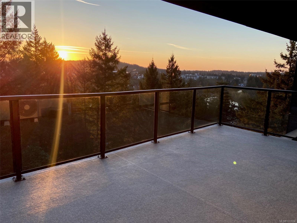
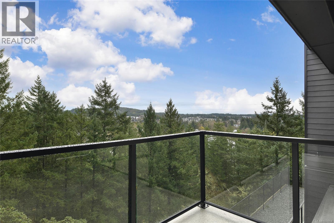
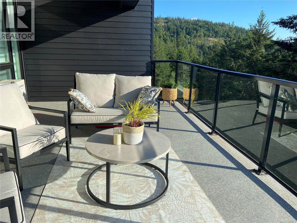
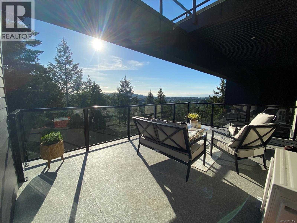
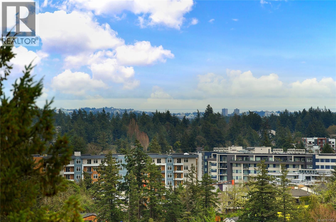
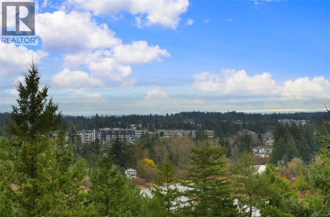
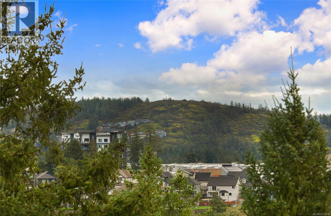
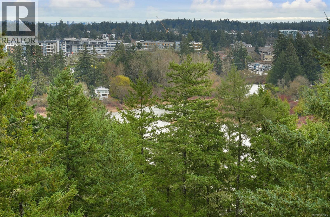
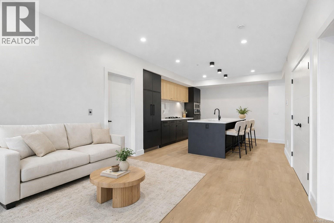
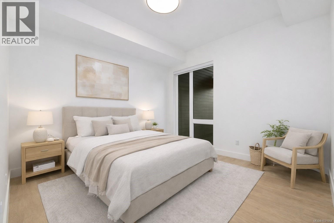
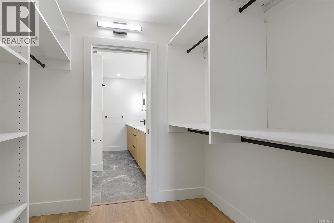
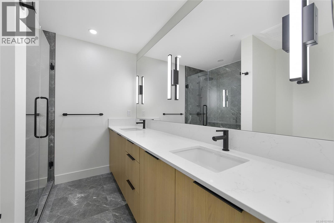
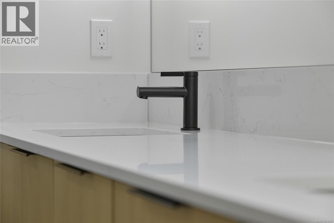
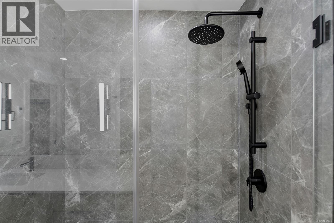
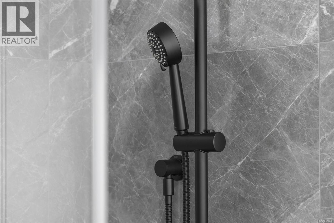
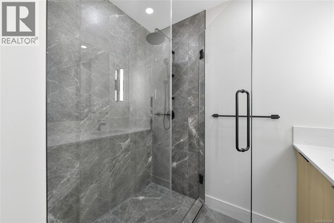
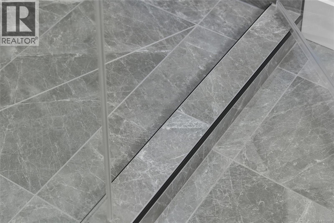
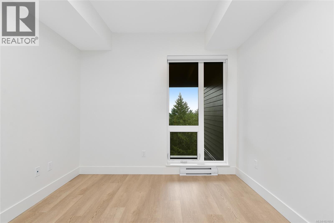
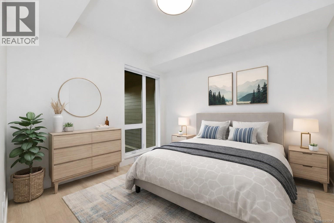
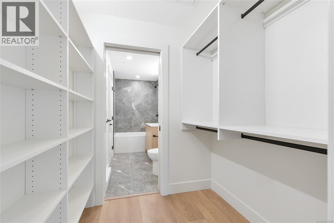
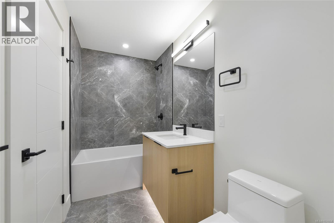
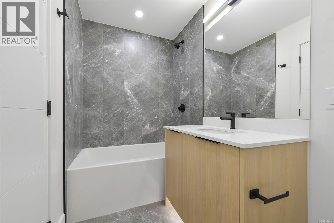
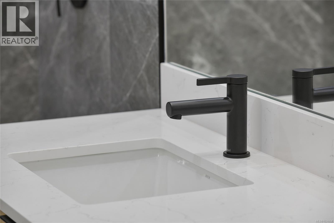
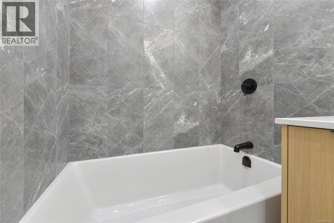
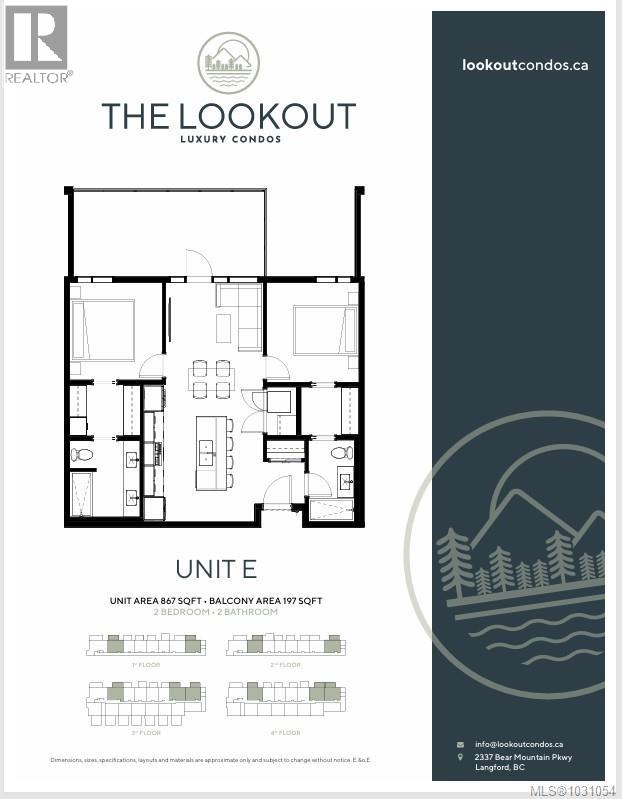
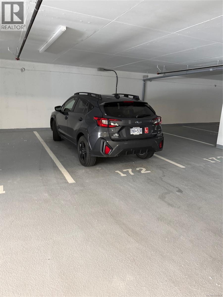
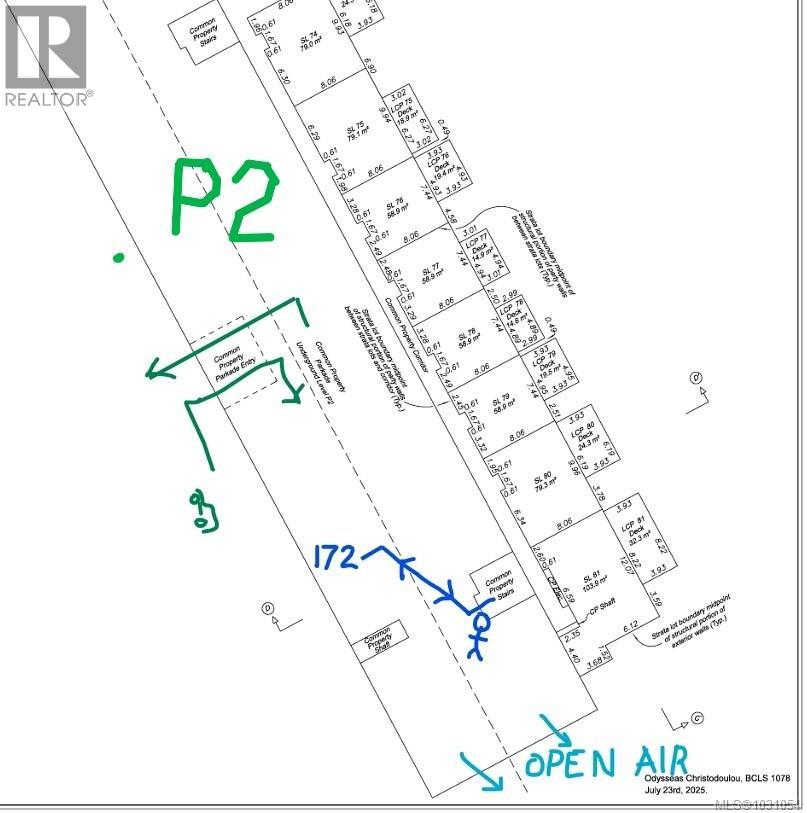
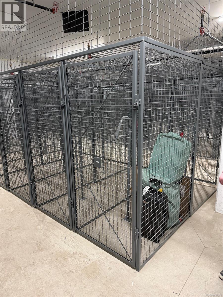
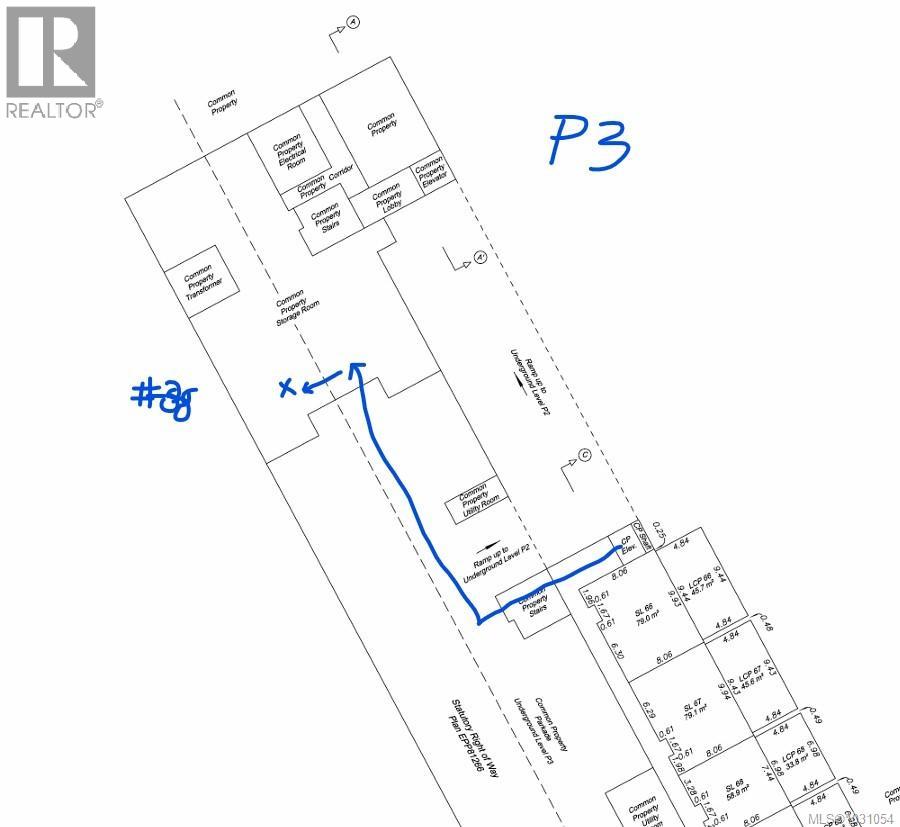
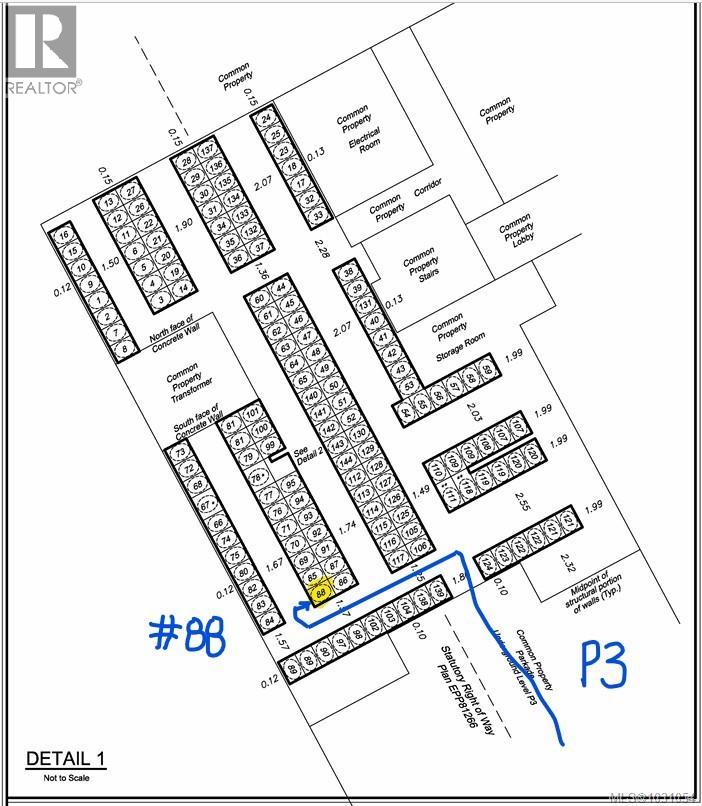
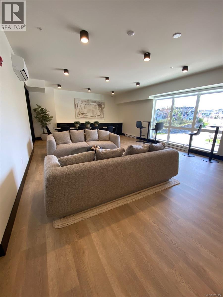
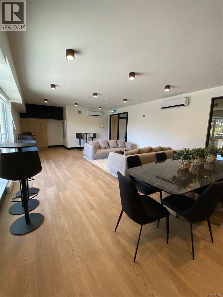
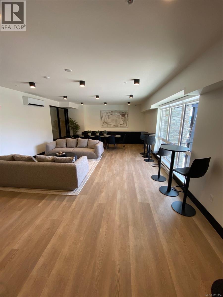
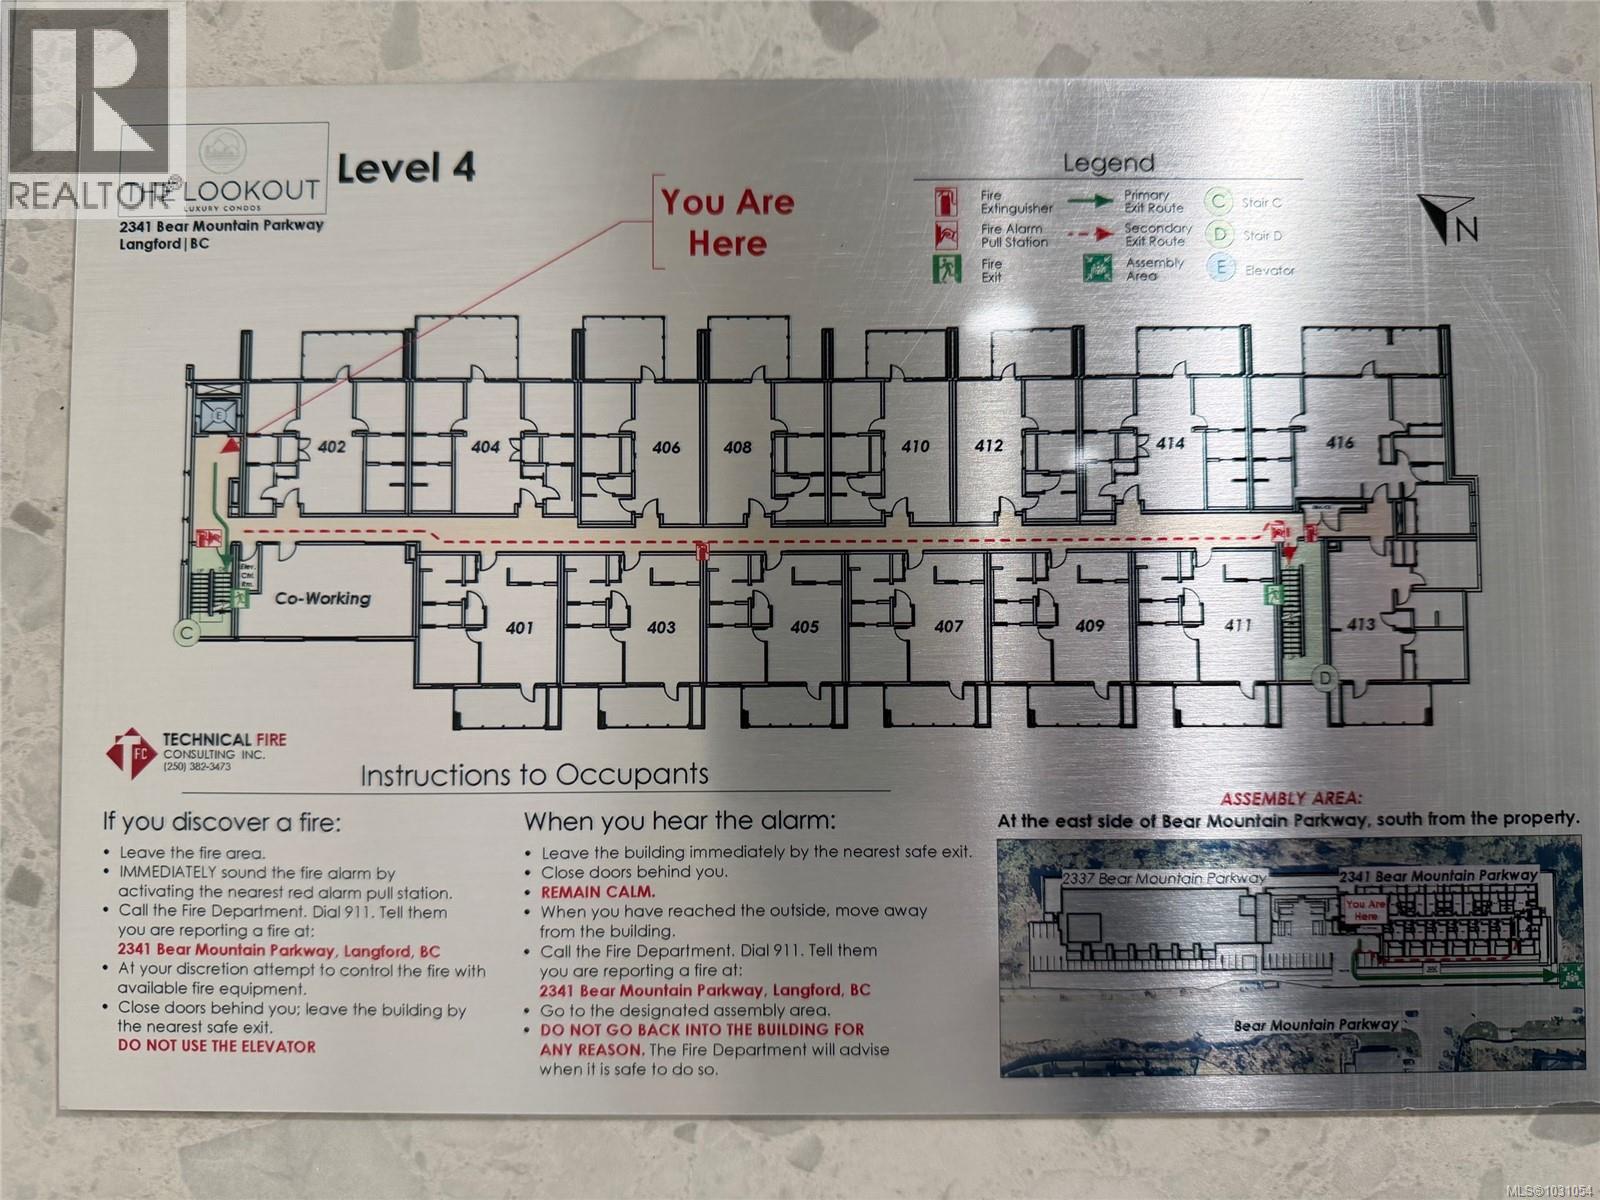
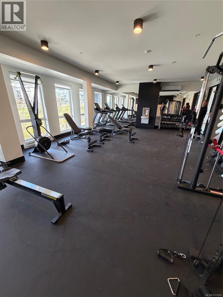
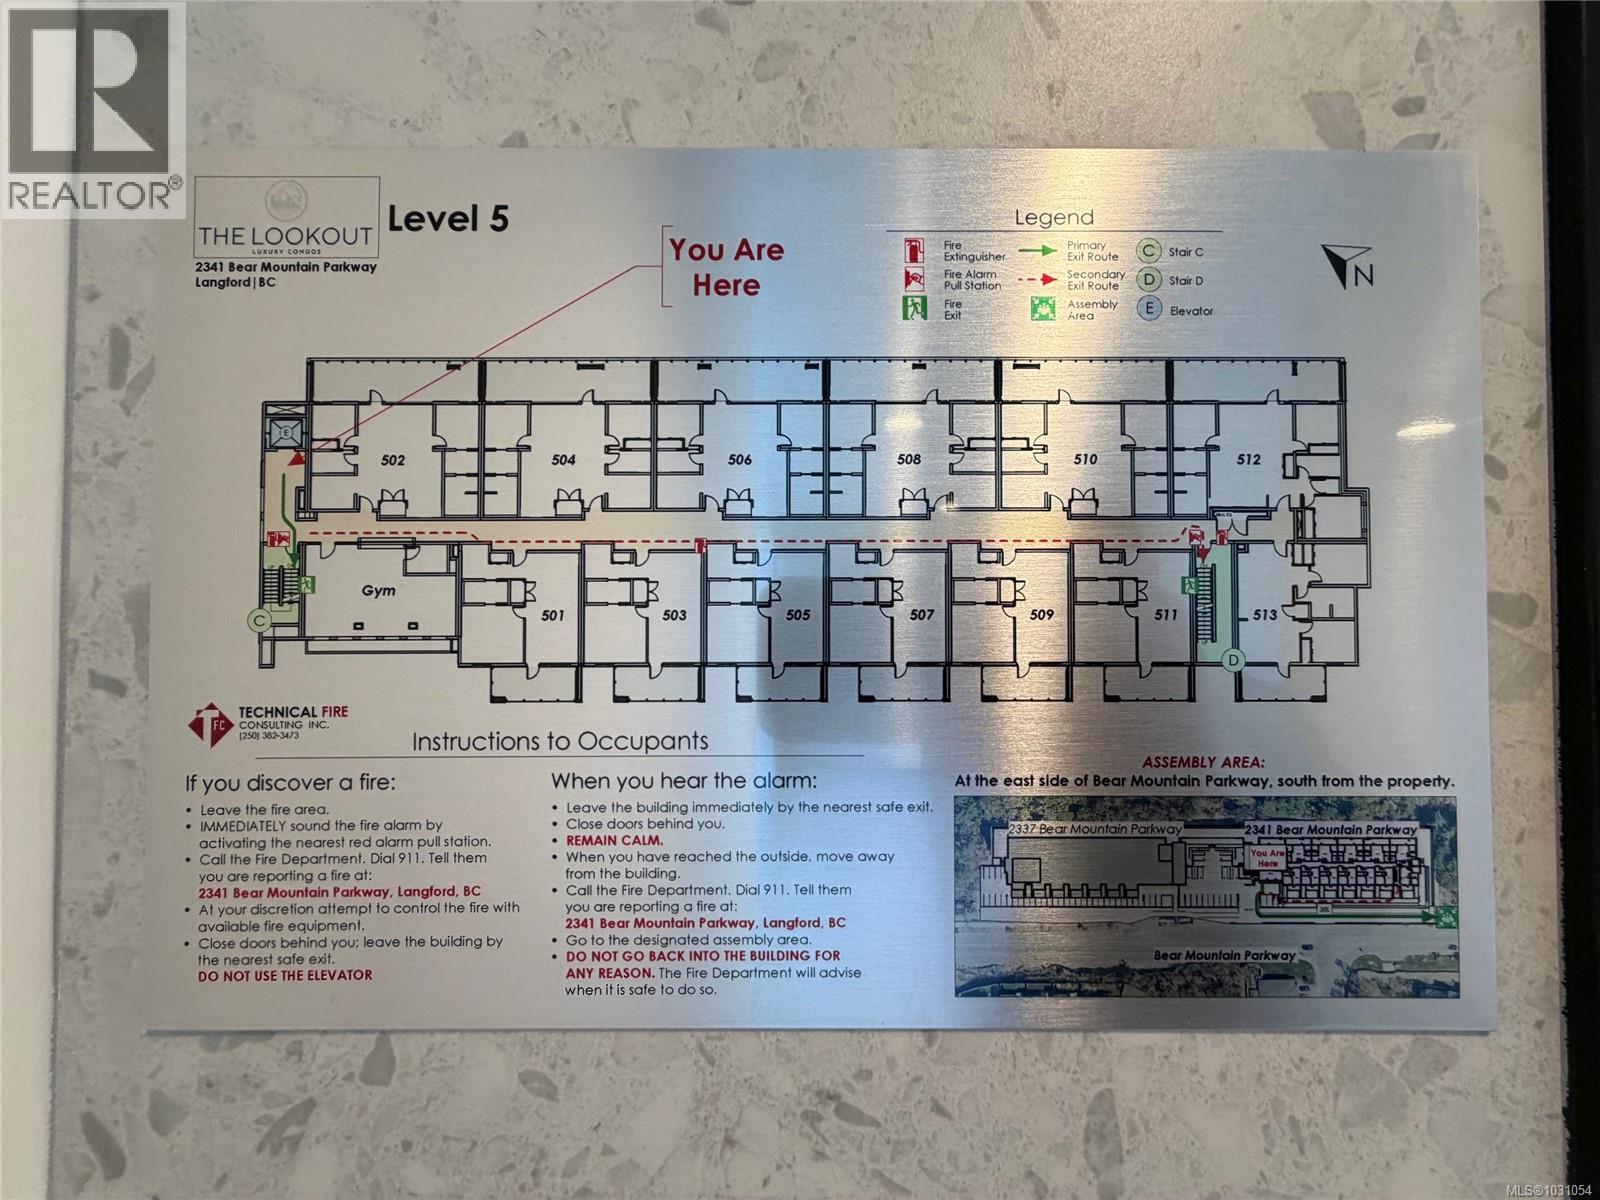
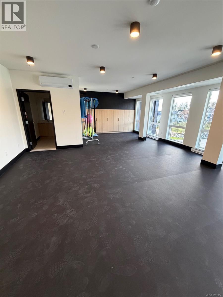
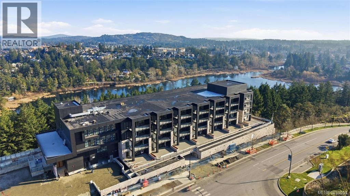
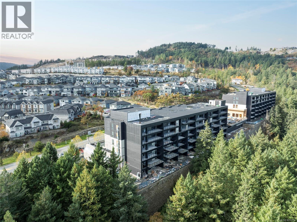
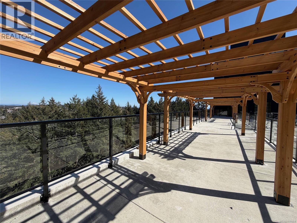
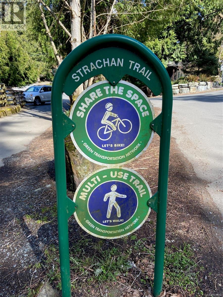
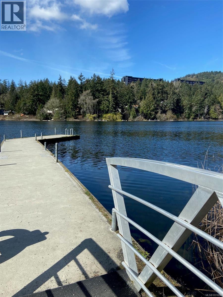
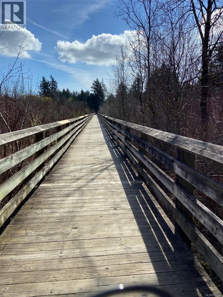
Welcome to The Lookout, where luxury meets West Coast Contemporary living. Surrounded by greenspace, this thoughtfully designed home enjoys views over Florence Lake, Mill Hill & in the distance the Juan De Fuca Strait & Olympic Mountains. This beautifully finished home offers a 2 bedroom, 2 baths – 4pce ensuite & 4 pce ensuite/main layout, features a premium integrated appliance package, quality fixtures & modern design throughout with full height windows. Experience the MASSIVE 200 SQFT DECK where your living moves outside, largely covered, sun-drenched & privately overlooking the treed park setting directly outside where natures sounds are all you hear, along with secure underground parking directly off the street level with open air and light steps from the convenient stall a skip up a few steps to your home, dedicated storage with a bike rake too. Residents have access to exceptional building amenities on each floor including a stylish co-working lounge & entertaining space, a fitness studio & an exercise room, bike tuning & pet wash stations plus outside a rooftop observation deck. Ideally located with quick highway access, Parks & shopping plus Bear Mountain’s golf-trails-recreation-restaurants-outdoor facilities and coffee shops all just minutes away. This home offers the perfect balance of convenience and tranquility, is located at the southern most ''quiet'' end of the building on the main level for easy access and moving yet three levels up on the park side. A perfect spot to downsize, ready for first or second time buyers. ''NO GST!''. This unit is in the just completed south building with street level visitor parking between the south & north buildings. The North building is yet to be finished. Two pets max, no size or weight restrictions. (id:24212)

Full Address:
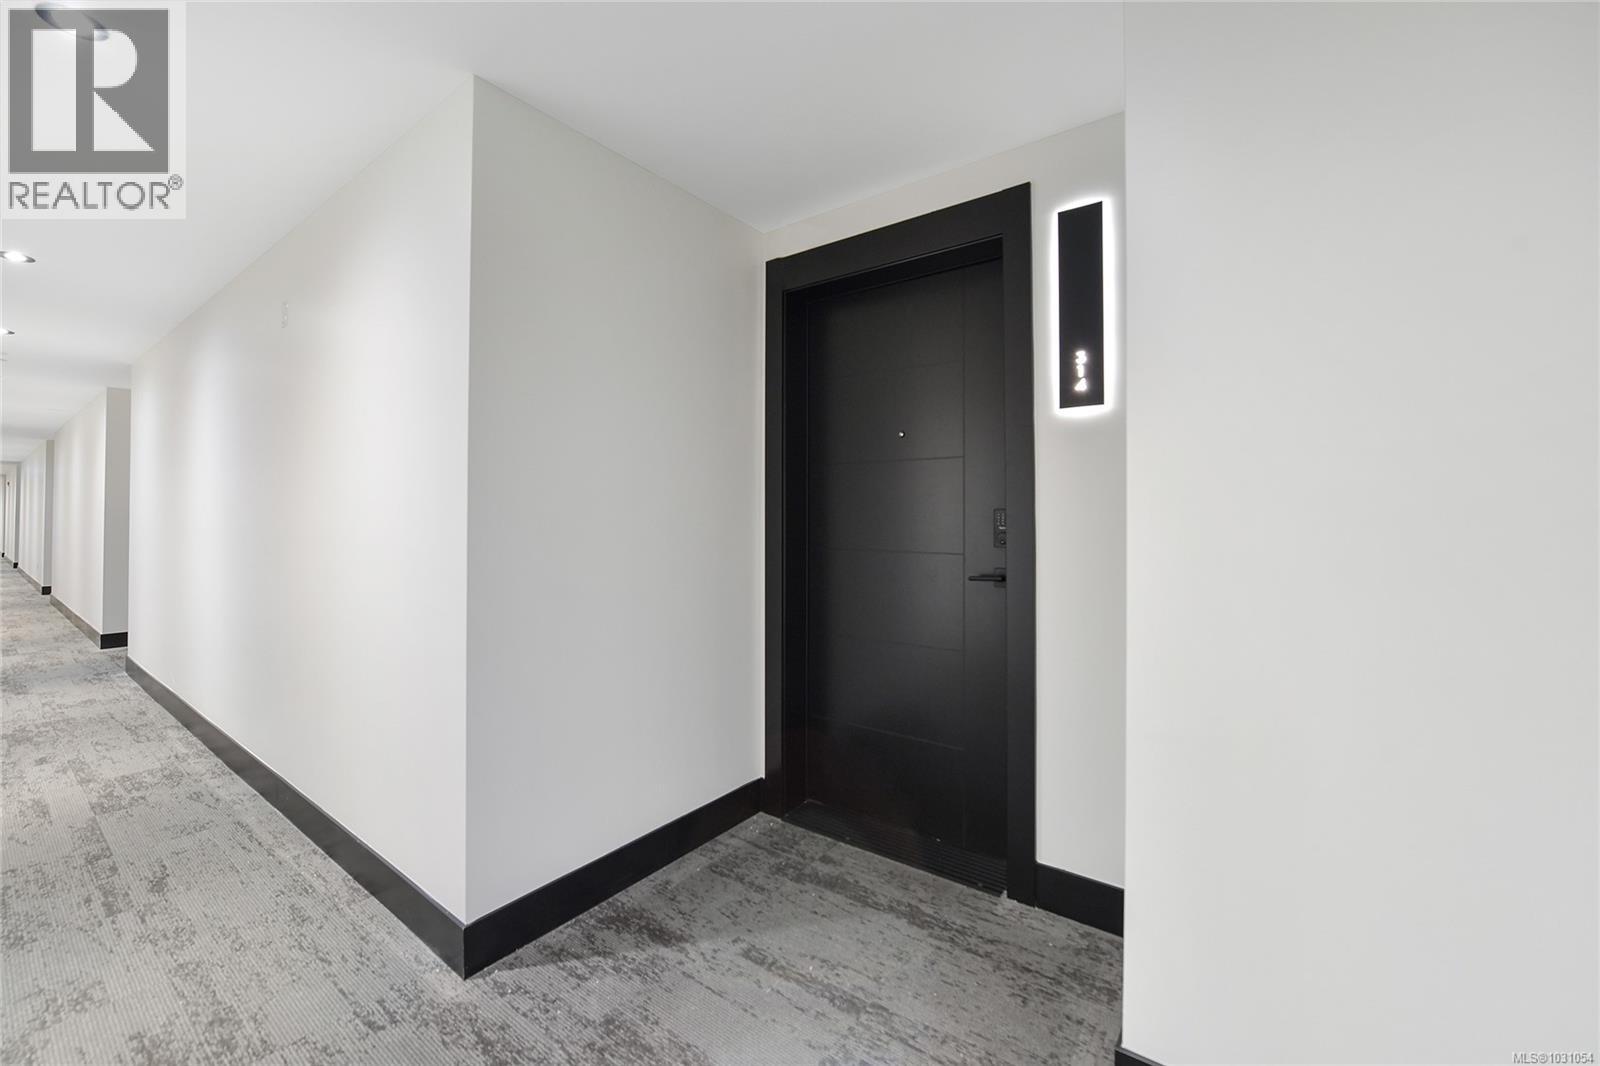
314 2341 Bear Mountain Parkway, Langford, British Columbia
Price:
$ 679,900
MLS Number:
1031054
List Date:
April 8th, 2026
Neighbourhood:
Bear Mountain
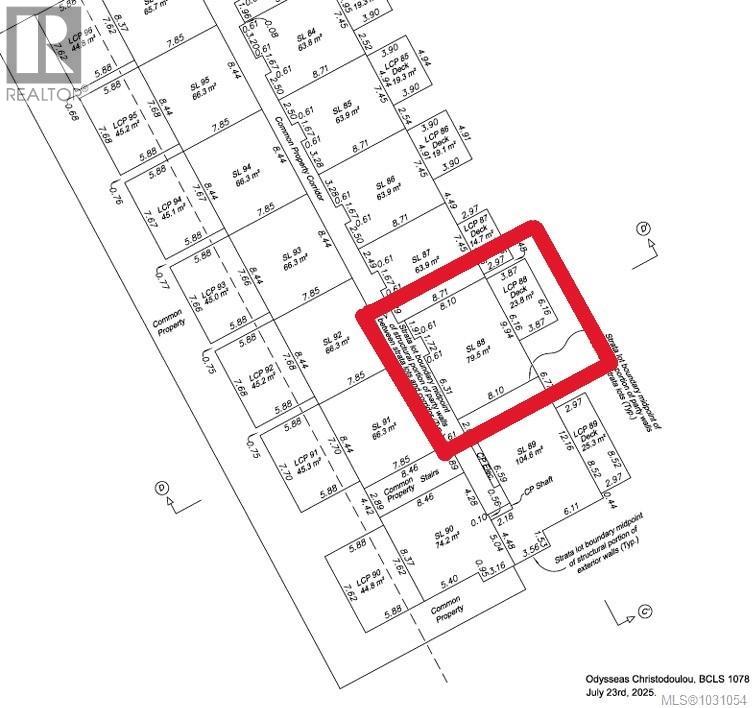
Lot Size:
856 ac
Year Built:
2026
Taxes:
$ 2,222
Ownership Type:
Condo/Strata
Stata Fees:
$ 376

Property Specifications

Bedrooms:
2
Bathrooms:
2
Appliances:
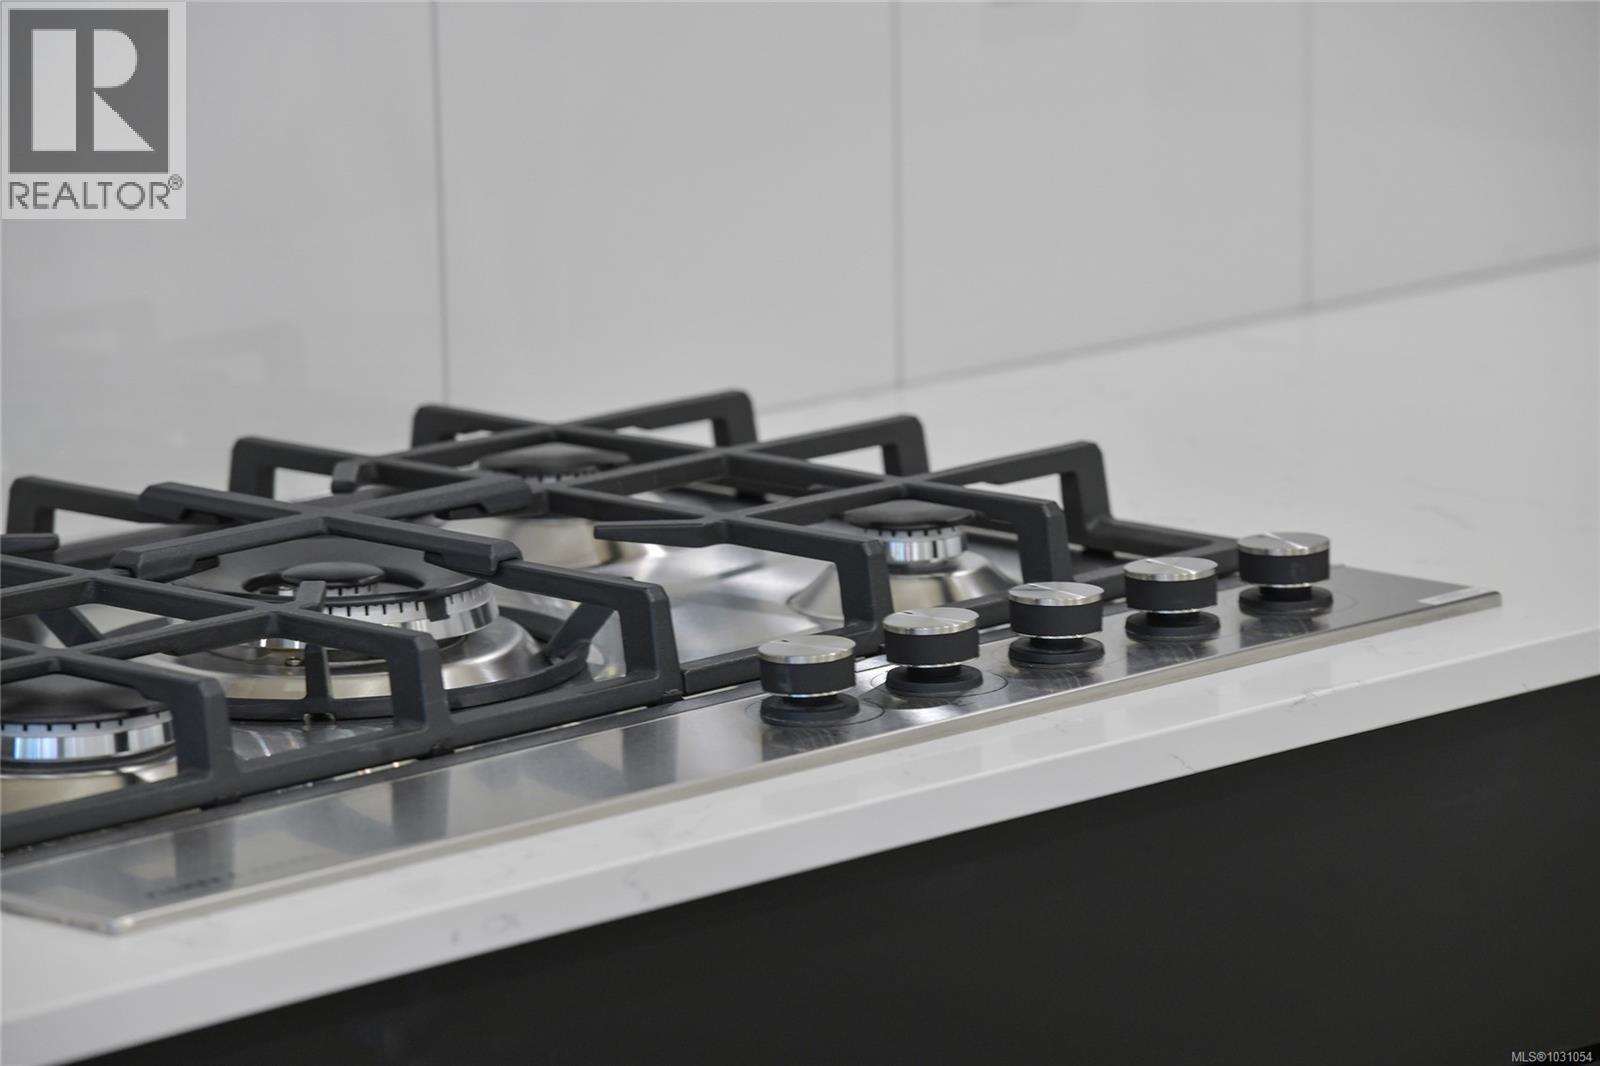
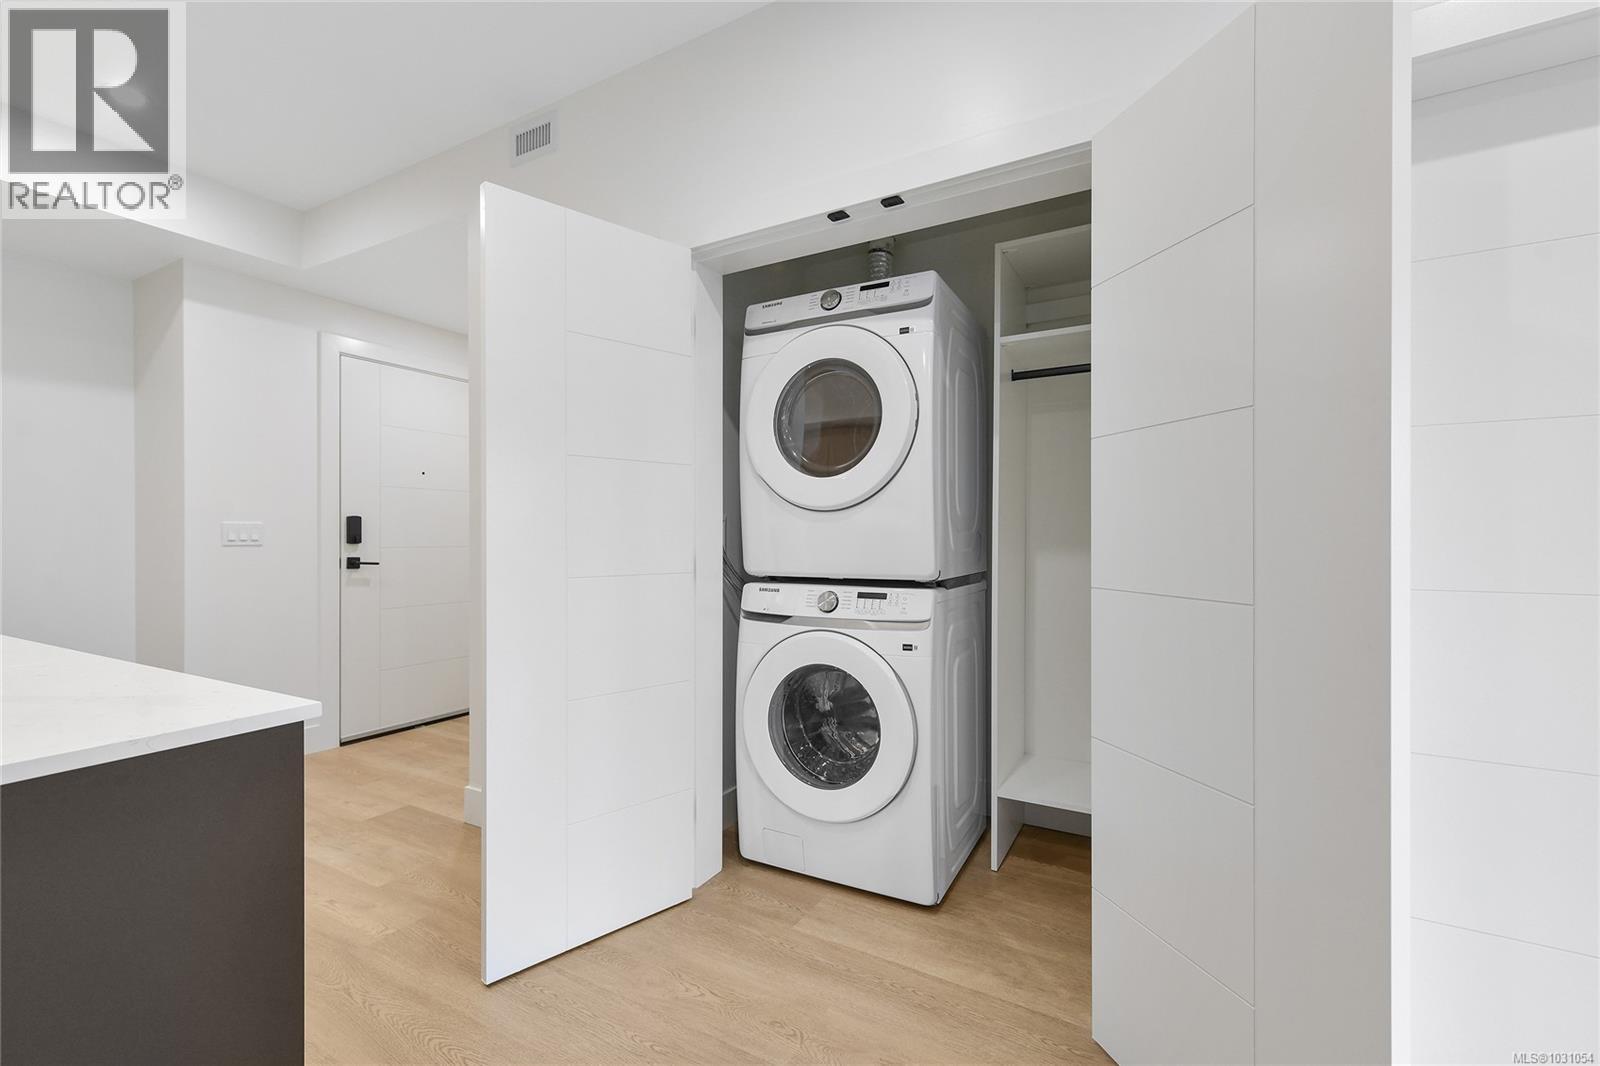
Washer, Refrigerator, Range – Gas, Dishwasher, Range, Dryer, Microwave
Air Conditioning:
Wall unit, Air Conditioned
Heating:
Heat Pump, Baseboard heaters, Electric

Interior Features

Architectural Style:
Contemporary
Zoning:
Multi-Family
Garage:
Underground
Garage Spaces:
1

Building Features

Finished Area:
856 sq.ft.
Rooms:
Main level
Laundry room
3 x 5 feet
Bedroom
11 x 11 feet
Bedroom
11 x 11 feet
Living room/Dining room
11 x 17 feet
Kitchen
13 x 13 feet
Entrance
5 x 5 feet

Floors

View:
Lake view, Mountain view, Ocean view
Lot Size:
856 ac
Lot Features:
Curb & gutter, Park setting, Private setting, Southern exposure, See remarks, Other

Land

Neighbourhood Features

Amenities Nearby:
Family Oriented, Pets Allowed With Restrictions

Ratings

Commercial Info

Location

Mortgage Calculator

powered by Ratehub.ca

Neighbourhood Details

Agent: Paul AskewBrokerage: RE/MAX Camosun Phone: 250-380-8824

The trademarks MLS®, Multiple Listing Service® and the associated logos are owned by The Canadian Real Estate Association (CREA) and identify the quality of services provided by real estate professionals who are members of CREA” MLS®, REALTOR®, and the associated logos are trademarks of The Canadian Real Estate Association. This website is operated by a brokerage or salesperson who is a member of The Canadian Real Estate Association. The information contained on this site is based in whole or in part on information that is provided by members of The Canadian Real Estate Association, who are responsible for its accuracy. CREA reproduces and distributes this information as a service for its members and assumes no responsibility for its accuracy The listing content on this website is protected by copyright and other laws, and is intended solely for the private, non-commercial use by individuals. Any other reproduction, distribution or use of the content, in whole or in part, is specifically forbidden. The prohibited uses include commercial use, “screen scraping”, “database scraping”, and any other activity intended to collect, store, reorganize or manipulate data on the pages produced by or displayed on this website.

Multiple Listing Service (MLS) trademark® The MLS® mark and associated logos identify professional services rendered by REALTOR® members of CREA to effect the purchase, sale and lease of real estate as part of a cooperative selling system. ©2017 The Canadian Real Estate Association. All rights reserved. The trademarks REALTOR®, REALTORS® and the REALTOR® logo are controlled by CREA and identify real estate professionals who are members of CREA.

Login

WARNING [2] Undefined array key "type". Warning on line 439 in file /www/sellvictoriarealestatecom_458/public/wp-content/themes/crux/modules/realestate/inc/user-handler.php

Check your favorites list! You’ve seen them, you’ve saved them. Log into your account to view your favourite listings.