Login   Sign Up
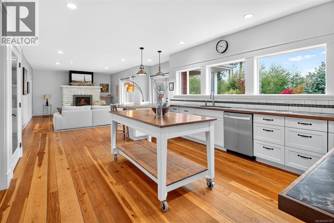
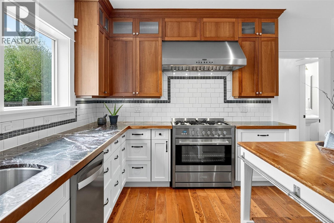
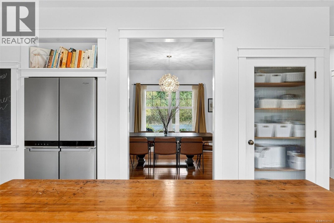
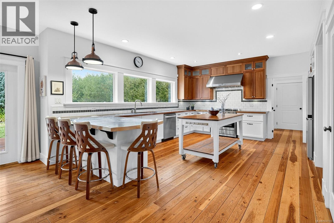
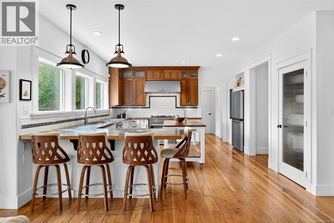
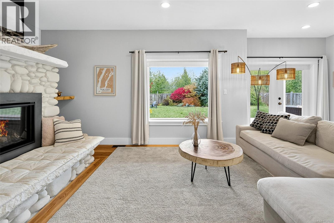
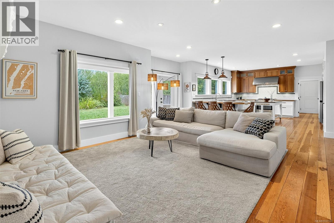
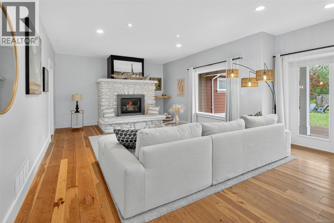
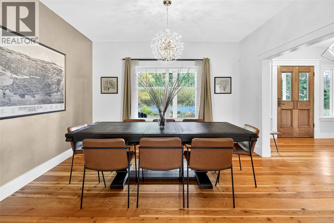
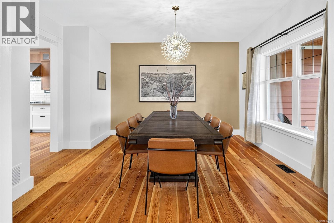
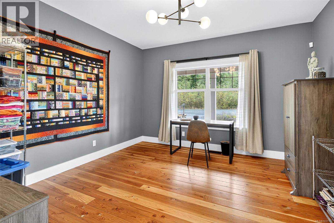
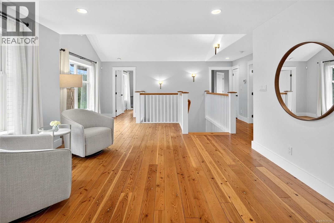
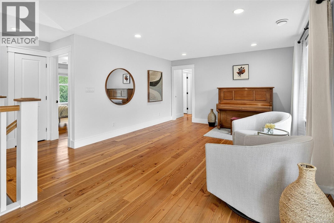
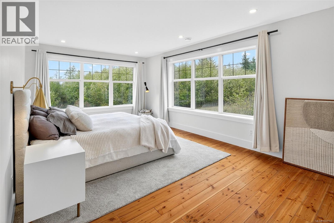
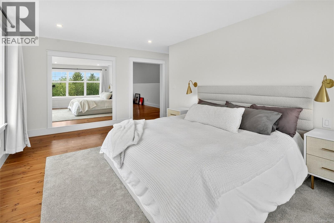
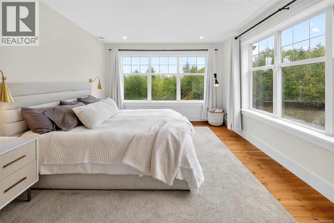
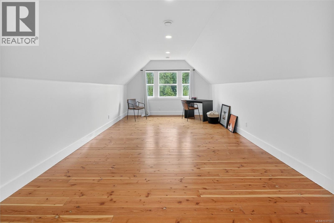
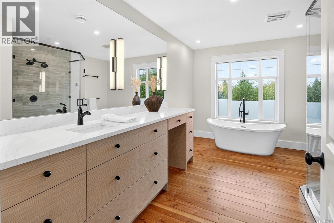
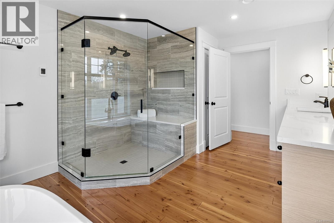
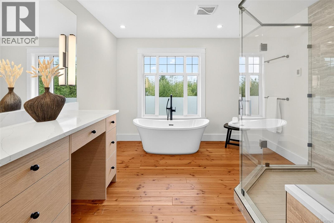
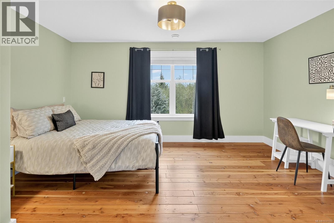
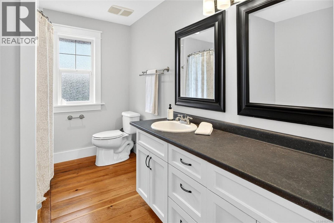
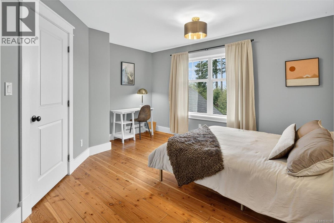
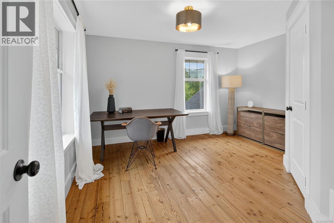
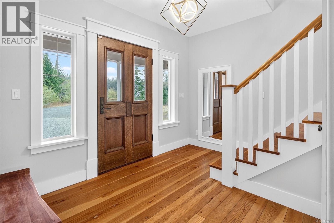
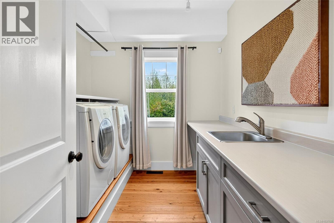
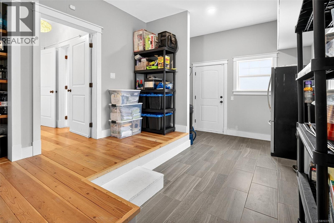
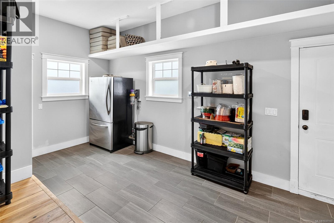
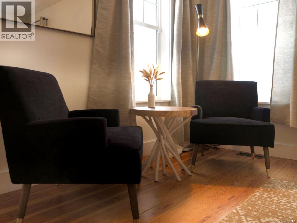
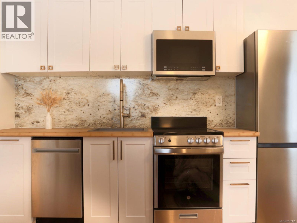
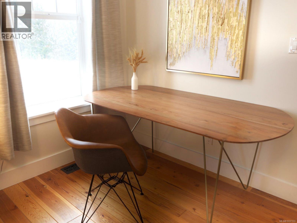
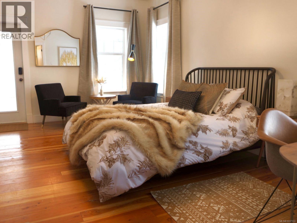
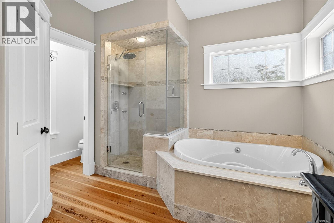
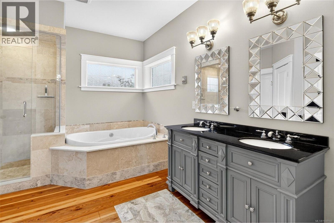
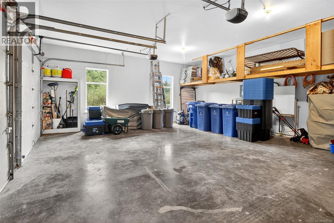
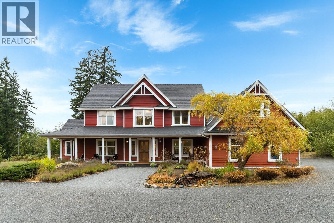
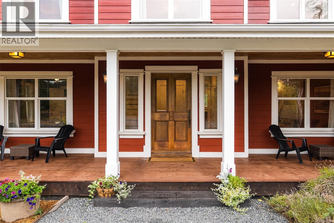
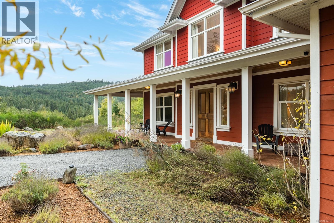
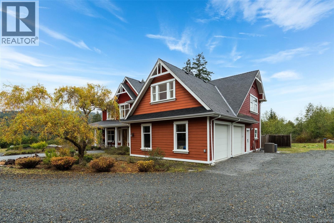
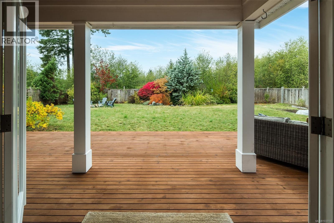
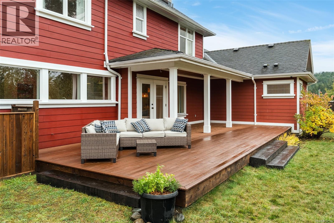
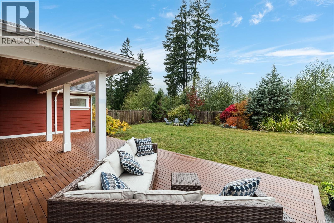
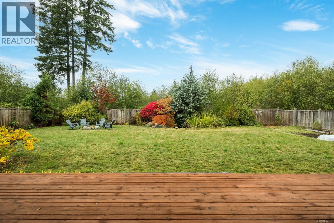
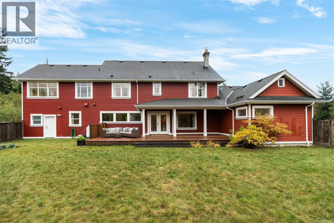
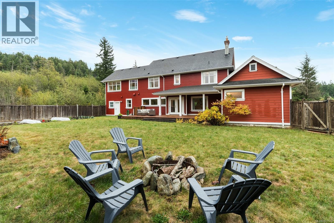
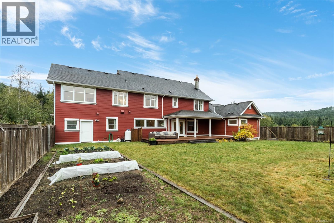
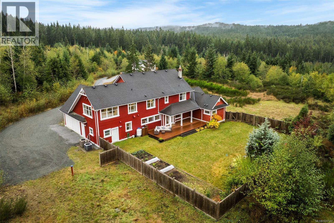
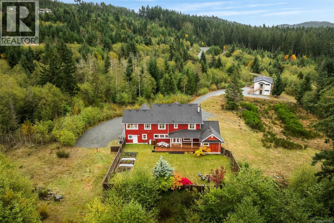
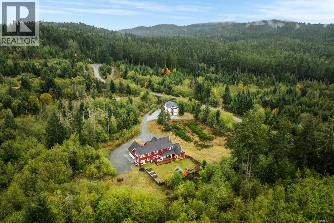
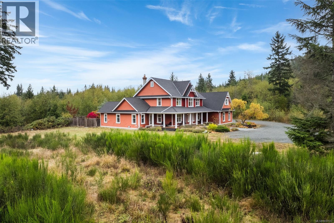
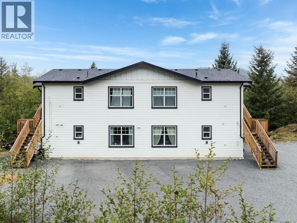
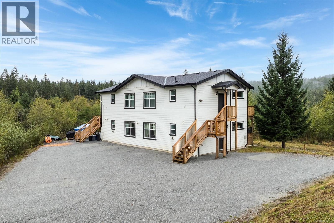
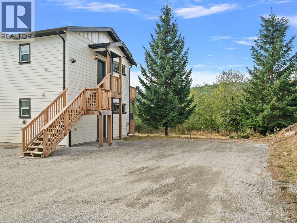
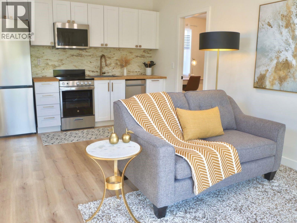
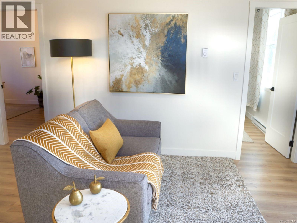
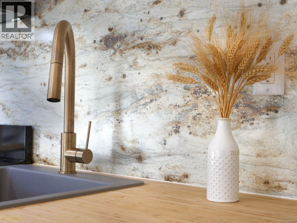
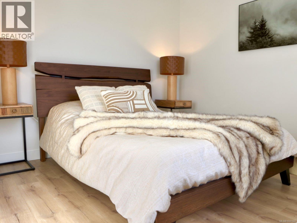
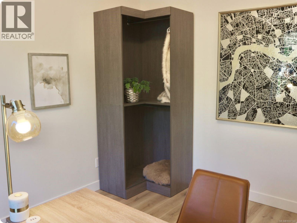
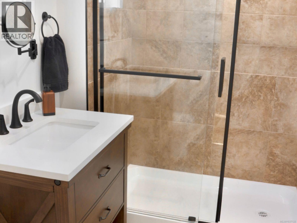
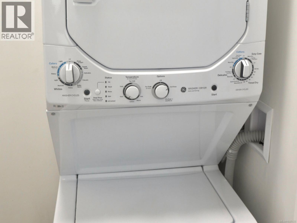
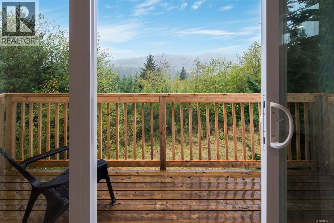
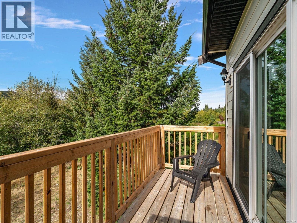
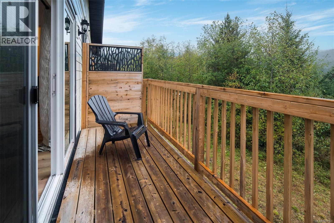
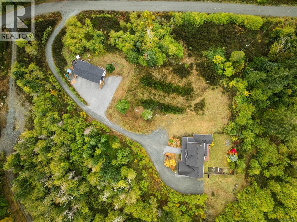
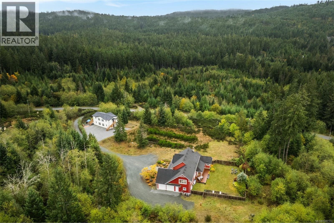
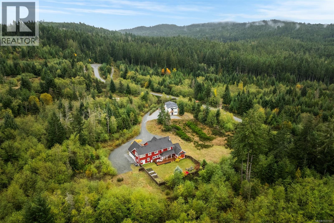
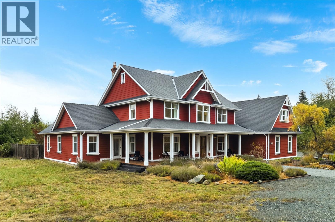
We just found your DREAM HOME! 5-bed, 4-bath modern country home plus a fully permitted 4-suite carriage home on 5 private acres in Shawnigan Lake — a rare Vancouver Island estate offering luxury family living, multi-generational flexibility & strong rental income on a single title. The 4,082 sqft main residence features 10-ft & vaulted ceilings, wide-plank floors & a chef's kitchen w/ stone counters, stainless appliances, large island & walk-in pantry. Main floor opens to a stone fireplace great room, formal dining, family room, den, mudroom, full bath & laundry — built for entertaining & everyday family living. Spa-inspired primary ensuite, generous secondary bedrooms & a self-contained in-law suite easily connected to the main home. The new 2,644 sqft carriage home delivers 4 identical 2-bed/1-bath suites, each w/ private entry, deck, full kitchen, in-suite laundry, dedicated parking, on-demand hot water & forest outlooks — currently generating $7,200/mo, w/ total property revenue potential of $14,000/mo. Major upgrades include 2 heat pumps, 2 furnaces, new septic, dual UV water system, new cistern, electrical upgrade, refreshed decks, fencing, landscaping, vegetable garden, pond & 2-car garage plus ample parking. Surrounded by mountain peaks & old-growth forest, minutes to Shawnigan Lake, hiking trails, ocean access & Mill Bay village, w/ quick highway access to Victoria, Langford & Duncan. Close to Shawnigan Lake School & Brentwood College, and an easy commute to BC Ferries & Victoria International Airport. A peaceful West Coast lifestyle property on Southern Vancouver Island offering privacy, proven cash flow, modern comfort & room to grow — ideal for multi-generational families, investors or buyers seeking a turnkey country estate w/ revenue in the heart of Shawnigan Lake. TOO MUCH TO MENTION HERE. PLEASE SEE OUR BROCHURE or call to book your private viewing 250-588-4259 (id:24212)

Full Address:
319 Stebbings Road, Shawnigan Lake, British Columbia
Price:
$ 2,499,900
MLS Number:
1037133
List Date:
May 16th, 2026
Neighbourhood:
Shawnigan
Lot Size:
5 ac
Year Built:
2007
Taxes:
$ 11,618
Ownership Type:
Freehold

Property Specifications

Bedrooms:
14
Bathrooms:
8
Appliances:
Washer, Refrigerator, Range – Gas, Range – Electric, Dishwasher, Range, Dryer, Microwave
Air Conditioning:
Central air conditioning, Fully air conditioned
Heating:
Heat Pump, Forced air, Electric, Propane, Other
Fireplaces:
1

Interior Features

Architectural Style:
Contemporary
Zoning:
Residential
Garage Spaces:
20

Building Features

Finished Area:
6742 sq.ft.
Rooms:

Floors

View:
Mountain view, Valley view
Lot Size:
5 ac
Lot Features:
Acreage, Level lot, Private setting, Southern exposure, Wooded area, Partially cleared, Other

Land

Neighbourhood Features

Ratings

Commercial Info

Location

Mortgage Calculator

powered by Ratehub.ca

Neighbourhood Details

Agent: Christian RavlicBrokerage: Oakwyn Realty Ltd. Phone: 778-678-3098

The trademarks MLS®, Multiple Listing Service® and the associated logos are owned by The Canadian Real Estate Association (CREA) and identify the quality of services provided by real estate professionals who are members of CREA” MLS®, REALTOR®, and the associated logos are trademarks of The Canadian Real Estate Association. This website is operated by a brokerage or salesperson who is a member of The Canadian Real Estate Association. The information contained on this site is based in whole or in part on information that is provided by members of The Canadian Real Estate Association, who are responsible for its accuracy. CREA reproduces and distributes this information as a service for its members and assumes no responsibility for its accuracy The listing content on this website is protected by copyright and other laws, and is intended solely for the private, non-commercial use by individuals. Any other reproduction, distribution or use of the content, in whole or in part, is specifically forbidden. The prohibited uses include commercial use, “screen scraping”, “database scraping”, and any other activity intended to collect, store, reorganize or manipulate data on the pages produced by or displayed on this website.

Multiple Listing Service (MLS) trademark® The MLS® mark and associated logos identify professional services rendered by REALTOR® members of CREA to effect the purchase, sale and lease of real estate as part of a cooperative selling system. ©2017 The Canadian Real Estate Association. All rights reserved. The trademarks REALTOR®, REALTORS® and the REALTOR® logo are controlled by CREA and identify real estate professionals who are members of CREA.

Login

WARNING [2] Undefined array key "type". Warning on line 439 in file /www/sellvictoriarealestatecom_458/public/wp-content/themes/crux/modules/realestate/inc/user-handler.php

Check your favorites list! You’ve seen them, you’ve saved them. Log into your account to view your favourite listings.