Login   Sign Up
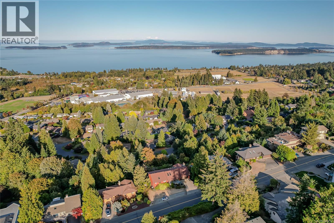
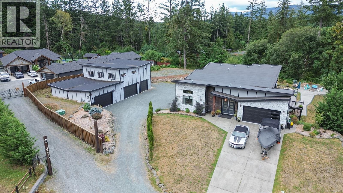
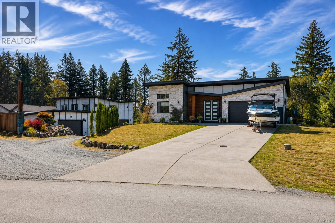
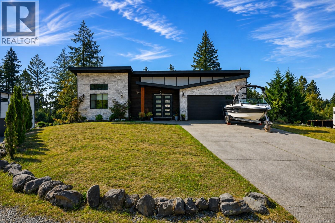
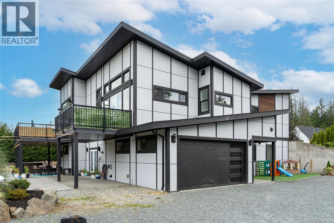
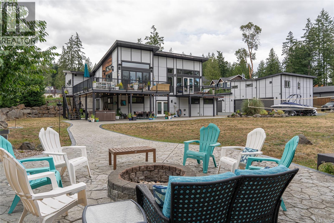
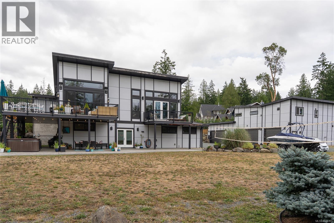
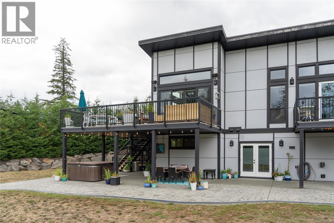
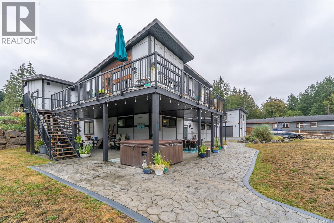
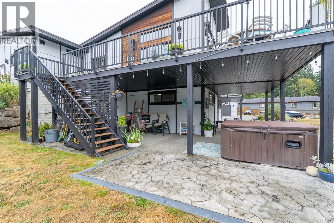
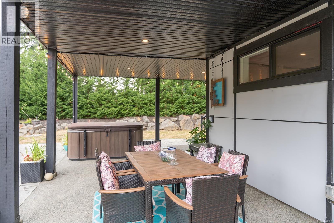
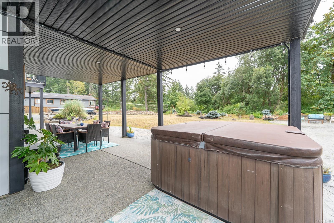
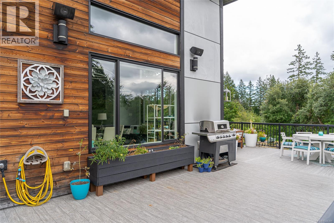
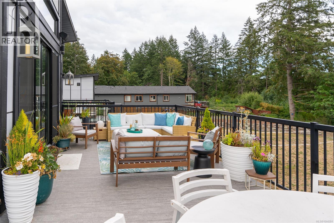
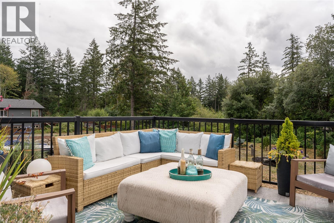
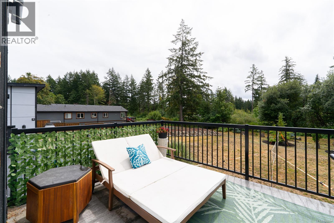
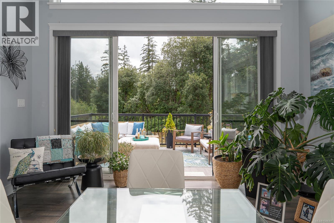
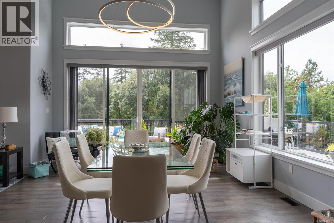
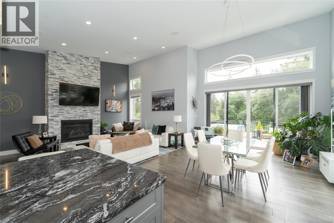
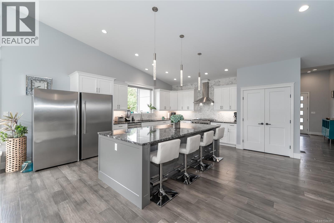
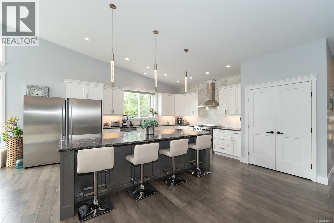
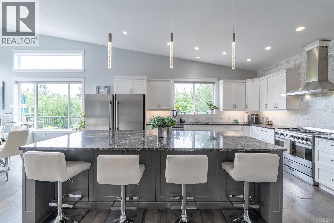
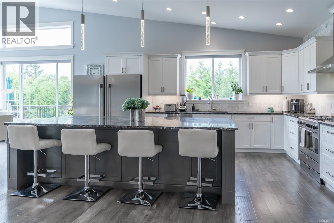
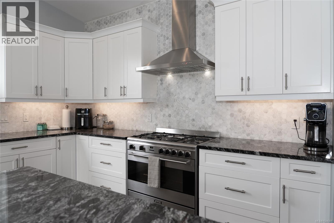
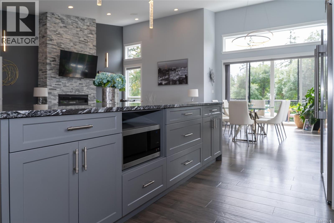
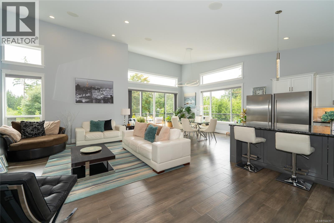
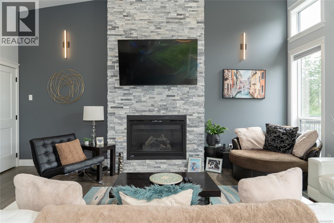
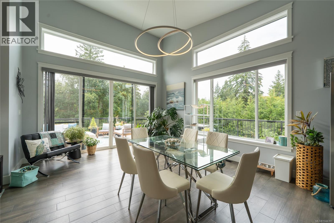
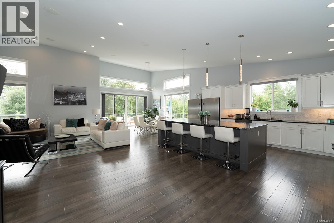
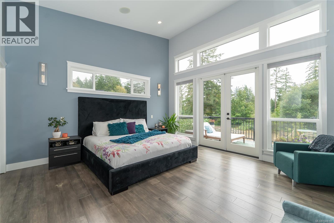
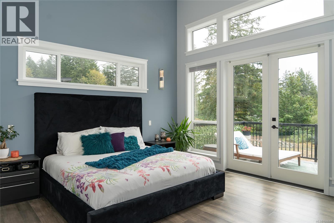
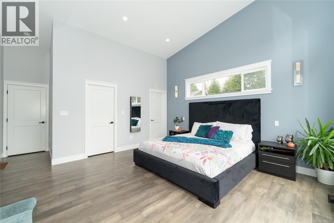
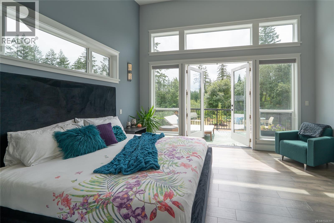
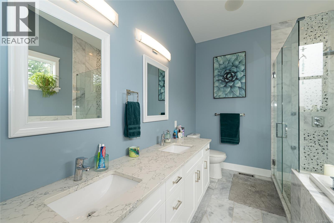
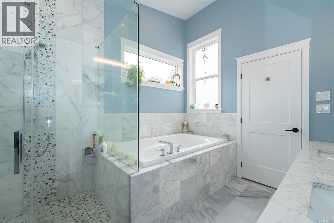
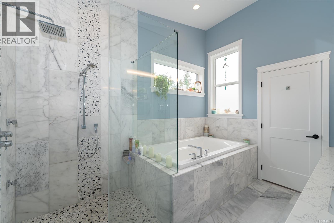
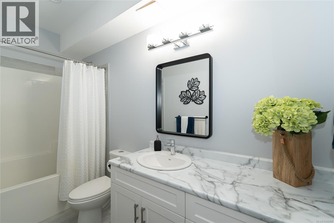
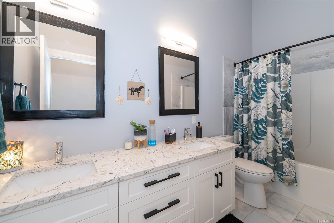
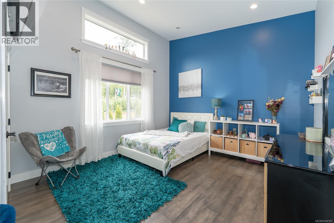
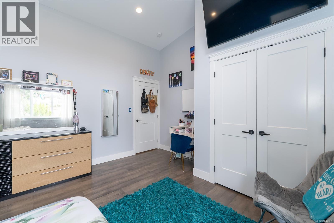
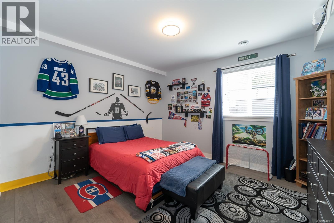
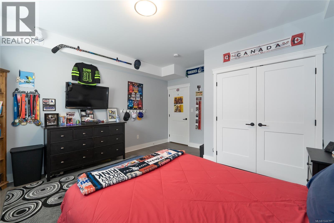
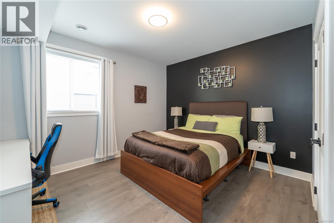
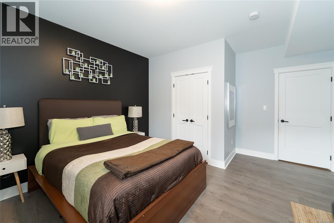
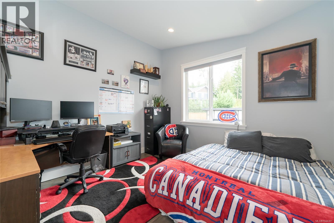
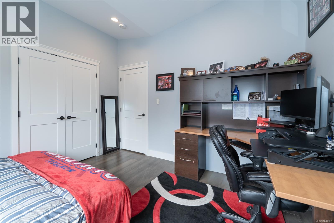
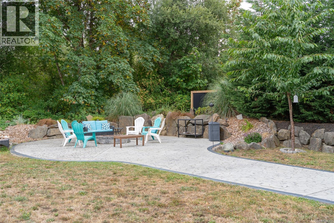
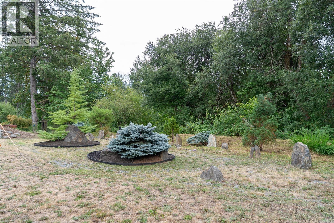
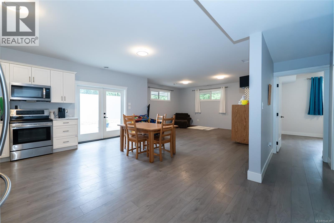
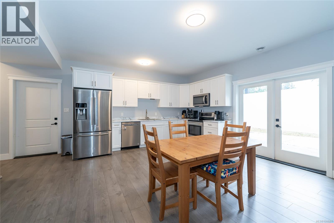
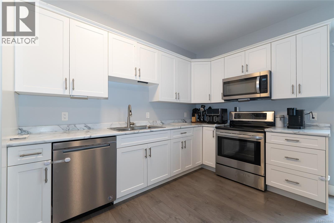
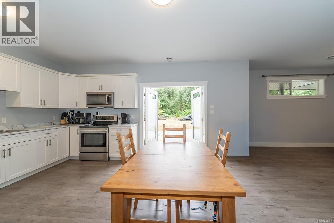
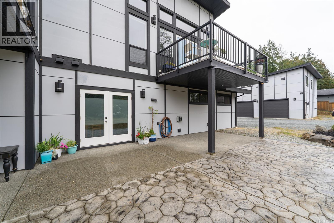
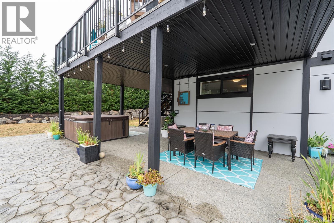
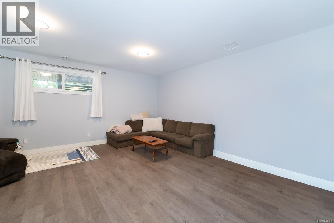
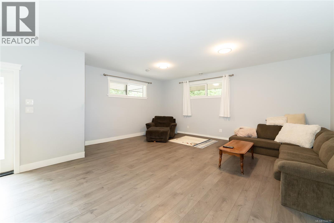
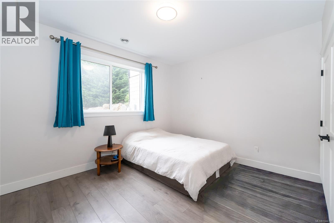
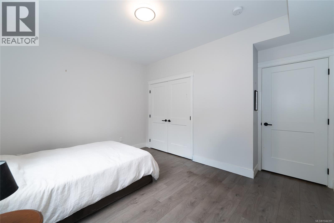
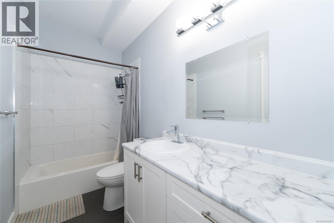
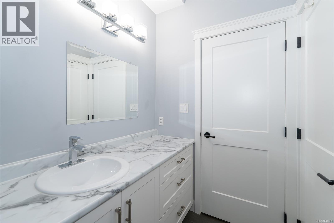
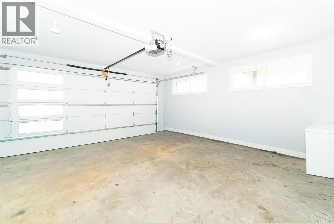
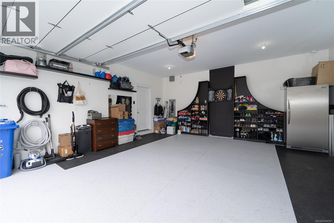
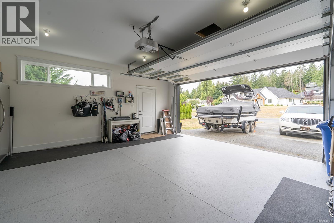
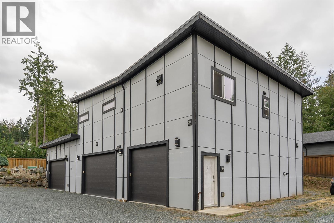
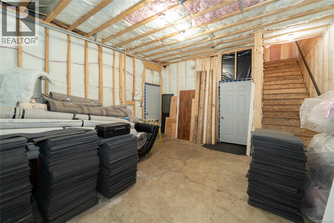
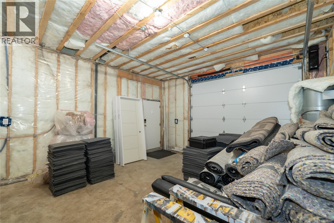
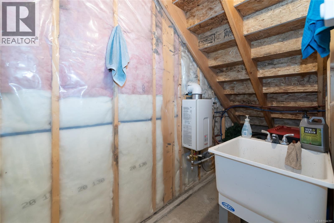
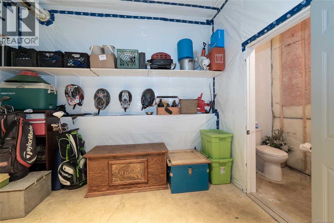
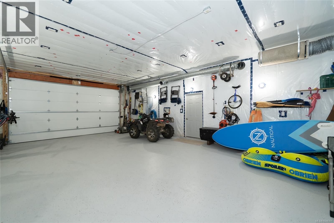
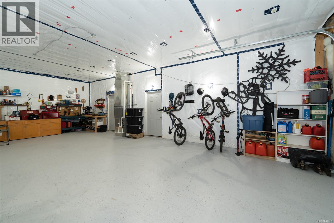
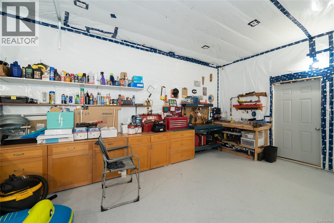
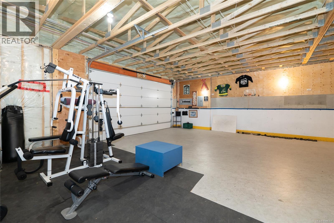
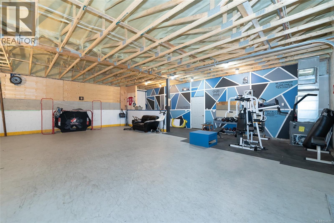
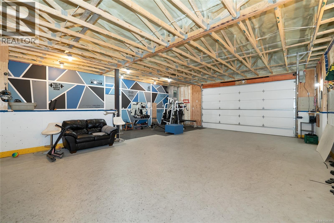
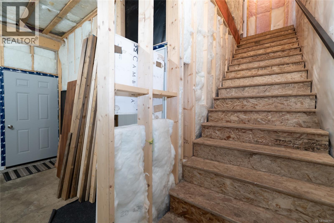
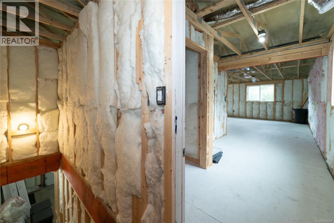
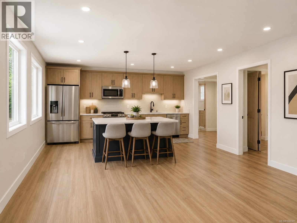
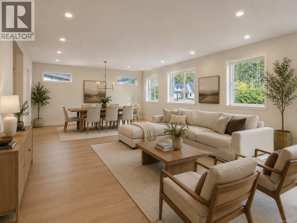
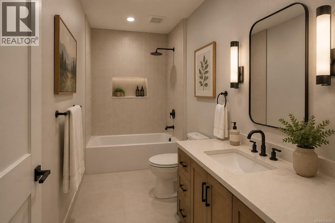
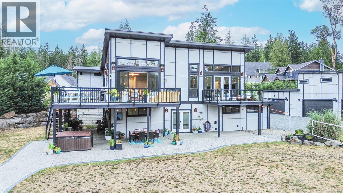
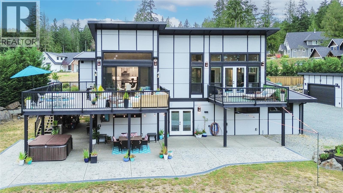
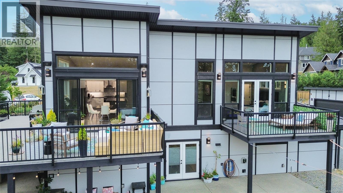
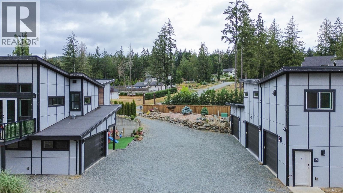
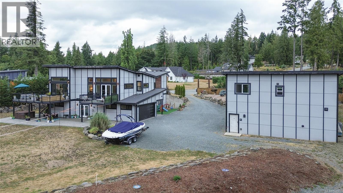
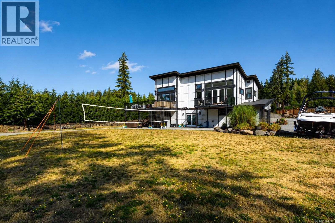
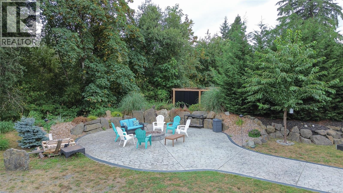
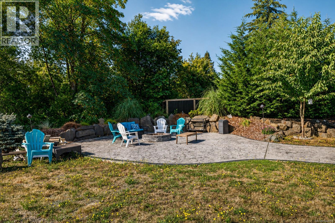
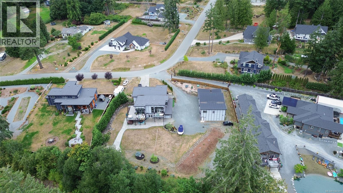
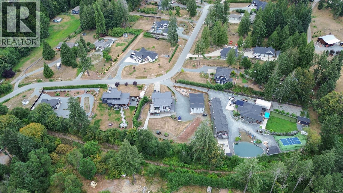
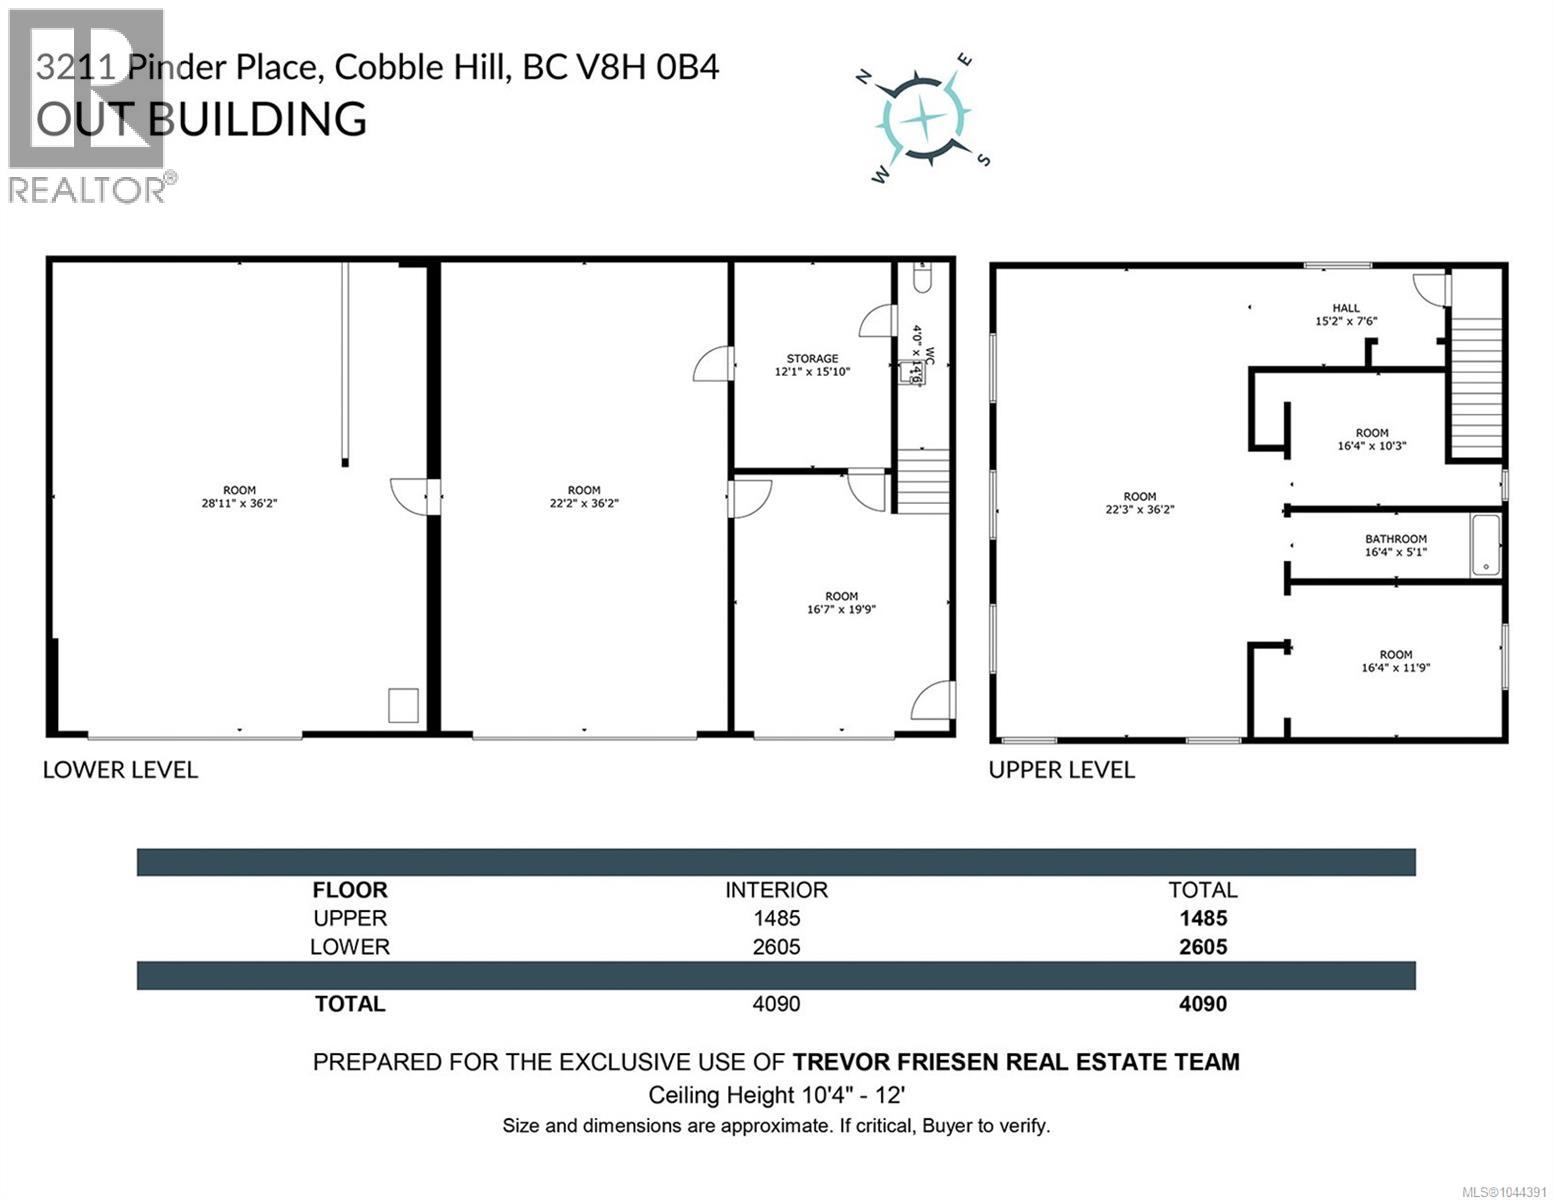
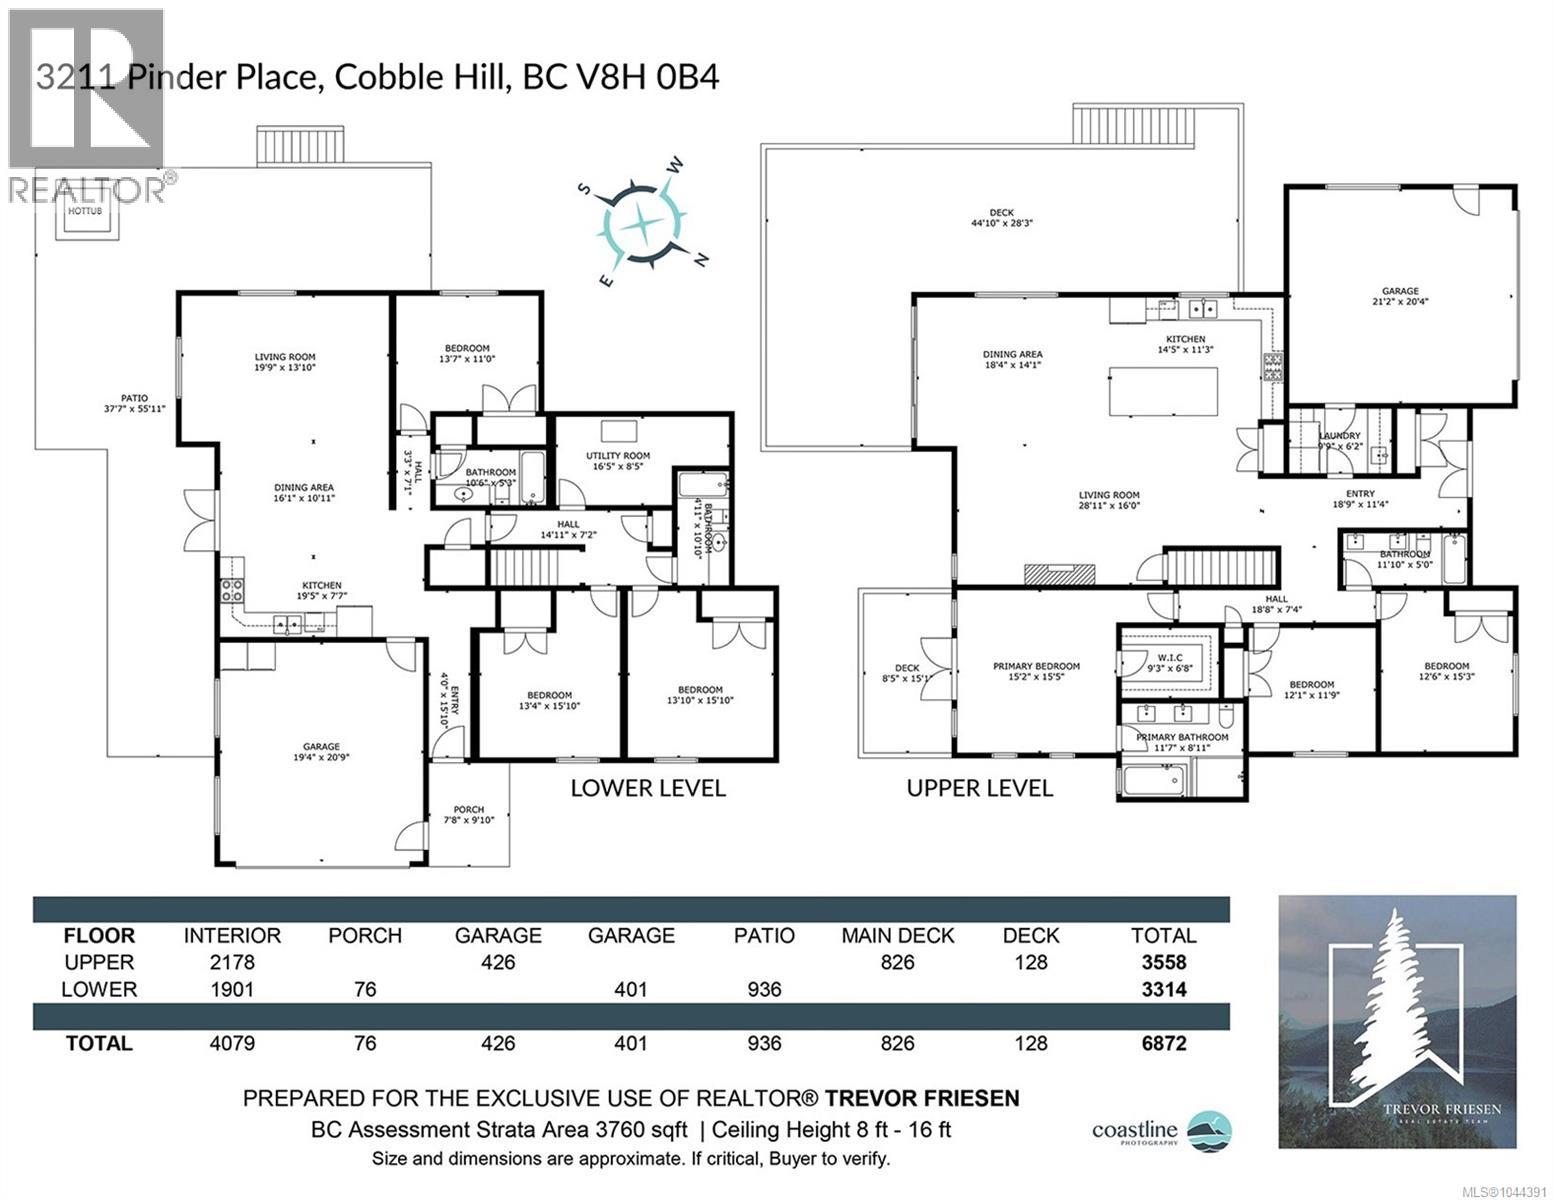
An incredible and rare find! Welcome to 3211 Pinder Place, Majestic Cedars in Cobble Hill. Conveniently situated just a few short minutes drive from Shawnigan Lake, the Beach, Cobble Hill Mountain and Mill Bay by the Ocean with all the amenities you require. With multiple wineries and restaurants close you will love living in this hiking/biking/swimming and boating paradise location. Find a gorgeous home with a one of a kind Shop on a flat usable acre of land on arguably a real gem of a street in the Cowichan Valley! This custom built generous 6 bedroom 4079 sq ft home with a self contained in law/multigenerational set up in place is stunning from head to toe. Elevated high ceilings, chef inspired kitchen with high end appliances, massive deck and patio areas. The Shop is impressive to say the least. Boasting another 4090 sq ft there is huge potential to fully complete the upstairs for future living/work space with multiple heat pumps. The lower level will fit a large boat or trailer. A car enthusiasts dream or a motorcycle collectors piece of heaven. Or create a huge gym/sports area. Your south facing backyard includes an outside fire pit area, hot tub, covered porch and plenty of space for your RV or other recreational vehicles. This is a truly a special offering and unique to the inventory available for sale today on the South Island. (id:24212)
Full Address:
3211 Pinder Place, Cobble Hill, British Columbia
Price:
$ 2,200,000
MLS Number:
1044391
List Date:
July 29th, 2026
Neighbourhood:
Cobble Hill
Lot Size:
0.99 ac
Year Built:
2019
Taxes:
$ 10,581
Ownership Type:
Freehold

Property Specifications

Bedrooms:
6
Bathrooms:
5
Appliances:
Washer, Refrigerator, Hot Tub, Dishwasher, Range, Dryer, Freezer
Air Conditioning:
Air Conditioned
Heating:
Heat Pump, Forced air, Electric
Fireplaces:
1

Interior Features

Zoning:
Residential
Garage Spaces:
10

Building Features

Finished Area:
4079 sq.ft.
Rooms:
Other
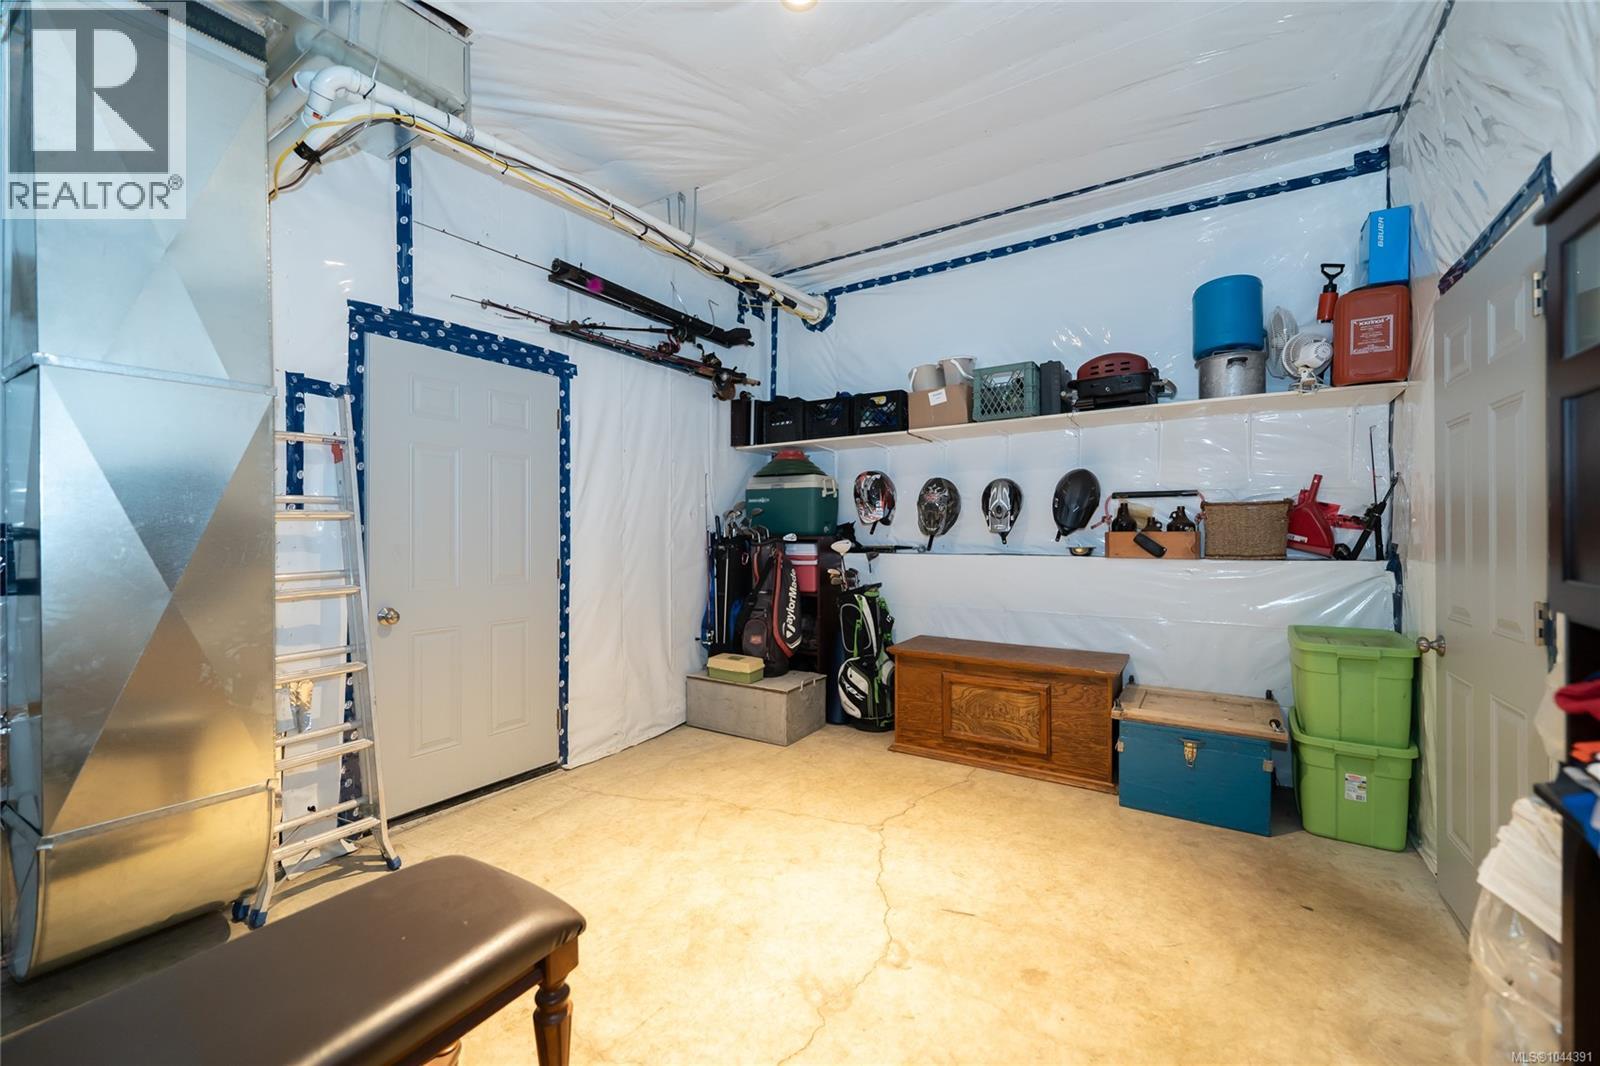
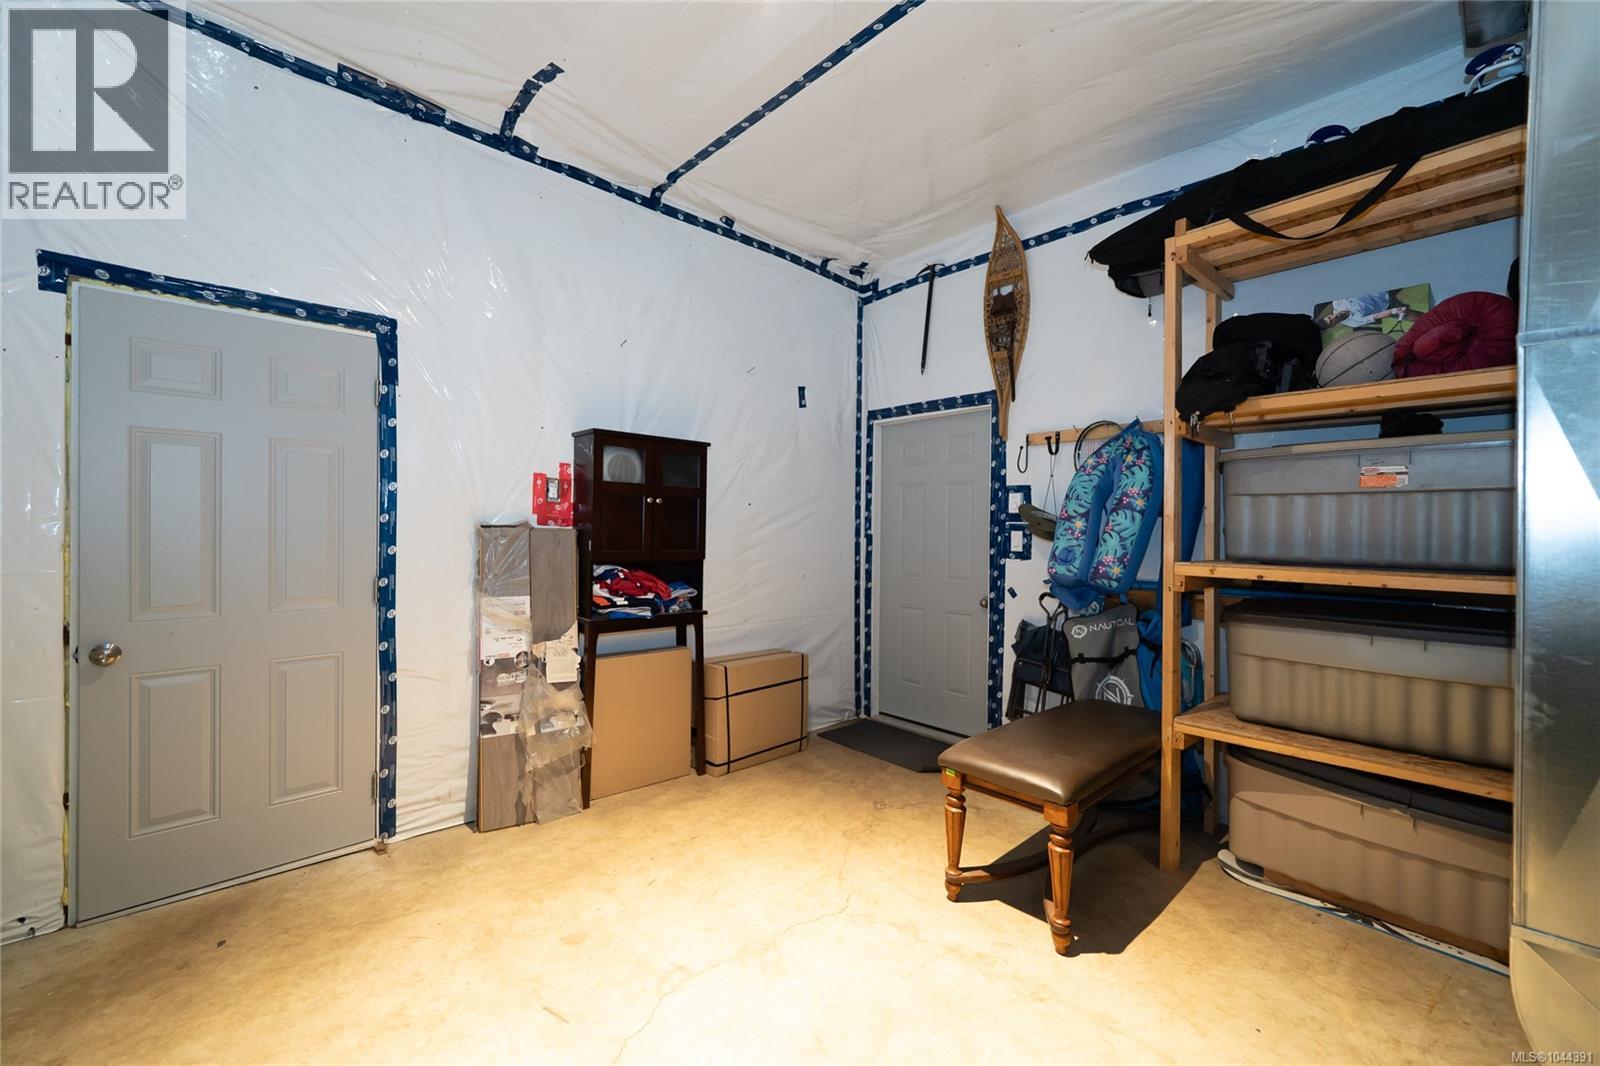
Storage
12 x 14 feet
Workshop
16 x 19 feet
Workshop
22 x 34 feet
Other
6 x 34 feet
Workshop
21 x 34 feet
Storage
4 x 11 feet
Storage
4 x 9 feet
Workshop
34 x 34 feet
Main level
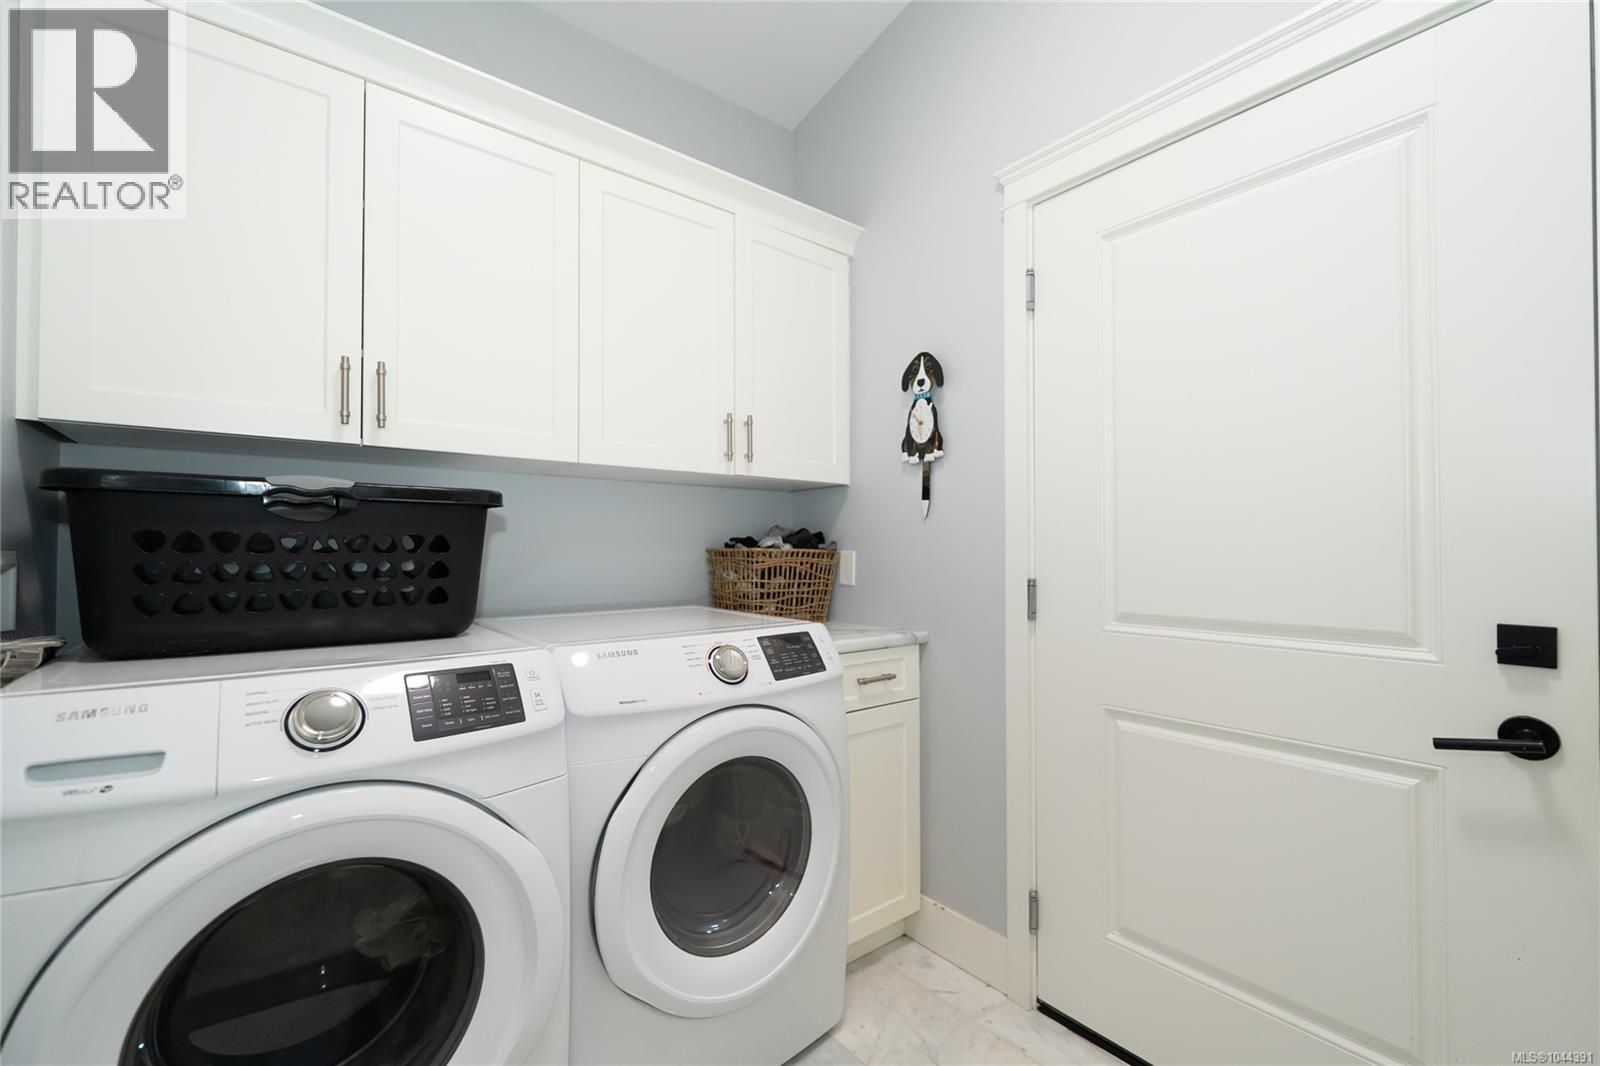
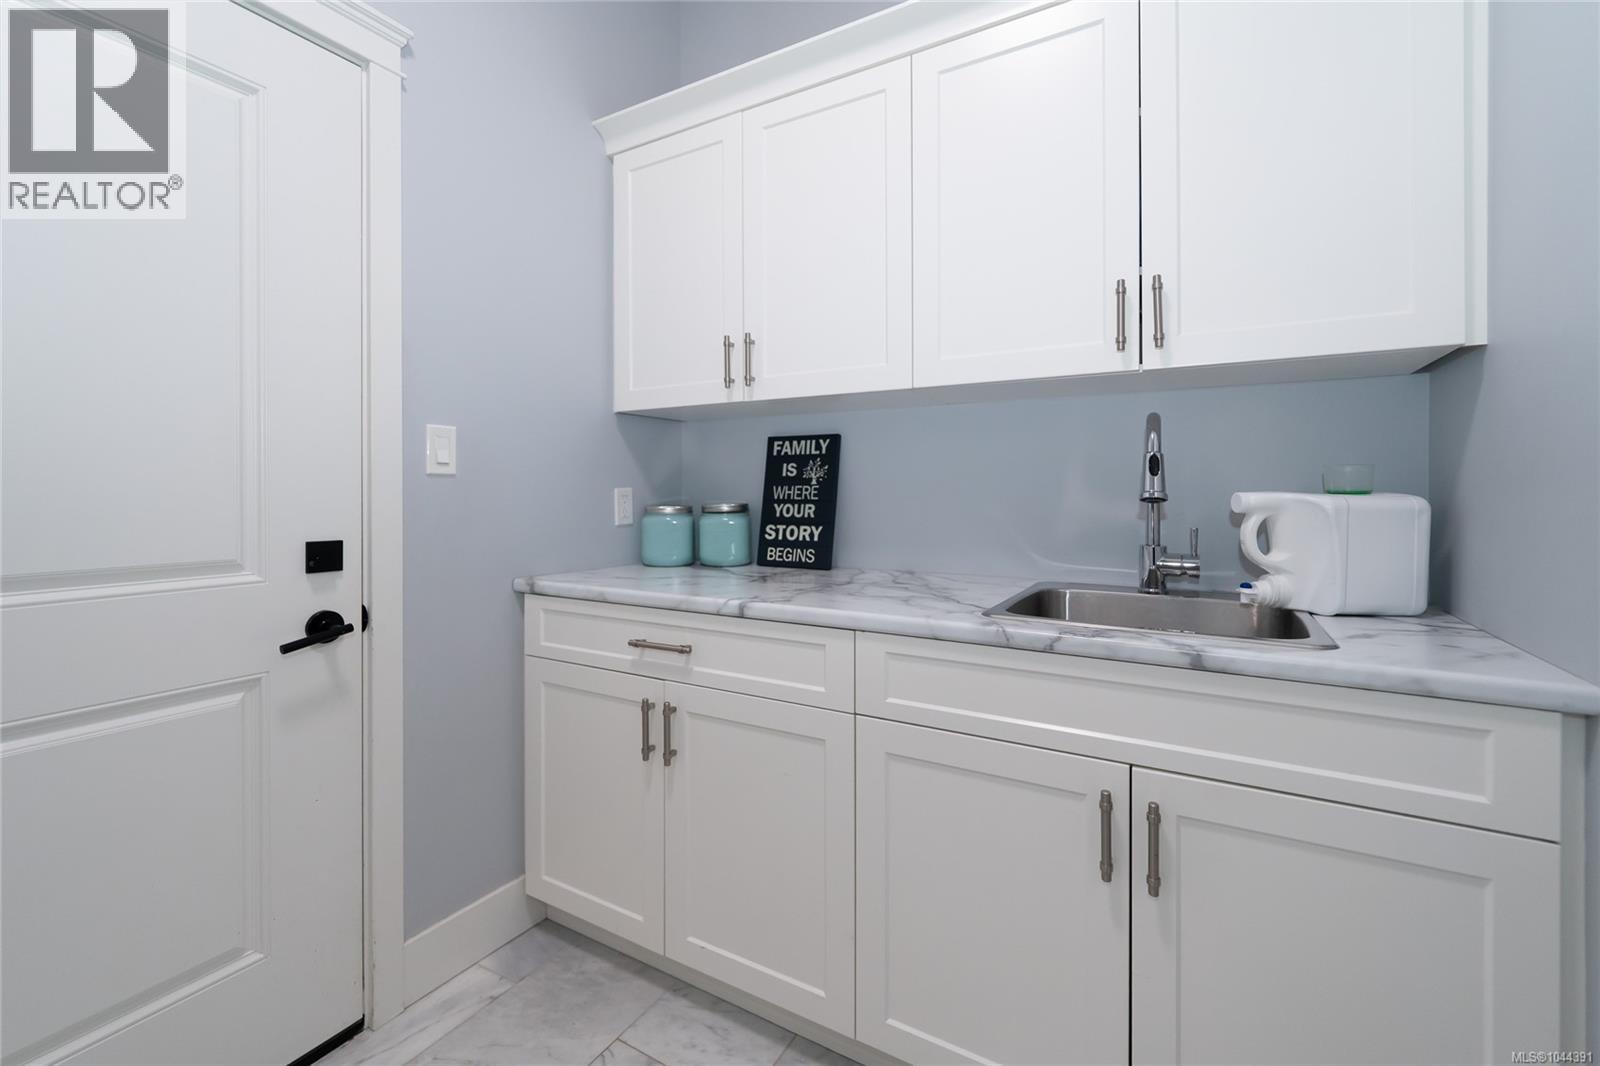
Laundry room
10 x 6 feet
Bedroom
12 x 13 feet
Bedroom
12 x 12 feet
Primary Bedroom
15 x 15 feet
Living room
19 x 14 feet
Dining room
14 x 14 feet
Kitchen
21 x 17 feet
Entrance
4 x 11 feet
Lower level
Patio
30 x 26 feet
Patio
9 x 28 feet
Patio
8 x 28 feet
Patio
9 x 13 feet
Patio
9 x 17 feet
Patio
12 x 28 feet
Patio
22 x 12 feet
Other
13 x 8 feet
Bedroom
14 x 13 feet
Bedroom
13 x 12 feet
Bedroom
13 x 11 feet
Additional Accommodation
Kitchen
17 x 19 feet
Living room
20 x 13 feet

Floors

Lot Size:
0.99 ac
Lot Features:
Acreage

Land

Neighbourhood Features

Ratings

Commercial Info

Location

Mortgage Calculator

powered by Ratehub.ca

Neighbourhood Details

Agent: Trevor FriesenBrokerage: eXp Realty Phone: 250-882-3052

The trademarks MLS®, Multiple Listing Service® and the associated logos are owned by The Canadian Real Estate Association (CREA) and identify the quality of services provided by real estate professionals who are members of CREA” MLS®, REALTOR®, and the associated logos are trademarks of The Canadian Real Estate Association. This website is operated by a brokerage or salesperson who is a member of The Canadian Real Estate Association. The information contained on this site is based in whole or in part on information that is provided by members of The Canadian Real Estate Association, who are responsible for its accuracy. CREA reproduces and distributes this information as a service for its members and assumes no responsibility for its accuracy The listing content on this website is protected by copyright and other laws, and is intended solely for the private, non-commercial use by individuals. Any other reproduction, distribution or use of the content, in whole or in part, is specifically forbidden. The prohibited uses include commercial use, “screen scraping”, “database scraping”, and any other activity intended to collect, store, reorganize or manipulate data on the pages produced by or displayed on this website.

Multiple Listing Service (MLS) trademark® The MLS® mark and associated logos identify professional services rendered by REALTOR® members of CREA to effect the purchase, sale and lease of real estate as part of a cooperative selling system. ©2017 The Canadian Real Estate Association. All rights reserved. The trademarks REALTOR®, REALTORS® and the REALTOR® logo are controlled by CREA and identify real estate professionals who are members of CREA.

Login

Check your favorites list! You’ve seen them, you’ve saved them. Log into your account to view your favourite listings.