Login   Sign Up
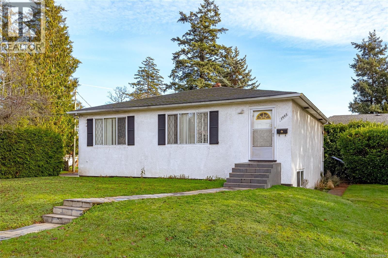
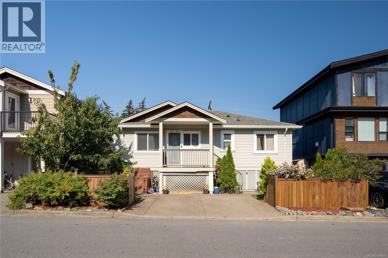
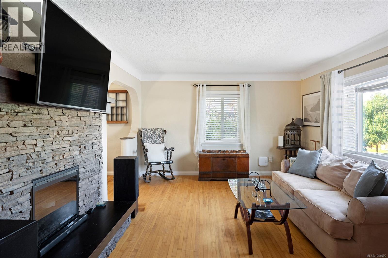
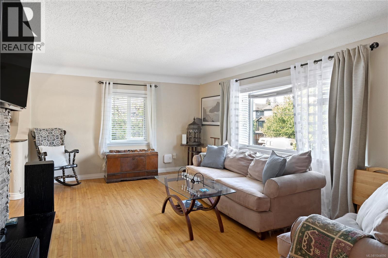
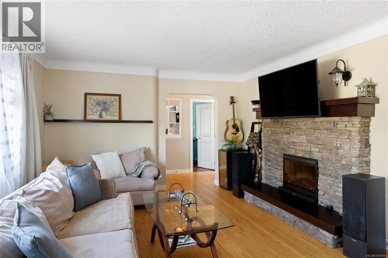
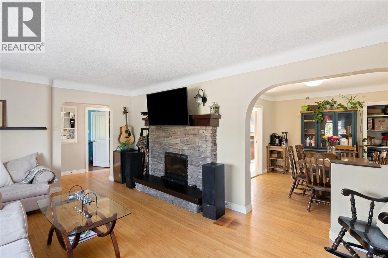
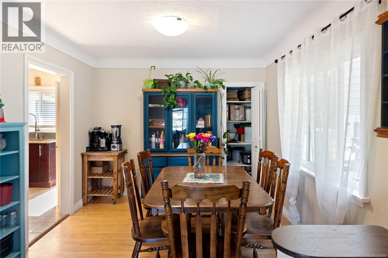
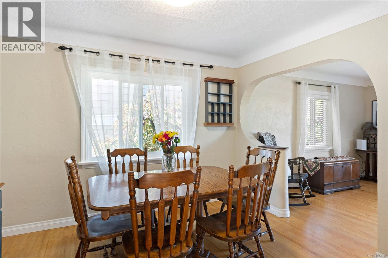
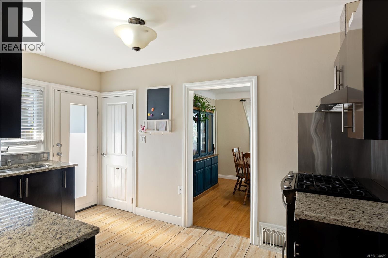
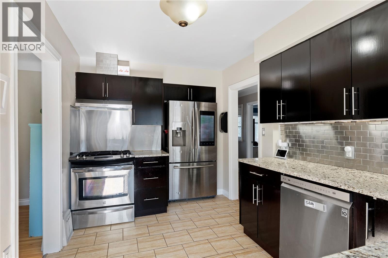
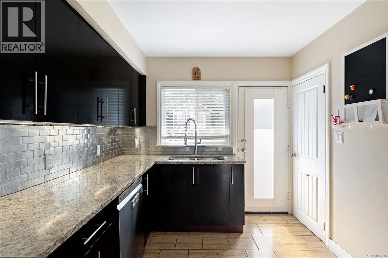
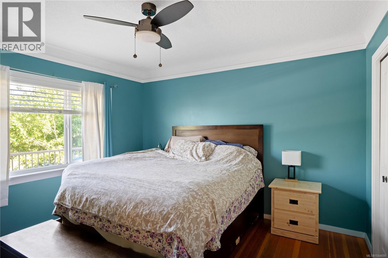
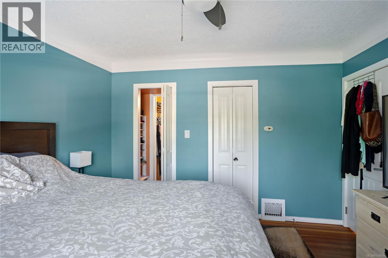
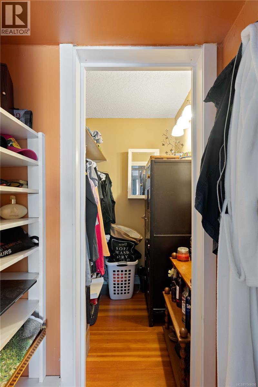
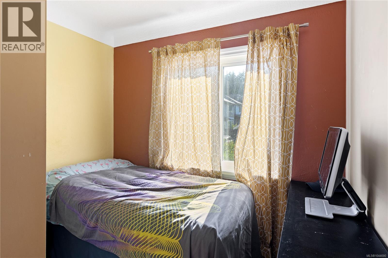
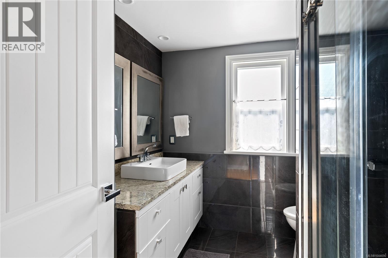
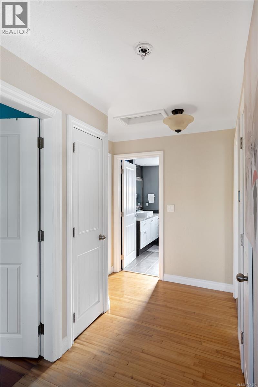
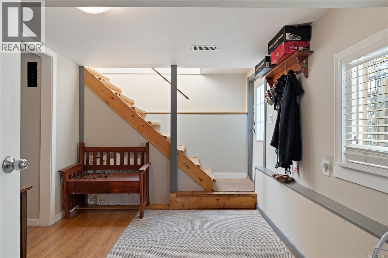

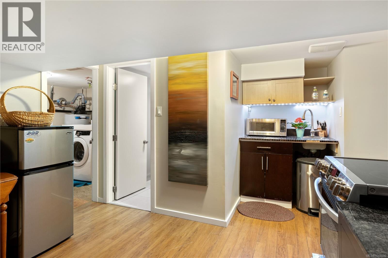
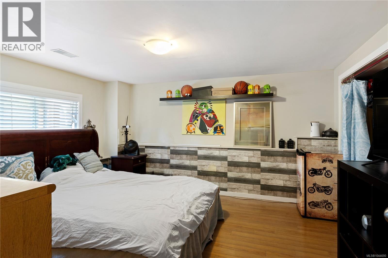
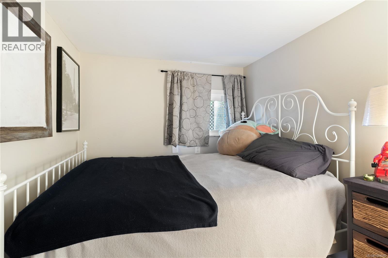
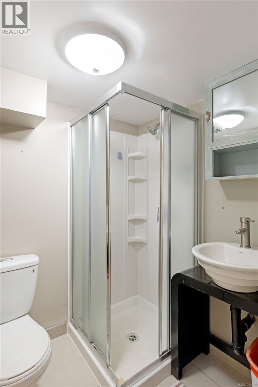
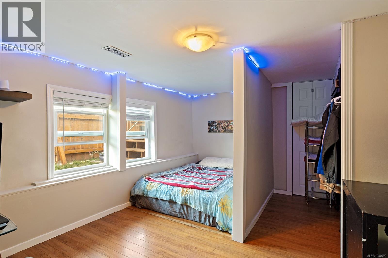
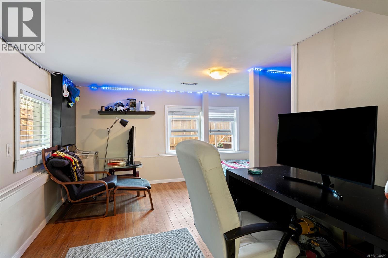
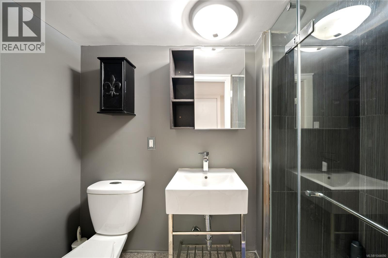
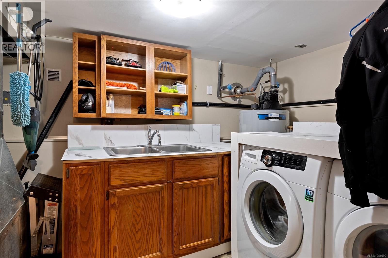
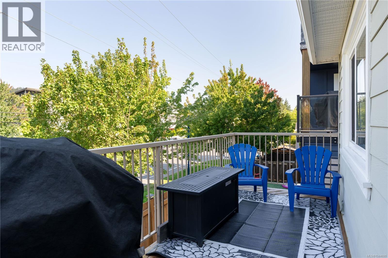
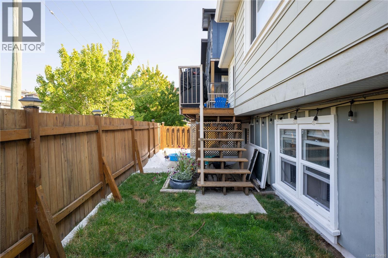
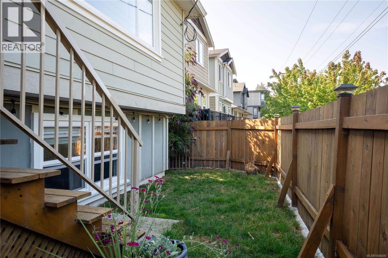
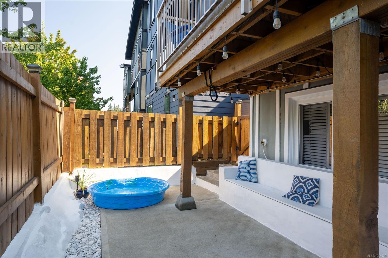
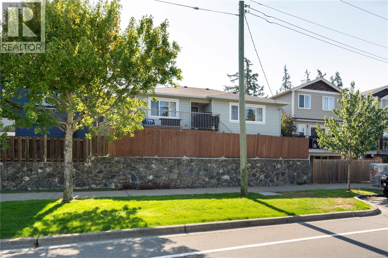
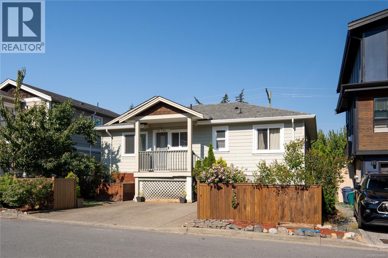
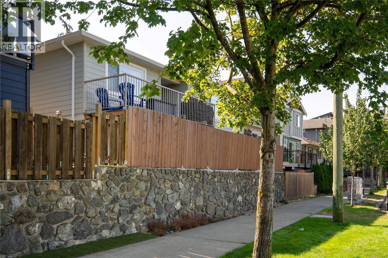
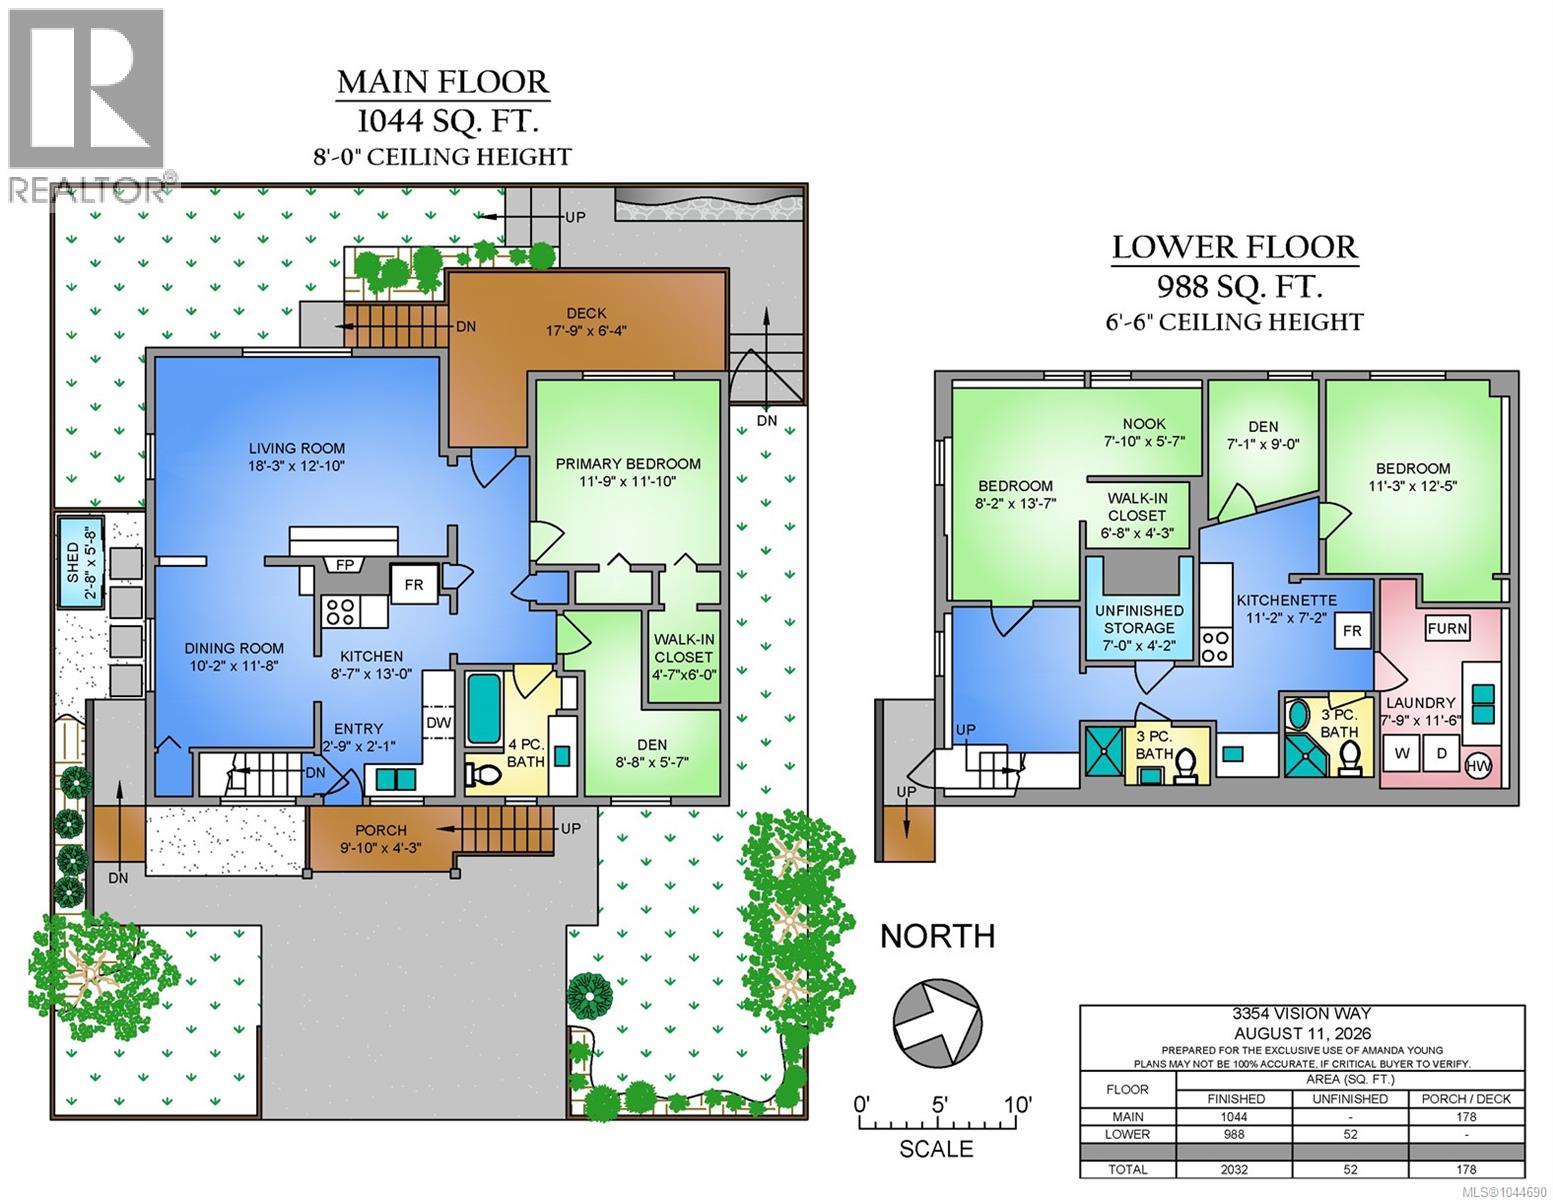
This beautifully updated home offers excellent value with a flexible layout ideal for growing families, multigenerational living or those seeking additional space to work from home. The bright main level features hardwood and tile flooring, a welcoming living room with a cozy fireplace, a designated dining area and a well-appointed kitchen with stone countertops, stainless steel appliances and a gas range. A lovely primary bedroom with spacious closet plus a den/bedroom complete the main level. Step outside onto the sunny deck, offering easy access to the low-maintenance backyard. The finished lower level provides fabulous versatility with two bedrooms, a den currently used as an additional bedroom, two updated bathrooms and a second kitchen area complete with a stove and sink—perfect for older children, extended family, guests or a nanny setup. Additional features include a spacious designated laundry room, gas furnace, driveway and street parking, and best of all, no strata fees. Set in a family-friendly neighbourhood just a stone’s throw from Happy Valley Elementary and minutes from parks, shopping, recreation and all the wonderful amenities the Westshore has to offer. A fantastic opportunity to own a detached home at an exceptional price! (id:24212)

Full Address:
3354 Vision Way, Langford, British Columbia
Price:
$ 729,900
MLS Number:
1044690
List Date:
August 21st, 2026
Neighbourhood:
Happy Valley
Lot Size:
2757 ac
Year Built:
1948
Taxes:
$ 4,172
Ownership Type:
Freehold

Property Specifications

Bedrooms:
5
Bathrooms:
3
Appliances:
Washer, Refrigerator, Dishwasher, Dryer, Freezer
Air Conditioning:
None
Heating:
Forced air, Natural gas
Fireplaces:
1

Interior Features

Zoning:
Residential
Garage:
Stall
Garage Spaces:
2

Building Features

Finished Area:
2032 sq.ft.
Rooms:

Floors

Lot Size:
2757 ac
Lot Features:
Other

Land

Neighbourhood Features

Ratings

Commercial Info

Location

Mortgage Calculator

powered by Ratehub.ca

Neighbourhood Details

Agent: Amanda YoungBrokerage: The Agency Phone: 250-360-6120

The trademarks MLS®, Multiple Listing Service® and the associated logos are owned by The Canadian Real Estate Association (CREA) and identify the quality of services provided by real estate professionals who are members of CREA” MLS®, REALTOR®, and the associated logos are trademarks of The Canadian Real Estate Association. This website is operated by a brokerage or salesperson who is a member of The Canadian Real Estate Association. The information contained on this site is based in whole or in part on information that is provided by members of The Canadian Real Estate Association, who are responsible for its accuracy. CREA reproduces and distributes this information as a service for its members and assumes no responsibility for its accuracy The listing content on this website is protected by copyright and other laws, and is intended solely for the private, non-commercial use by individuals. Any other reproduction, distribution or use of the content, in whole or in part, is specifically forbidden. The prohibited uses include commercial use, “screen scraping”, “database scraping”, and any other activity intended to collect, store, reorganize or manipulate data on the pages produced by or displayed on this website.

Multiple Listing Service (MLS) trademark® The MLS® mark and associated logos identify professional services rendered by REALTOR® members of CREA to effect the purchase, sale and lease of real estate as part of a cooperative selling system. ©2017 The Canadian Real Estate Association. All rights reserved. The trademarks REALTOR®, REALTORS® and the REALTOR® logo are controlled by CREA and identify real estate professionals who are members of CREA.

Login

Check your favorites list! You’ve seen them, you’ve saved them. Log into your account to view your favourite listings.