Login   Sign Up
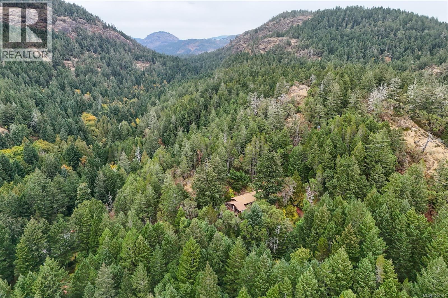
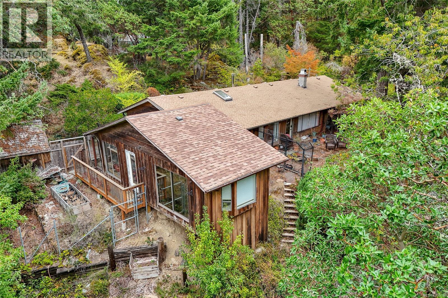
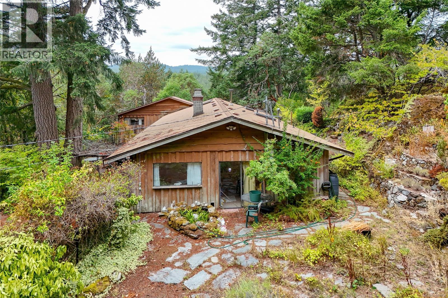
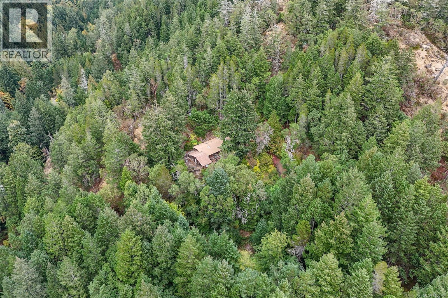
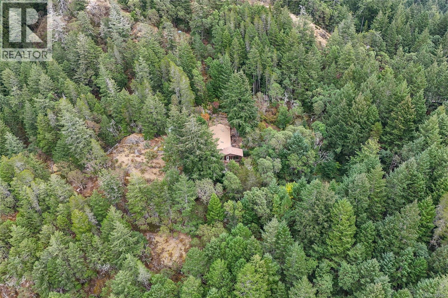
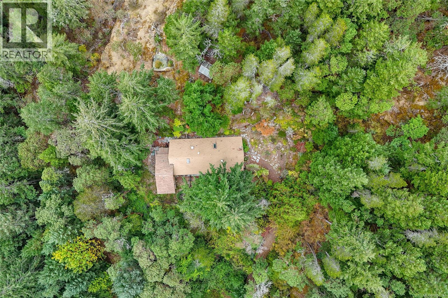
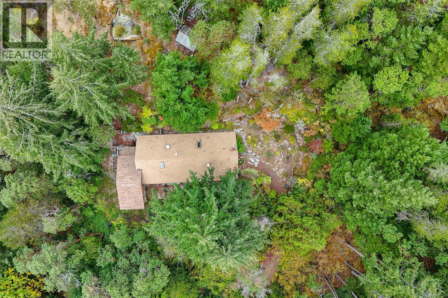
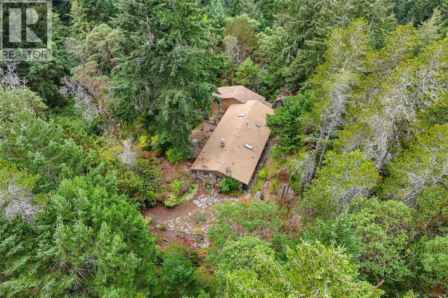
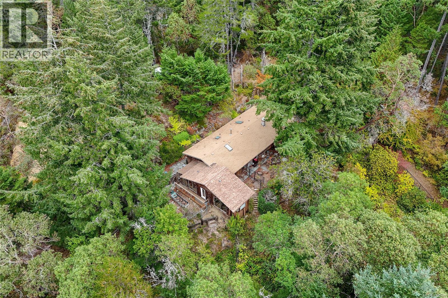
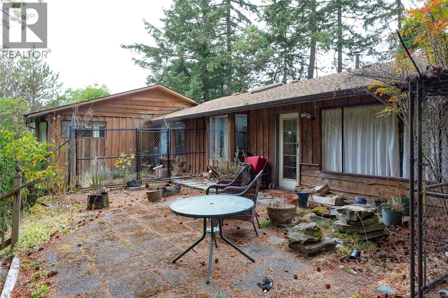
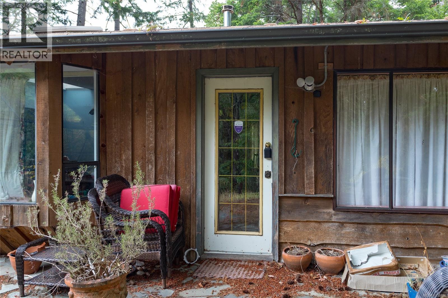
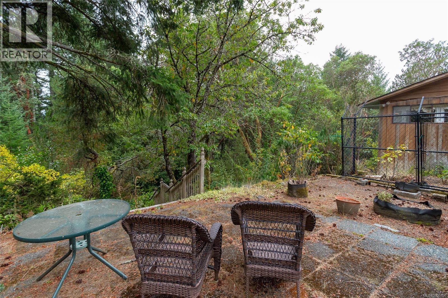
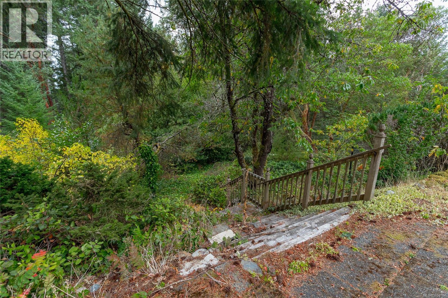
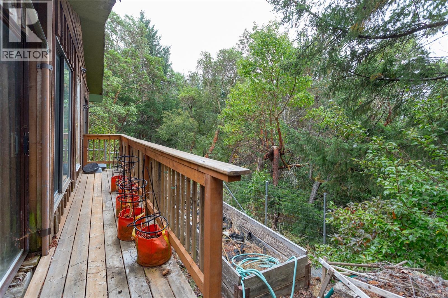
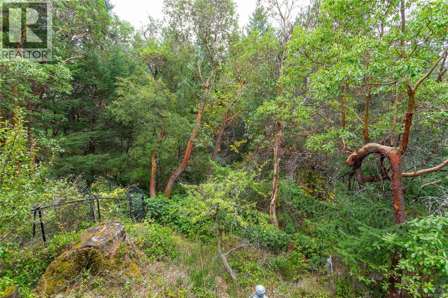
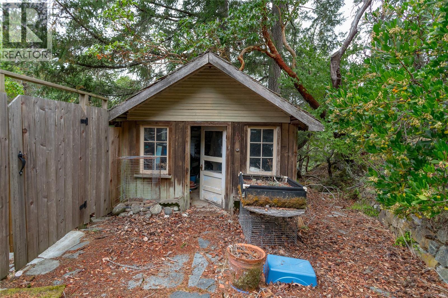
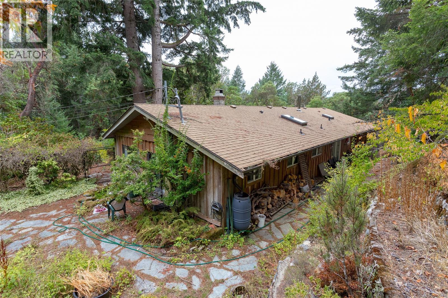
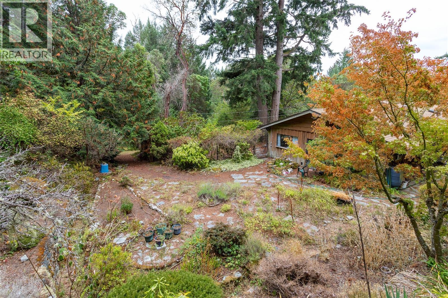
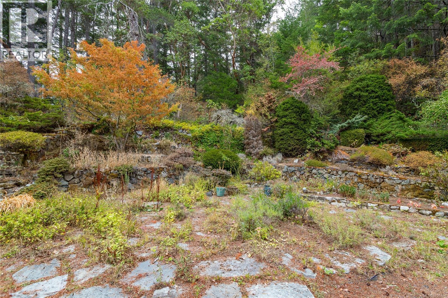
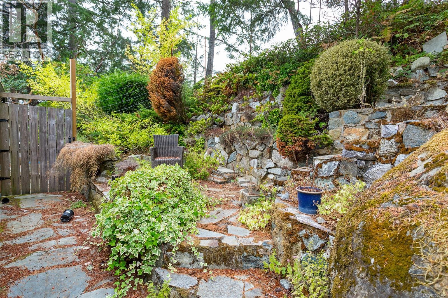
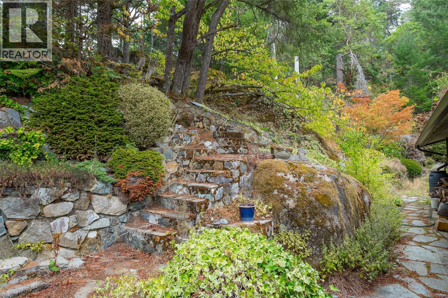
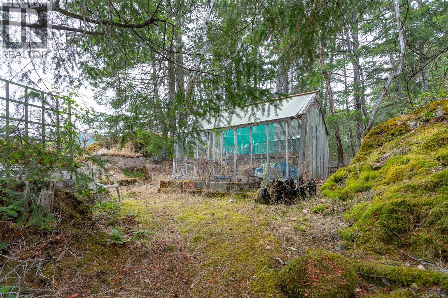
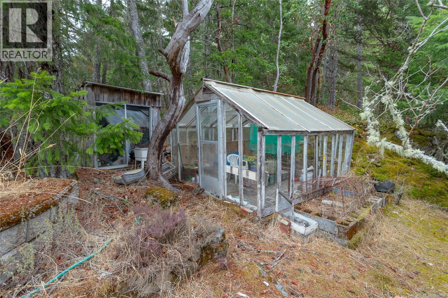
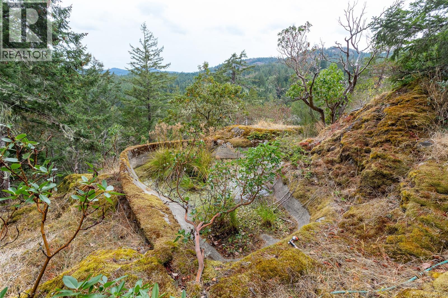
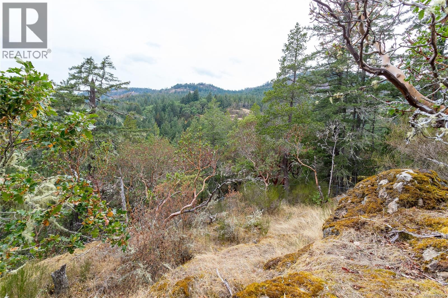
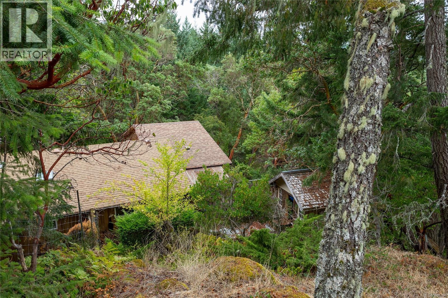
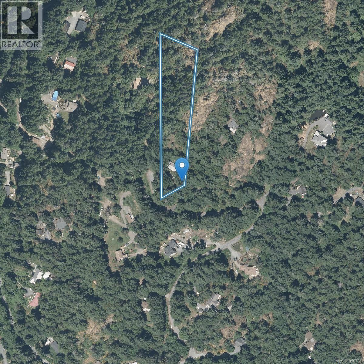
Calling all hermits. If your idea of the perfect neighbour is one you never see, this might be the one. Set at the very end of a no-through road and up a very, very long driveway, this 4.26 acre property in the Humpback area of Langford sits high on the hill and delivers privacy in spades. Your most likely visitor? If you're lucky, a local bear wandering through the property (not included in the sale). Built in 1971 and largely untouched since, the 1,682 sq ft single-level home offers 3 bedrooms, a den and one bathroom – yes, just the one. A formal living room with a wood-burning fireplace and French doors sits across the hall from a formal dining room, also with French doors. The original kitchen opens to a family room with a wood stove, plus a large sunroom off the back. Outside, the property is partially fenced, with a small greenhouse atop a retaining wall, garden beds and a shed. The land itself is steeply sloped, rocky and irregularly shaped, so usable space is limited. Now for the important part: the home is in poor condition and needs substantial work. The property is sold as is, where is, including any contents that remain in the home. PPE is required for all showings, and the deck off the den is unsafe and not to be accessed. The property is on well and septic, both likely original, so buyers should complete their own due diligence on all systems. Langford's shops and services are about a 10-minute drive away, yet it feels a world apart. Bring your vision, your contractor and your love of solitude. A true hermit and nature lover's dream! (id:24212)
Full Address:
3401 Yorkshire Place, Langford, British Columbia
Price:
$ 675,000
MLS Number:
1050704
List Date:
October 15th, 2026
Neighbourhood:
Humpback
Lot Size:
4.26 ac
Year Built:
1971
Taxes:
$ 6,568
Ownership Type:
Freehold

Property Specifications

Bedrooms:
3
Bathrooms:
1
Air Conditioning:
None
Heating:
Baseboard heaters, Electric, Wood
Fireplaces:
2

Interior Features

Architectural Style:
Cottage, Cabin
Zoning:
Residential
Garage Spaces:
2

Building Features

Finished Area:
1682 sq.ft.
Rooms:
Main level
Sunroom
1 x 1 feet
Living room
1 x 1 feet
Family room
1 x 1 feet
Dining room
1 x 1 feet
Kitchen
1 x 1 feet
Den
1 x 1 feet
Bedroom
1 x 1 feet
Bedroom
1 x 1 feet
Bedroom
1 x 1 feet

Floors

View:
Valley view
Lot Size:
4.26 ac
Lot Features:
Acreage, Private setting, Wooded area, Irregular lot size, Sloping, Other

Land

Neighbourhood Features

Ratings

Commercial Info

Location

Mortgage Calculator

powered by Ratehub.ca

Neighbourhood Details

Agent: Laura RobertsBrokerage: Royal LePage Coast Capital - Chatterton Phone: 250-900-3087

The trademarks MLS®, Multiple Listing Service® and the associated logos are owned by The Canadian Real Estate Association (CREA) and identify the quality of services provided by real estate professionals who are members of CREA” MLS®, REALTOR®, and the associated logos are trademarks of The Canadian Real Estate Association. This website is operated by a brokerage or salesperson who is a member of The Canadian Real Estate Association. The information contained on this site is based in whole or in part on information that is provided by members of The Canadian Real Estate Association, who are responsible for its accuracy. CREA reproduces and distributes this information as a service for its members and assumes no responsibility for its accuracy The listing content on this website is protected by copyright and other laws, and is intended solely for the private, non-commercial use by individuals. Any other reproduction, distribution or use of the content, in whole or in part, is specifically forbidden. The prohibited uses include commercial use, “screen scraping”, “database scraping”, and any other activity intended to collect, store, reorganize or manipulate data on the pages produced by or displayed on this website.

Multiple Listing Service (MLS) trademark® The MLS® mark and associated logos identify professional services rendered by REALTOR® members of CREA to effect the purchase, sale and lease of real estate as part of a cooperative selling system. ©2017 The Canadian Real Estate Association. All rights reserved. The trademarks REALTOR®, REALTORS® and the REALTOR® logo are controlled by CREA and identify real estate professionals who are members of CREA.

Login

Check your favorites list! You’ve seen them, you’ve saved them. Log into your account to view your favourite listings.