Login   Sign Up
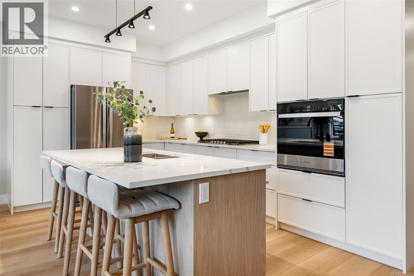
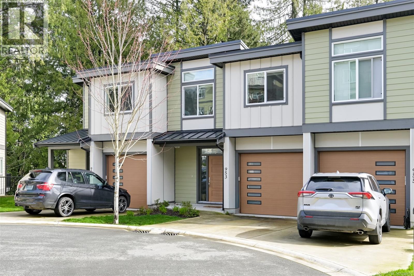
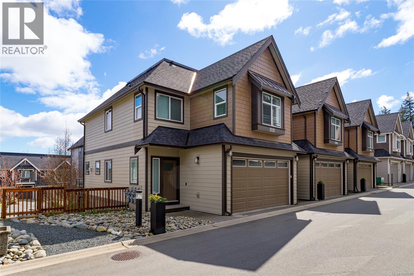
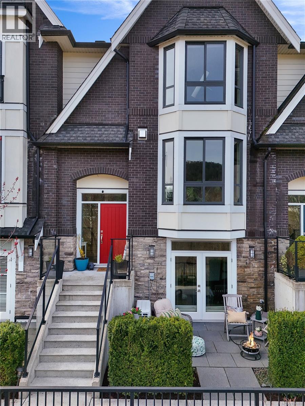
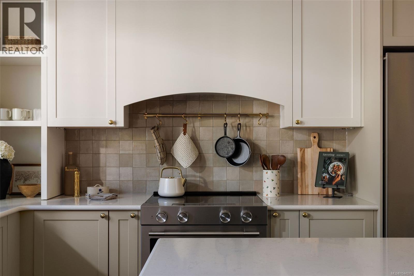
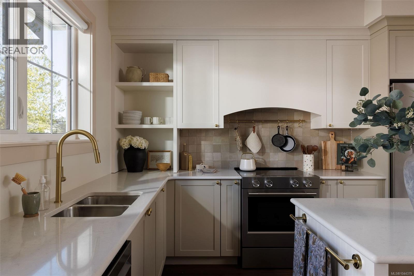
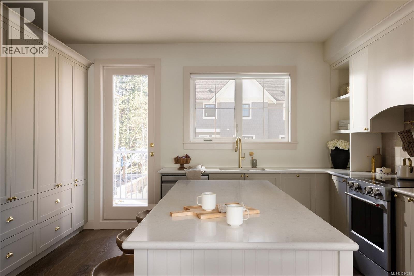
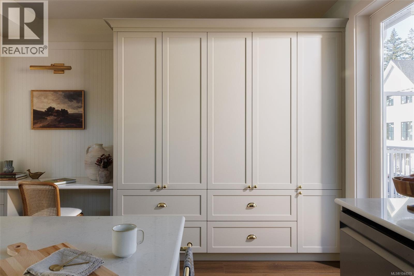
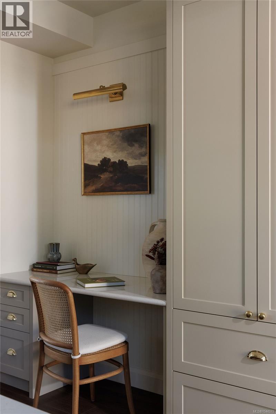
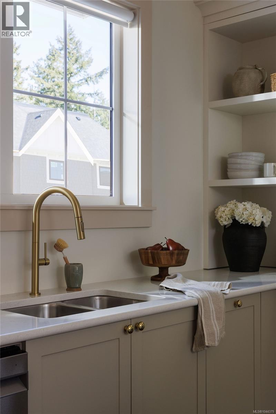
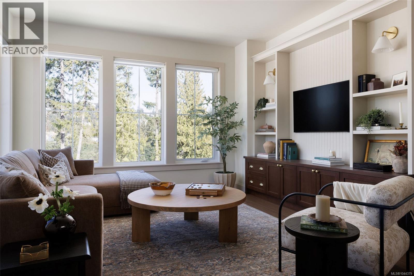
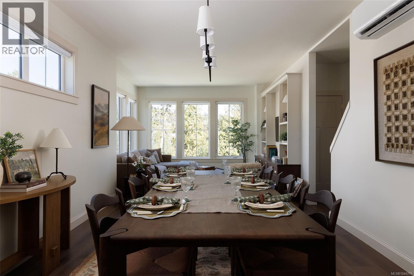
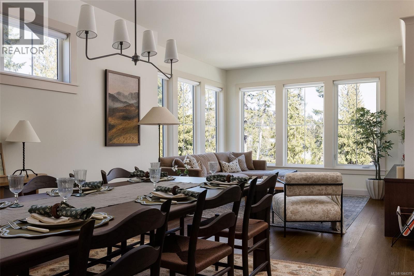
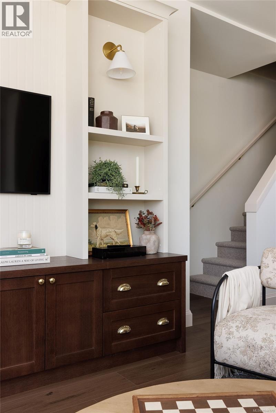
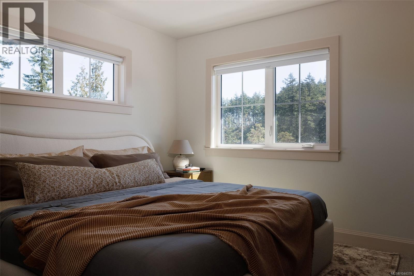
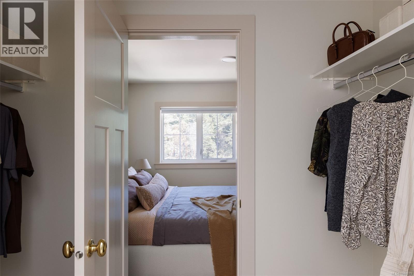
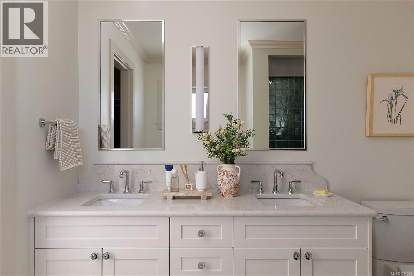
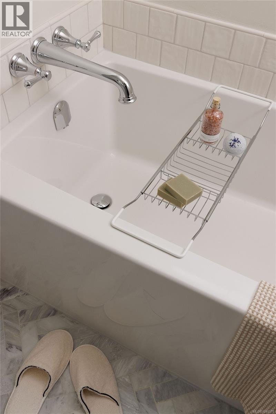
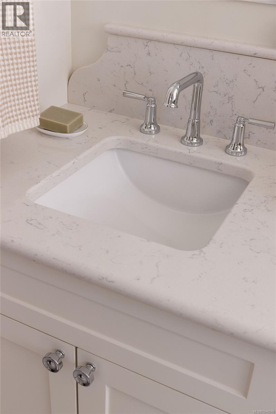
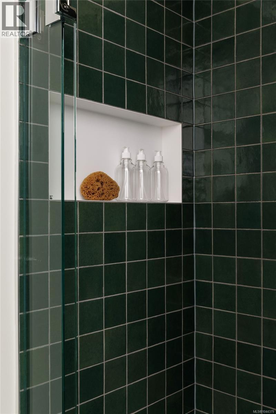
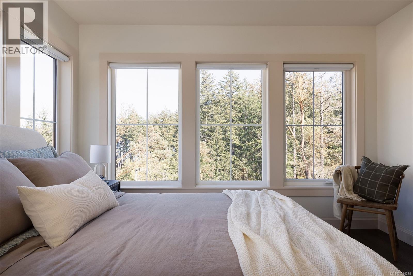
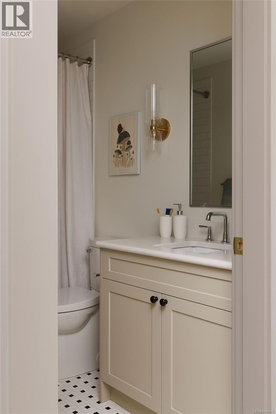
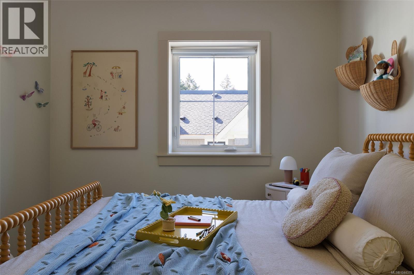
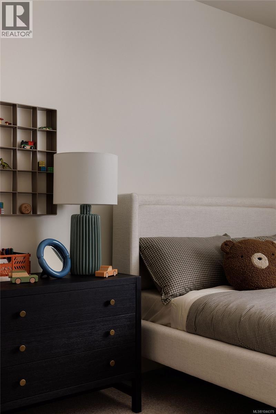
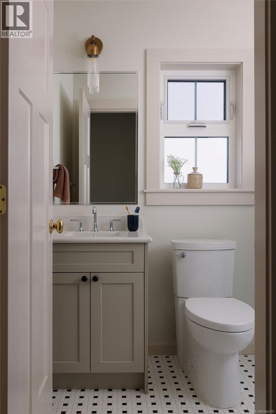
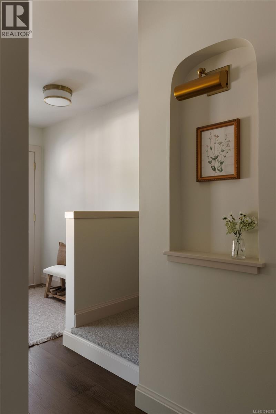
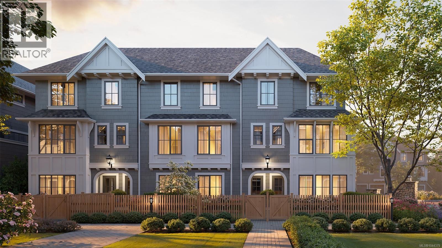
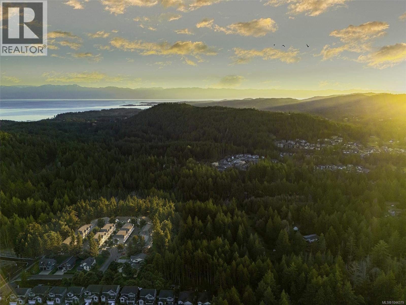
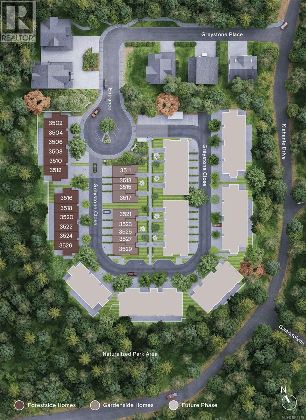
Set on a quiet cul-de-sac in a serene South Langford neighbourhood, Woodrow is a beautifully crafted collection of townhomes by Formwell, completing this summer. Backing onto natural surroundings, this Forestside home offers multiple outdoor areas with a private patio and separate balcony. Interiors by Bidgood begin with an open-concept main floor featuring well-proportioned living and dining, powder room, and a wrap-around kitchen with shaker cabinetry, premium appliances and generous integrated storage. Upstairs, a spacious primary includes a walk-in closet and a 5-piece ensuite with double vanity, soaker tub, glass shower, heated herringbone-tile floors, plus two more bedrooms, main bath and laundry. A versatile lower level features a tandem garage with parking for two cars or room for a gym, office or storage, plus driveway parking. Dual-zone heat pump for year-round comfort. Minutes to parks, schools and amenities. Photos are of the display home. Open house Saturday 11am–1pm. (id:24212)

Full Address:
3506 Greystone Close, Langford, British Columbia
Price:
$ 869,900
MLS Number:
1044379
List Date:
July 29th, 2026
Neighbourhood:
Olympic View
Lot Size:
1307 ac
Year Built:
2026
Taxes:
$ 1
Ownership Type:
Condo/Strata
Stata Fees:
$ 232

Property Specifications

Bedrooms:
3
Bathrooms:
3
Appliances:
Washer, Refrigerator, Range – Electric, Dishwasher, Dryer
Air Conditioning:
Partially air conditioned, Air Conditioned
Heating:
Heat Pump, Baseboard heaters, Electric

Interior Features

Zoning:
Residential
Garage Spaces:
3

Building Features

Finished Area:
1445 sq.ft.
Rooms:

Floors

Lot Size:
1307 ac
Lot Features:
Cul-de-sac, Private setting, Wooded area, See remarks, Other

Land

Neighbourhood Features

Amenities Nearby:
Family Oriented, Pets Allowed

Ratings

Commercial Info

Location

Mortgage Calculator

powered by Ratehub.ca

Neighbourhood Details

Agent: Michael SmithBrokerage: Royal LePage Coast Capital - Chatterton Phone: 250-220-9557

The trademarks MLS®, Multiple Listing Service® and the associated logos are owned by The Canadian Real Estate Association (CREA) and identify the quality of services provided by real estate professionals who are members of CREA” MLS®, REALTOR®, and the associated logos are trademarks of The Canadian Real Estate Association. This website is operated by a brokerage or salesperson who is a member of The Canadian Real Estate Association. The information contained on this site is based in whole or in part on information that is provided by members of The Canadian Real Estate Association, who are responsible for its accuracy. CREA reproduces and distributes this information as a service for its members and assumes no responsibility for its accuracy The listing content on this website is protected by copyright and other laws, and is intended solely for the private, non-commercial use by individuals. Any other reproduction, distribution or use of the content, in whole or in part, is specifically forbidden. The prohibited uses include commercial use, “screen scraping”, “database scraping”, and any other activity intended to collect, store, reorganize or manipulate data on the pages produced by or displayed on this website.

Multiple Listing Service (MLS) trademark® The MLS® mark and associated logos identify professional services rendered by REALTOR® members of CREA to effect the purchase, sale and lease of real estate as part of a cooperative selling system. ©2017 The Canadian Real Estate Association. All rights reserved. The trademarks REALTOR®, REALTORS® and the REALTOR® logo are controlled by CREA and identify real estate professionals who are members of CREA.

Login

Check your favorites list! You’ve seen them, you’ve saved them. Log into your account to view your favourite listings.