Login   Sign Up
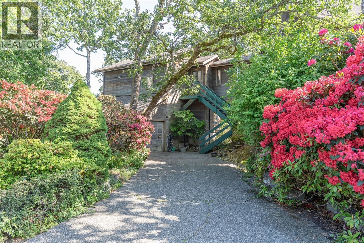
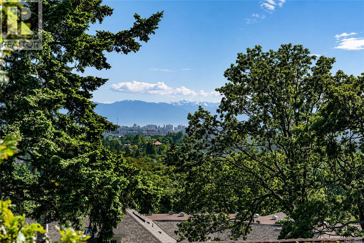
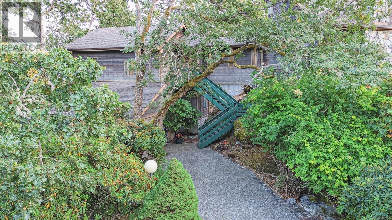
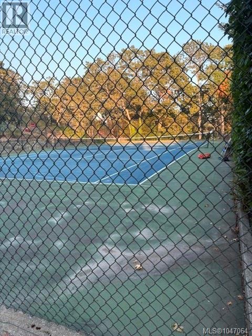
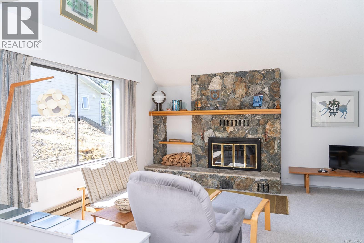
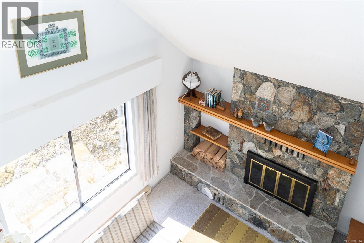
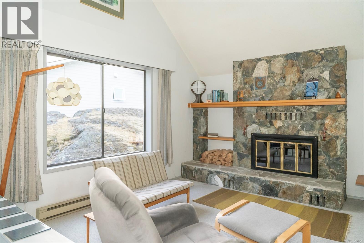
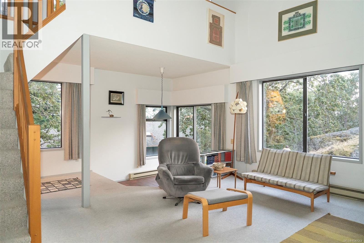
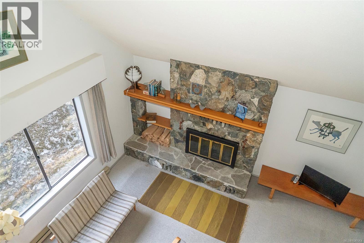
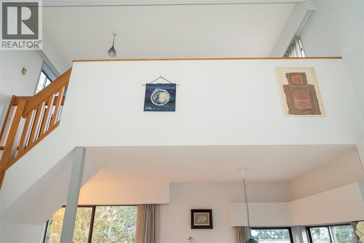
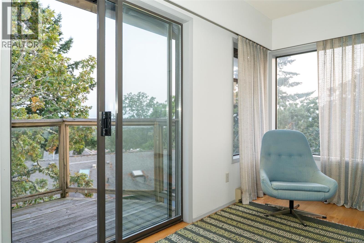
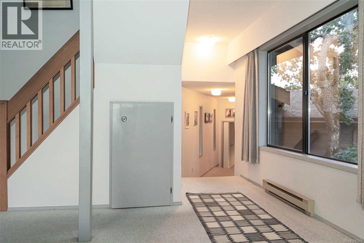
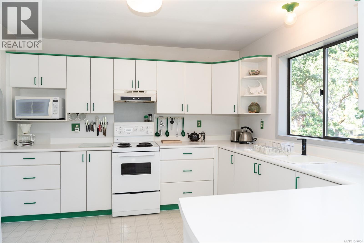
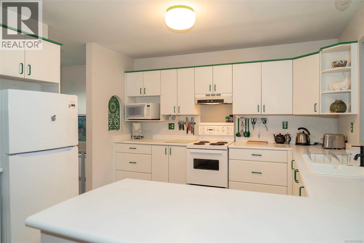
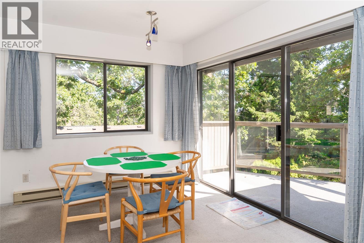
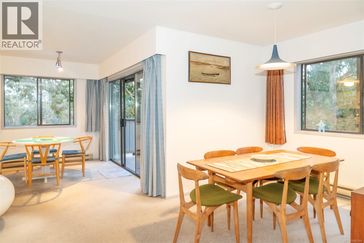
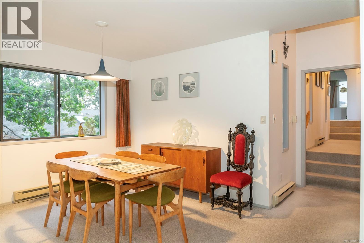
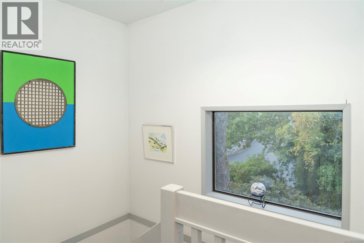
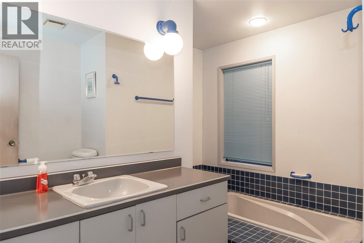
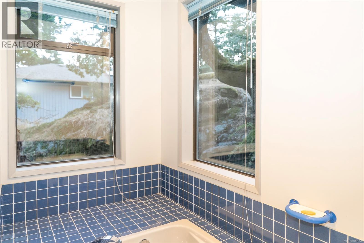
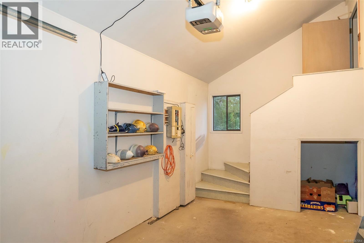
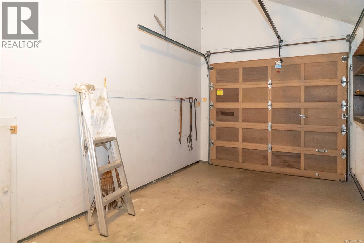
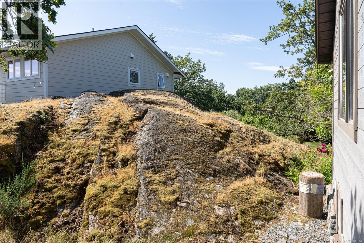
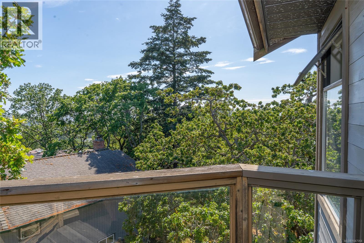
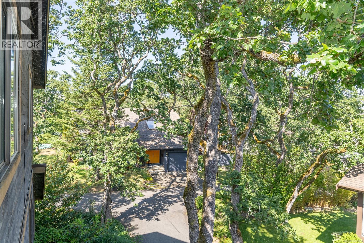
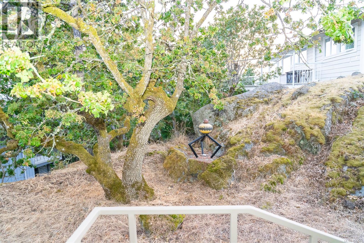
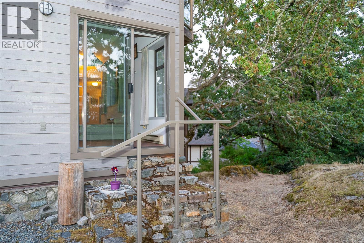
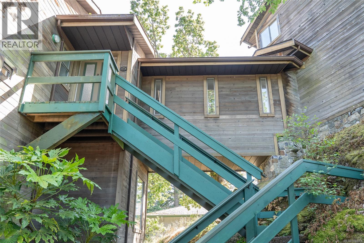
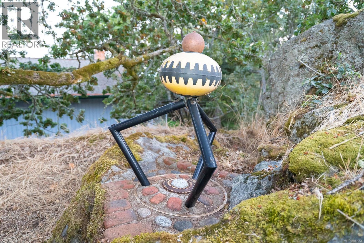
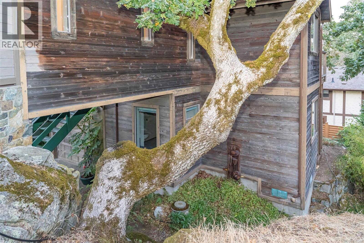
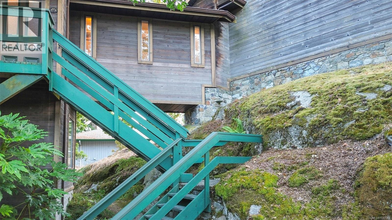
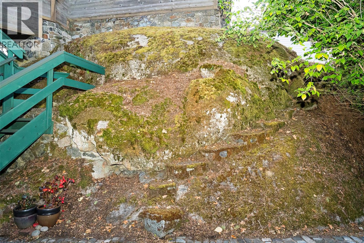
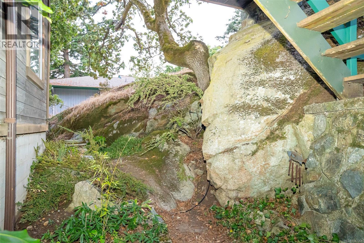
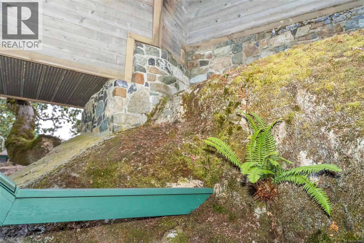
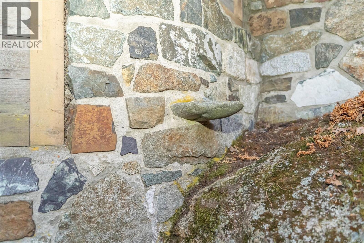
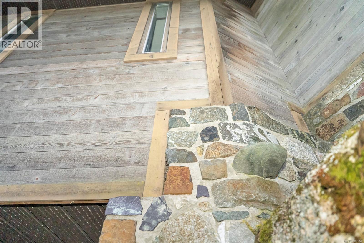
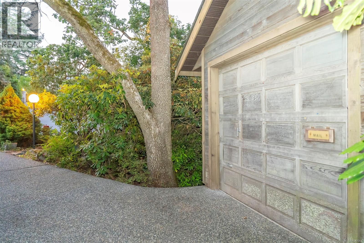
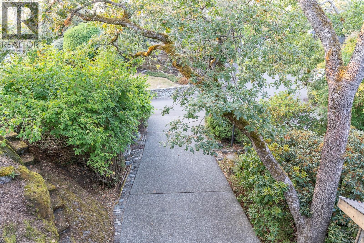
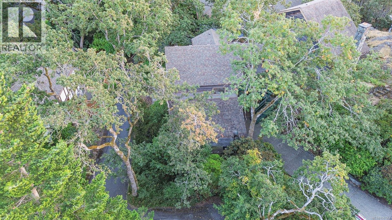
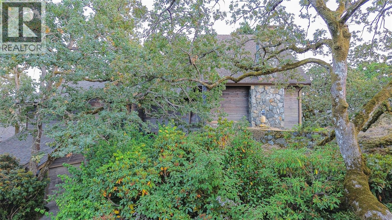
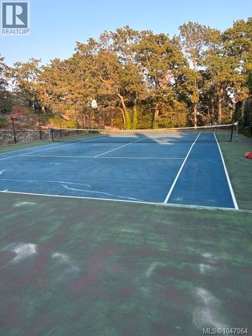
The Bridge-House… A fabulous example of creativity & idealistic minimalism. Perched on the top of one of Saanich's iconic rock outcroppings, this home absorbs the light & beauty of it's surroundings. A quiet & peaceful lifestyle. Large windows looking out over the gorgeous Garry Oak ecosystem, through to the city of Victoria, the Strait of Georgia & the snow-capped peaks of the Olympic Peninsula beyond, provides endless entertainment. This unique home is ready for someone new to refresh it's unlimited potential. A fascinating design featuring a large kitchen, 2 beds, 1.5 baths, 2 dining areas (1 potential family room) & garage on one side & large living room & den found once you cross over the bridge to the west. The bridge itself, begs to display beautiful art & collectibles. Private tennis court & easy walk to all amenities. If you are an artist, a dreamer or appreciate unusual architecture, this is for you! Located in the heart of Maplewood, in an exclusive private neighbourhood. Please see video which captures this unique and fascinating home. (id:24212)
Full Address:
3574 McInnis Rise, Saanich, British Columbia
Price:
$ 1,195,000
MLS Number:
1047064
List Date:
August 19th, 2026
Neighbourhood:
Maplewood
Lot Size:
8617 ac
Year Built:
1985
Taxes:
$ 6,573
Ownership Type:
Condo/Strata
Stata Fees:
$ 245

Property Specifications

Bedrooms:
2
Bathrooms:
2
Air Conditioning:
None
Heating:
Electric
Fireplaces:
1

Interior Features

Architectural Style:
Westcoast
Zoning:
Residential
Garage:
Attached Garage, Garage
Garage Spaces:
3

Building Features

Finished Area:
1863 sq.ft.
Rooms:
Main level
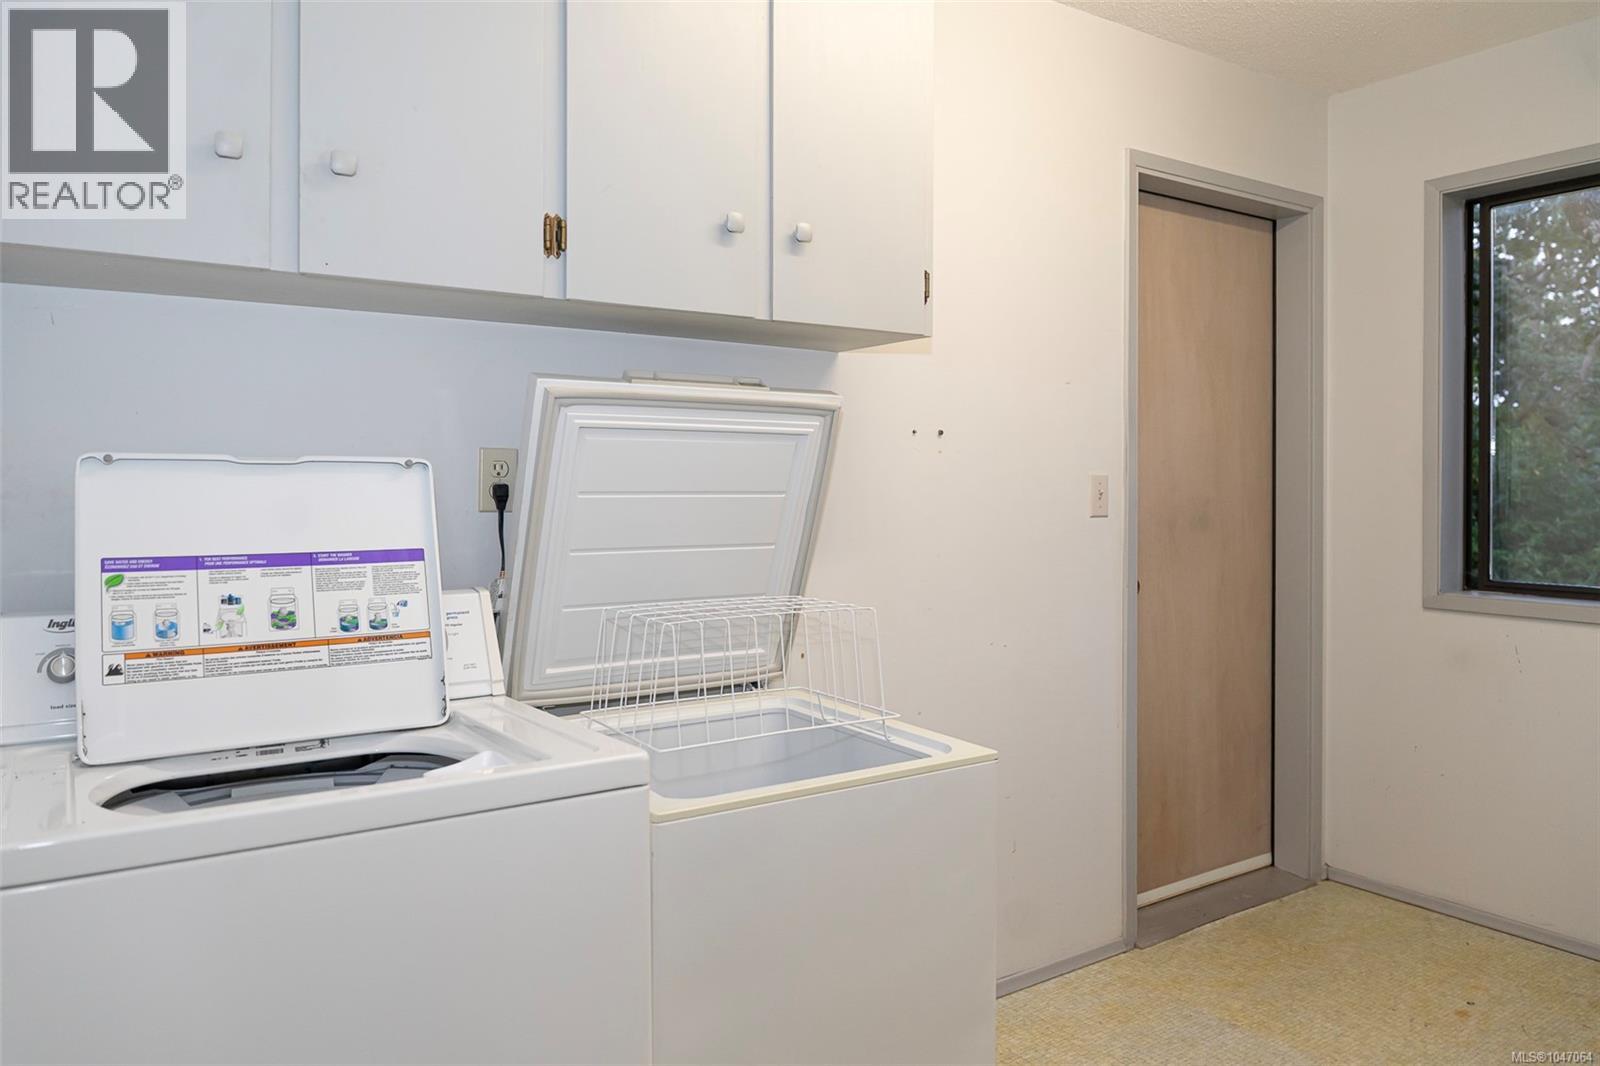
Laundry room
6 x 11 feet
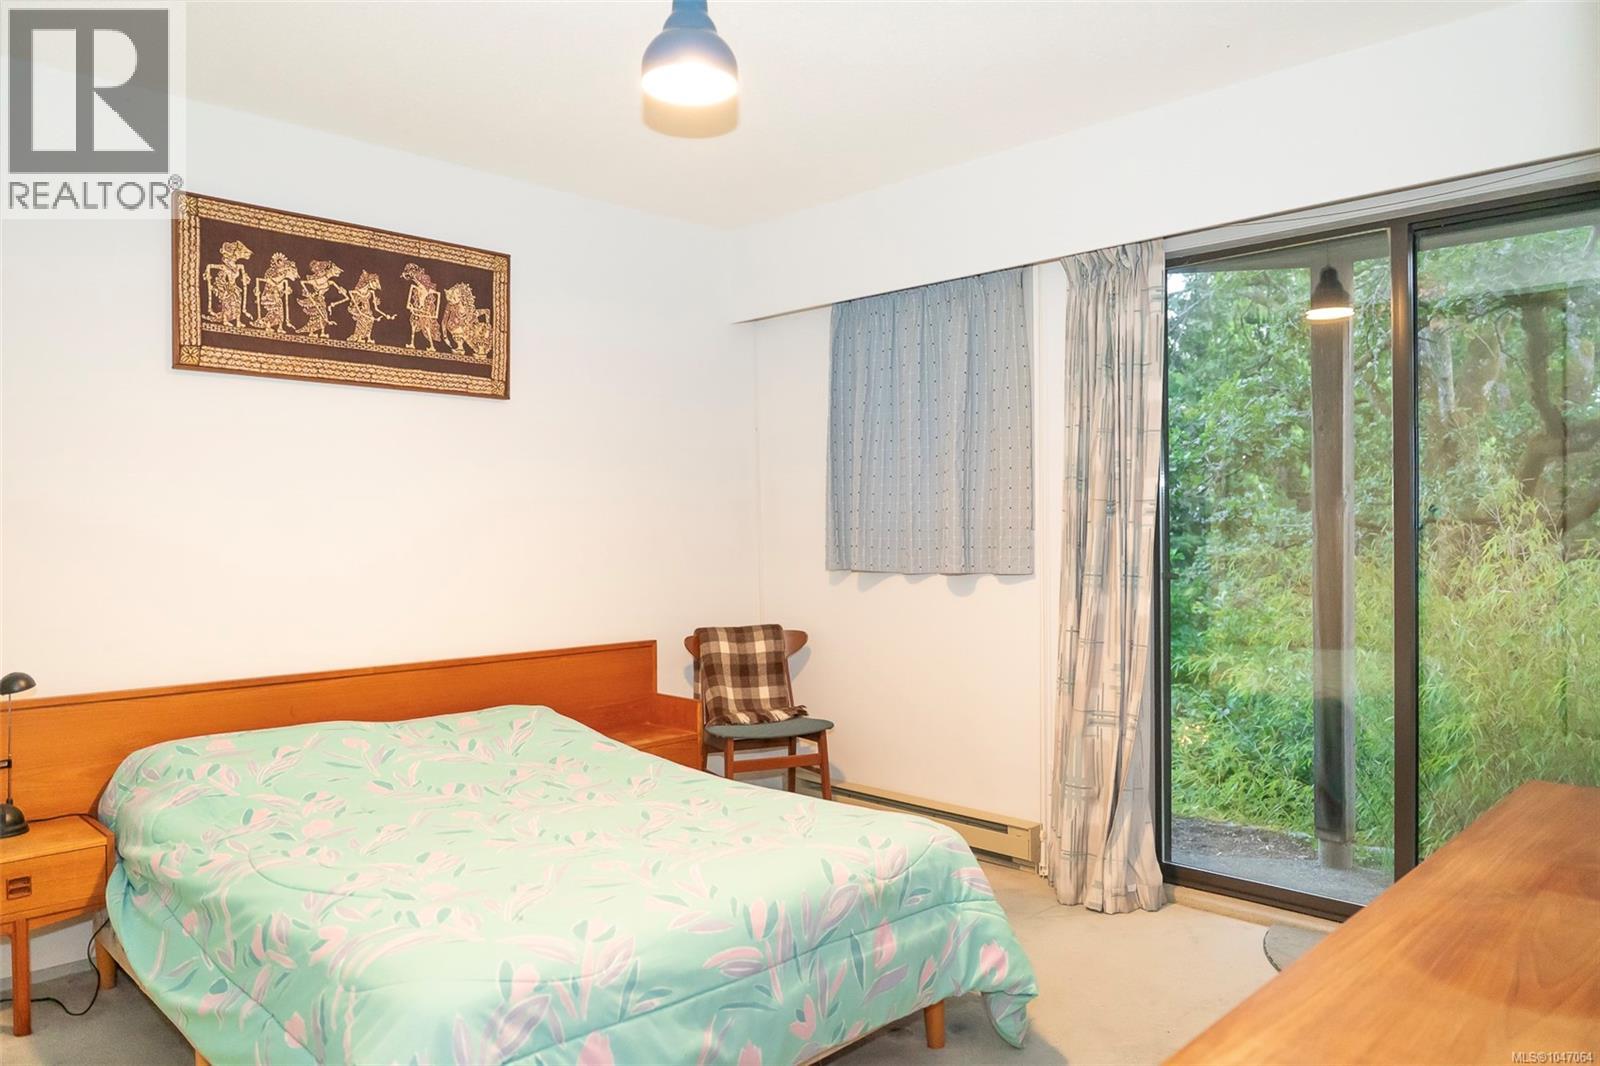
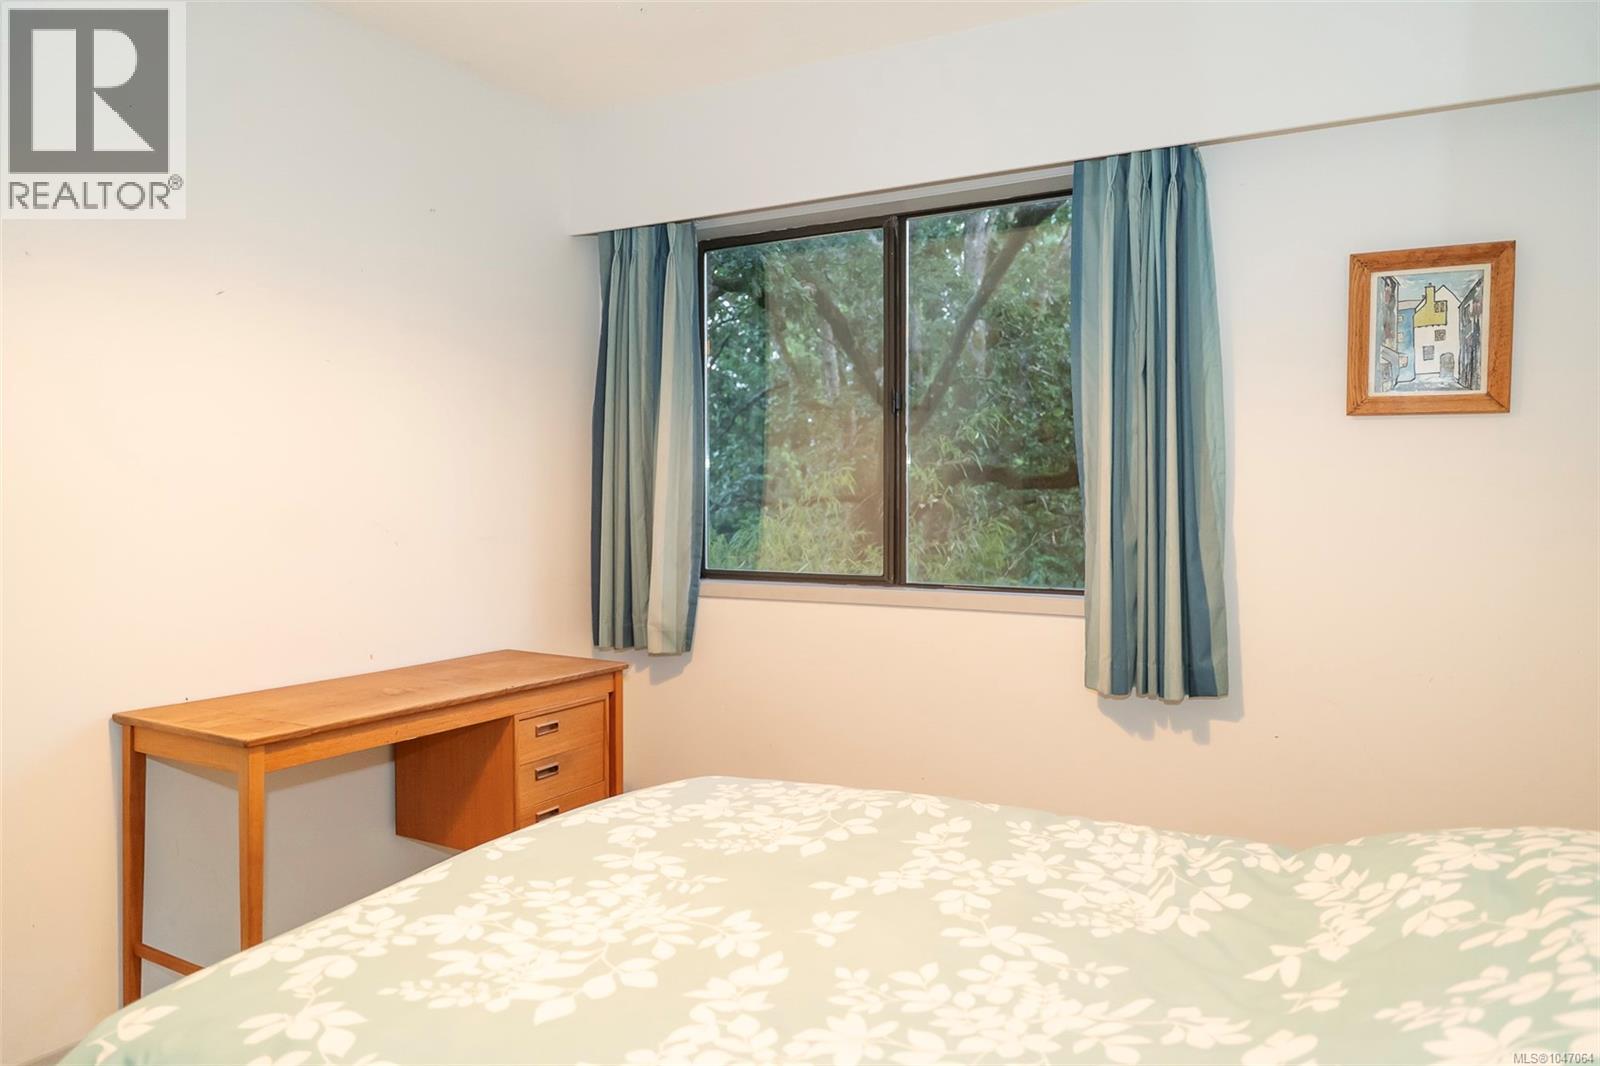
Bedroom
14 x 10 feet
Bedroom
11 x 12 feet
Second level
Kitchen
11 x 11 feet
Eating area
10 x 12 feet
Dining room
14 x 10 feet
Third level
Loft
7 x 17 feet
Second level
Living room
21 x 17 feet
Entrance
8 x 4 feet

Floors

View:
City view, Mountain view, Ocean view
Lot Size:
8617 ac

Land

Neighbourhood Features

Amenities Nearby:
Family Oriented, Pets Allowed With Restrictions

Ratings

Commercial Info

Location

Mortgage Calculator

powered by Ratehub.ca

Neighbourhood Details

Agent: Brooke MillerBrokerage: RE/MAX Camosun Phone: 250-655-0608

The trademarks MLS®, Multiple Listing Service® and the associated logos are owned by The Canadian Real Estate Association (CREA) and identify the quality of services provided by real estate professionals who are members of CREA” MLS®, REALTOR®, and the associated logos are trademarks of The Canadian Real Estate Association. This website is operated by a brokerage or salesperson who is a member of The Canadian Real Estate Association. The information contained on this site is based in whole or in part on information that is provided by members of The Canadian Real Estate Association, who are responsible for its accuracy. CREA reproduces and distributes this information as a service for its members and assumes no responsibility for its accuracy The listing content on this website is protected by copyright and other laws, and is intended solely for the private, non-commercial use by individuals. Any other reproduction, distribution or use of the content, in whole or in part, is specifically forbidden. The prohibited uses include commercial use, “screen scraping”, “database scraping”, and any other activity intended to collect, store, reorganize or manipulate data on the pages produced by or displayed on this website.

Multiple Listing Service (MLS) trademark® The MLS® mark and associated logos identify professional services rendered by REALTOR® members of CREA to effect the purchase, sale and lease of real estate as part of a cooperative selling system. ©2017 The Canadian Real Estate Association. All rights reserved. The trademarks REALTOR®, REALTORS® and the REALTOR® logo are controlled by CREA and identify real estate professionals who are members of CREA.

Login

Check your favorites list! You’ve seen them, you’ve saved them. Log into your account to view your favourite listings.