Login   Sign Up
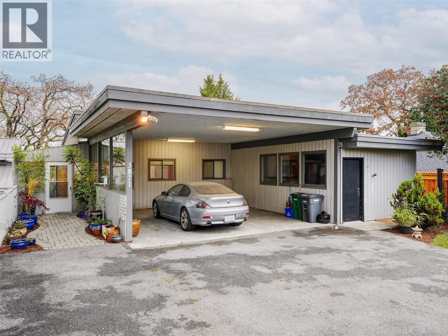
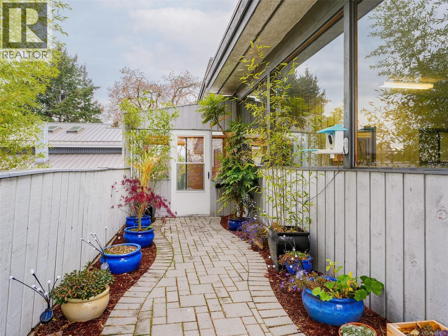
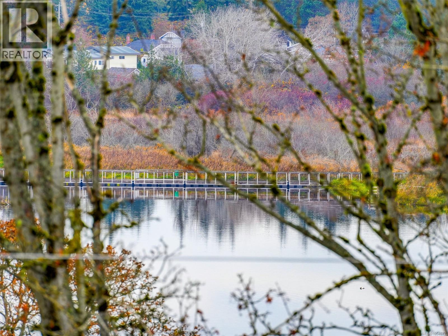
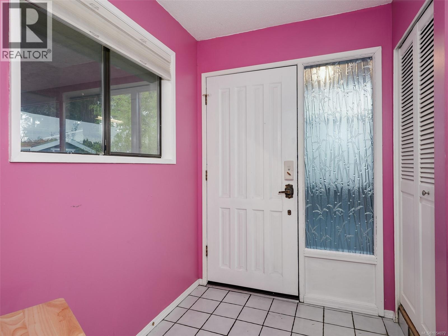
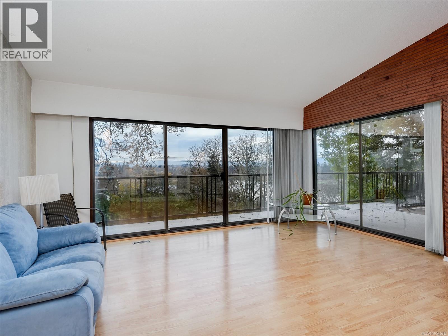
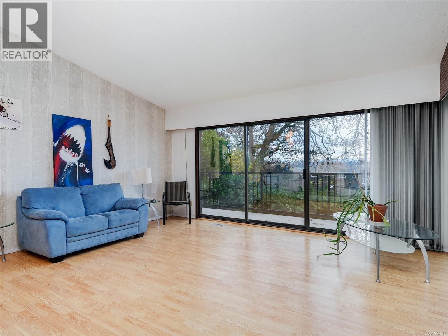
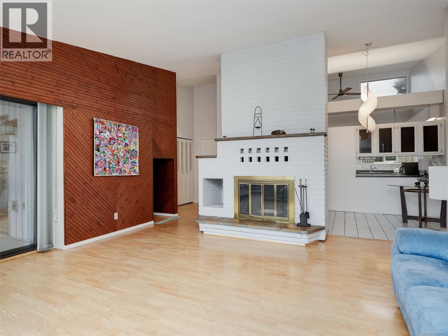
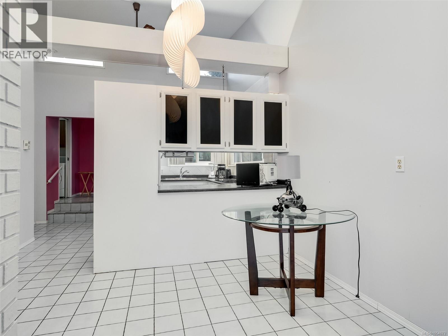
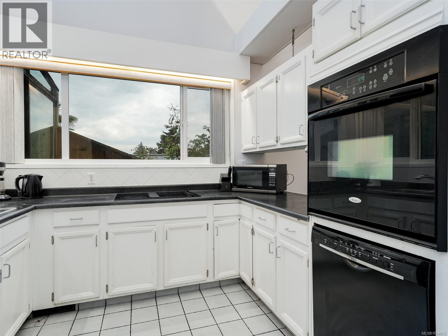
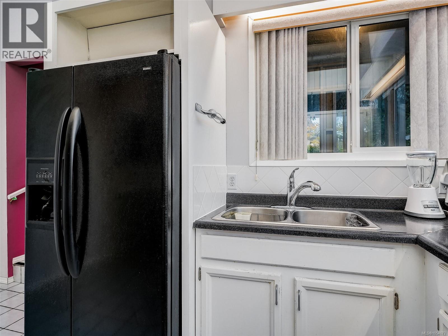
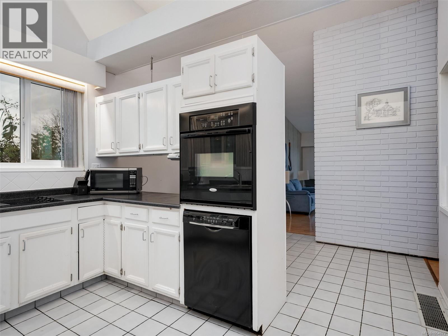
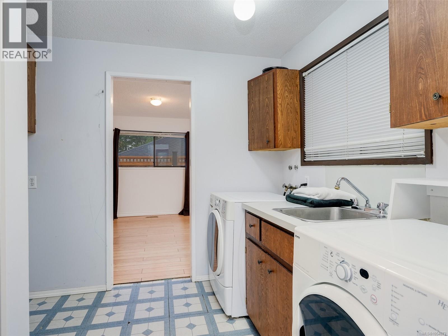
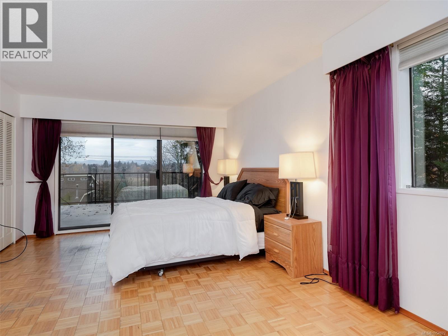
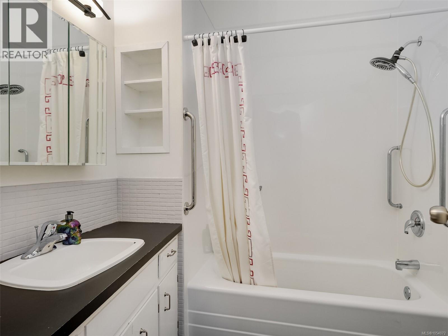
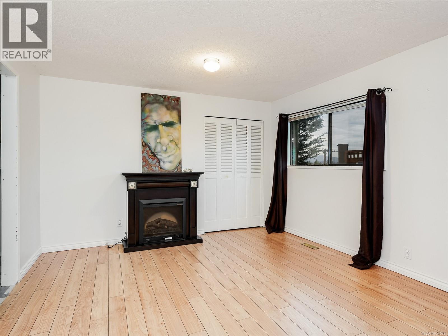
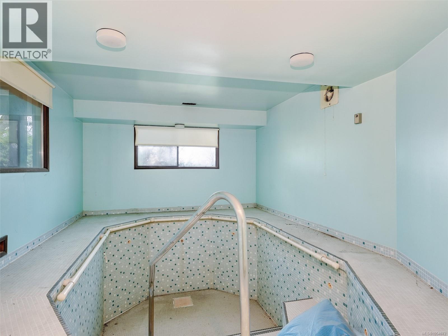
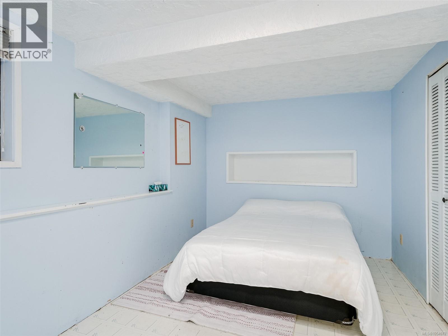
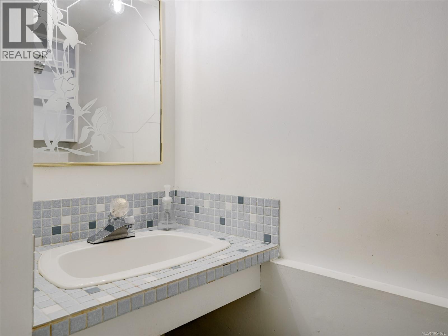
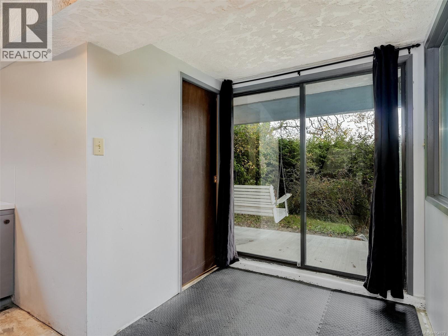
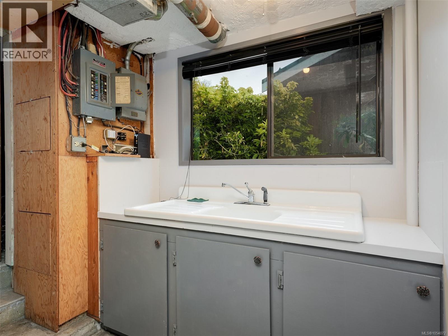
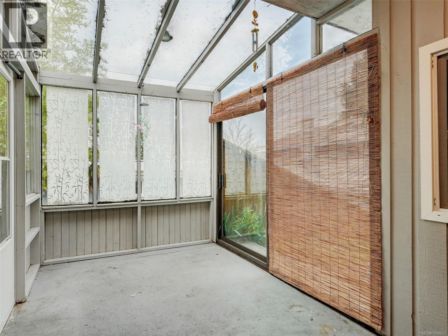
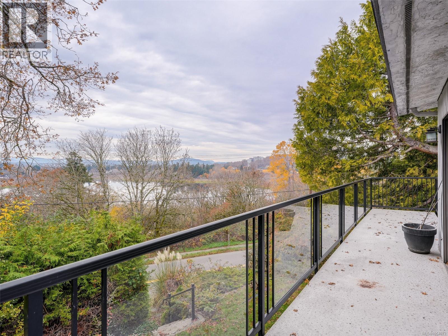
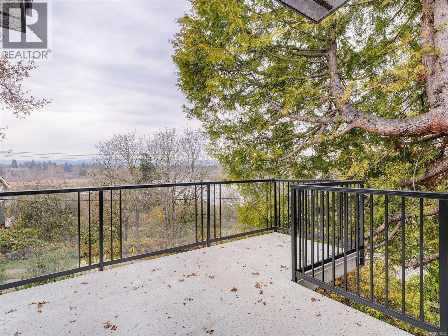
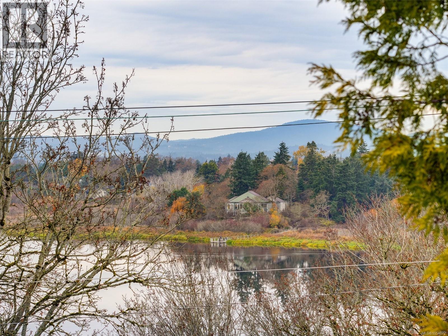
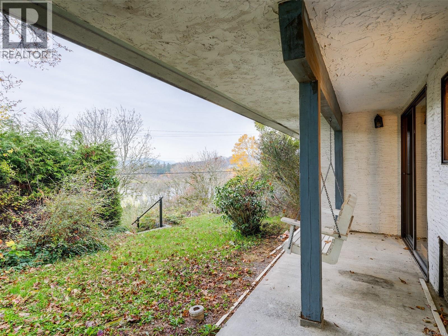
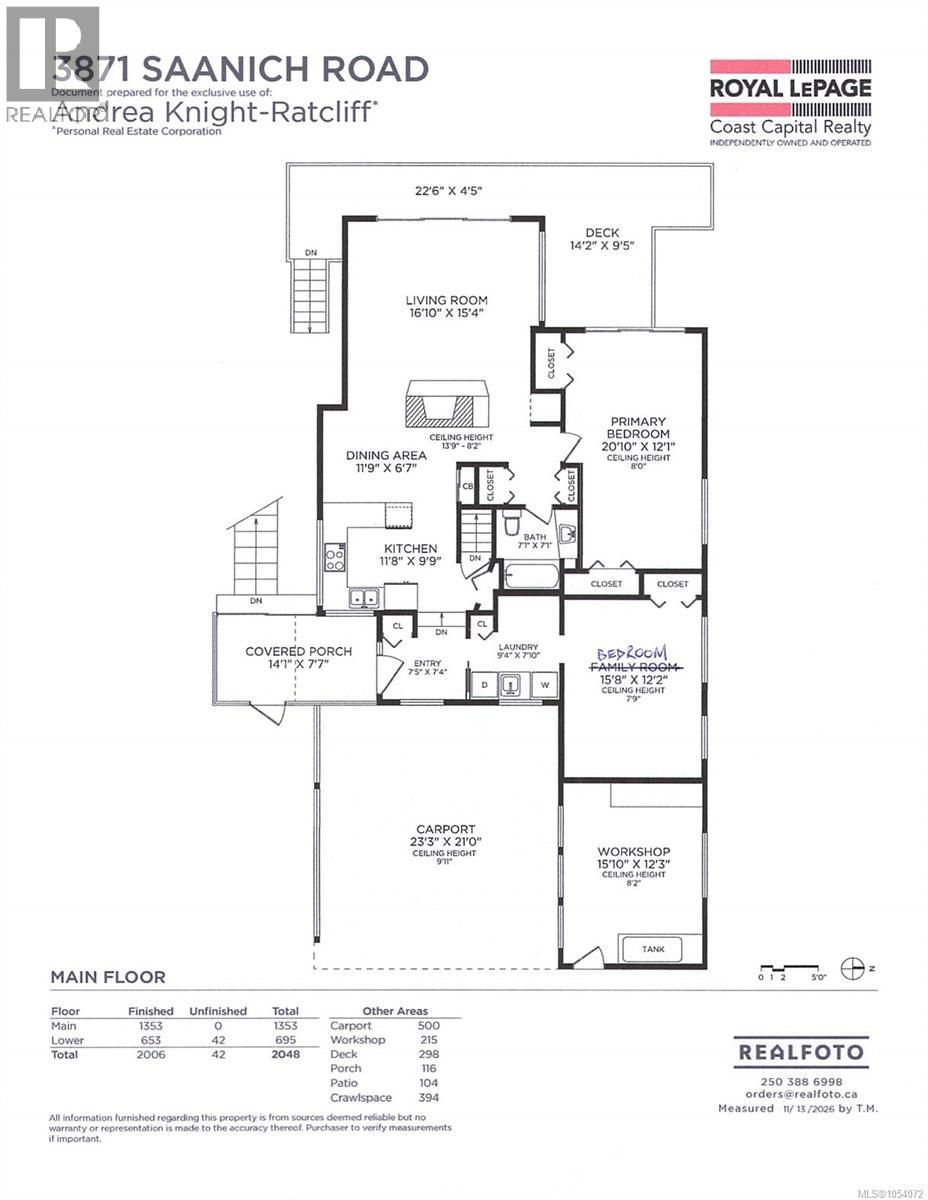
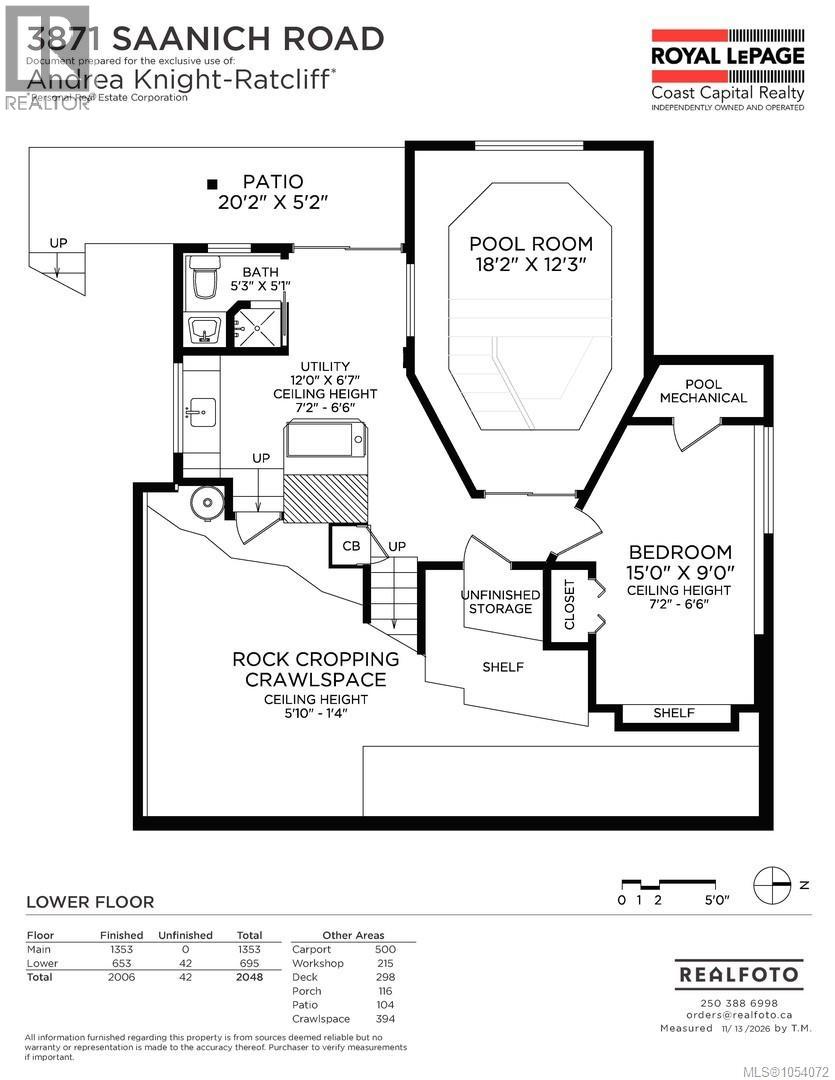
Unique Saanich property offering breathtaking views of Swan Lake and the Sooke Hills. Built in 1947 and extensively renovated in 1975 and again in the 1990s, this home also features a dedicated lower-level room with a built-in jacuzzi. The main level includes a master bedroom, a second bedroom, a covered porch/sunroom, a bathroom, a spacious living room with scenic views, a dining area, kitchen, and laundry. Double carport and a large workshop offer many opportunities for handy homeowners with RV parking available. The lower level offers a third bedroom, an additional bathroom, the jacuzzi room, ample storage, and a walkout to the back patio. This excellent starter home provides plenty of opportunities to update and add your personal touches. The property is very private, overlooking Saanich Road toward Swan Lake. Access via Saanich Road to Falmouth, then turn left onto Falmouth Lane. Viewings can be arranged on short notice, with quick possession possible. (id:24212)
Full Address:
3871 Saanich Road, Saanich, British Columbia
Price:
$ 975,000
MLS Number:
1054072
List Date:
November 15th, 2026
Neighbourhood:
Quadra
Lot Size:
7260 ac
Year Built:
1975
Taxes:
$ 4,587
Ownership Type:
Freehold

Property Specifications

Bedrooms:
3
Bathrooms:
2
Appliances:
Refrigerator, Hot Tub, Range – Electric, Dishwasher, Oven – Built-In
Air Conditioning:
Fully air conditioned
Heating:
Forced air, Oil
Fireplaces:
1

Interior Features

Architectural Style:
Westcoast
Zoning:
Residential
Garage:
Carport
Garage Spaces:
2

Building Features

Finished Area:
2006 sq.ft.
Rooms:

Floors

View:
Lake view
Lot Size:
7260 ac
Lot Features:
Curb & gutter

Land

Neighbourhood Features

Ratings

Commercial Info

Location

Mortgage Calculator

powered by Ratehub.ca

Neighbourhood Details

Agent: Andrea Knight-RatcliffBrokerage: Royal LePage Coast Capital - Westshore

The trademarks MLS®, Multiple Listing Service® and the associated logos are owned by The Canadian Real Estate Association (CREA) and identify the quality of services provided by real estate professionals who are members of CREA” MLS®, REALTOR®, and the associated logos are trademarks of The Canadian Real Estate Association. This website is operated by a brokerage or salesperson who is a member of The Canadian Real Estate Association. The information contained on this site is based in whole or in part on information that is provided by members of The Canadian Real Estate Association, who are responsible for its accuracy. CREA reproduces and distributes this information as a service for its members and assumes no responsibility for its accuracy The listing content on this website is protected by copyright and other laws, and is intended solely for the private, non-commercial use by individuals. Any other reproduction, distribution or use of the content, in whole or in part, is specifically forbidden. The prohibited uses include commercial use, “screen scraping”, “database scraping”, and any other activity intended to collect, store, reorganize or manipulate data on the pages produced by or displayed on this website.

Multiple Listing Service (MLS) trademark® The MLS® mark and associated logos identify professional services rendered by REALTOR® members of CREA to effect the purchase, sale and lease of real estate as part of a cooperative selling system. ©2017 The Canadian Real Estate Association. All rights reserved. The trademarks REALTOR®, REALTORS® and the REALTOR® logo are controlled by CREA and identify real estate professionals who are members of CREA.

Login

Check your favorites list! You’ve seen them, you’ve saved them. Log into your account to view your favourite listings.