Login   Sign Up
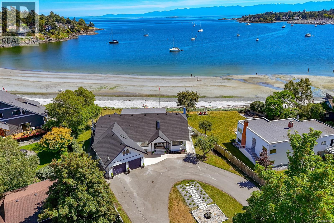
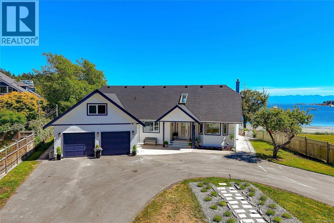
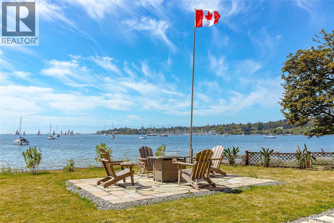
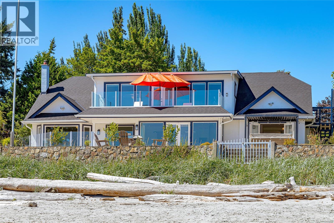
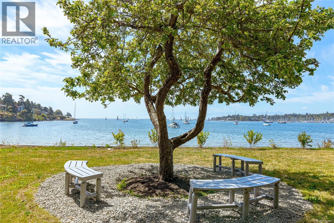
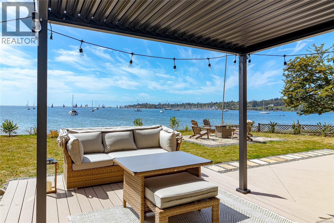
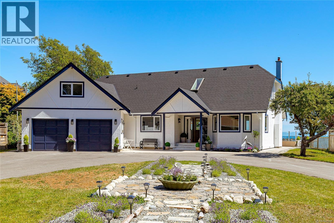
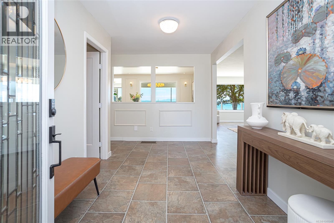
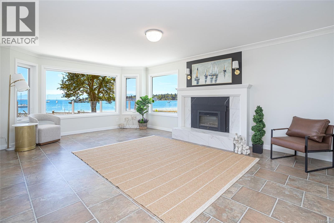
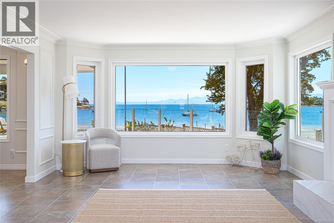
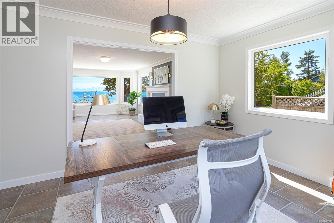
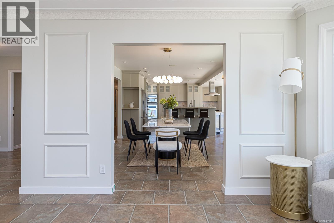
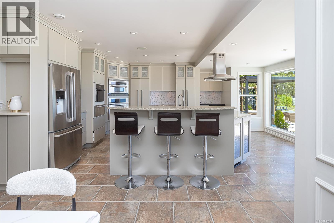
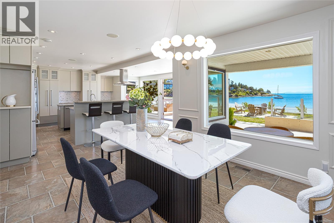
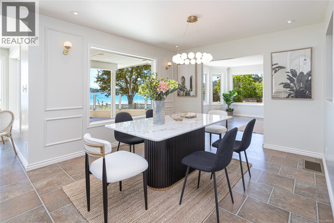
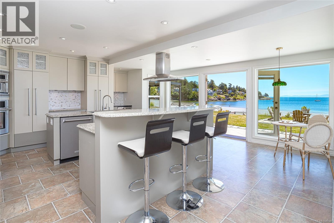
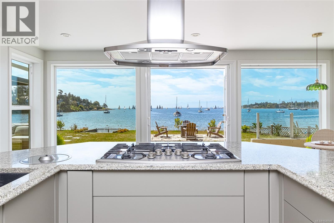
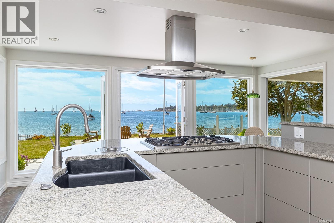
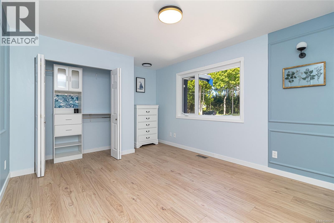
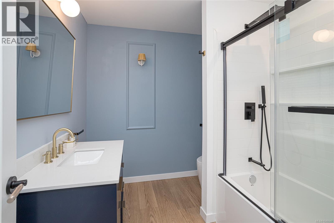
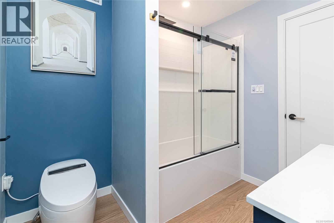
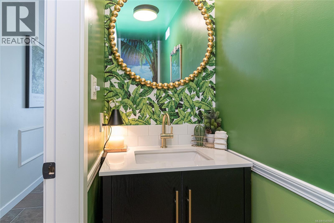
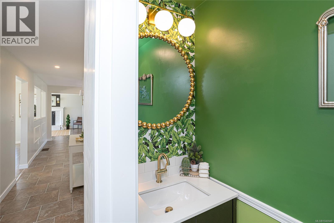
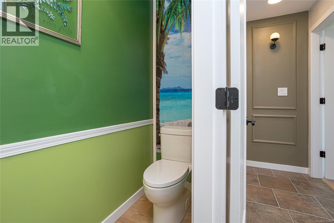
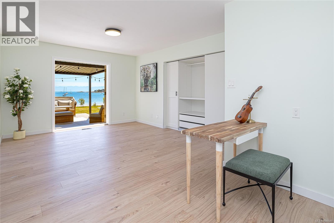
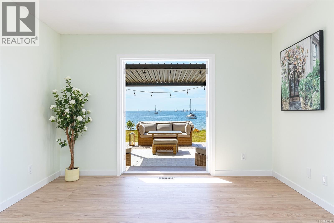
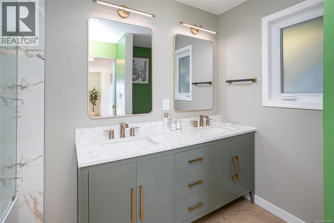
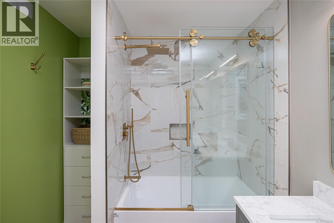
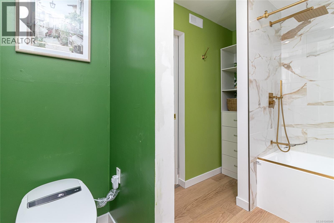
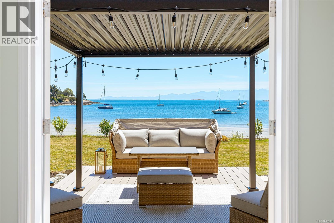
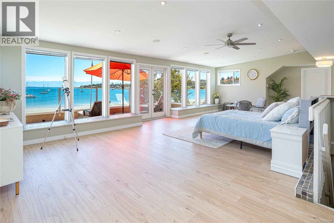
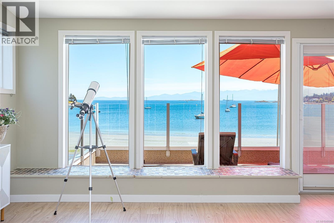
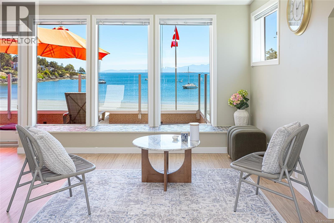
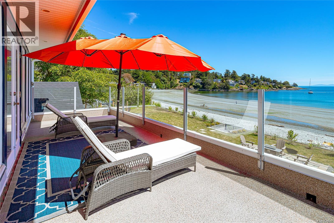
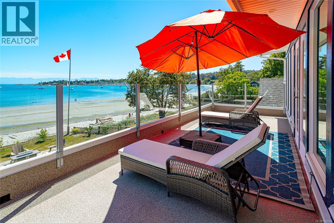
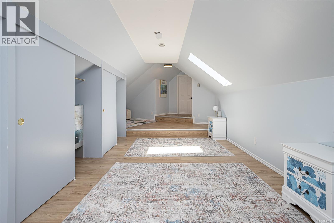
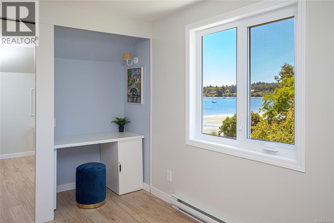
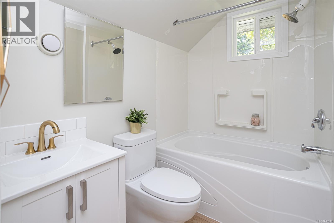
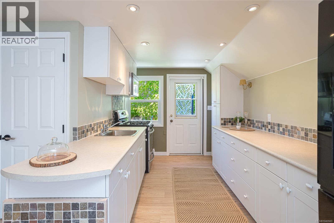
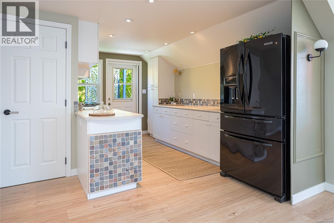
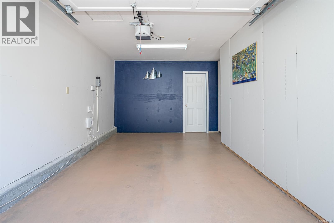
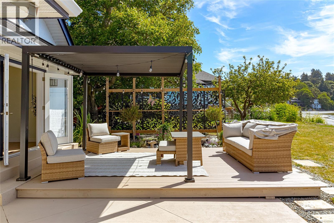
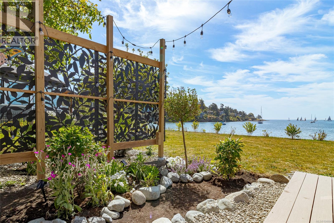
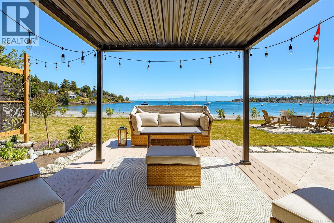
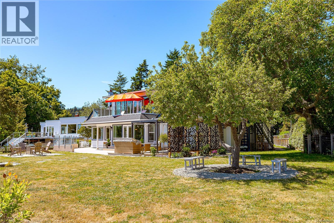
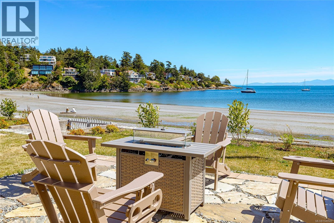
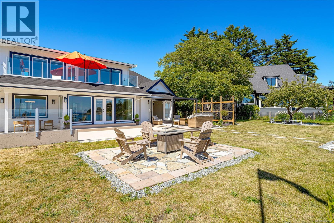
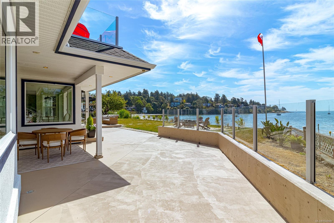
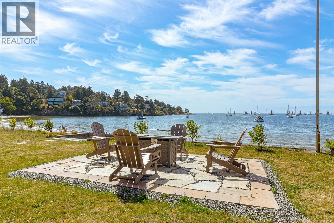
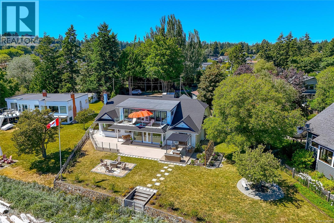
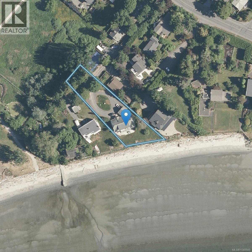
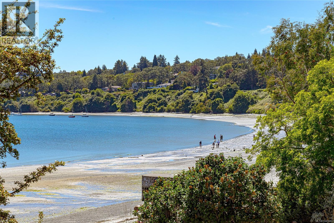
Rare 0.79-acre low-bank oceanfront estate featuring 130 feet of premium white sand beachfront in Cadboro Bay. Exceptional south-facing exposure optimizes natural climate control and year-round sunlight. Vetted professional film production site. *CAPITAL IMPROVEMENTS*: 100% turnkey, completely renovated top-to-bottom featuring high-end finishes and transferable warranties: brand-new roof, windows, floors, contemporary lighting, interior/exterior paint, hot water tank, outdoor patio/pergola, pro-designer landscaping, custom fire pit with premium Spanish stone. Designer baths feature top-tier hardware & luxury smart toilets. *FUNCTIONAL LAYOUT*: 4 BR/4 BA with 2 primary main-level ensuites, dedicated executive office, formal living, dining, separate laundry, 2-car indoor garage, and 6-vehicle driveway. Prime garden suite potential to expand your living space. Premium proximity to UVic, elite private schools, yacht club, golf courses, and transit hubs. An irreplaceable legacy acquisition. (id:24212)

Full Address:
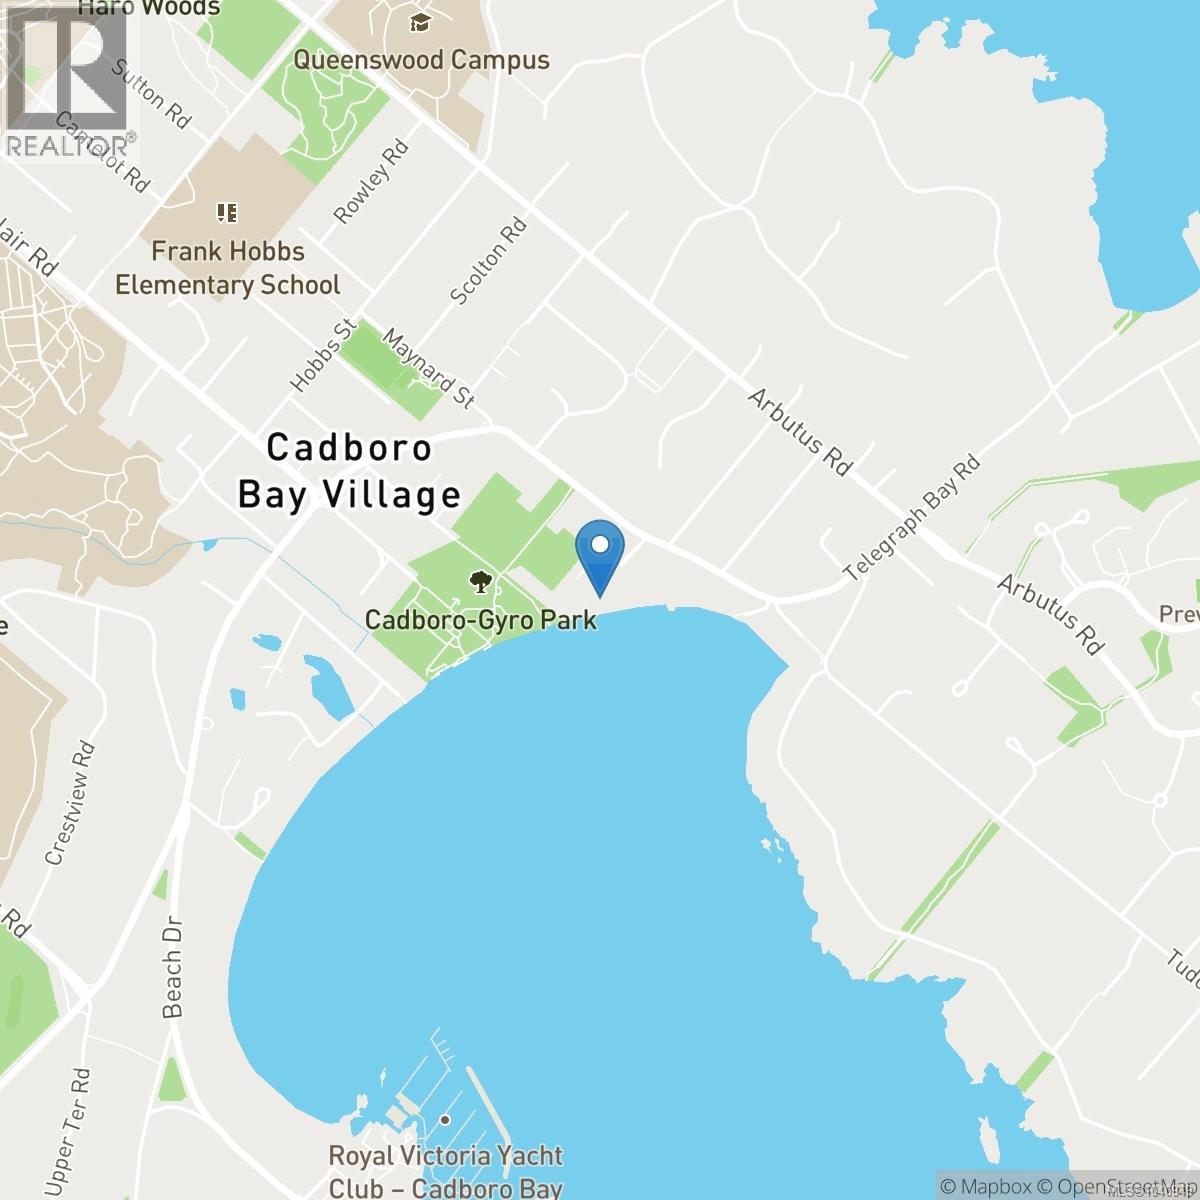
3905B Cadboro Bay Road, Saanich, British Columbia
Price:
$ 4,690,000
MLS Number:
1040949
List Date:
June 23rd, 2026
Neighbourhood:
Cadboro Bay
Lot Size:
0.73 ac
Year Built:
1991
Taxes:
$ 28,225
Ownership Type:
Freehold

Property Specifications

Bedrooms:
4
Bathrooms:
4
Appliances:
Washer, Refrigerator, Range – Gas, Dishwasher, Range, Dryer, Microwave, Garburator, Oven – Built-In
Air Conditioning:
Central air conditioning, Fully air conditioned
Heating:
Heat Pump, Baseboard heaters, Forced air, Electric, Natural gas
Fireplaces:
1

Interior Features

Zoning:
Residential
Garage Spaces:
8

Building Features

Finished Area:
3896 sq.ft.
Rooms:
Main level
Patio
17 x 24 feet
Patio
11 x 30 feet
Storage
6 x 8 feet
Eating area
6 x 16 feet
Other
Storage
10 x 13 feet
Second level
Balcony
9 x 27 feet
Recreation room
11 x 15 feet
Bedroom
16 x 12 feet
Bedroom
11 x 12 feet
Living room
23 x 32 feet
Kitchen
8 x 14 feet
Main level
Patio
13 x 35 feet
Patio
17 x 12 feet
Patio
21 x 30 feet
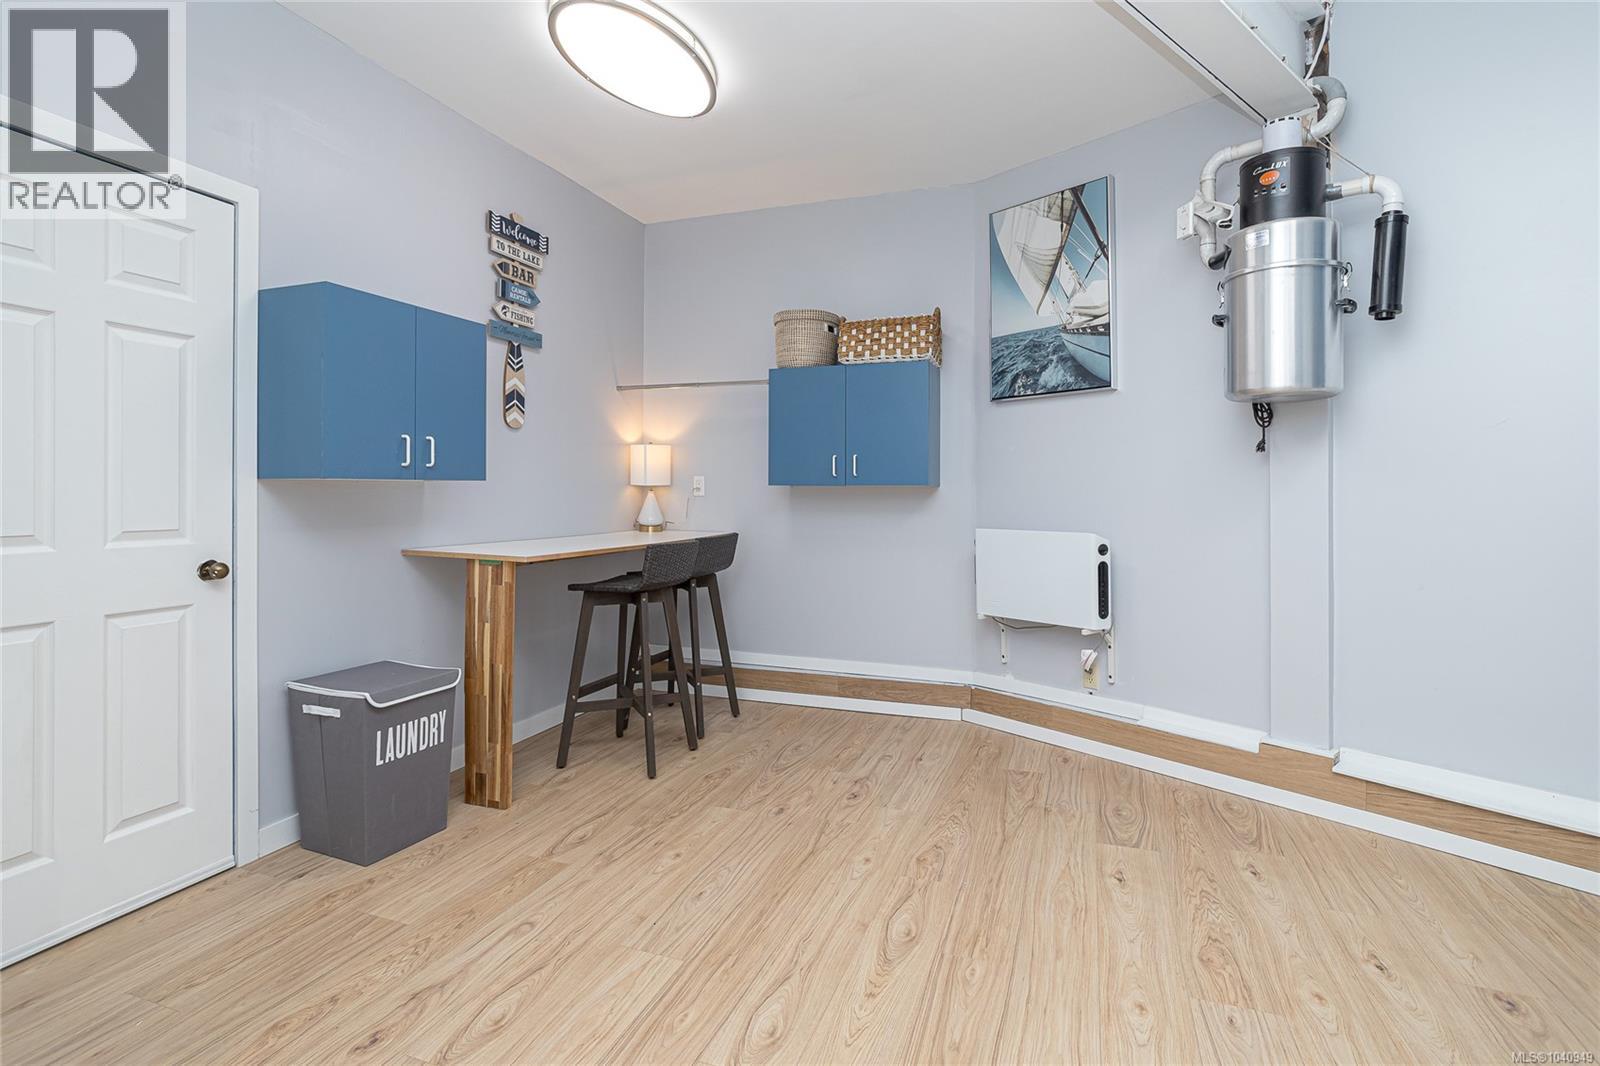
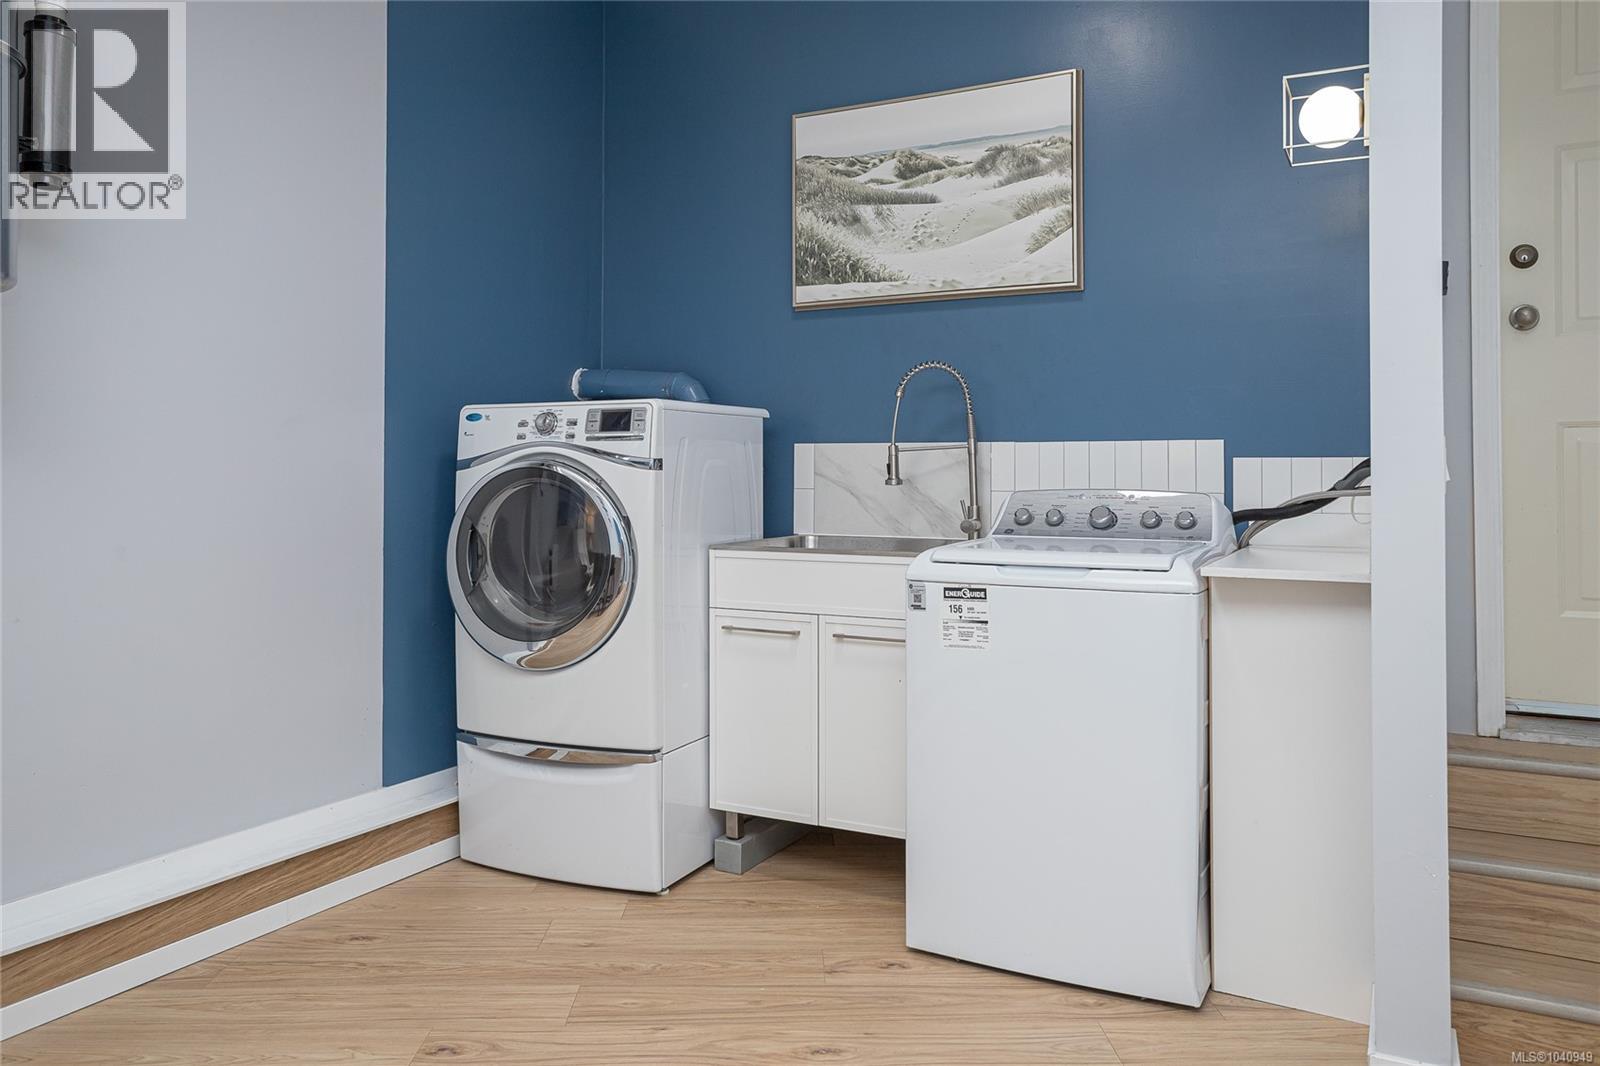
Laundry room
18 x 12 feet
Bedroom
11 x 13 feet
Primary Bedroom
14 x 12 feet
Office
11 x 14 feet
Kitchen
14 x 15 feet
Dining room
11 x 15 feet
Living room
21 x 14 feet
Entrance
10 x 8 feet

Floors

View:
Mountain view, Ocean view
Lot Size:
0.73 ac
Water Frontage Type:
Waterfront on ocean
Lot Features:
Cul-de-sac, Level lot, Private setting, Southern exposure, Other, Rectangular

Land

Neighbourhood Features

Ratings

Commercial Info

Location

Mortgage Calculator

powered by Ratehub.ca

Neighbourhood Details

Agent: Bill LiuBrokerage: Pemberton Holmes Ltd. Phone: 250-858-1116

The trademarks MLS®, Multiple Listing Service® and the associated logos are owned by The Canadian Real Estate Association (CREA) and identify the quality of services provided by real estate professionals who are members of CREA” MLS®, REALTOR®, and the associated logos are trademarks of The Canadian Real Estate Association. This website is operated by a brokerage or salesperson who is a member of The Canadian Real Estate Association. The information contained on this site is based in whole or in part on information that is provided by members of The Canadian Real Estate Association, who are responsible for its accuracy. CREA reproduces and distributes this information as a service for its members and assumes no responsibility for its accuracy The listing content on this website is protected by copyright and other laws, and is intended solely for the private, non-commercial use by individuals. Any other reproduction, distribution or use of the content, in whole or in part, is specifically forbidden. The prohibited uses include commercial use, “screen scraping”, “database scraping”, and any other activity intended to collect, store, reorganize or manipulate data on the pages produced by or displayed on this website.

Multiple Listing Service (MLS) trademark® The MLS® mark and associated logos identify professional services rendered by REALTOR® members of CREA to effect the purchase, sale and lease of real estate as part of a cooperative selling system. ©2017 The Canadian Real Estate Association. All rights reserved. The trademarks REALTOR®, REALTORS® and the REALTOR® logo are controlled by CREA and identify real estate professionals who are members of CREA.

Login

Check your favorites list! You’ve seen them, you’ve saved them. Log into your account to view your favourite listings.