Login   Sign Up
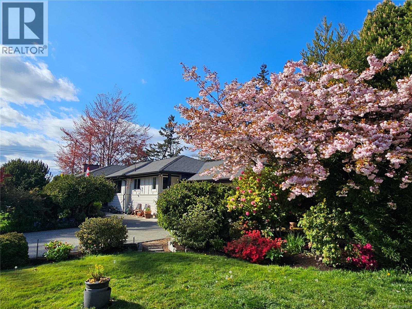
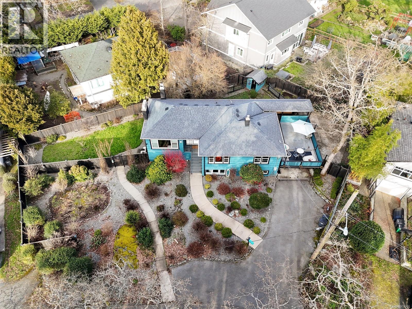
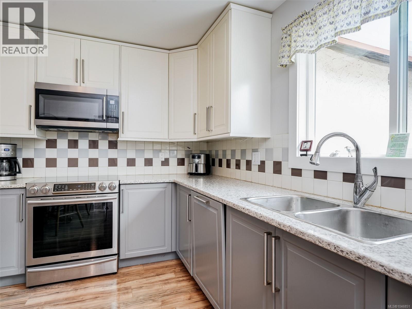
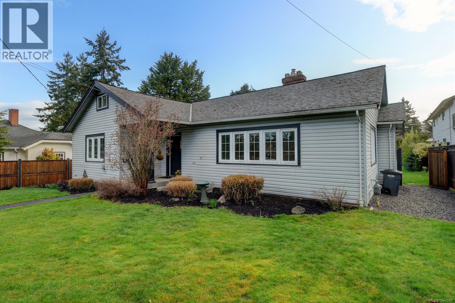
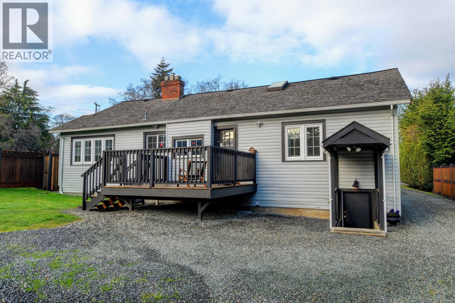
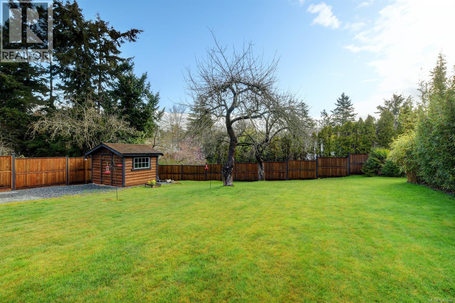
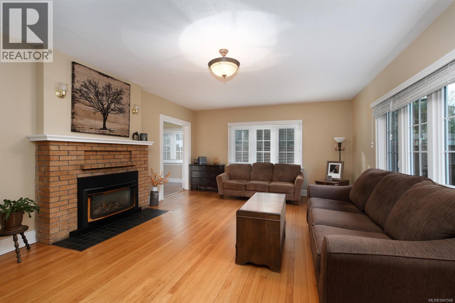
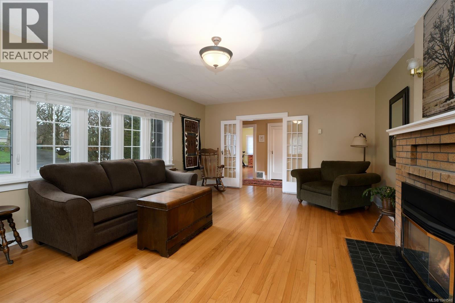
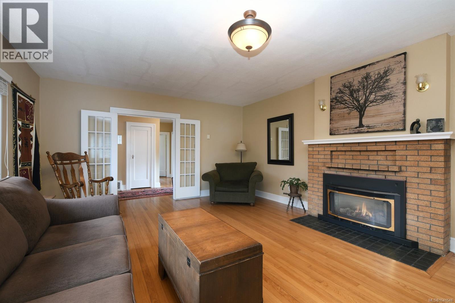
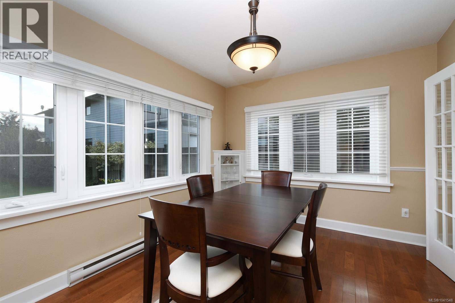
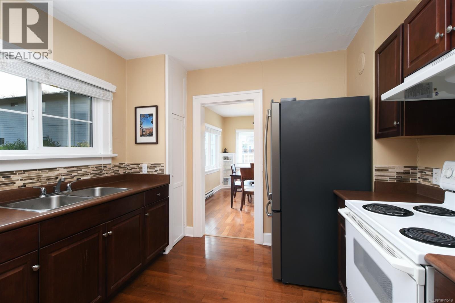
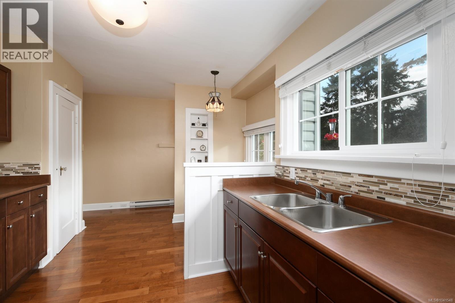
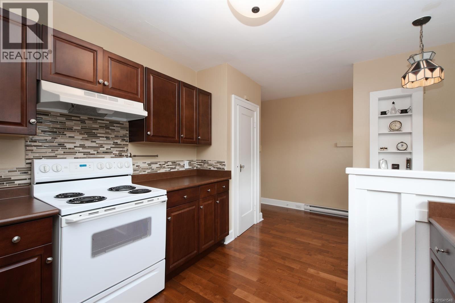
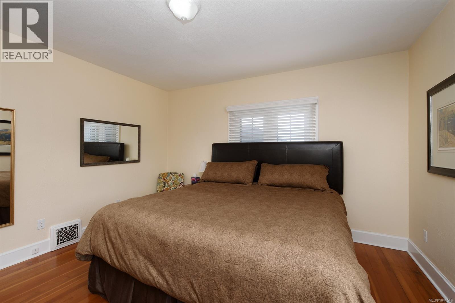
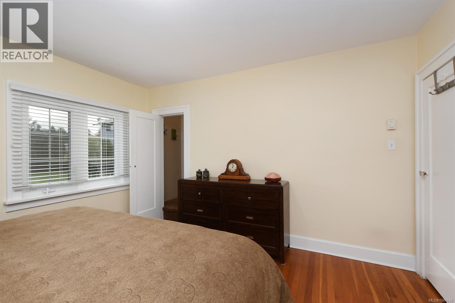
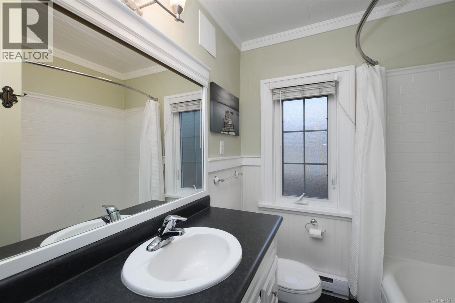
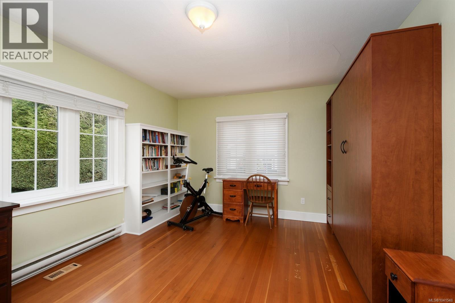
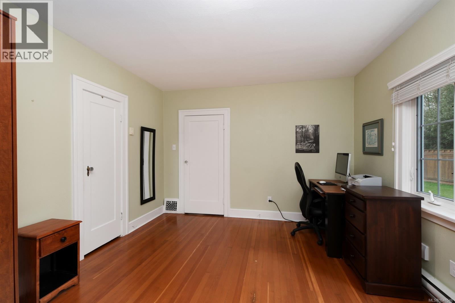
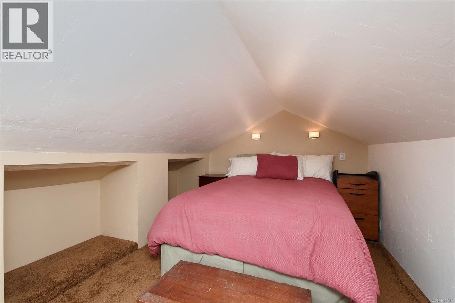
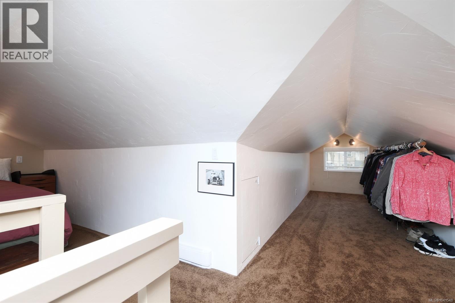
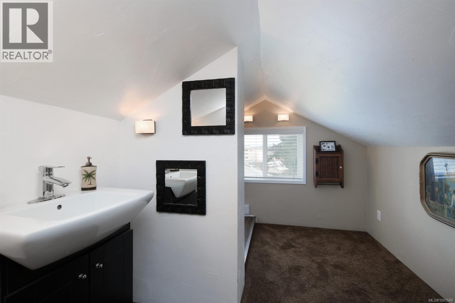
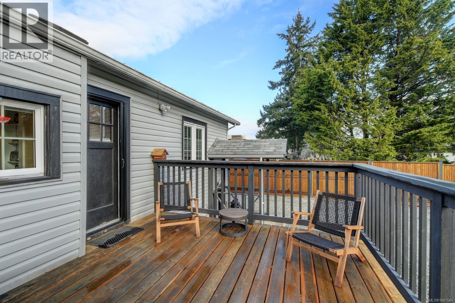
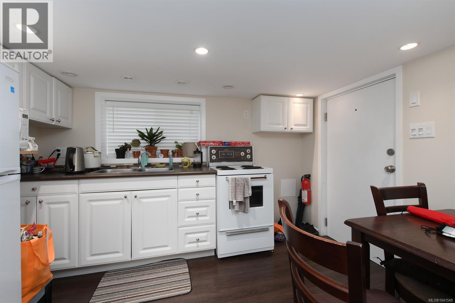
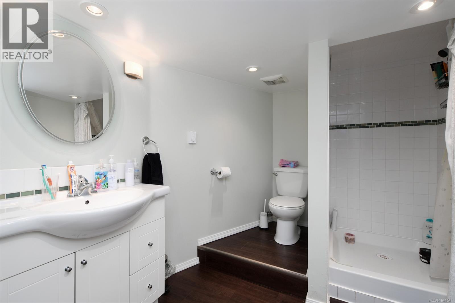
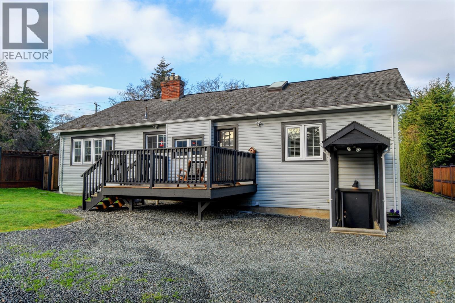
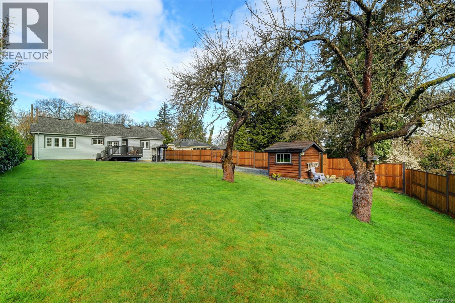
A Beautiful Family Home Today, A Premium Investment for Tomorrow 3919 Quadra St | Maplewood Welcome to a rare real estate trifecta: a charming, move-in-ready family home, an expansive quarter-acre park-like property, and massive future redevelopment potential. Nestled in the highly sought-after Maplewood neighborhood near Quadra & McKenzie, this property offers incredible lifestyle value today with a built-in investment strategy for tomorrow. For the Family: Character, Comfort & Room to Grow The lovingly updated 1935 character home is built to be lived in, blending vintage warmth with modern efficiencies like a year-round heat pump (with air conditioning) and a cozy natural gas fireplace. The Layout: Features a bright, updated kitchen that flows seamlessly onto a spacious back deck—perfect for summer BBQs. With 2 bedrooms on the main, a whimsical upper loft (with a skylight and 2-piece bath) perfect for a playroom or teen retreat, and a lower-level in-law suite (3rd bedroom and bath), there is space here for the whole family. The Yard: The massive, private 10,970 sq. ft. lot is an absolute paradise for kids and pets, offering a safe, fully fenced green oasis that is increasingly rare in today's market. For the Investor: Unlocking Future Value While you enjoy raising your family or collecting premium rental income, your land is working for you. Positioned in a high-growth urban hub, this property perfectly aligns with the District of Saanich’s active vision for neighborhood densification. Whether you want to hold long-term, explore building a secondary garden suite, or capitalize on future multi-unit development, the upside here is undeniable. Located minutes from top-tier schools, parks, shopping, and downtown Victoria, this is a property you can love living in today, knowing your future is secure. (id:24212)

Full Address:
3919 Quadra Street, Saanich, British Columbia
Price:
$ 1,059,000
MLS Number:
1041548
List Date:
June 25th, 2026
Neighbourhood:
Maplewood
Lot Size:
10970 ac
Year Built:
1935
Taxes:
$ 4,657
Ownership Type:
Freehold

Property Specifications

Bedrooms:
4
Bathrooms:
3
Air Conditioning:
Air Conditioned
Heating:
Heat Pump, Baseboard heaters, Electric, Natural gas
Fireplaces:
1

Interior Features

Zoning:
Residential
Garage:
Stall
Garage Spaces:
5

Building Features

Finished Area:
2391 sq.ft.
Rooms:
Third level
Bedroom
16 x 18 feet

Floors

Lot Size:
10970 ac

Land

Neighbourhood Features

Ratings

Commercial Info

Location

Mortgage Calculator

powered by Ratehub.ca

Neighbourhood Details

Agent: Dez MahalBrokerage: RE/MAX Camosun Phone: 250-858-5331

The trademarks MLS®, Multiple Listing Service® and the associated logos are owned by The Canadian Real Estate Association (CREA) and identify the quality of services provided by real estate professionals who are members of CREA” MLS®, REALTOR®, and the associated logos are trademarks of The Canadian Real Estate Association. This website is operated by a brokerage or salesperson who is a member of The Canadian Real Estate Association. The information contained on this site is based in whole or in part on information that is provided by members of The Canadian Real Estate Association, who are responsible for its accuracy. CREA reproduces and distributes this information as a service for its members and assumes no responsibility for its accuracy The listing content on this website is protected by copyright and other laws, and is intended solely for the private, non-commercial use by individuals. Any other reproduction, distribution or use of the content, in whole or in part, is specifically forbidden. The prohibited uses include commercial use, “screen scraping”, “database scraping”, and any other activity intended to collect, store, reorganize or manipulate data on the pages produced by or displayed on this website.

Multiple Listing Service (MLS) trademark® The MLS® mark and associated logos identify professional services rendered by REALTOR® members of CREA to effect the purchase, sale and lease of real estate as part of a cooperative selling system. ©2017 The Canadian Real Estate Association. All rights reserved. The trademarks REALTOR®, REALTORS® and the REALTOR® logo are controlled by CREA and identify real estate professionals who are members of CREA.

Login

Check your favorites list! You’ve seen them, you’ve saved them. Log into your account to view your favourite listings.