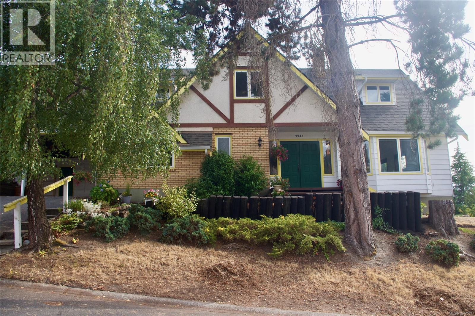
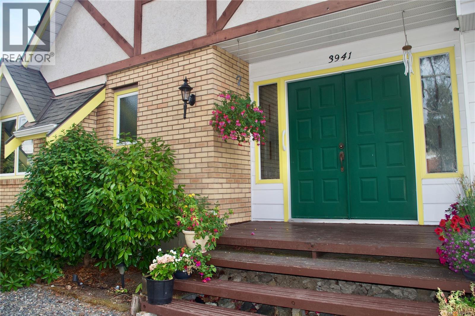
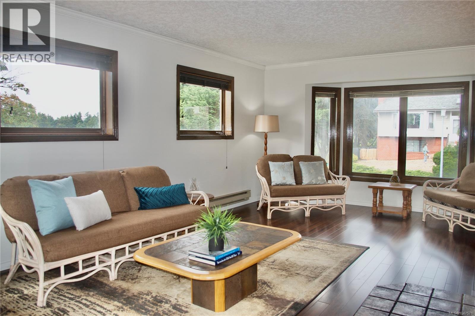
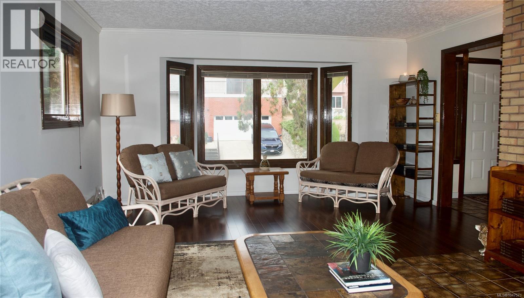
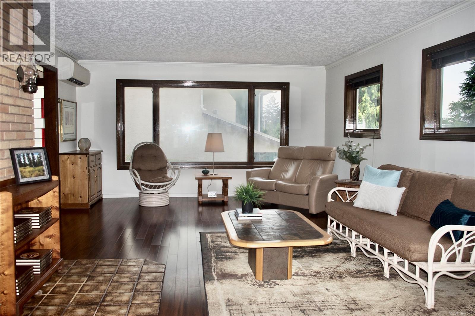
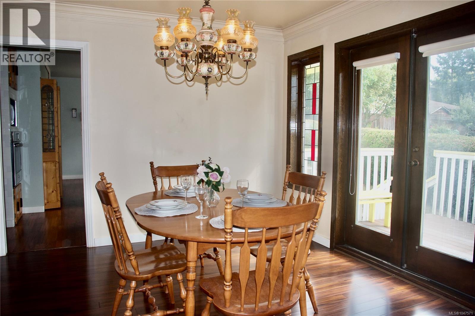
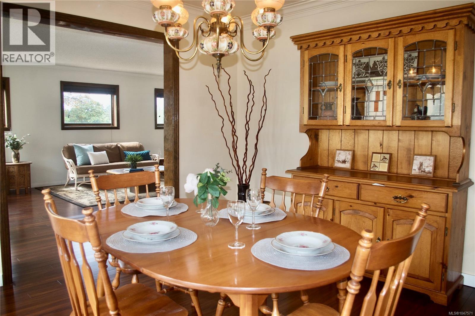
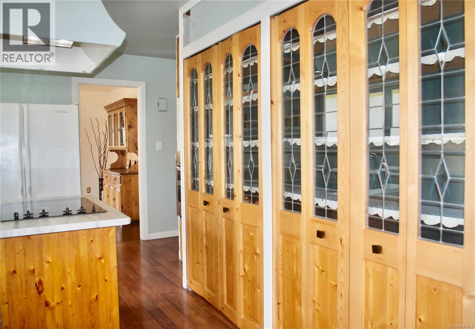
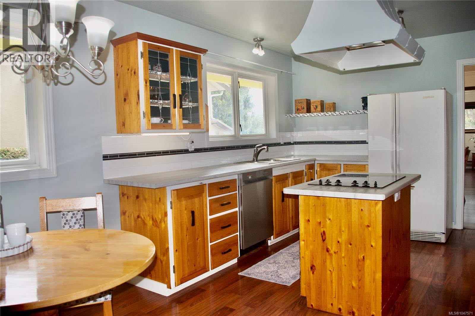
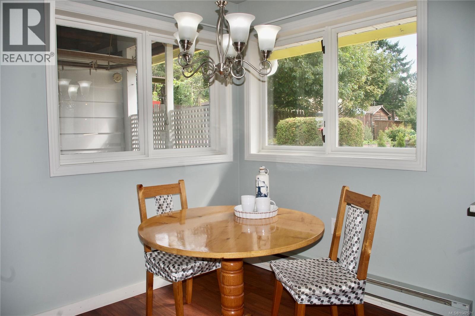
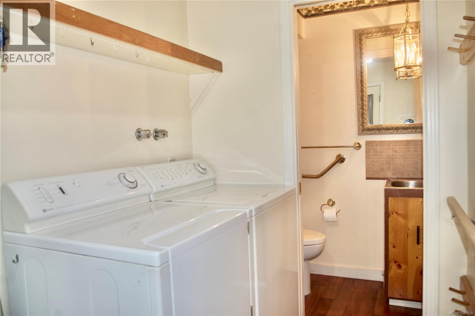
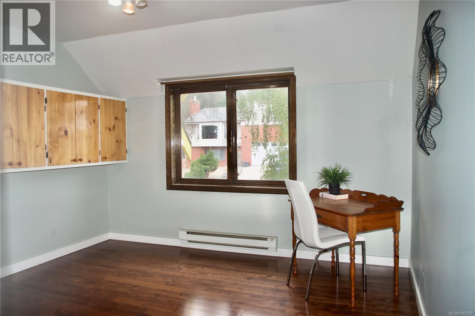
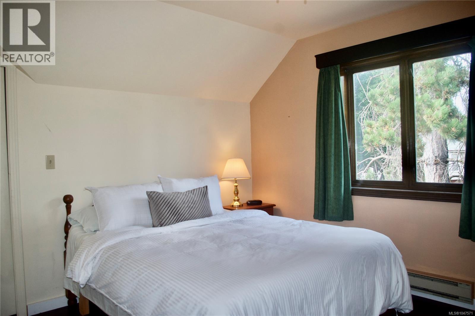
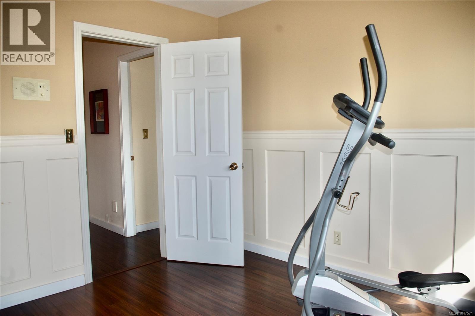
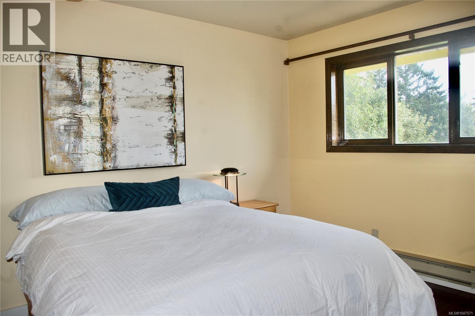
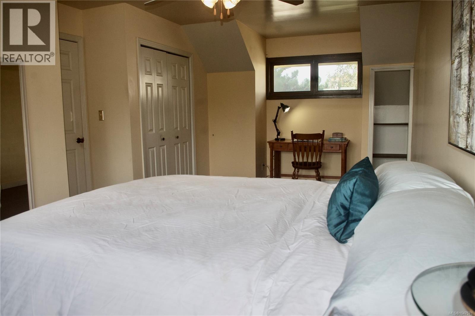
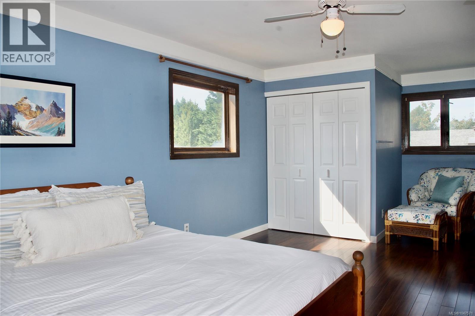
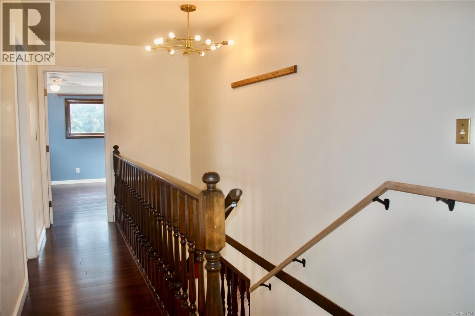
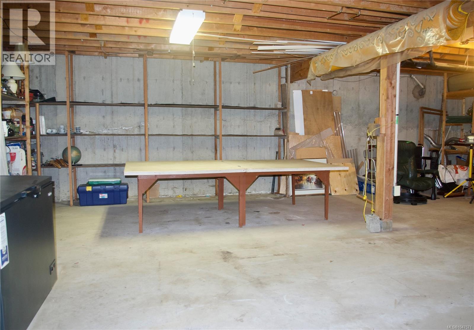
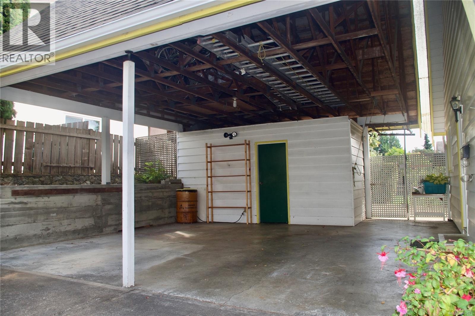
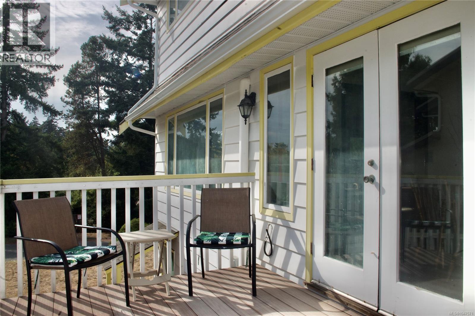
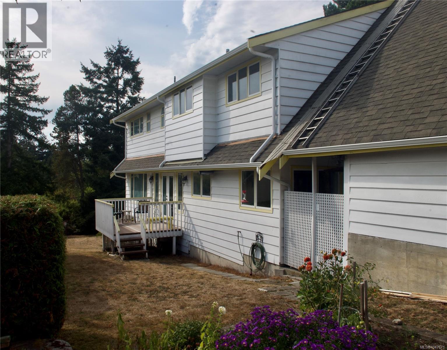
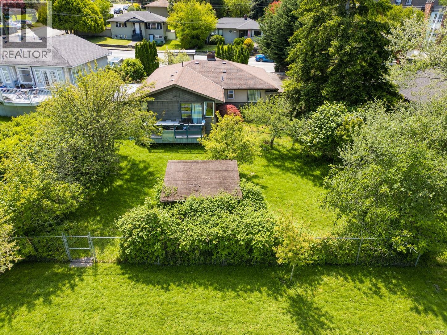
Tucked away from the street on a corner lot on a quiet cul-de-sac, the classic brick, cedar siding and half-timber detailing of this custom-built Tudor-style home welcomes you with privacy, timeless character, and wonderful curb appeal. Follow the paver walkway through the perennial gardens and step through the double entry doors into a spacious foyer. The main floor flows effortlessly into an expansive, air-conditioned living/family room with views, a separate dining room with French doors to a private deck, and a large kitchen. A private den/office with its own entrance, laundry room, and two powder rooms complete this level. Custom wood windows bring in abundant natural light while maintaining privacy throughout the home. Upstairs, four bedrooms and two full bathrooms provide plenty of space for family and guests. Two exceptionally large rooms could become dual primary suites. The unfinished 8-foot walk-out basement offers excellent potential for additional living space, hobbies, or storage, with windows, a half bath, workshop, and 200 amp service. Pre-listing inspection report is available on request. Outside, easy care landscaping keeps the gardens, including the raised vegetable and cutting flower bed, looking their best. A powered storage shed, which also houses the built-in vacuum, sits beneath the generously sized double carport; the double-wide driveway provides additional parking. Close to the Goose, Transit and schools. (id:24212)


 Active
1736 Cedar Hill Cross Road, Saanich
$999,000MLS® 1038320
5 Beds
2 Baths
1482 SqFt