
Login   Sign Up
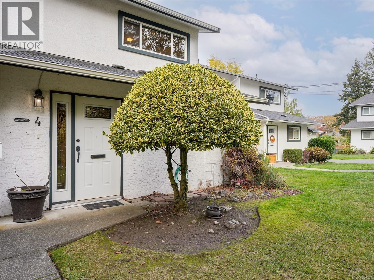
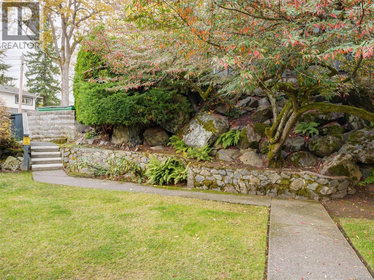
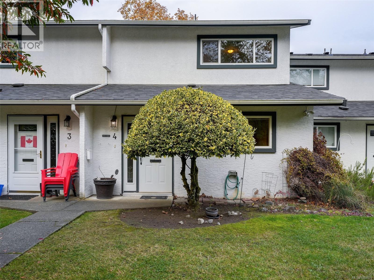
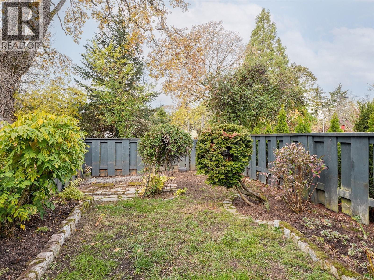
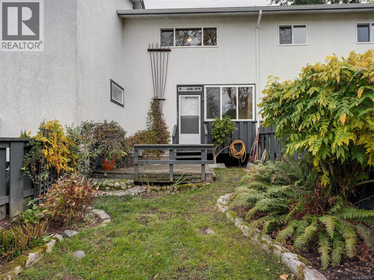
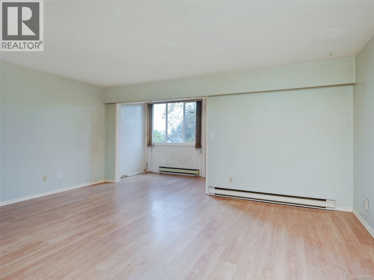
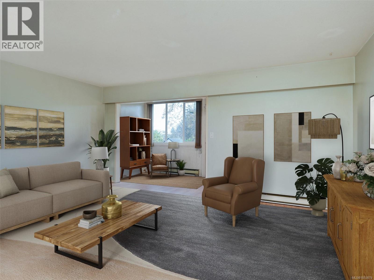
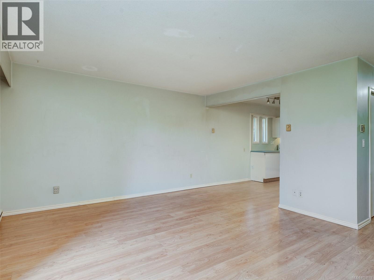
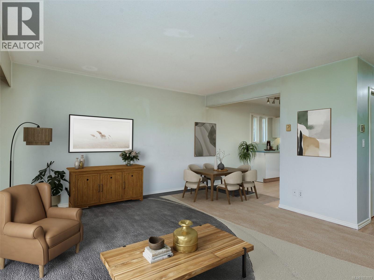
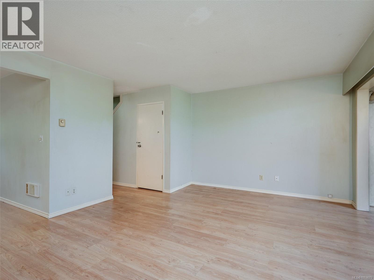
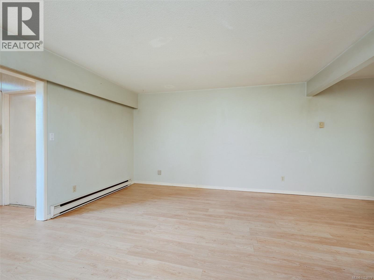
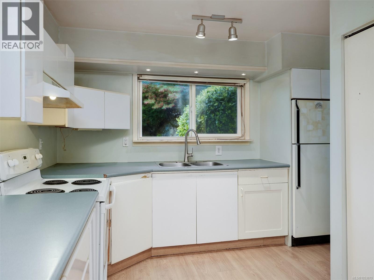
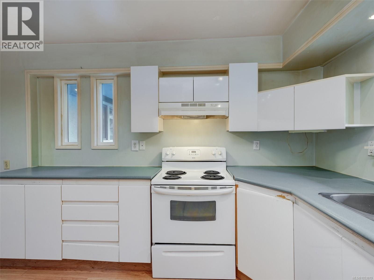
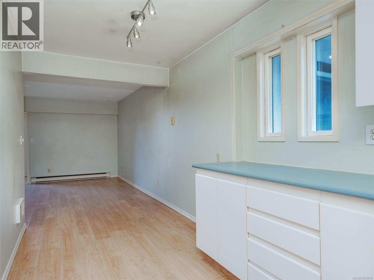
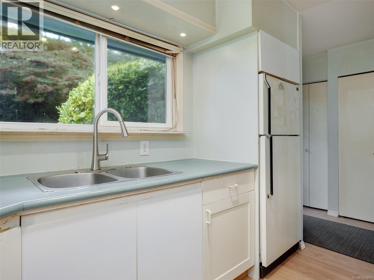
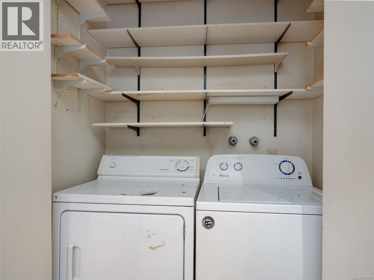
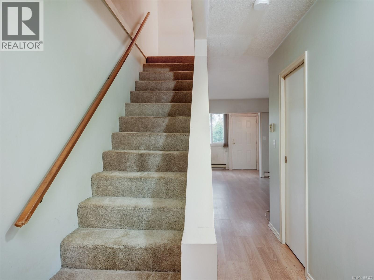
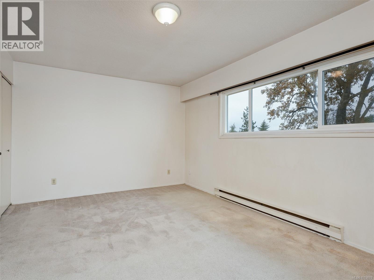
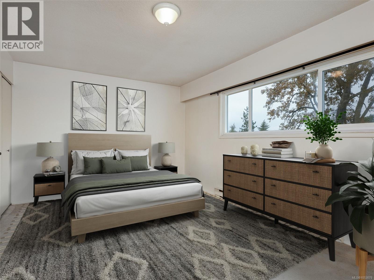
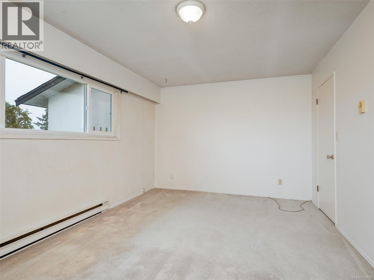
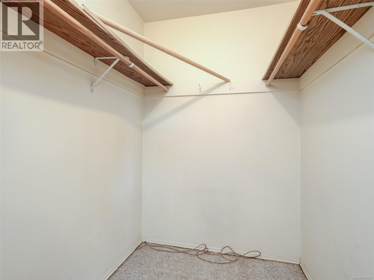
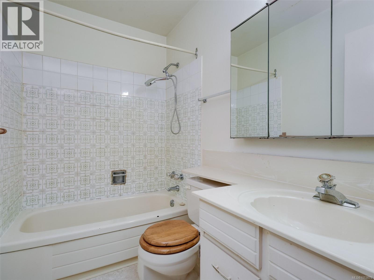
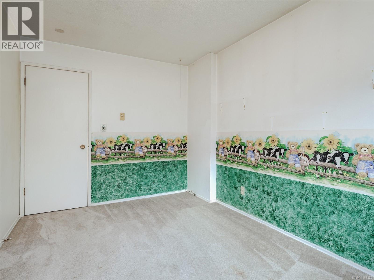
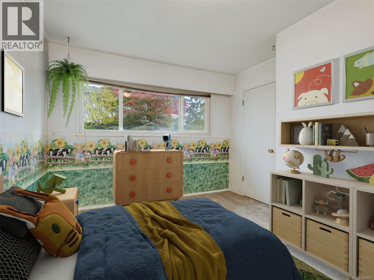
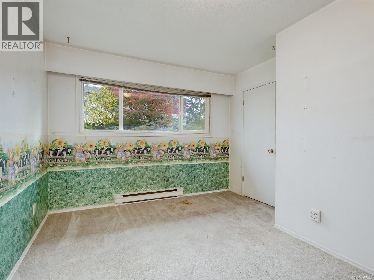
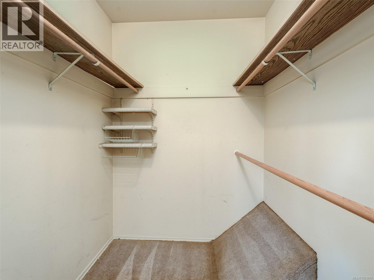
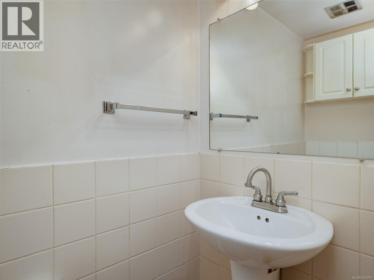
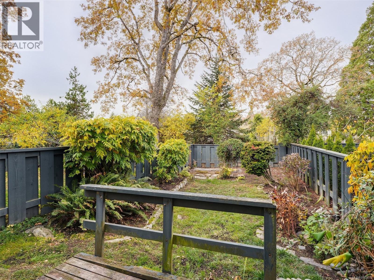
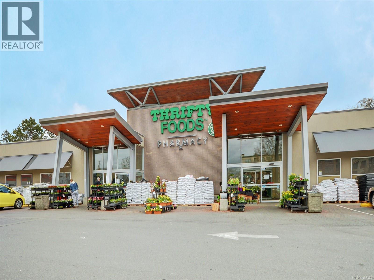
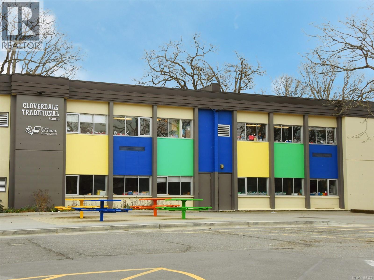
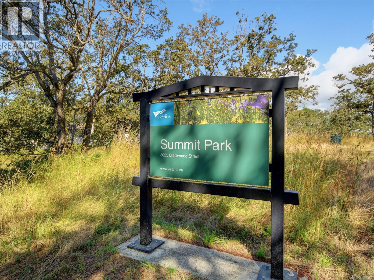
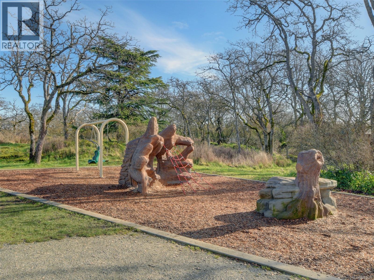
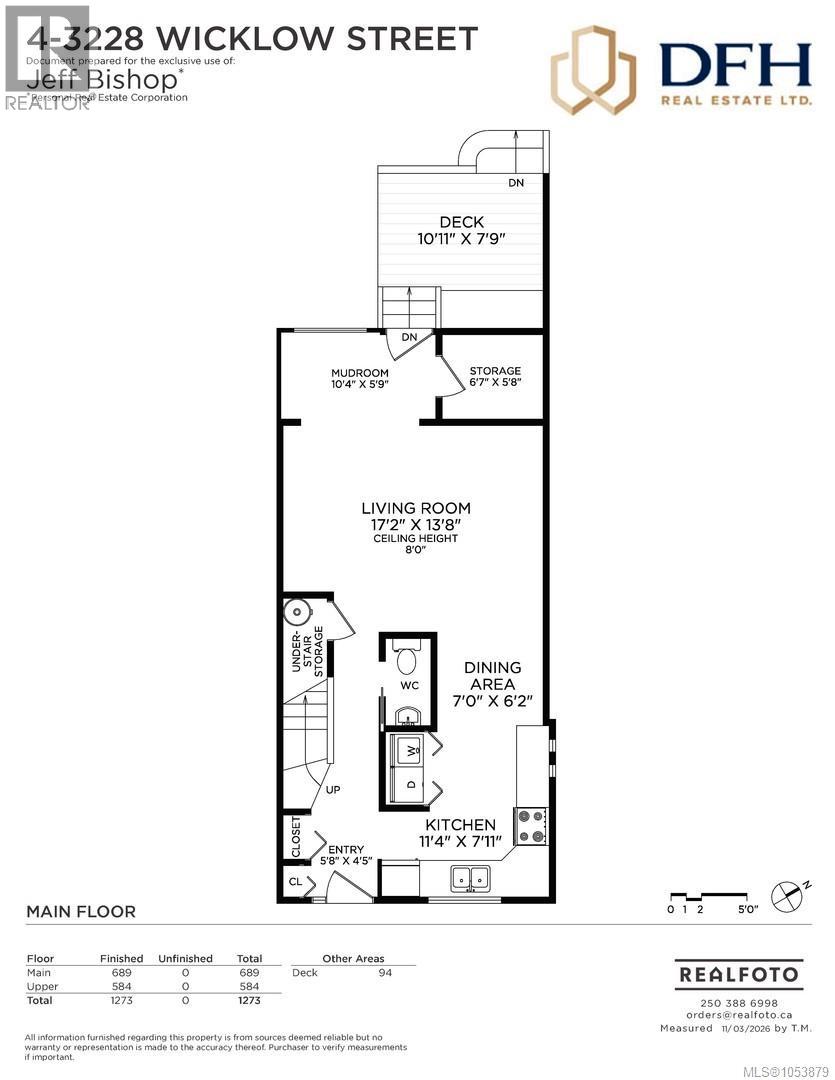
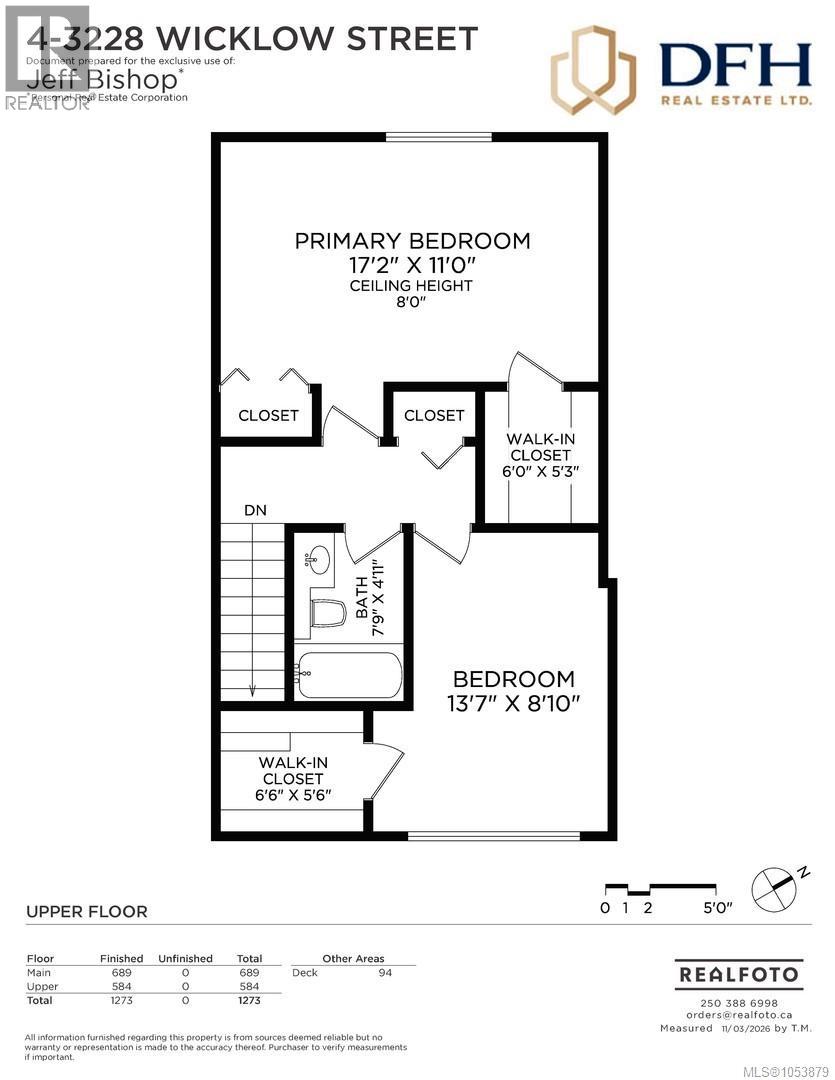
OPEN HOUSE SAT & SUN NOV 7th & 8th 1pm – 3pm ESTATE SALE – PROBATE GRANTED! An outstanding opportunity to make this spacious 1,274 sq ft, 2-level townhome your own! Located in WICKLOW COURT, a 12-unit complex on a quiet Maplewood street, this home has been with the same owner since 1994. The practical layout features an open living and dining area, kitchen and 2-piece bath on the main level, plus 2 generous bedrooms, a full bath and excellent closet space upstairs. A rear mudroom opens to a deck and a private, fenced WEST-FACING backyard with wonderful garden potential. The interior is ready for a complete renovation, offering buyers the chance to update the kitchen, bathrooms, flooring & finishes to their own taste. Includes 1 uncovered parking stall. Conveniently located near parks, schools, transit, Mayfair and Hillside shopping, & Cedar Hill Golf Course. No age restrictions; pets welcome (2 Cats or 2 Dogs Under 40lbs or one dog over 40lbs) Bring your ideas & unlock the potential! (id:24212)

Full Address:
4 3228 Wicklow Street, Saanich, British Columbia
Price:
$ 499,900
MLS Number:
1053879
List Date:
November 5th, 2026
Neighbourhood:
Maplewood
Lot Size:
1865 ac
Year Built:
1972
Taxes:
$ 3,020
Ownership Type:
Condo/Strata
Stata Fees:
$ 467

Property Specifications

Bedrooms:
2
Bathrooms:
2
Air Conditioning:
None
Heating:
Baseboard heaters, Electric

Interior Features

Zoning:
Multi-Family
Garage Spaces:
1

Building Features

Finished Area:
1274 sq.ft.
Rooms:
Main level
Kitchen
8 x 11 feet
Dining room
6 x 7 feet
Entrance
4 x 6 feet

Floors

Lot Size:
1865 ac

Land

Neighbourhood Features

Amenities Nearby:
Family Oriented, Pets Allowed

Ratings

Commercial Info

Location

Mortgage Calculator

powered by Ratehub.ca

Neighbourhood Details

Agent: Jeff BishopBrokerage: DFH Real Estate Ltd. Phone: 250-661-1200

The trademarks MLS®, Multiple Listing Service® and the associated logos are owned by The Canadian Real Estate Association (CREA) and identify the quality of services provided by real estate professionals who are members of CREA” MLS®, REALTOR®, and the associated logos are trademarks of The Canadian Real Estate Association. This website is operated by a brokerage or salesperson who is a member of The Canadian Real Estate Association. The information contained on this site is based in whole or in part on information that is provided by members of The Canadian Real Estate Association, who are responsible for its accuracy. CREA reproduces and distributes this information as a service for its members and assumes no responsibility for its accuracy The listing content on this website is protected by copyright and other laws, and is intended solely for the private, non-commercial use by individuals. Any other reproduction, distribution or use of the content, in whole or in part, is specifically forbidden. The prohibited uses include commercial use, “screen scraping”, “database scraping”, and any other activity intended to collect, store, reorganize or manipulate data on the pages produced by or displayed on this website.

Multiple Listing Service (MLS) trademark® The MLS® mark and associated logos identify professional services rendered by REALTOR® members of CREA to effect the purchase, sale and lease of real estate as part of a cooperative selling system. ©2017 The Canadian Real Estate Association. All rights reserved. The trademarks REALTOR®, REALTORS® and the REALTOR® logo are controlled by CREA and identify real estate professionals who are members of CREA.

Similar Listings

There are currently no related listings.

Login

Check your favorites list! You’ve seen them, you’ve saved them. Log into your account to view your favourite listings.