Login   Sign Up
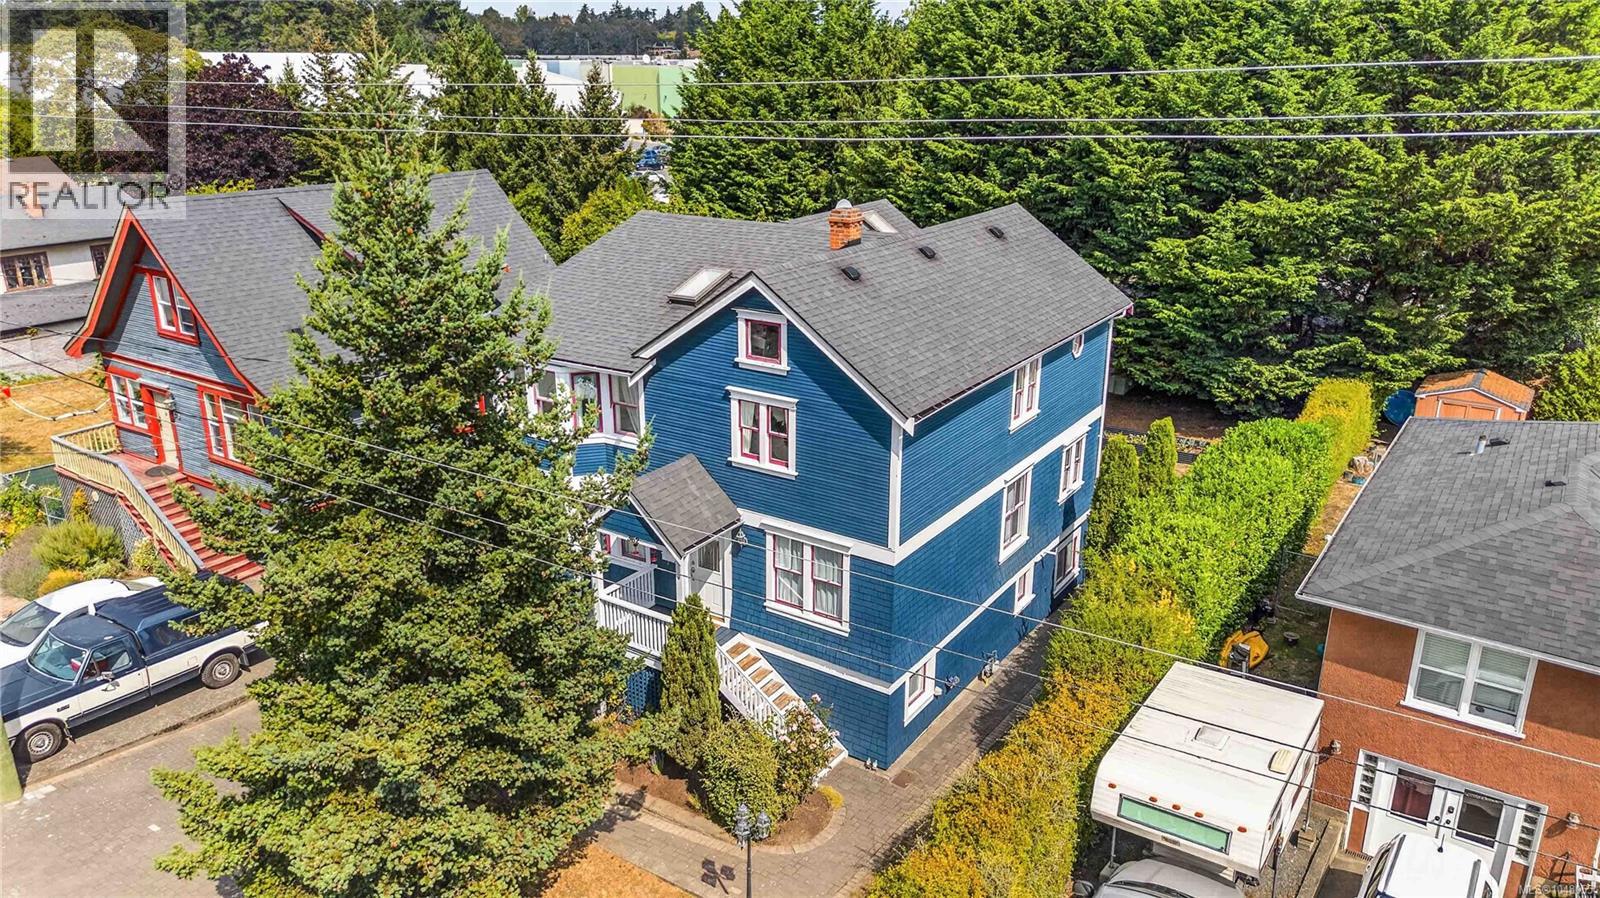
Location, location, location!Nestled in the highly sought-after Granville area, this charming character home is set on nearly 2 acres of ALR land, offering the rare opportunity to enjoy peaceful country living while remaining close to all city amenities.Filled with warmth & timeless character, this 4-bed, 4-bath home spans 3 levels & offers excellent potential for suite/multi-generational living.Step onto the inviting front porch & into the welcoming L/room, where original wood floors, classic built-ins & cozy gas F/P create an atmosphere full of charm & character.A spacious bed overlooking the front porch is conveniently located just off the living room.The bright kitchen features lots of space, delightful dining area with a vintage built-in cabinet, breathtaking views across the surrounding farmland & valley.From here, step onto the wrap-around deck—an ideal place to relax, entertain & soak in the spectacular rural scenery.The main level also includes a convenient 2-pce bath & generously sized primary bed complete with a 4-pce ensuite.Upstairs you'll find another large bed, a 4-pce bath, den/office, plus a versatile landing that could serve as a reading nook/office space.The walk-out lower level offers exceptional flexibility with large bed/family room, 3-pce bath, private patio access & extensive unfinished space ready for your ideas.With excellent suite potential, it's perfect for extended family/guests/future income.Outside, the property continues to impress with 2 single garages/workshop/fruit trees/grapevines & plenty of room to enjoy the beauty of the surrounding landscape.The panoramic views from the deck stretch across rolling farmland, creating a peaceful backdrop that truly captures the essence of acreage living.Just minutes from VGH/shopping/schools & transit, tranquil country setting right in the heart of the city. (id:24212)
Full Address:
4014 Holland Avenue, Saanich, British Columbia
Price:
$ 1,425,000
MLS Number:
1043578
List Date:
July 17th, 2026
Neighbourhood:
Granville
Lot Size:
1.9 ac
Year Built:
1914
Taxes:
$ 5,326
Ownership Type:
Freehold

Property Specifications

Bedrooms:
4
Bathrooms:
4
Appliances:
Washer, Refrigerator, Range – Electric, Dryer, Freezer
Air Conditioning:
None
Heating:
Baseboard heaters, Forced air, Electric, Natural gas
Fireplaces:
1

Interior Features

Architectural Style:
Character
Zoning:
Unknown
Garage Spaces:
4

Building Features

Finished Area:
1877 sq.ft.
Rooms:
Main level
Living room
15 x 17 feet

Floors

View:
Valley view
Lot Size:
1.9 ac
Lot Features:
Acreage, Central location, Private setting, Other

Land

Neighbourhood Features

Ratings

Commercial Info

Location

Mortgage Calculator

powered by Ratehub.ca

Neighbourhood Details

Agent: Tracy FozzardBrokerage: RE/MAX Camosun

The trademarks MLS®, Multiple Listing Service® and the associated logos are owned by The Canadian Real Estate Association (CREA) and identify the quality of services provided by real estate professionals who are members of CREA” MLS®, REALTOR®, and the associated logos are trademarks of The Canadian Real Estate Association. This website is operated by a brokerage or salesperson who is a member of The Canadian Real Estate Association. The information contained on this site is based in whole or in part on information that is provided by members of The Canadian Real Estate Association, who are responsible for its accuracy. CREA reproduces and distributes this information as a service for its members and assumes no responsibility for its accuracy The listing content on this website is protected by copyright and other laws, and is intended solely for the private, non-commercial use by individuals. Any other reproduction, distribution or use of the content, in whole or in part, is specifically forbidden. The prohibited uses include commercial use, “screen scraping”, “database scraping”, and any other activity intended to collect, store, reorganize or manipulate data on the pages produced by or displayed on this website.

Multiple Listing Service (MLS) trademark® The MLS® mark and associated logos identify professional services rendered by REALTOR® members of CREA to effect the purchase, sale and lease of real estate as part of a cooperative selling system. ©2017 The Canadian Real Estate Association. All rights reserved. The trademarks REALTOR®, REALTORS® and the REALTOR® logo are controlled by CREA and identify real estate professionals who are members of CREA.

Login

Check your favorites list! You’ve seen them, you’ve saved them. Log into your account to view your favourite listings.