Login   Sign Up
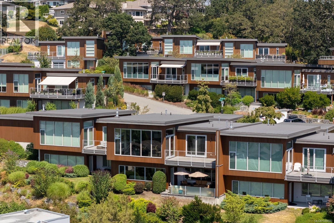
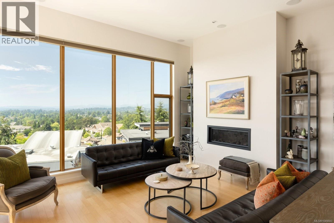
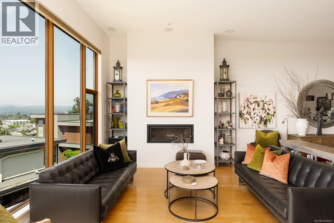
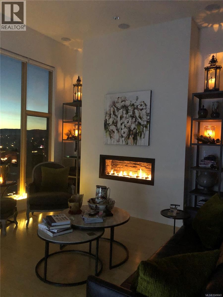
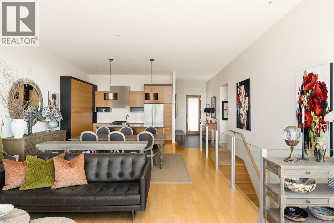
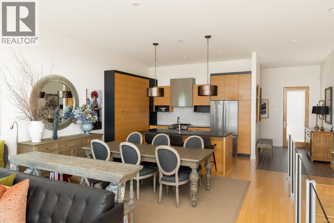
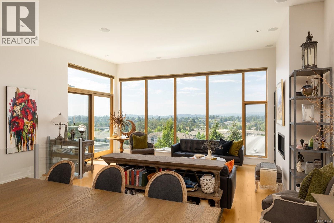
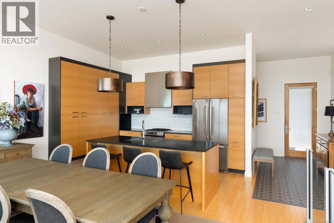
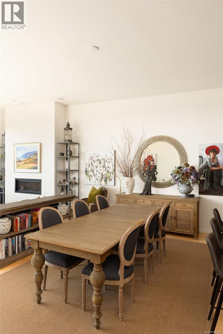
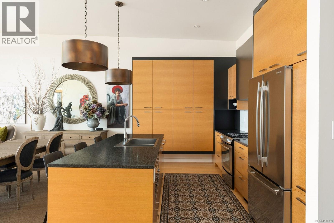
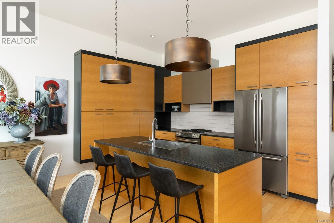
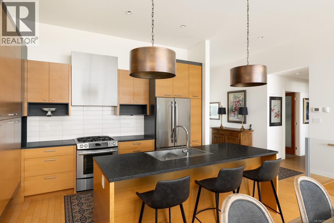
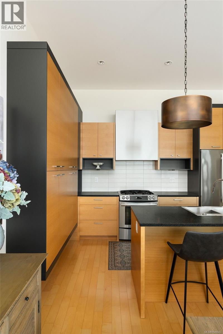
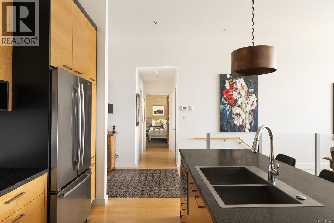
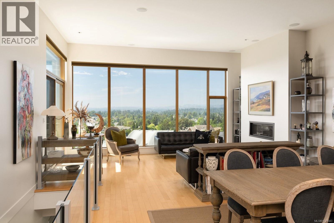
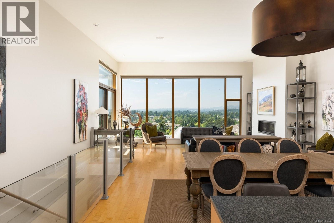
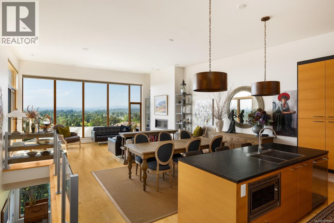
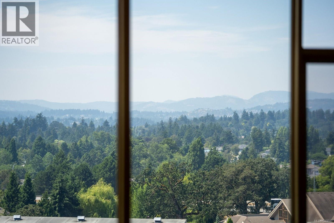
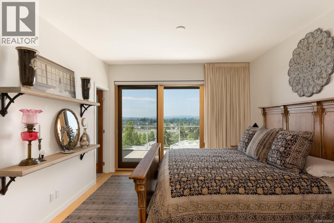
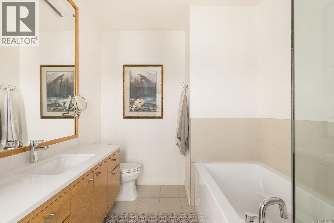
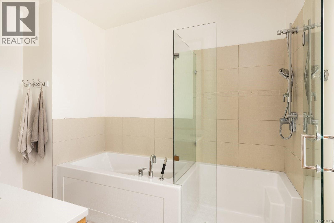
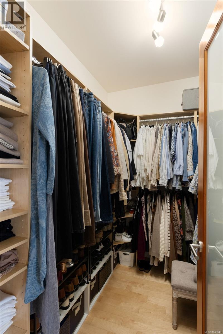
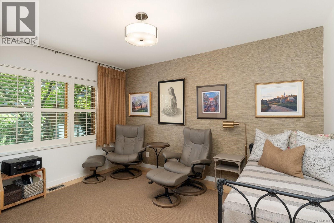
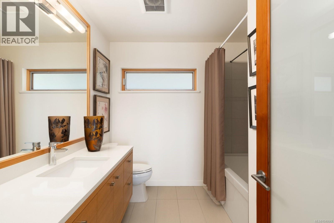
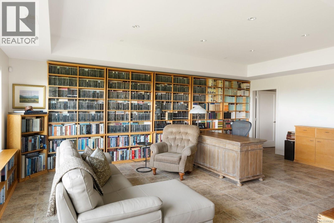
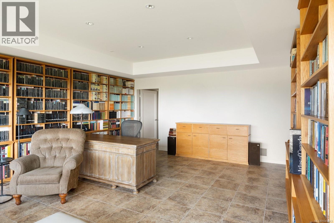
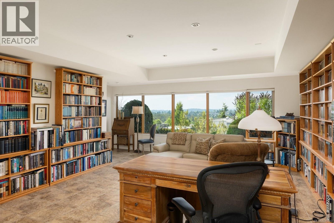
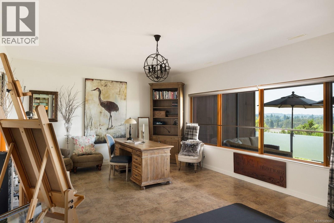
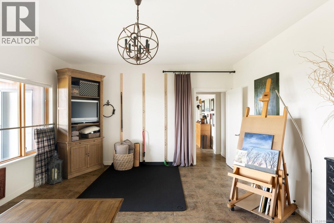
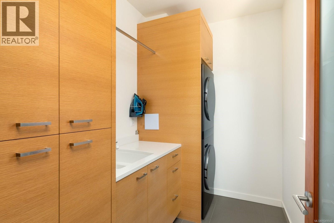
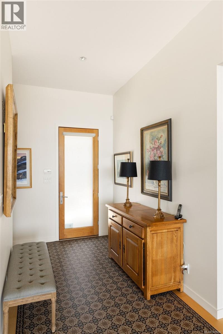
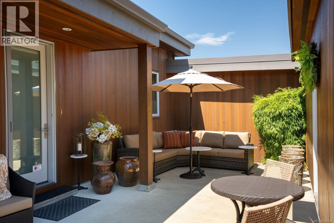
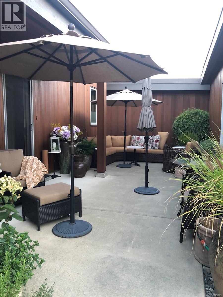
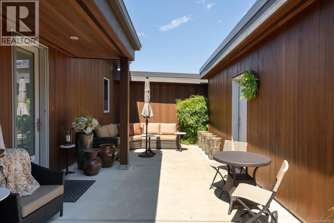
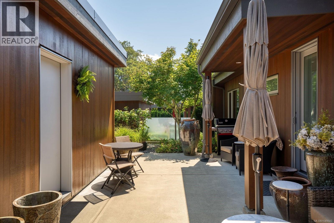
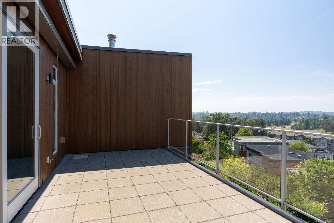
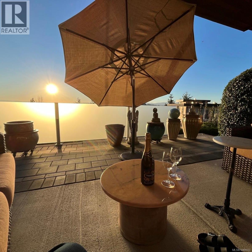
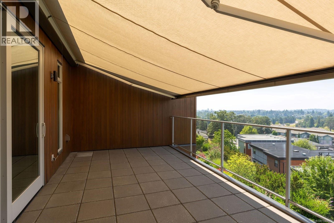
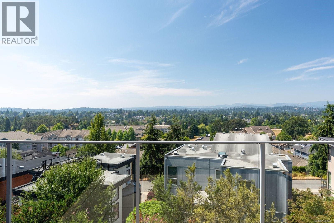
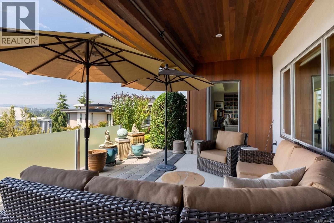
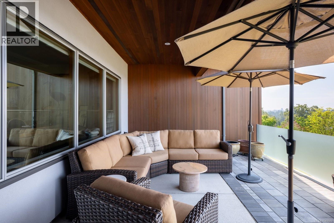
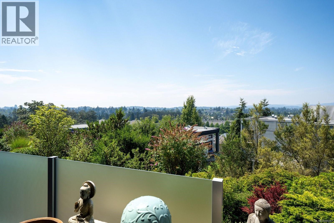
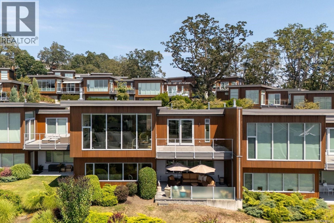
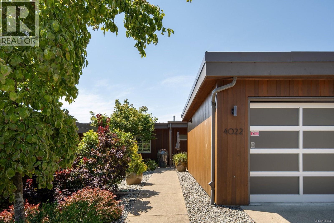
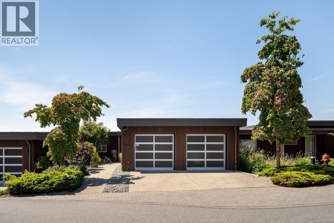
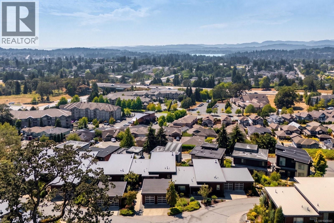
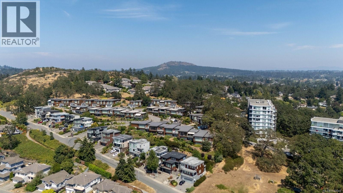
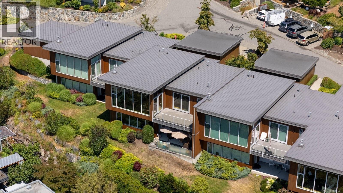
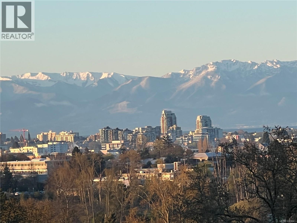
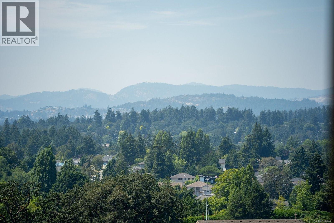
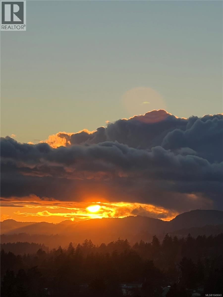
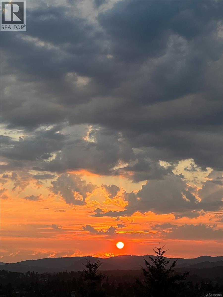
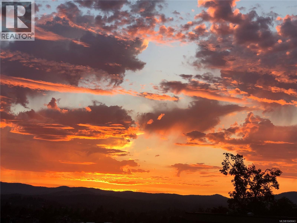
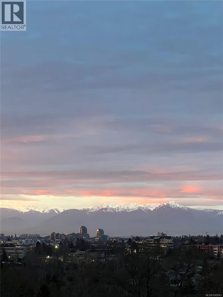
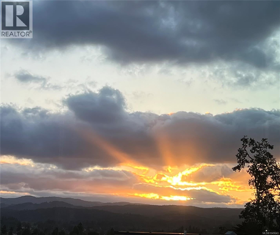
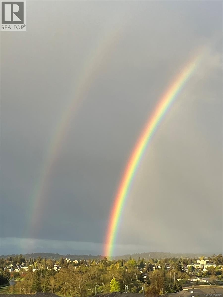
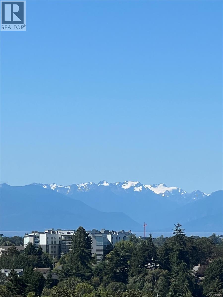
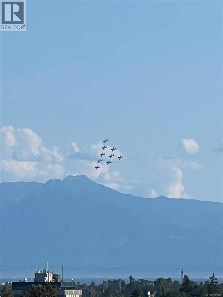
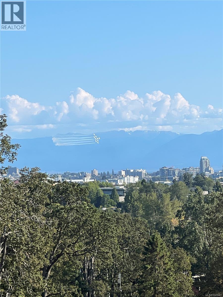
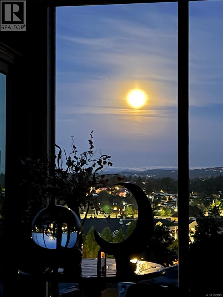
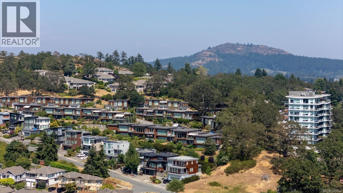
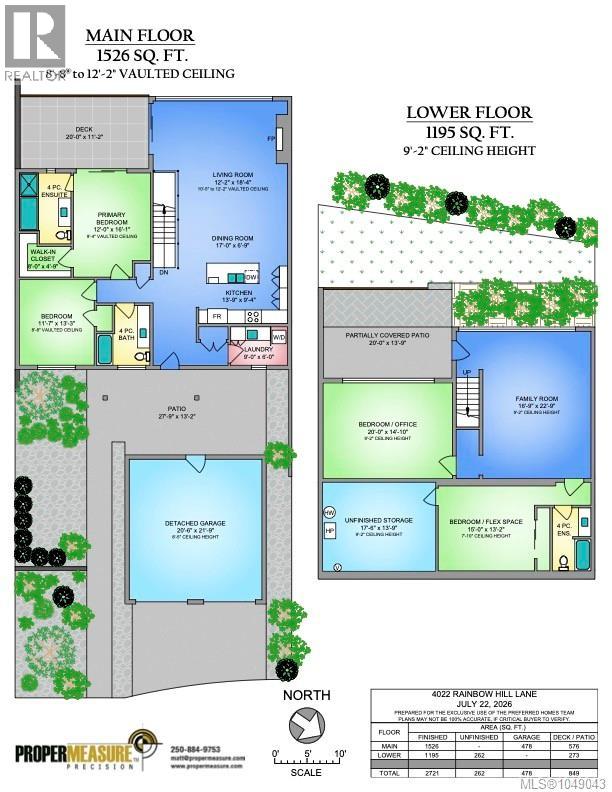
This sophisticated townhome commands one of Victoria’s top vantage points, capturing unobstructed, panoramic views stretching from the Strait of Juan de Fuca to the Olympic Mountain range. Designed for effortless indoor-outdoor living, 12’ floor-to-ceiling Pella windows fill the open main level with natural light while highlighting elevated luxury and top-tier craftsmanship, including bespoke white oak cabinetry, maple hardwood floors, motorized awning and blinds, and geothermal heating and cooling. Entertaining is seamless with a vast deck overlooking twinkling city lights and a cozy private front patio. The lower-level is serene and offers expansive informal rooms including a covered winter patio and ample storage. This home also boasts a coveted detached double garage and driveway parking. Enjoy stunning views, exceptional quality and privacy, only minutes from downtown Victoria, neighborhood shopping, and Swan Lake nature trails. (id:24212)

Full Address:
4022 Rainbow Hill Lane, Saanich, British Columbia
Price:
$ 1,890,000
MLS Number:
1049043
List Date:
September 9th, 2026
Neighbourhood:
Swan Lake
Lot Size:
4310 ac
Year Built:
2012
Taxes:
$ 8,134
Ownership Type:
Condo/Strata
Stata Fees:
$ 779

Property Specifications

Bedrooms:
4
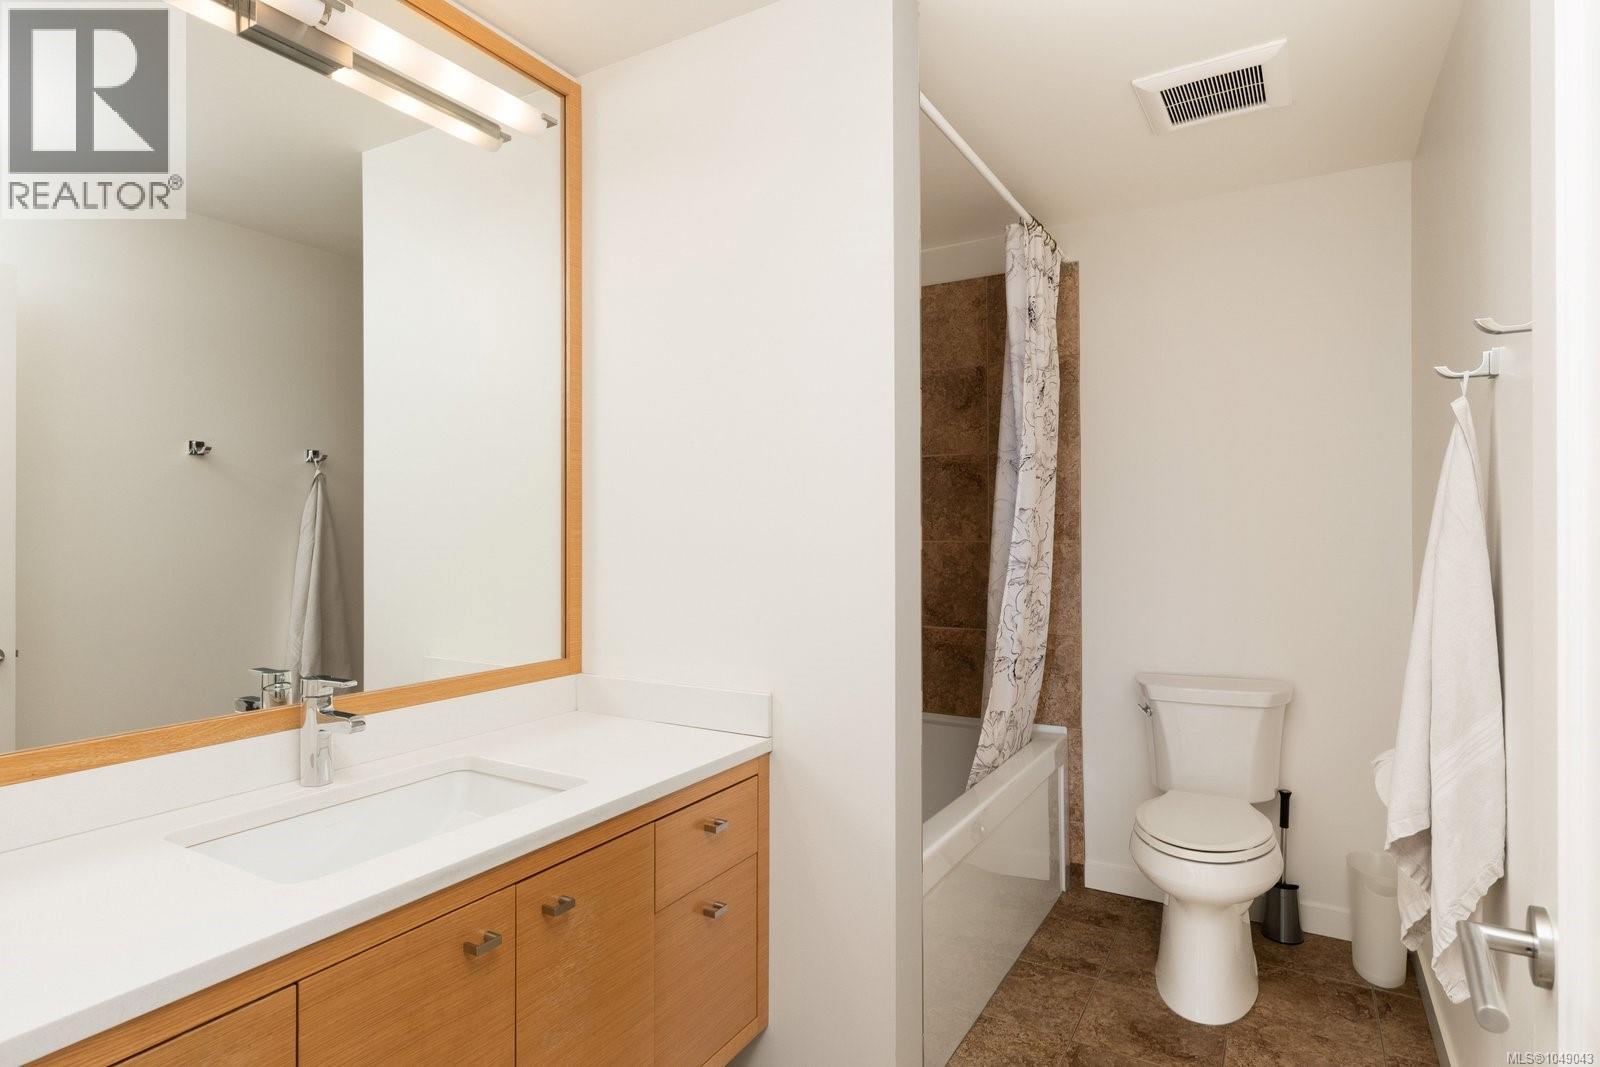
Bathrooms:
3
Appliances:
Washer, Refrigerator, Dishwasher, Range, Oven – Built-In
Air Conditioning:
Air Conditioned
Heating:
Natural gas, Other, Geo Thermal
Fireplaces:
1

Interior Features

Architectural Style:
Contemporary
Zoning:
Residential
Garage Spaces:
2

Building Features

Finished Area:
2721 sq.ft.
Rooms:
Lower level
Patio
14 x 20 feet
Storage
14 x 18 feet
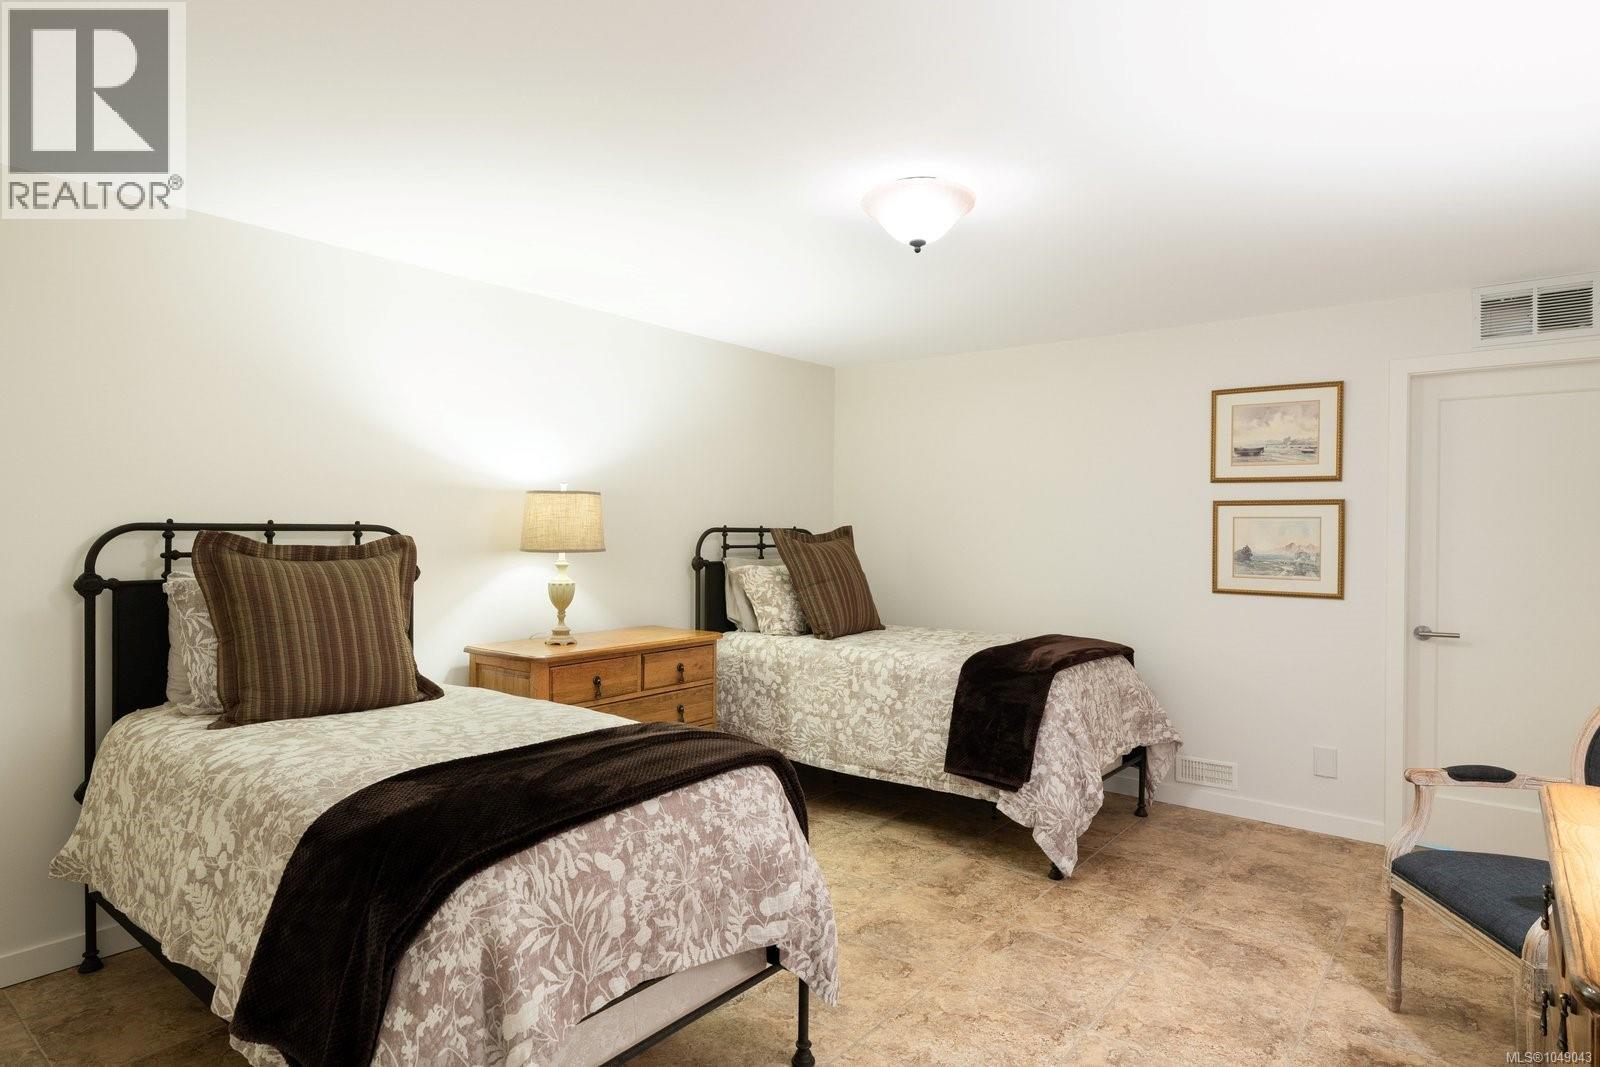
Bedroom
13 x 15 feet
Bedroom
15 x 20 feet
Family room
23 x 17 feet
Main level
Patio
13 x 28 feet
Bedroom
13 x 12 feet
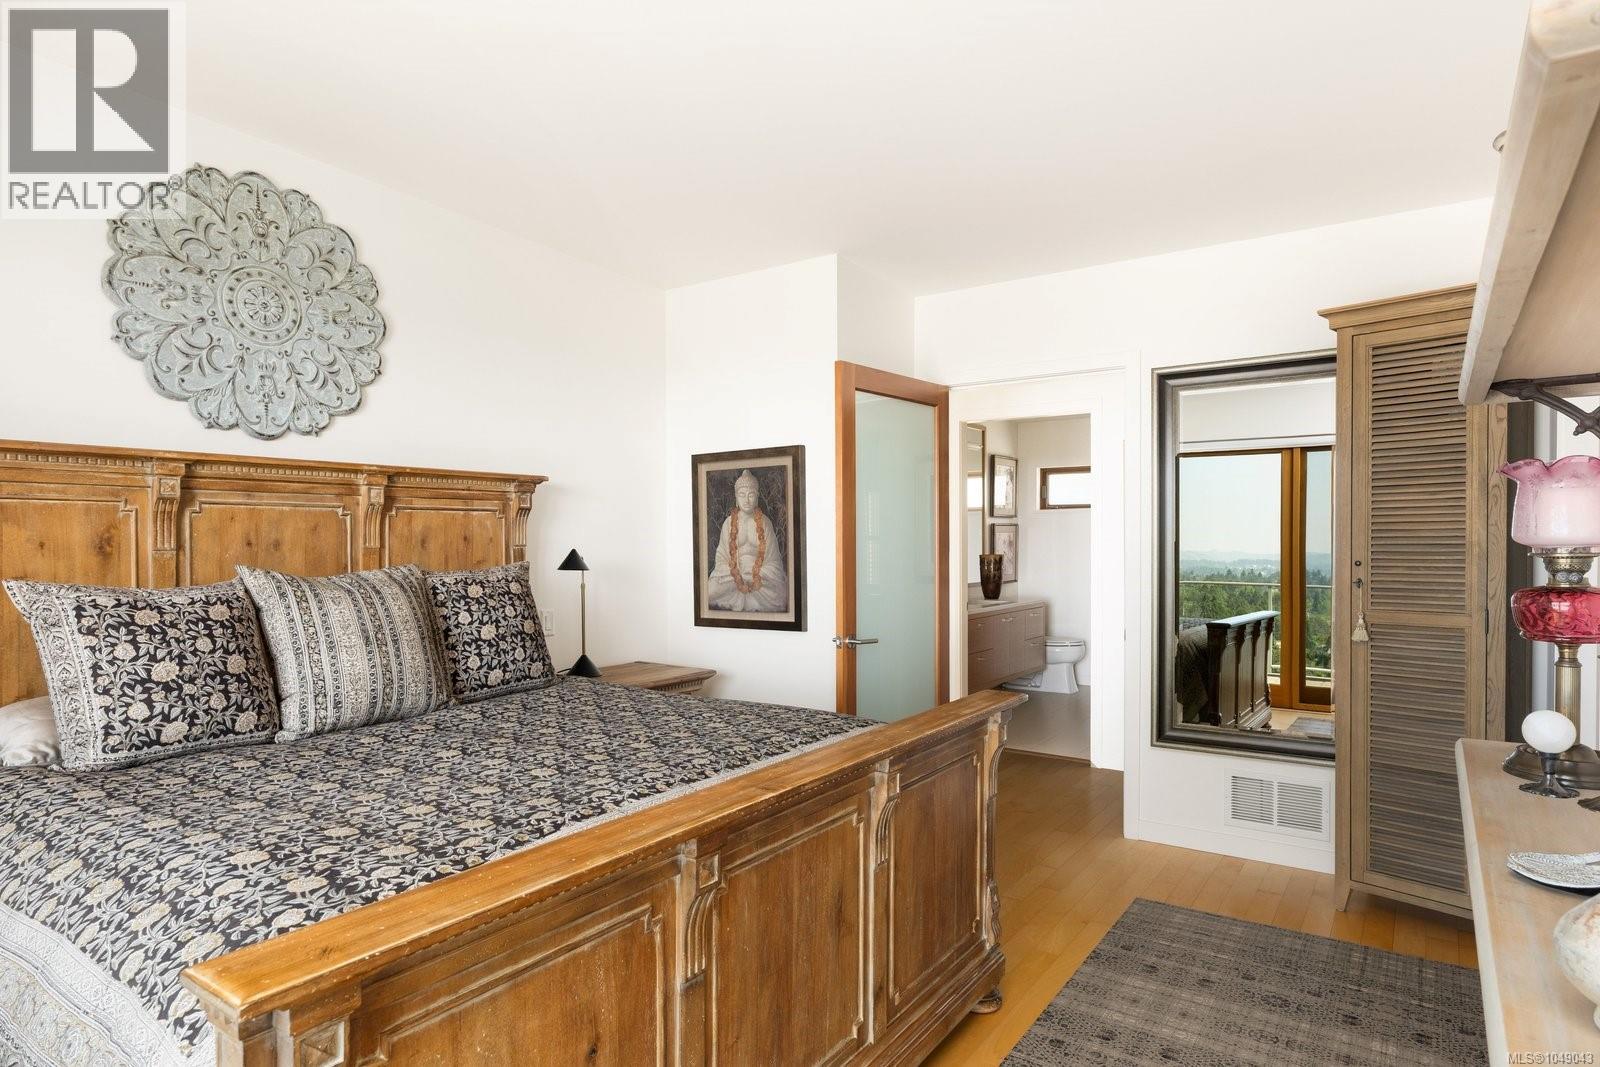
Primary Bedroom
12 x 16 feet
Laundry room
6 x 9 feet
Dining room
7 x 17 feet
Living room
12 x 18 feet

Floors

View:
City view, Mountain view, Ocean view
Lot Size:
4310 ac

Land

Neighbourhood Features

Amenities Nearby:
Family Oriented, Pets Allowed

Ratings

Commercial Info

Location

Mortgage Calculator

powered by Ratehub.ca

Neighbourhood Details

Agent: Karl LeongBrokerage: RE/MAX Camosun Phone: 250-744-6088

The trademarks MLS®, Multiple Listing Service® and the associated logos are owned by The Canadian Real Estate Association (CREA) and identify the quality of services provided by real estate professionals who are members of CREA” MLS®, REALTOR®, and the associated logos are trademarks of The Canadian Real Estate Association. This website is operated by a brokerage or salesperson who is a member of The Canadian Real Estate Association. The information contained on this site is based in whole or in part on information that is provided by members of The Canadian Real Estate Association, who are responsible for its accuracy. CREA reproduces and distributes this information as a service for its members and assumes no responsibility for its accuracy The listing content on this website is protected by copyright and other laws, and is intended solely for the private, non-commercial use by individuals. Any other reproduction, distribution or use of the content, in whole or in part, is specifically forbidden. The prohibited uses include commercial use, “screen scraping”, “database scraping”, and any other activity intended to collect, store, reorganize or manipulate data on the pages produced by or displayed on this website.

Multiple Listing Service (MLS) trademark® The MLS® mark and associated logos identify professional services rendered by REALTOR® members of CREA to effect the purchase, sale and lease of real estate as part of a cooperative selling system. ©2017 The Canadian Real Estate Association. All rights reserved. The trademarks REALTOR®, REALTORS® and the REALTOR® logo are controlled by CREA and identify real estate professionals who are members of CREA.

Similar Listings

There are currently no related listings.

Login

Check your favorites list! You’ve seen them, you’ve saved them. Log into your account to view your favourite listings.

