Login   Sign Up
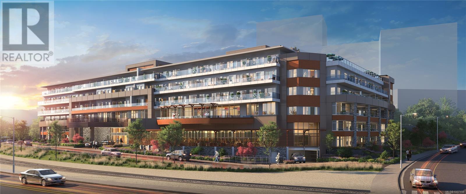

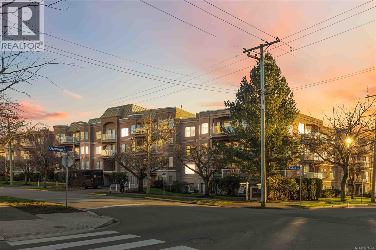
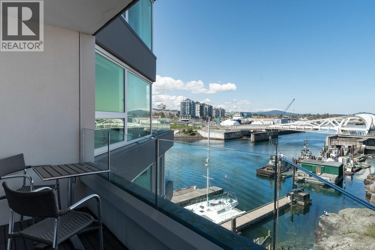
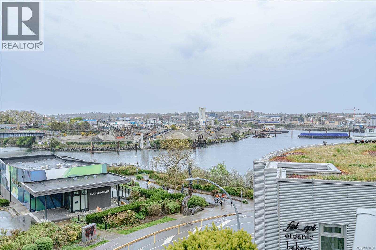
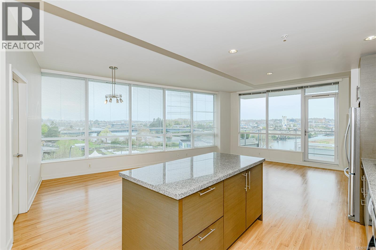
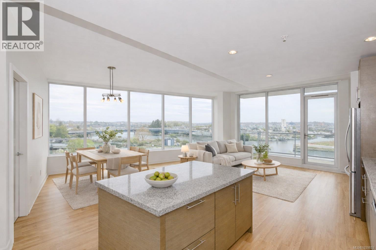
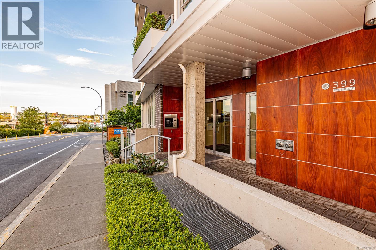
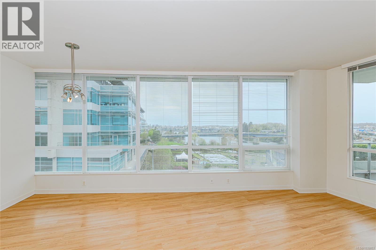
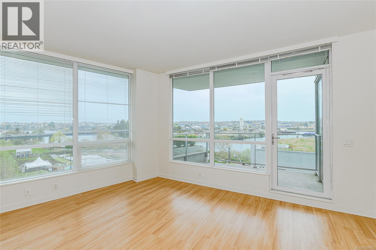
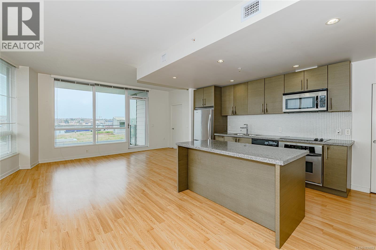
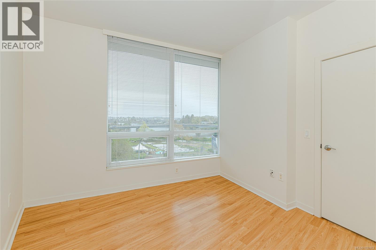
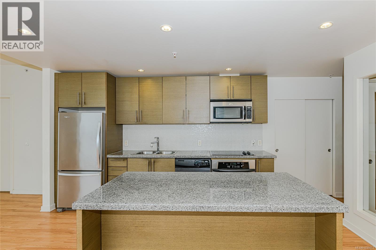
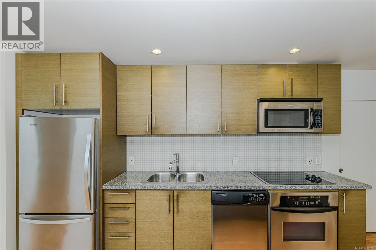
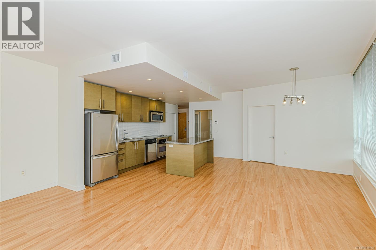
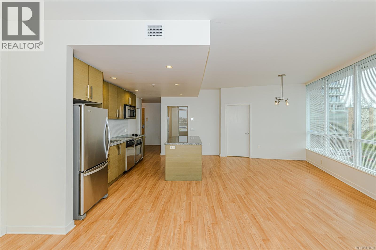
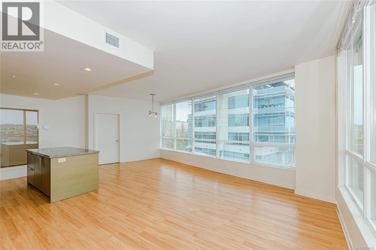
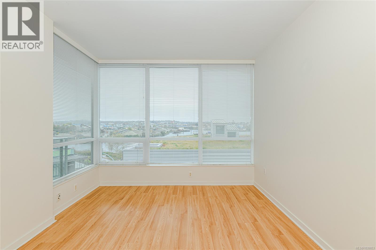
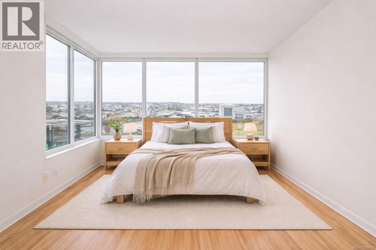
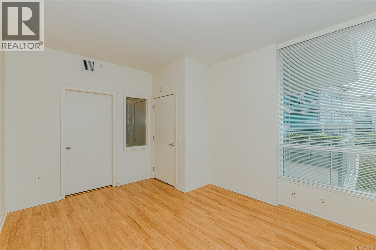
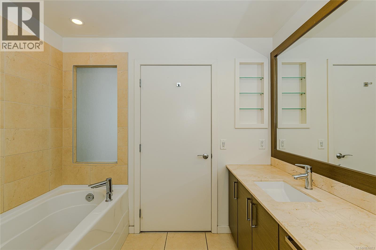
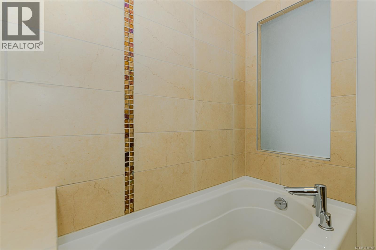
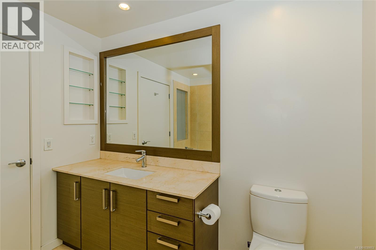
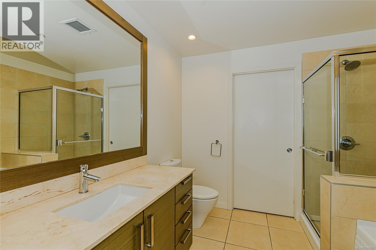
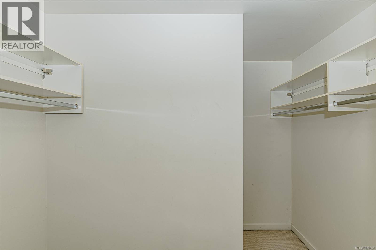
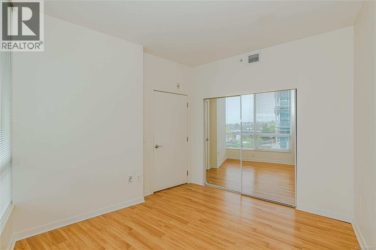
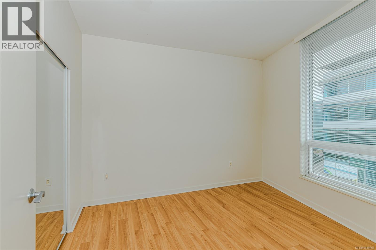
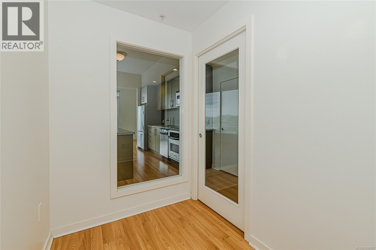
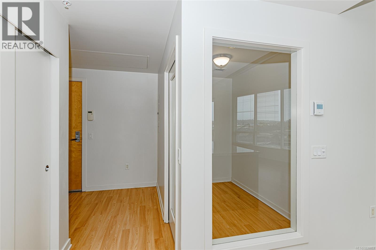
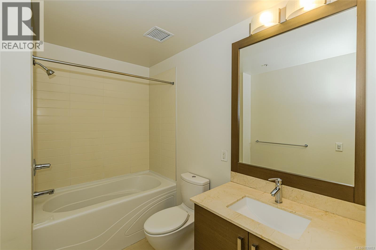
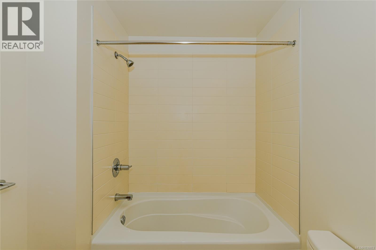
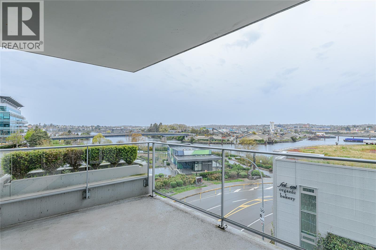
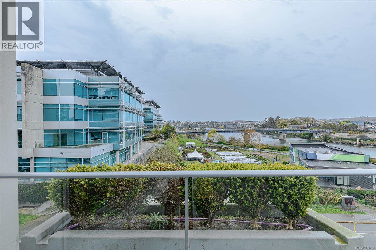
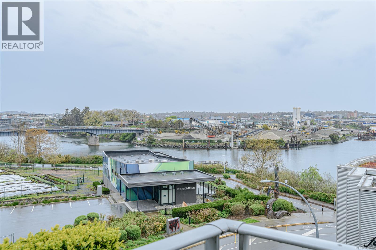
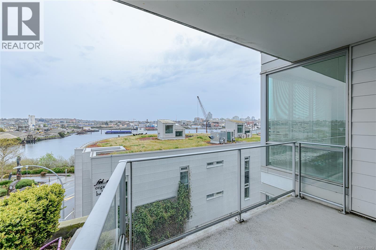
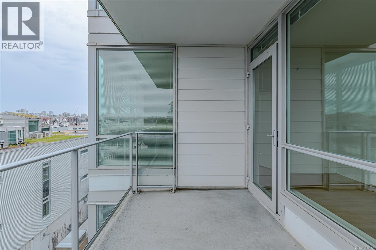
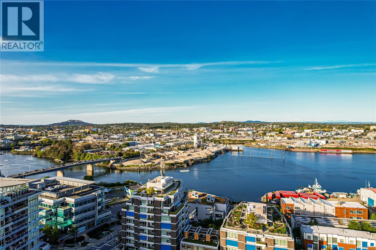
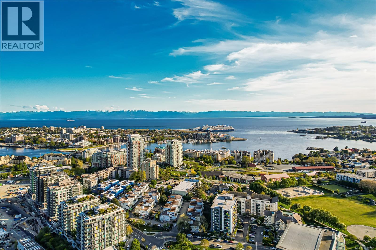
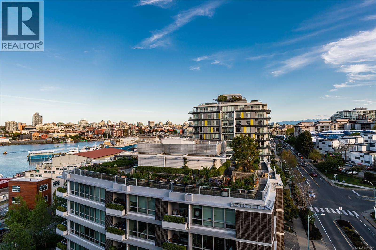
Welcome to Synergy at Dockside Green, an award-winning, LEED Platinum community in Victoria West—designed for modern, environmentally responsible living. LEED (Leadership in Energy and Environmental Design) is a globally recognized standard that prioritizes energy efficiency, sustainable materials, and healthier indoor environments, contributing to long-term comfort and reduced environmental impact. This bright 2 bedroom + den corner suite offers a highly functional layout paired with exceptional natural light. Expansive wraparound floor-to-ceiling windows capture sweeping views over the Upper Harbour and into the Gorge Waterway, creating a sense of openness while showcasing stunning sunrises and evening cityscapes. The open-concept living and dining area is well proportioned, with separation between the bedrooms that creates a versatile layout. Both bedrooms enjoy water views, with the primary suite featuring a generous walk-in closet and a spa-inspired ensuite with a deep soaker tub. The den is ideal as a dedicated home office. Set along the Upper Harbour/Selkirk Waterway, this location offers a lifestyle that is both connected and active. Step outside to access the Galloping Goose Trail for walking or biking, enjoy a coffee or meal at Fol Epi or Café Fantastico just downstairs, or take advantage of the everyday conveniences at Westside Village directly across the street. Downtown Victoria is also within easy reach, whether by foot, bike, or a short drive. Synergy is a pet-friendly building (dogs of all sizes welcome) and includes secure underground parking, a storage locker, and dedicated kayak and bike storage—making it easy to fully embrace waterfront living. This is a rare opportunity to own a light-filled, view-oriented home in one of Victoria’s most thoughtfully designed and community-focused developments. (id:24212)

Full Address:
406 399 Tyee Road, Victoria, British Columbia
Price:
$ 855,000
MLS Number:
1031505
List Date:
April 14th, 2026
Neighbourhood:
Victoria West
Year Built:
2008
Taxes:
$ 4,462
Ownership Type:
Condo/Strata
Stata Fees:
$ 677

Property Specifications

Bedrooms:
2
Bathrooms:
2
Appliances:
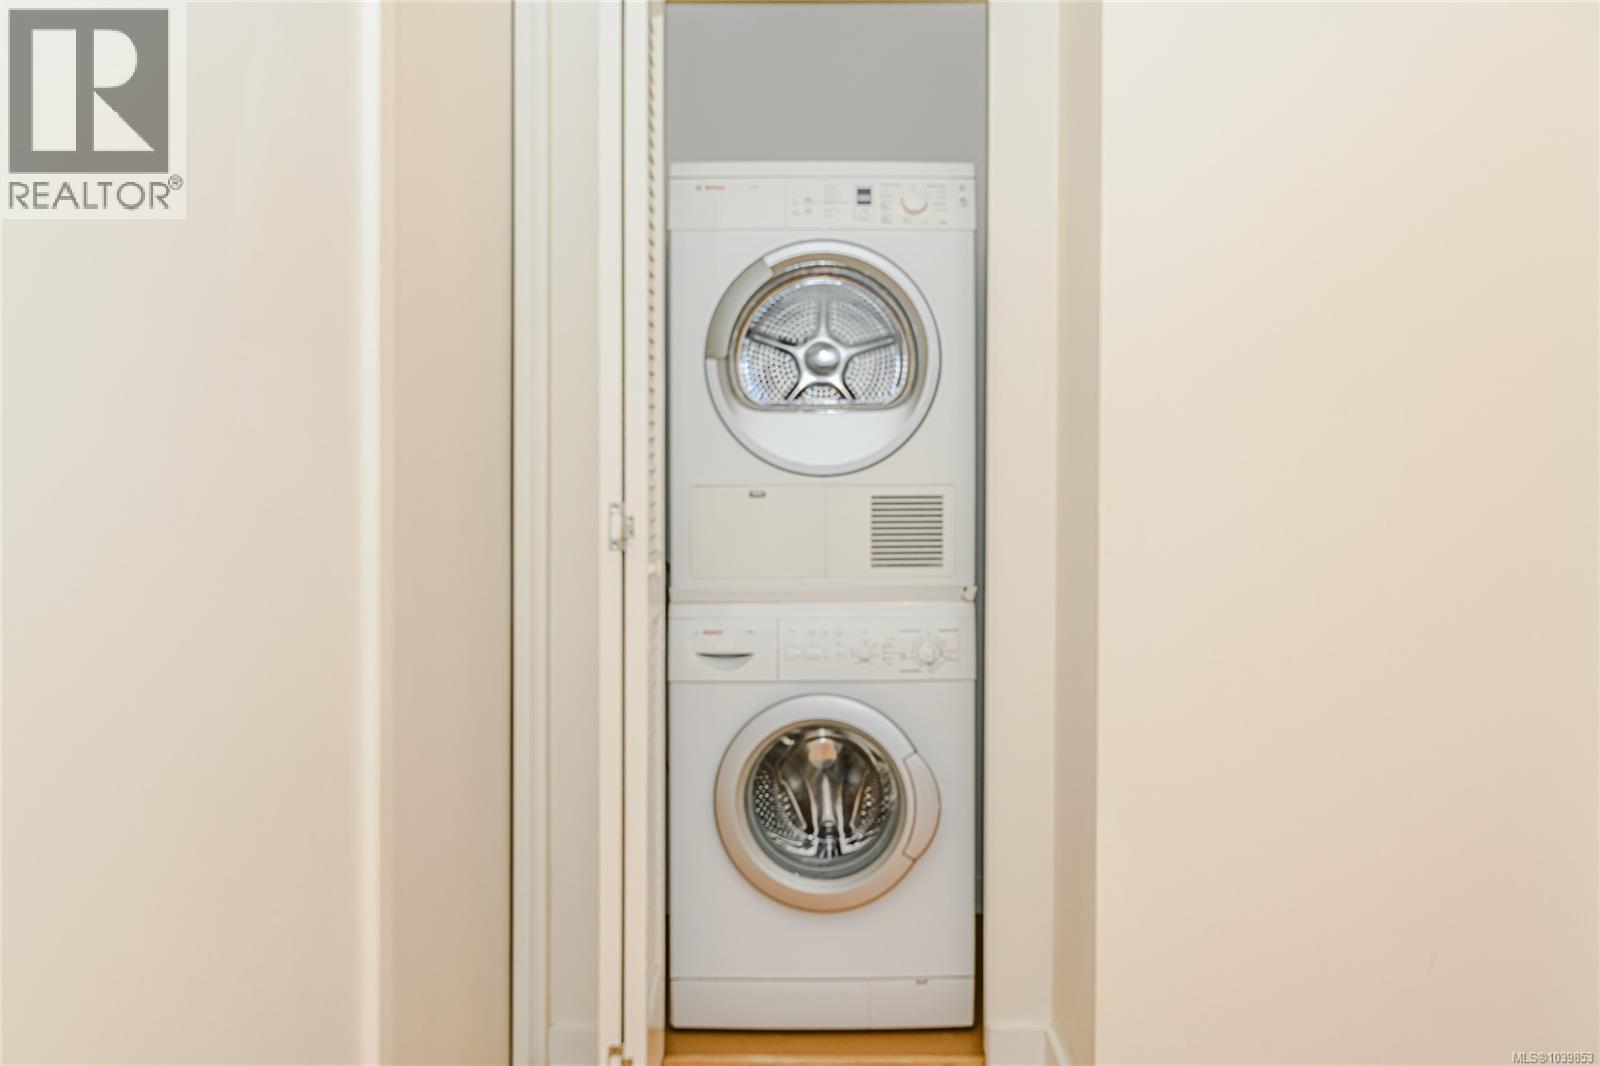
Washer, Refrigerator, Dishwasher, Stove, Dryer, Microwave
Air Conditioning:
None
Heating:
Forced air, Electric, Other, Hot Water

Interior Features

Zoning:
Residential
Garage:
Underground
Garage Spaces:
1

Building Features

Finished Area:
1122 sq.ft.
Rooms:
Main level
Primary Bedroom
14 x 11 feet
Kitchen
16 x 9 feet
Living room
17 x 8 feet
Dining room
14 x 12 feet
Bedroom
11 x 10 feet
Office
8 x 5 feet
Entrance
10 x 6 feet

Floors

Land

Neighbourhood Features

Amenities Nearby:
Family Oriented, Pets Allowed

Ratings

Commercial Info

Location

Mortgage Calculator

powered by Ratehub.ca

Neighbourhood Details

Agent: Ainsley GowerBrokerage: Oakwyn Realty Ltd. Phone: 250-882-6481

The trademarks MLS®, Multiple Listing Service® and the associated logos are owned by The Canadian Real Estate Association (CREA) and identify the quality of services provided by real estate professionals who are members of CREA” MLS®, REALTOR®, and the associated logos are trademarks of The Canadian Real Estate Association. This website is operated by a brokerage or salesperson who is a member of The Canadian Real Estate Association. The information contained on this site is based in whole or in part on information that is provided by members of The Canadian Real Estate Association, who are responsible for its accuracy. CREA reproduces and distributes this information as a service for its members and assumes no responsibility for its accuracy The listing content on this website is protected by copyright and other laws, and is intended solely for the private, non-commercial use by individuals. Any other reproduction, distribution or use of the content, in whole or in part, is specifically forbidden. The prohibited uses include commercial use, “screen scraping”, “database scraping”, and any other activity intended to collect, store, reorganize or manipulate data on the pages produced by or displayed on this website.

Multiple Listing Service (MLS) trademark® The MLS® mark and associated logos identify professional services rendered by REALTOR® members of CREA to effect the purchase, sale and lease of real estate as part of a cooperative selling system. ©2017 The Canadian Real Estate Association. All rights reserved. The trademarks REALTOR®, REALTORS® and the REALTOR® logo are controlled by CREA and identify real estate professionals who are members of CREA.

Login

WARNING [2] Undefined array key "type". Warning on line 439 in file /www/sellvictoriarealestatecom_458/public/wp-content/themes/crux/modules/realestate/inc/user-handler.php

Check your favorites list! You’ve seen them, you’ve saved them. Log into your account to view your favourite listings.