
Login   Sign Up
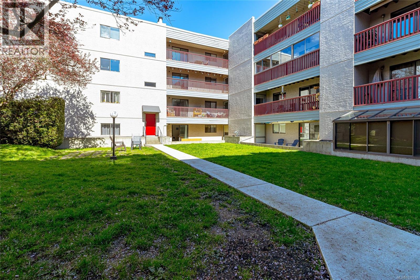
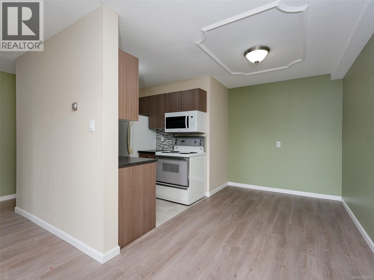
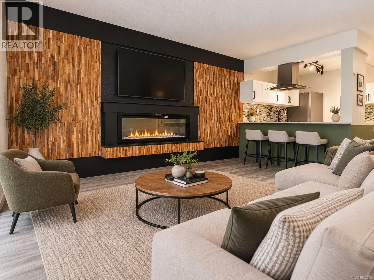
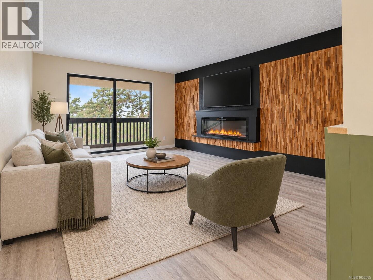
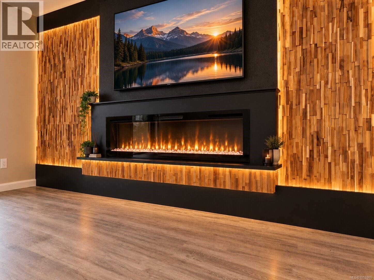
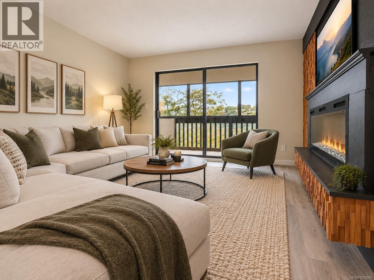
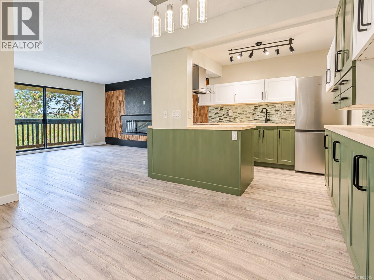
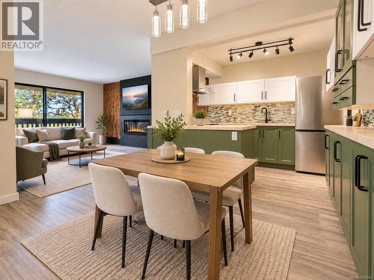
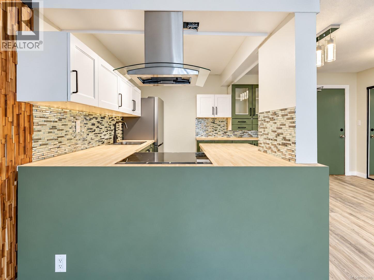
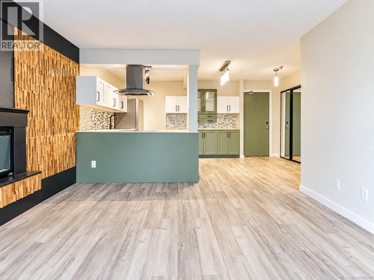
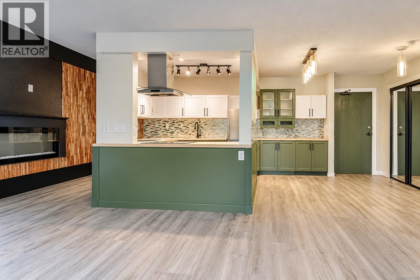
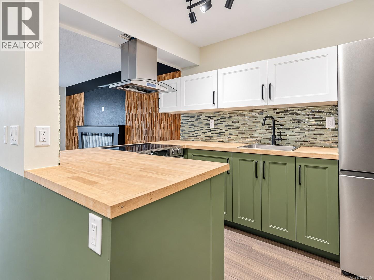
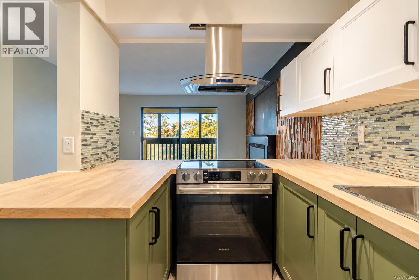
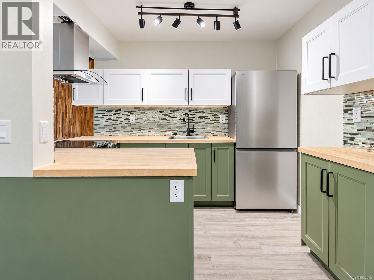
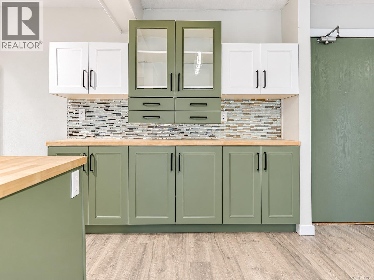
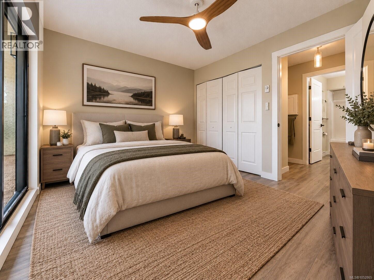
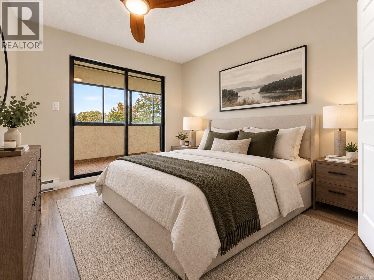
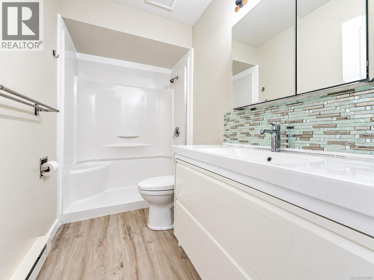
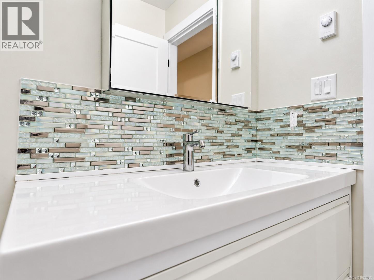
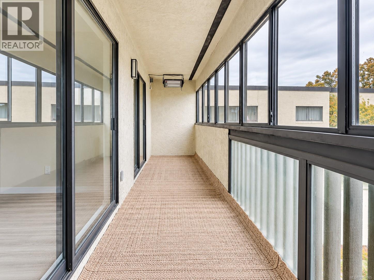
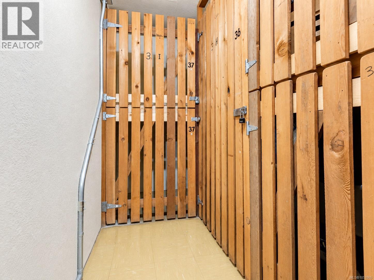
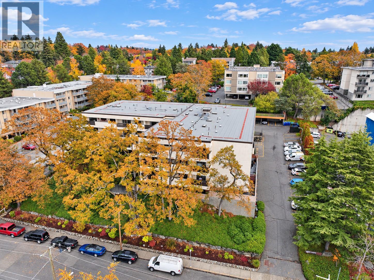
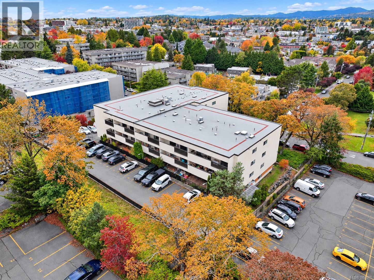
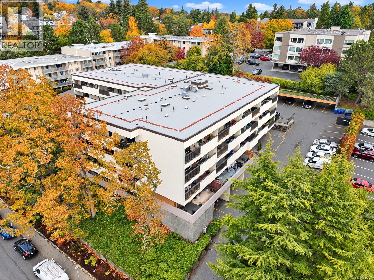
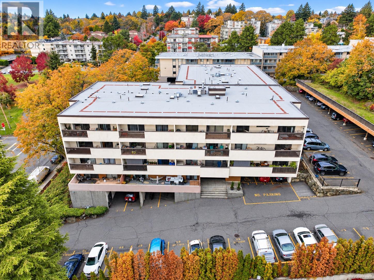
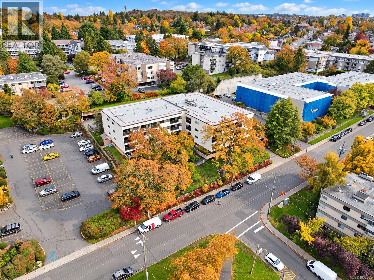
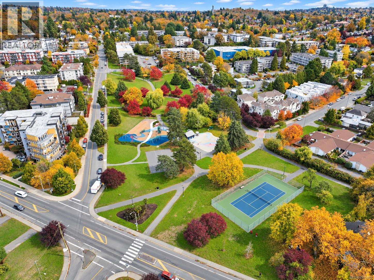
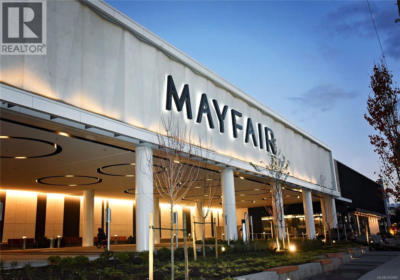
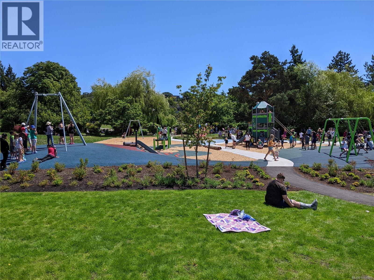
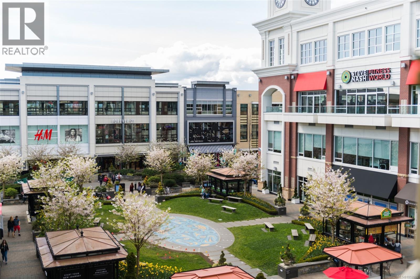
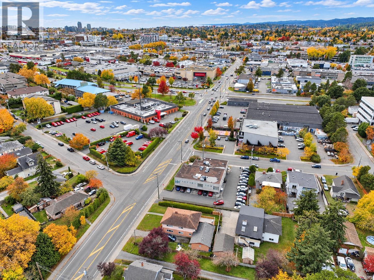
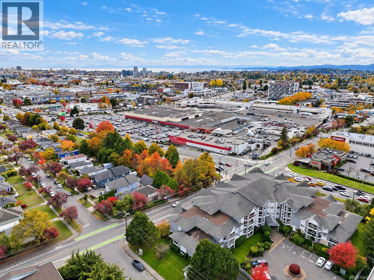
OPEN HOUSE SUN NOV 1ST, 11am-1pm. Directly across from Rutledge Park, this newly renovated one bedroom home offers 676 square feet of updated living on the fourth floor. Fresh paint and wide plank flooring run throughout, with an open living and dining area anchored by a new electric fireplace set into a textured wood feature wall. The kitchen pairs sage green and white shaker cabinetry with butcher block counters, a glass mosaic backsplash, track lighting, a stainless range hood, and all brand new appliances. The bedroom offers double closets and a ceiling fan, and both the bedroom and living room open onto a 124 square foot enclosed balcony with an overhead heater, a comfortable spot to take in park views and evening sunsets year round. Walk-in shower in the new three piece bathroom, a storage locker, and one parking stall add everyday convenience, with the possibility of renting a second stall. Close to Topaz Park, Mayfair Shopping Centre, and Uptown in a highly walkable central location. (id:24212)
Full Address:
411 3277 Glasgow Avenue, Saanich, British Columbia
Price:
$ 349,900
MLS Number:
1052865
List Date:
October 27th, 2026
Neighbourhood:
Quadra
Year Built:
1984
Taxes:
$ 1,833
Ownership Type:
Condo/Strata
Stata Fees:
$ 463

Property Specifications

Bedrooms:
1
Bathrooms:
1
Appliances:
Refrigerator, Range – Electric
Air Conditioning:
None
Heating:
Baseboard heaters, Electric
Fireplaces:
1

Interior Features

Zoning:
Multi-Family
Garage:
Other
Garage Spaces:
1

Building Features

Finished Area:
676 sq.ft.
Rooms:
Main level
Balcony
5 x 25 feet
Primary Bedroom
10 x 12 feet
Living room
15 x 13 feet
Dining room
10 x 5 feet
Kitchen
10 x 8 feet
Entrance
12 x 4 feet

Floors

View:
City view, Mountain view
Lot Features:
Private setting

Land

Neighbourhood Features

Amenities Nearby:
Family Oriented, Pets Allowed With Restrictions

Ratings

Commercial Info

Location

Mortgage Calculator

powered by Ratehub.ca

Neighbourhood Details

Agent: Thomas KalaBrokerage: eXp Realty Phone: 778-404-7668

The trademarks MLS®, Multiple Listing Service® and the associated logos are owned by The Canadian Real Estate Association (CREA) and identify the quality of services provided by real estate professionals who are members of CREA” MLS®, REALTOR®, and the associated logos are trademarks of The Canadian Real Estate Association. This website is operated by a brokerage or salesperson who is a member of The Canadian Real Estate Association. The information contained on this site is based in whole or in part on information that is provided by members of The Canadian Real Estate Association, who are responsible for its accuracy. CREA reproduces and distributes this information as a service for its members and assumes no responsibility for its accuracy The listing content on this website is protected by copyright and other laws, and is intended solely for the private, non-commercial use by individuals. Any other reproduction, distribution or use of the content, in whole or in part, is specifically forbidden. The prohibited uses include commercial use, “screen scraping”, “database scraping”, and any other activity intended to collect, store, reorganize or manipulate data on the pages produced by or displayed on this website.

Multiple Listing Service (MLS) trademark® The MLS® mark and associated logos identify professional services rendered by REALTOR® members of CREA to effect the purchase, sale and lease of real estate as part of a cooperative selling system. ©2017 The Canadian Real Estate Association. All rights reserved. The trademarks REALTOR®, REALTORS® and the REALTOR® logo are controlled by CREA and identify real estate professionals who are members of CREA.

Login

Check your favorites list! You’ve seen them, you’ve saved them. Log into your account to view your favourite listings.