Login   Sign Up
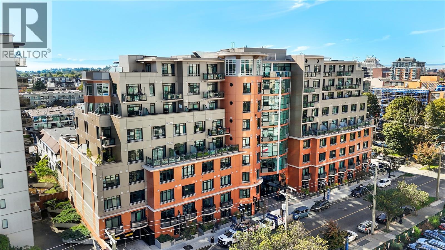
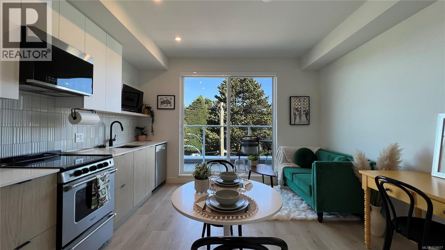
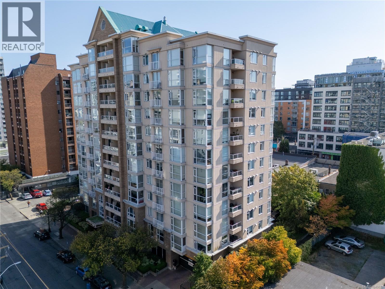
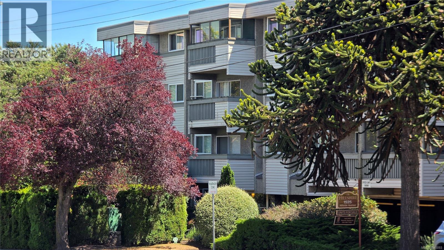
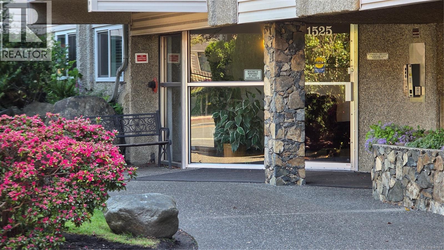
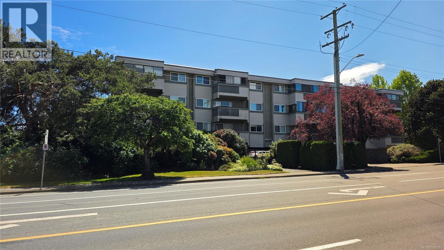
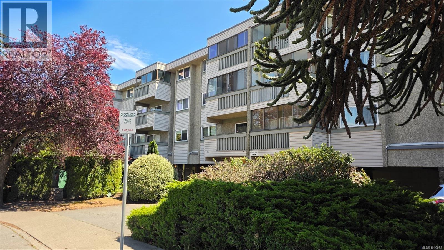
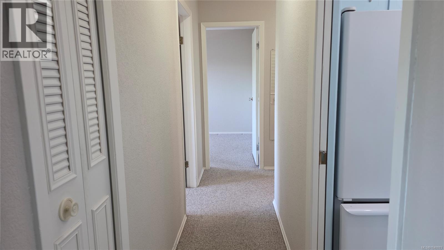
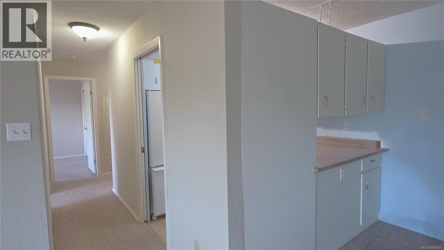
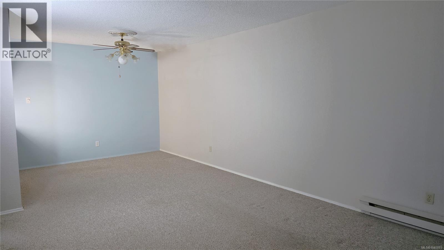
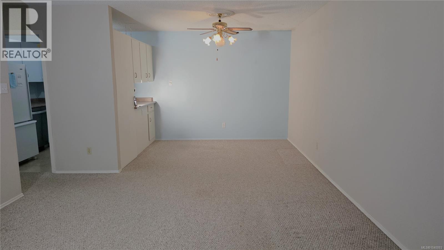
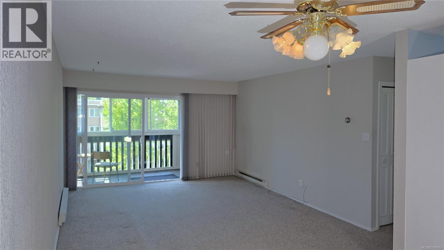
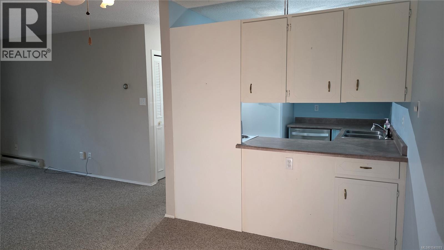
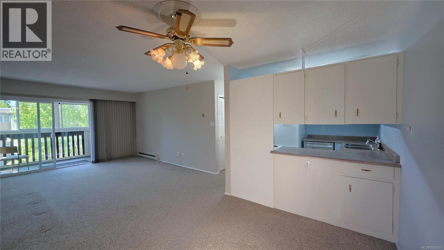
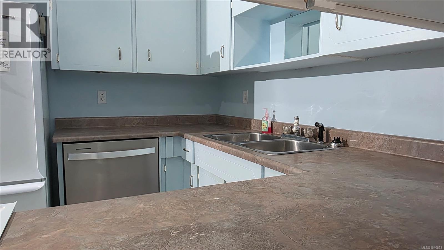
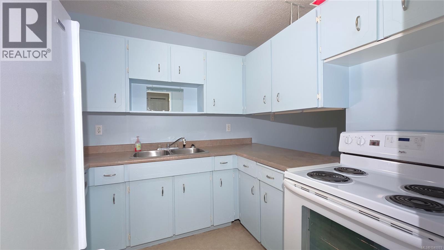
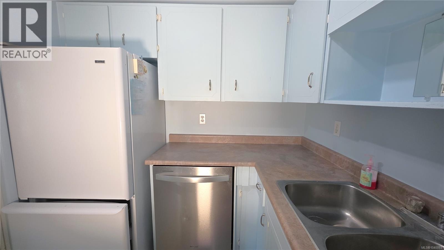
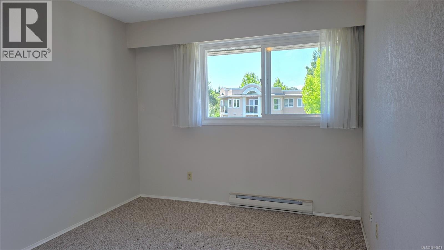
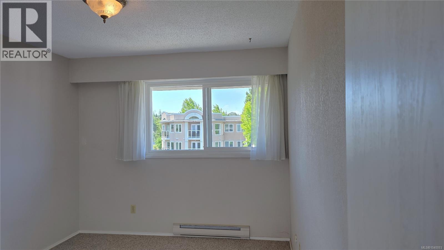
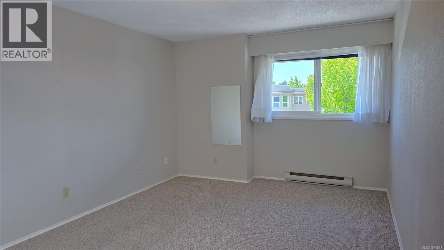
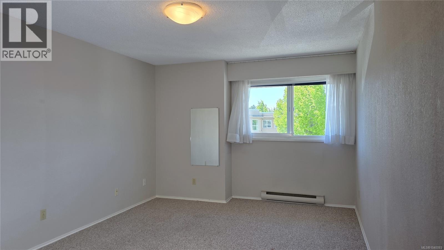
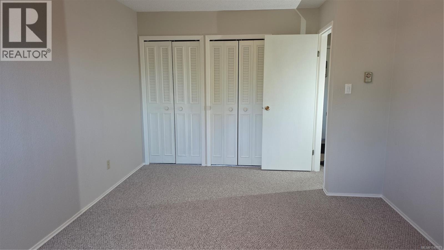
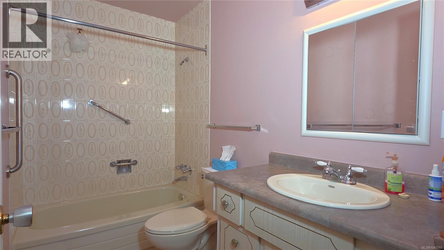
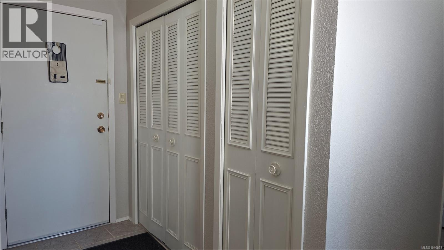
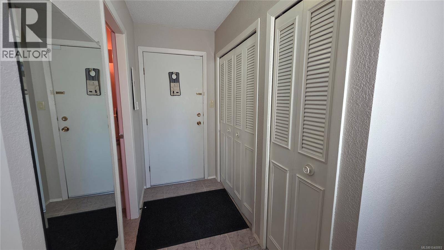
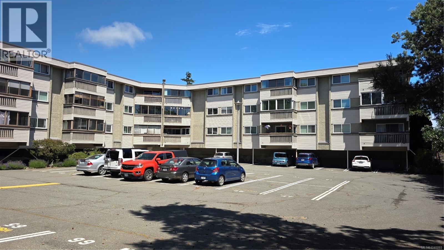
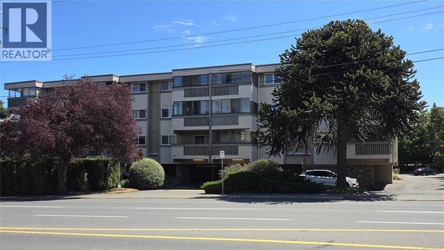
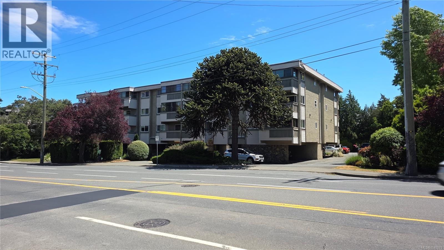
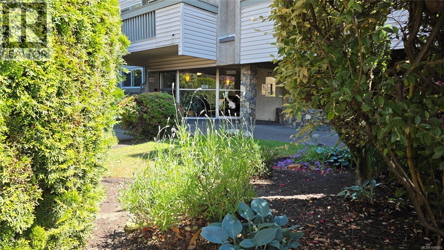
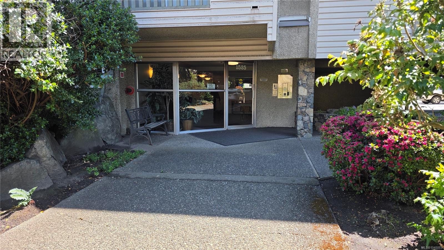
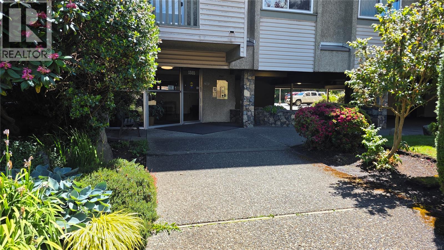
BRIGHT TOP FLOOR UNIT – Welcome to this bright and spacious top-floor condominium in a convenient Victoria location. This 2-bedroom, 1-bathroom home offers a comfortable floor plan with the added privacy and quiet of a top-floor setting. the residence features generous room sizes, a large living and dining area, and abundant natural light throughout. The kitchen offers ample cabinetry and workspace, while both bedrooms provide comfortable accommodation with good closet space. Enjoy your morning coffee or unwind after a long day on the private enclosed balcony. This professionally managed building is ideally located close to shopping, restaurants, parks, schools, and major transit routes. A stroll to Hillside mall and close commute to downtown Victoria, UVic, and Camosun College. This is an excellent opportunity for first-time buyers, downsizers, or investors seeking a centrally located home in one of Victoria's most accessible neighbourhoods. Public Transport At Your Door. (id:24212)

Full Address:
412 1525 Hillside Avenue, Victoria, British Columbia
Price:
$ 419,000
MLS Number:
1040093
List Date:
June 11th, 2026
Neighbourhood:
Oaklands
Lot Size:
917 ac
Year Built:
1975
Taxes:
$ 2,143
Ownership Type:
Condo/Strata
Stata Fees:
$ 469

Property Specifications

Bedrooms:
2
Bathrooms:
1
Appliances:
Refrigerator, Range – Electric, Dishwasher, Freezer
Air Conditioning:
None
Heating:
Baseboard heaters, Electric

Interior Features

Zoning:
Multi-Family
Garage:
Open

Building Features

Finished Area:
927 sq.ft.
Rooms:

Floors

Lot Size:
917 ac
Lot Features:
Curb & gutter, Level lot

Land

Neighbourhood Features

Amenities Nearby:
Family Oriented, Pets Allowed With Restrictions

Ratings

Commercial Info

Location

Mortgage Calculator

powered by Ratehub.ca

Neighbourhood Details

Agent: Patrick SchorleBrokerage: Pacifica Real Estate Inc. Phone: 250-984-2310

The trademarks MLS®, Multiple Listing Service® and the associated logos are owned by The Canadian Real Estate Association (CREA) and identify the quality of services provided by real estate professionals who are members of CREA” MLS®, REALTOR®, and the associated logos are trademarks of The Canadian Real Estate Association. This website is operated by a brokerage or salesperson who is a member of The Canadian Real Estate Association. The information contained on this site is based in whole or in part on information that is provided by members of The Canadian Real Estate Association, who are responsible for its accuracy. CREA reproduces and distributes this information as a service for its members and assumes no responsibility for its accuracy The listing content on this website is protected by copyright and other laws, and is intended solely for the private, non-commercial use by individuals. Any other reproduction, distribution or use of the content, in whole or in part, is specifically forbidden. The prohibited uses include commercial use, “screen scraping”, “database scraping”, and any other activity intended to collect, store, reorganize or manipulate data on the pages produced by or displayed on this website.

Multiple Listing Service (MLS) trademark® The MLS® mark and associated logos identify professional services rendered by REALTOR® members of CREA to effect the purchase, sale and lease of real estate as part of a cooperative selling system. ©2017 The Canadian Real Estate Association. All rights reserved. The trademarks REALTOR®, REALTORS® and the REALTOR® logo are controlled by CREA and identify real estate professionals who are members of CREA.

Login

Check your favorites list! You’ve seen them, you’ve saved them. Log into your account to view your favourite listings.