

Login   Sign Up
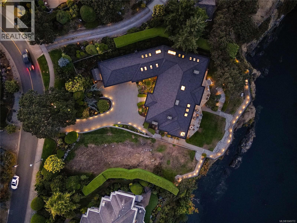
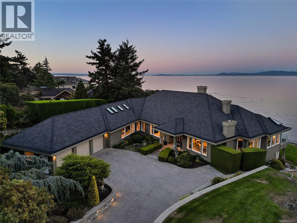
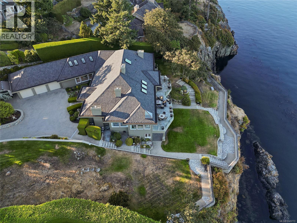
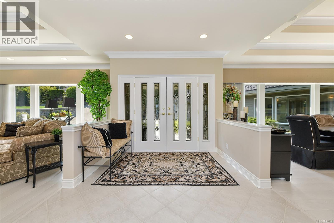
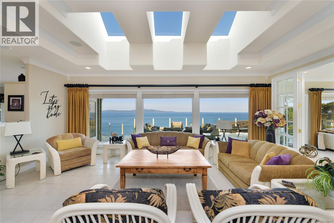
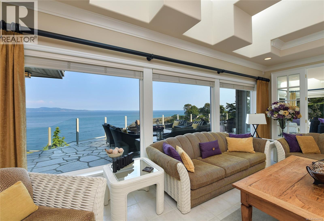
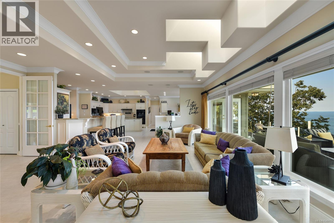
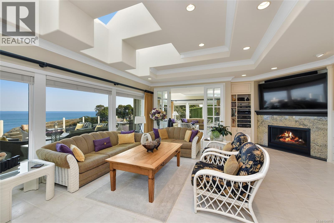
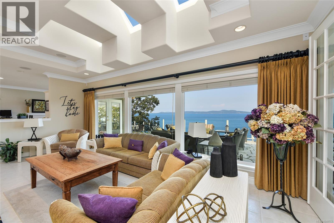
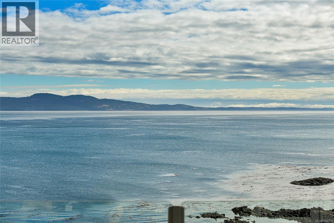
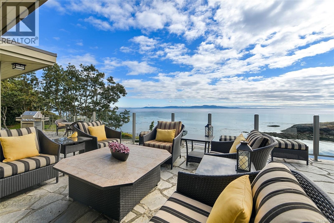
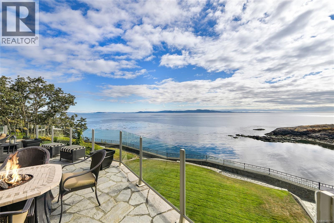
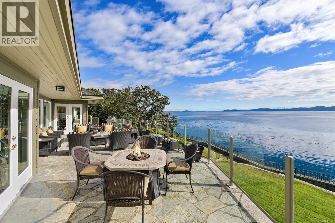
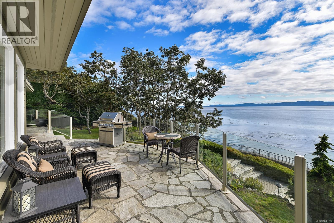
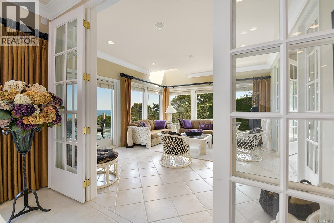
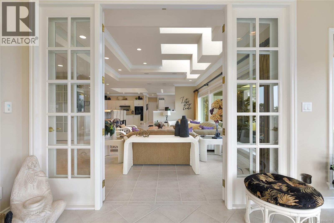
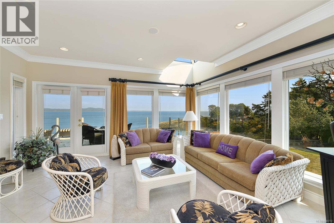
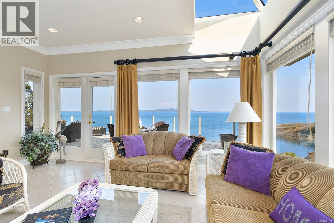
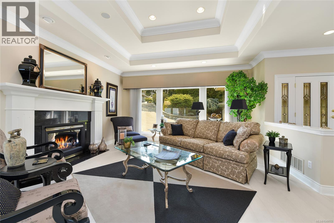
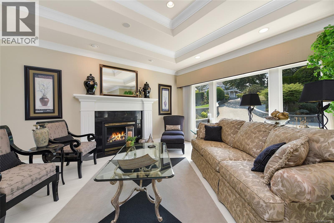
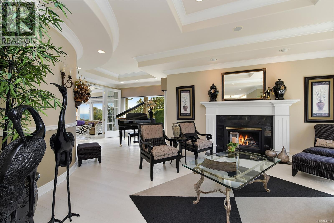
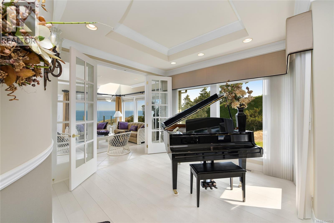
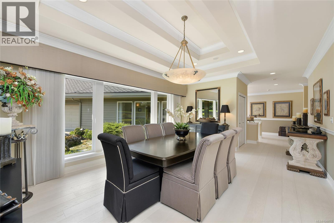
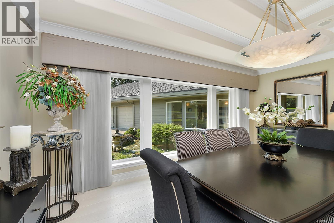
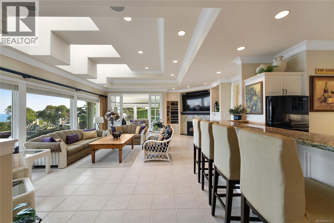
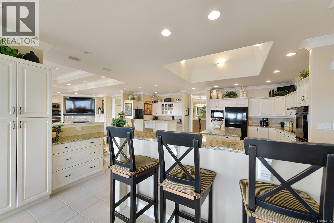
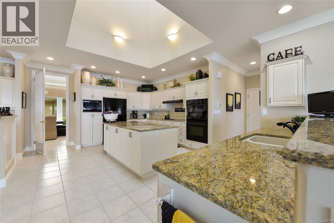
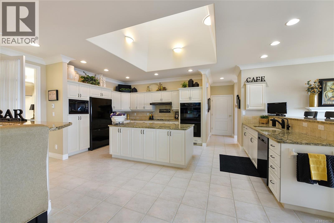
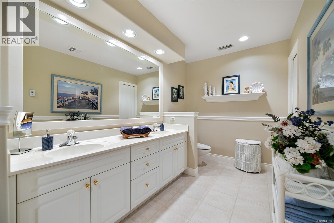
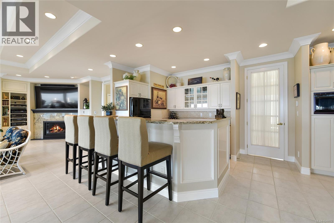
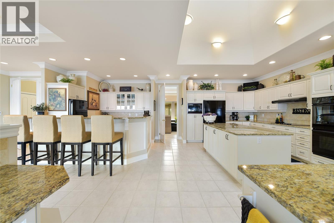
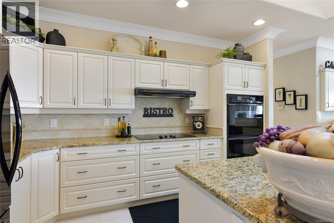
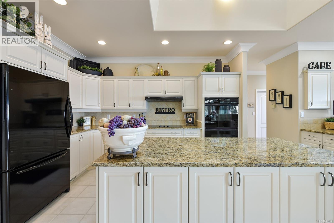
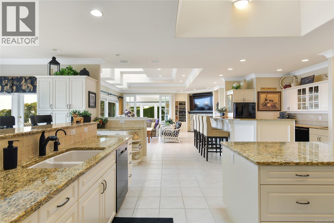
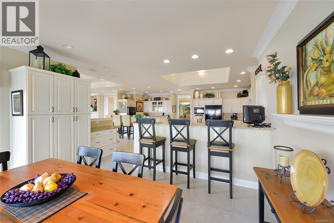
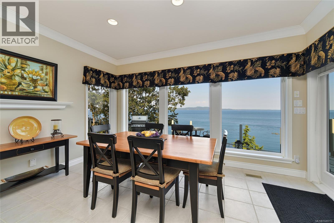
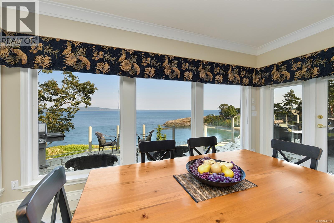
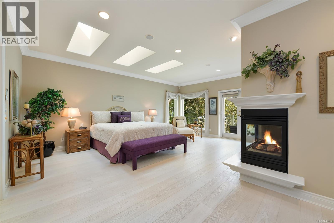
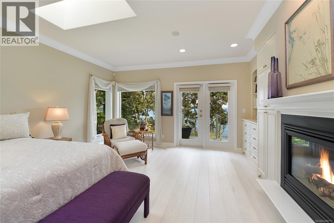
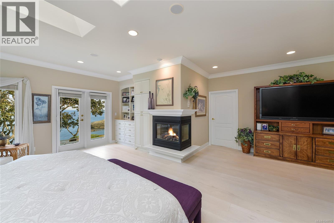
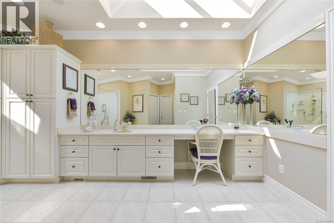
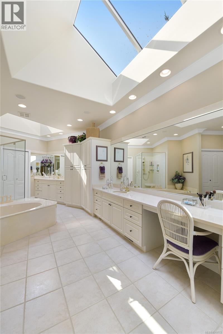
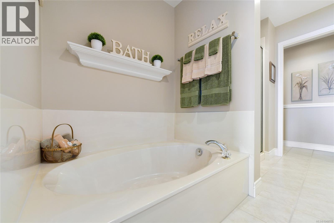
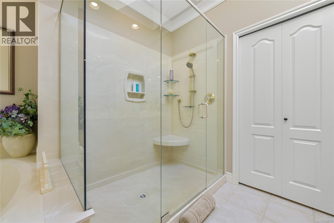
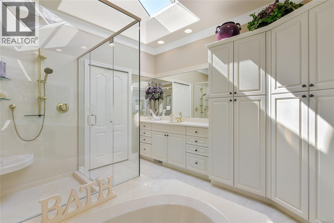
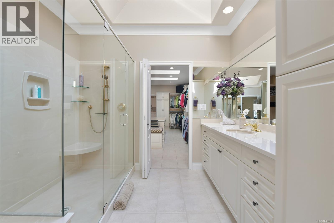
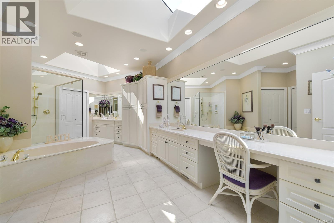
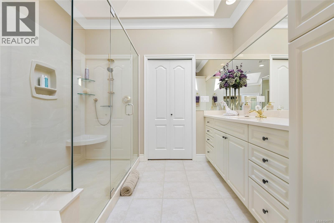
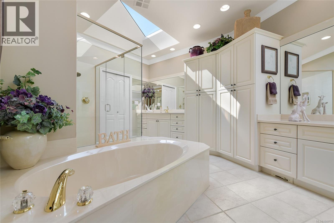
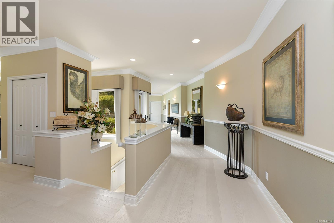
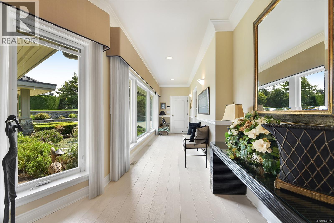
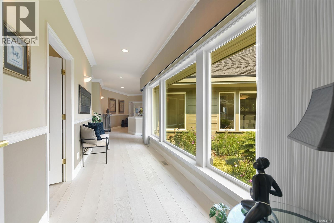
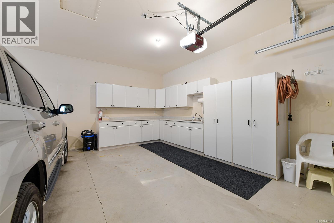
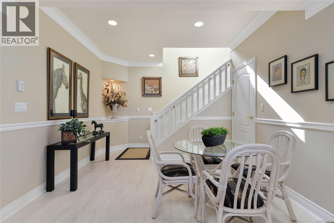
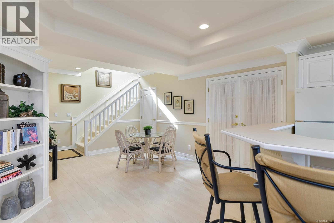
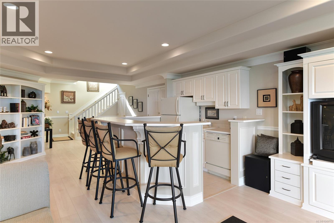
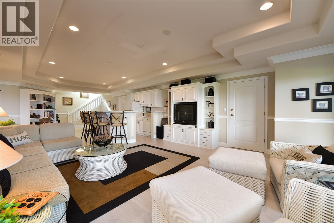
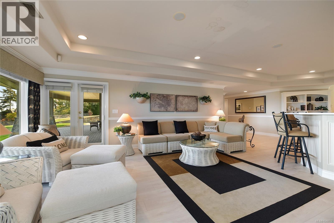
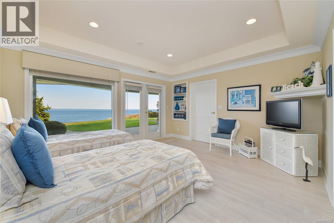
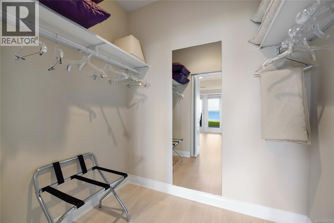
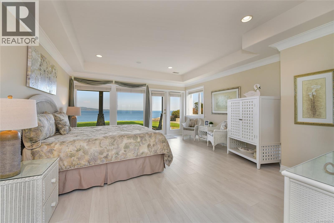
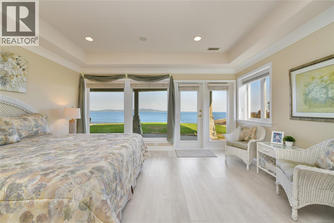
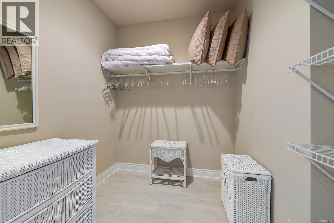
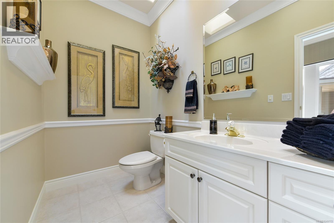
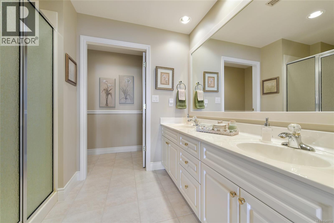
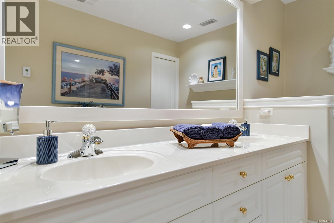
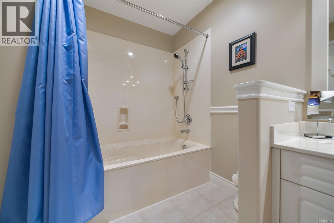
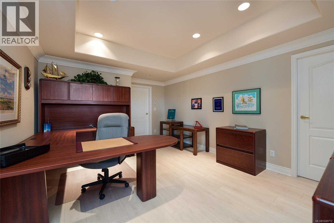
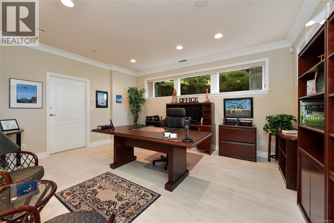
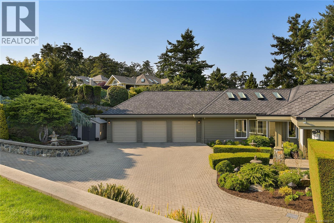
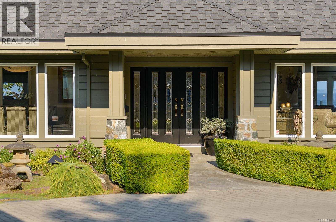
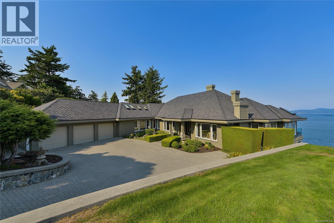
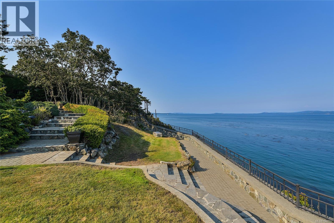
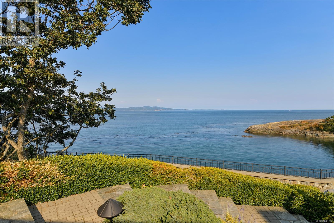
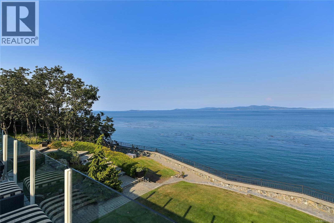
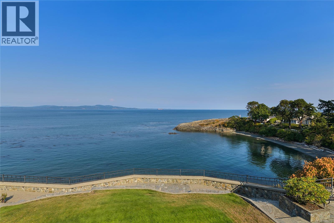
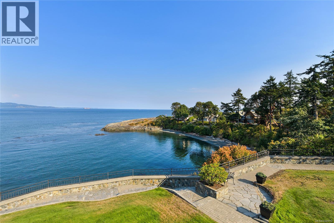
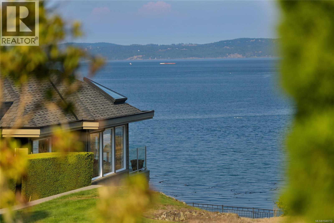
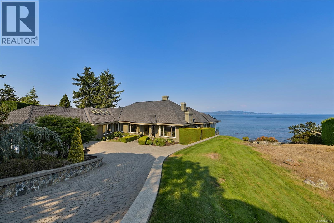
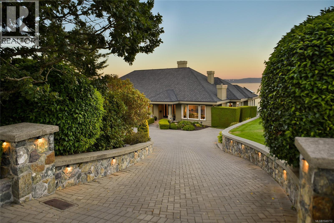
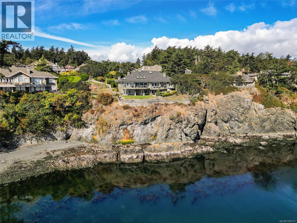
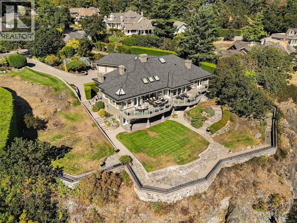
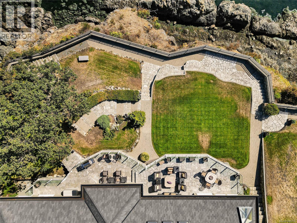
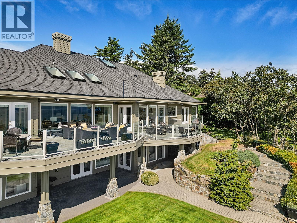
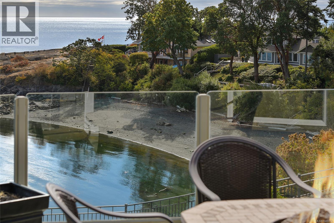
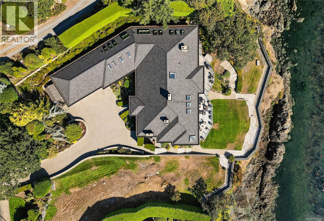
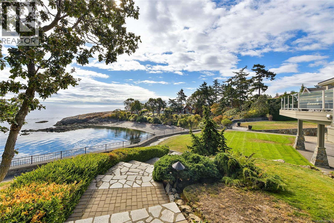
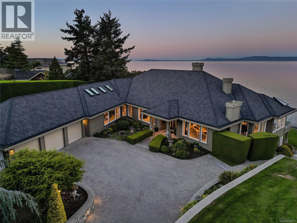
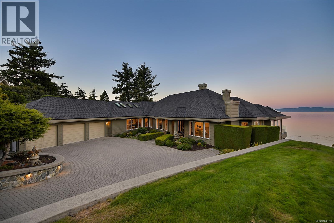
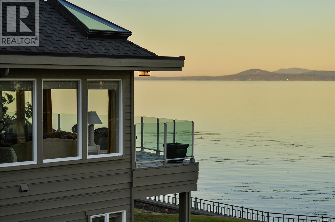
GORDON POINT ESTATES WATERFRONT! Indulge in the opulent world of West Coast elegance at this magnificent waterfront oasis in Gordon Point Estates. Meticulously crafted by the esteemed builder Ken Murray Developments, this home is a true masterpiece of custom construction and unparalleled attention to detail. With stunning architectural features, abundant natural light, and a seamless indoor-outdoor flow, every inch of this residence radiates sophistication and luxury. Boasting 3+ exquisite bedrooms, each with its own ensuite, including three lavish primary suites, this home offers the perfect fusion of comfort and refinement. The property also features a versatile array of spaces, from a home office to a media and games room, easy in-law suite, ensuring every need is met. Step outside to discover a private sanctuary complete with lush gardens, tranquil patios, and a secluded cove. This legacy estate is a haven of tranquility, ideally located near pristine beaches, parks amenities. Truly a timeless masterpiece awaiting your appreciation. (id:24212)

Full Address:
4532 Gordon Point Drive, Saanich, British Columbia
Price:
$ 6,500,000
MLS Number:
1049772
List Date:
September 21st, 2026
Neighbourhood:
Gordon Head
Lot Size:
0.72 ac
Year Built:
1997
Taxes:
$ 29,336
Ownership Type:
Freehold

Property Specifications

Bedrooms:
3
Bathrooms:
4
Appliances:
Washer, Refrigerator, Range – Electric, Dishwasher, Dryer, Microwave, Oven – Built-In
Air Conditioning:
Air Conditioned
Heating:
Heat Pump, Natural gas, Hot Water, Other
Fireplaces:
3

Interior Features

Architectural Style:
Westcoast, Other
Zoning:
Residential
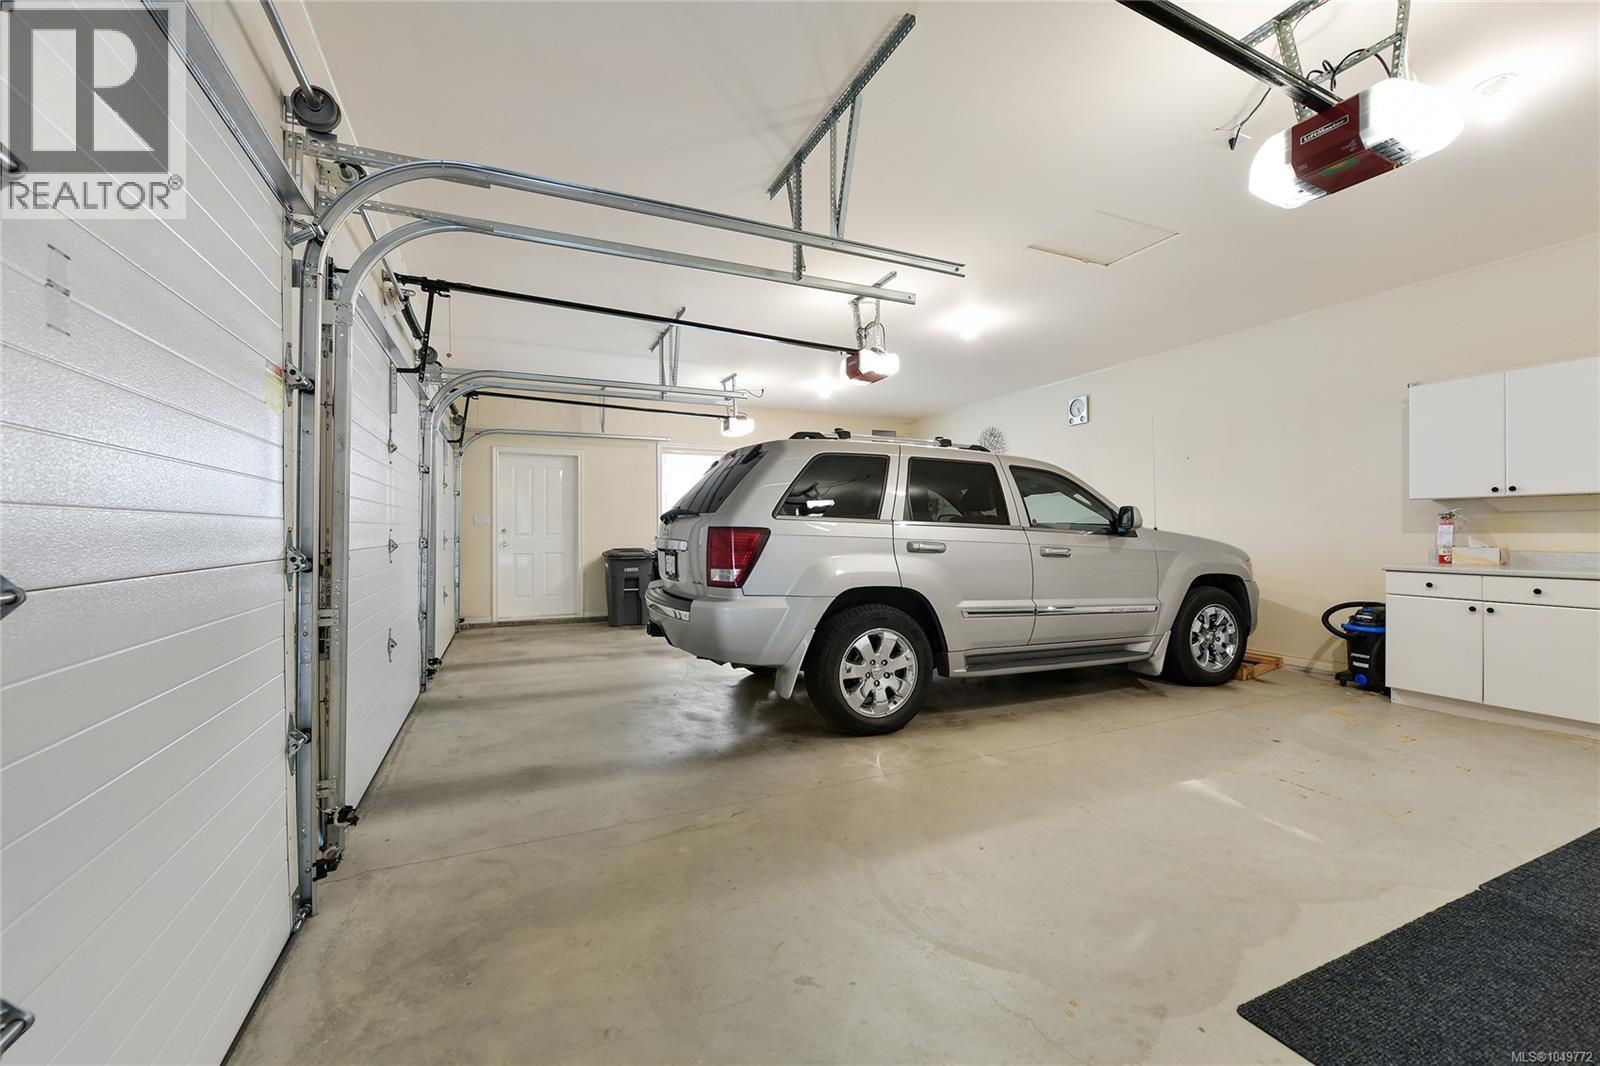
Garage Spaces:
6

Building Features

Finished Area:
6927 sq.ft.
Rooms:
Lower level
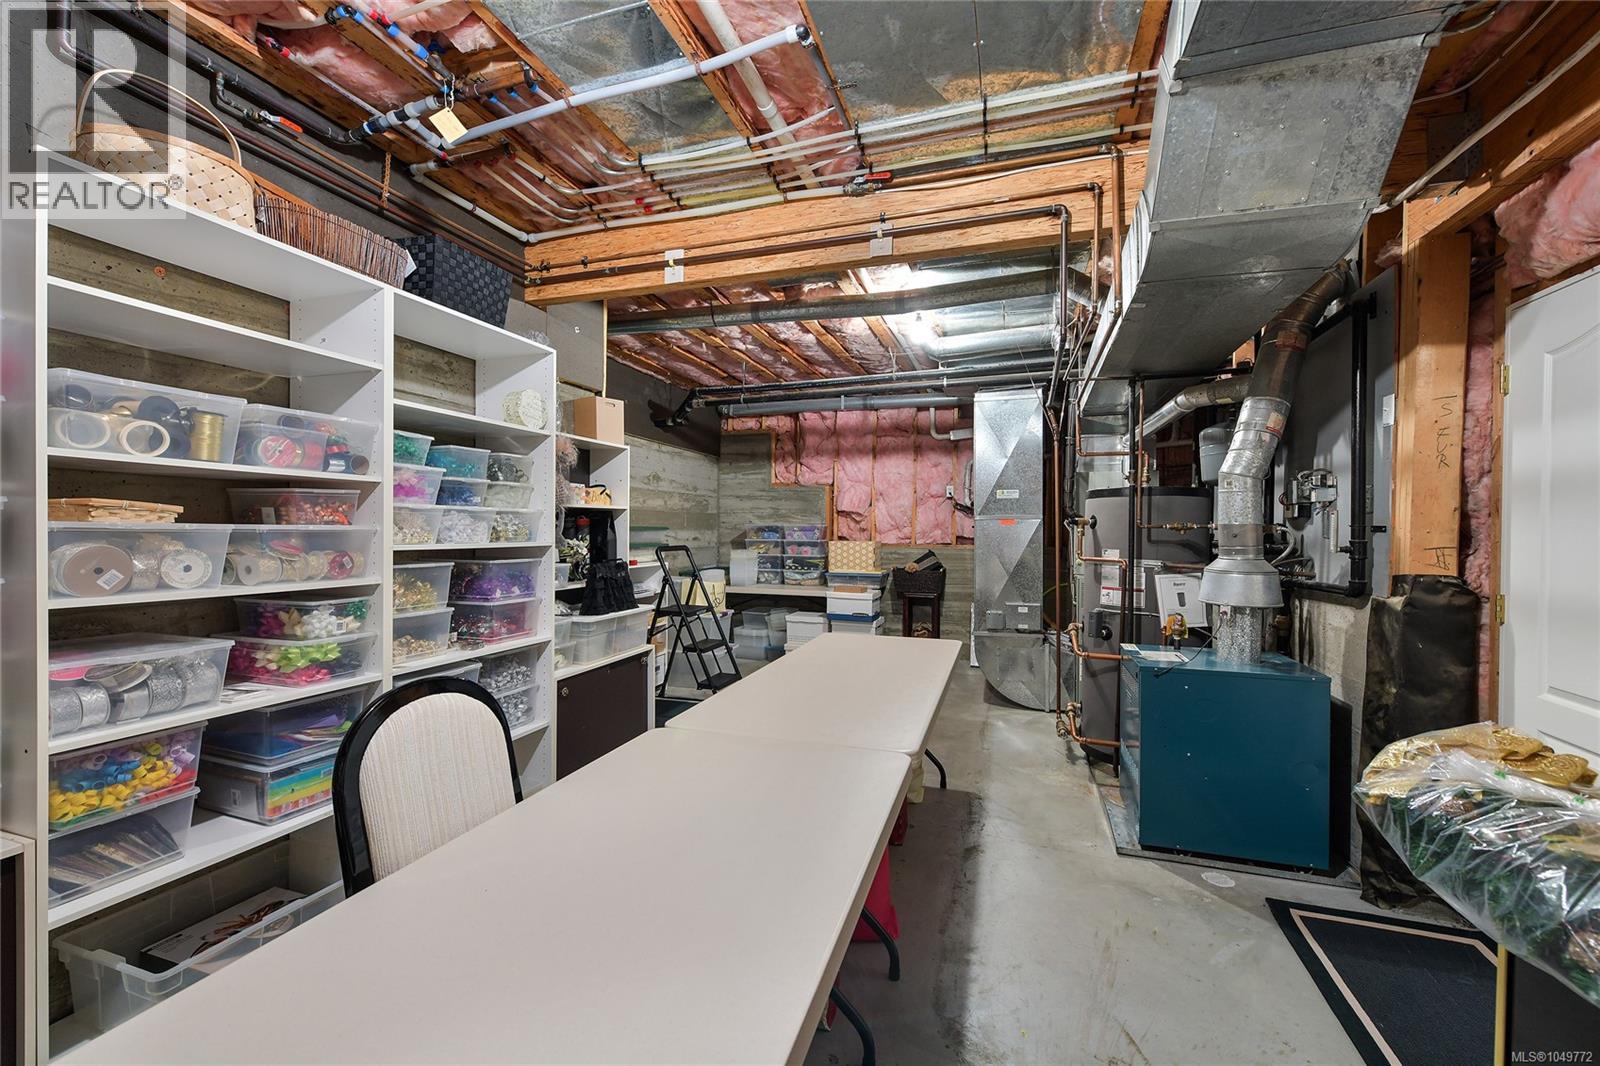
Storage
23 x 42 feet
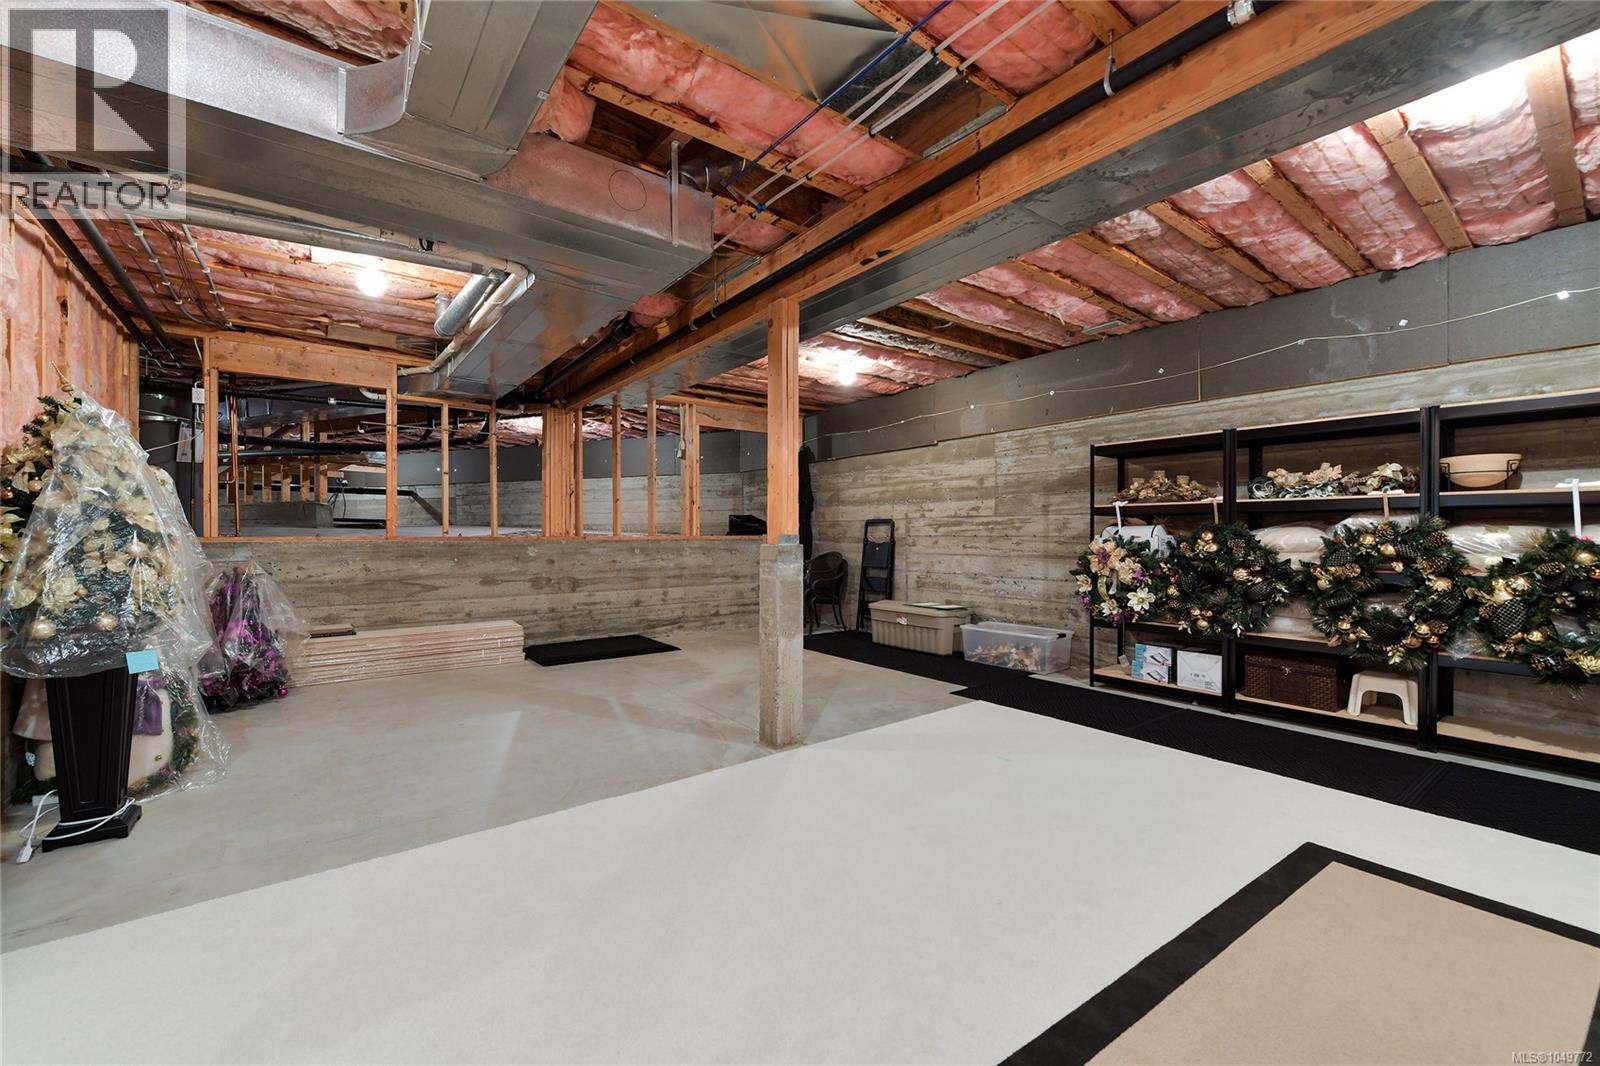
Storage
15 x 28 feet
Storage
21 x 24 feet
Office
14 x 17 feet
Den
12 x 17 feet
Eating area
11 x 15 feet
Dining nook
9 x 9 feet
Recreation room
17 x 21 feet
Bathroom
9 x 11 feet
Bathroom
7 x 16 feet
Bedroom
16 x 18 feet
Bedroom
14 x 15 feet
Second level
Patio
6 x 24 feet
Main level
Patio
12 x 26 feet
Patio
17 x 39 feet
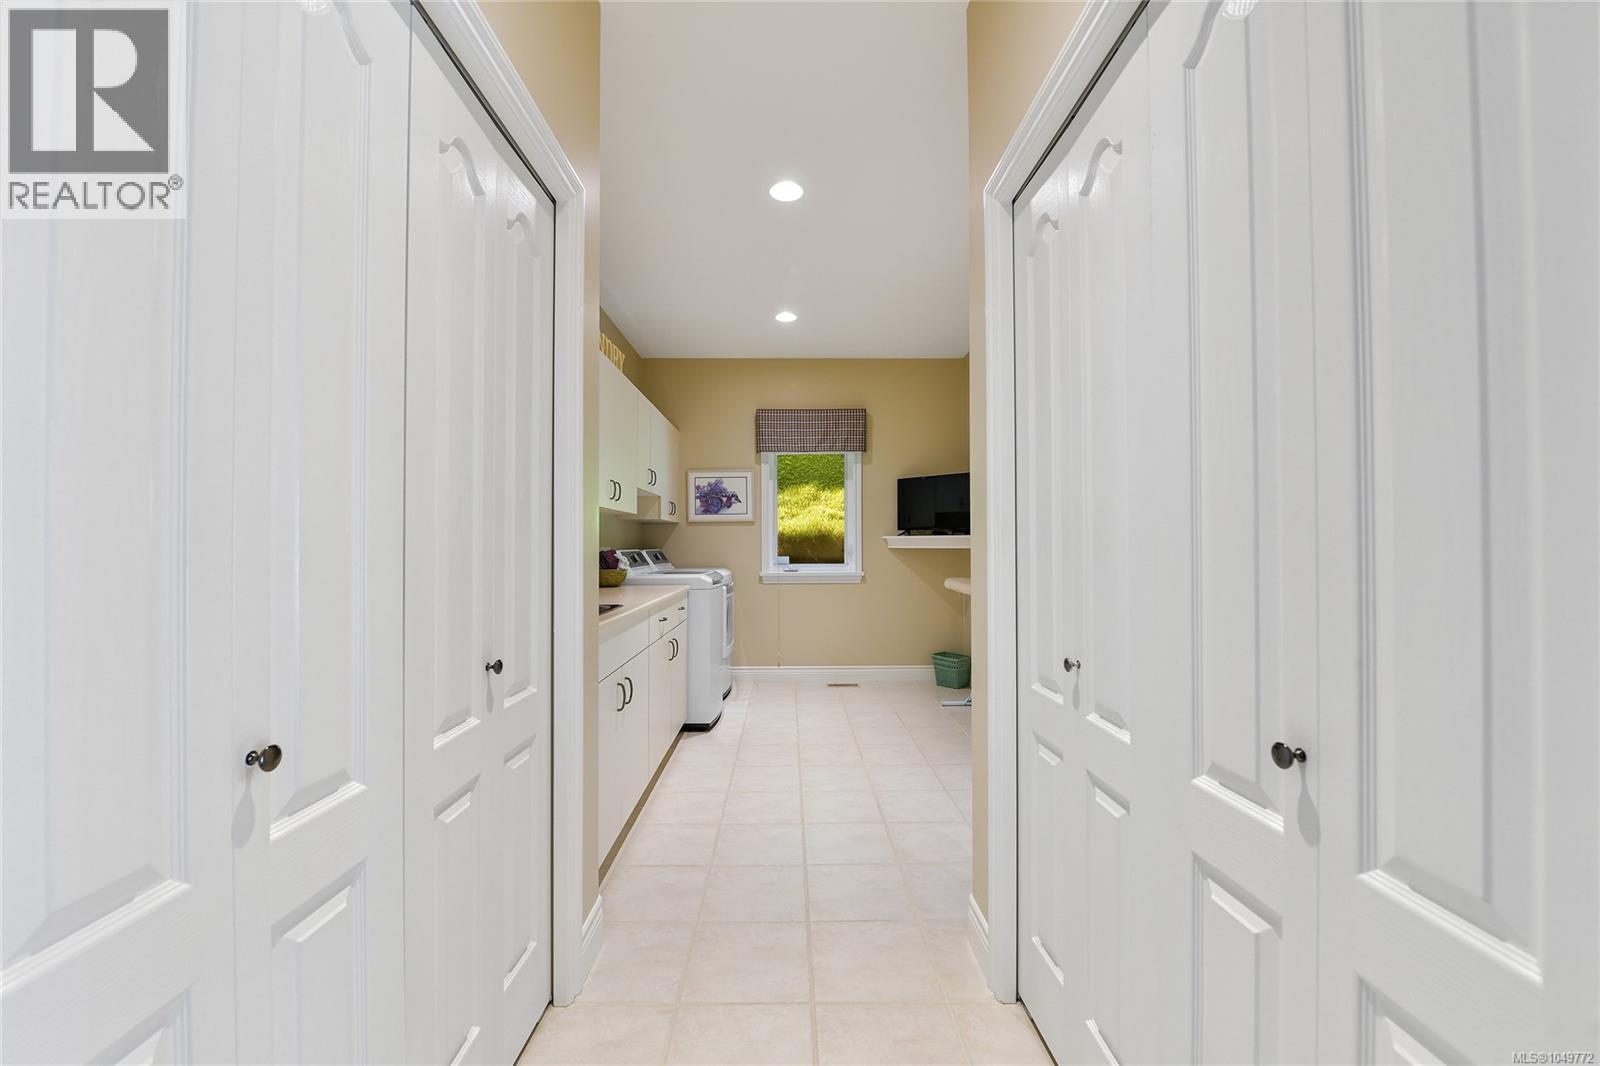
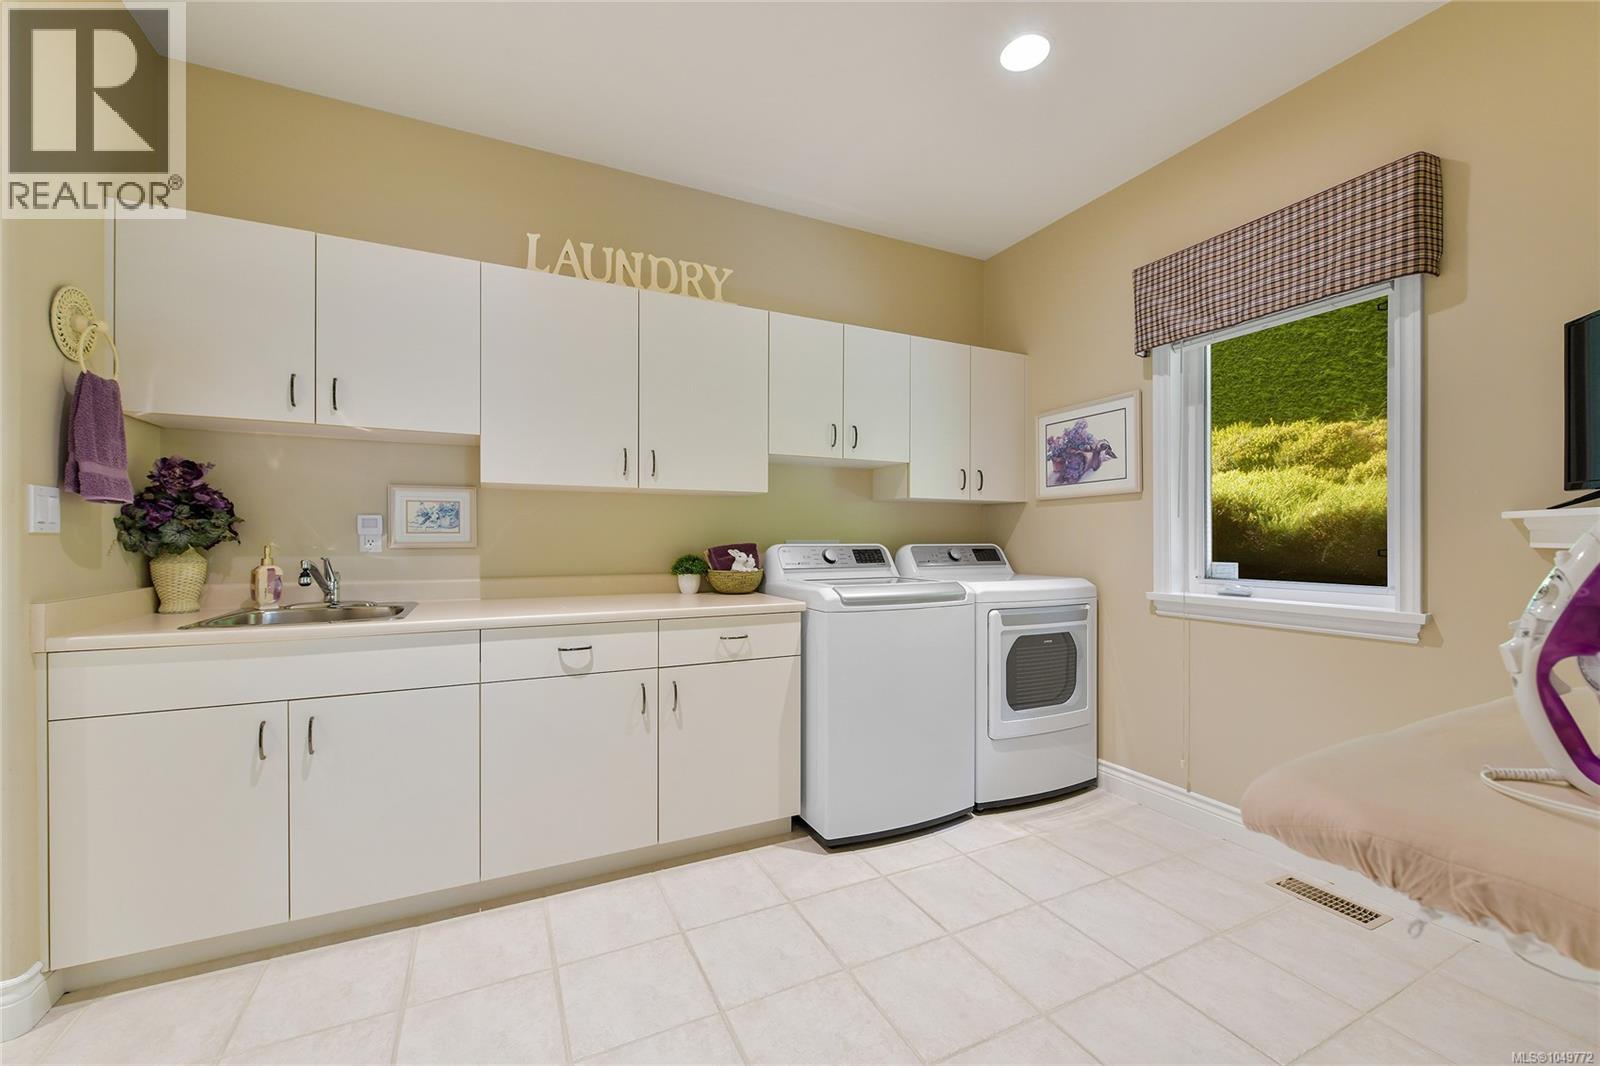
Laundry room
9 x 17 feet
Bathroom
5 x 9 feet
Ensuite
13 x 22 feet
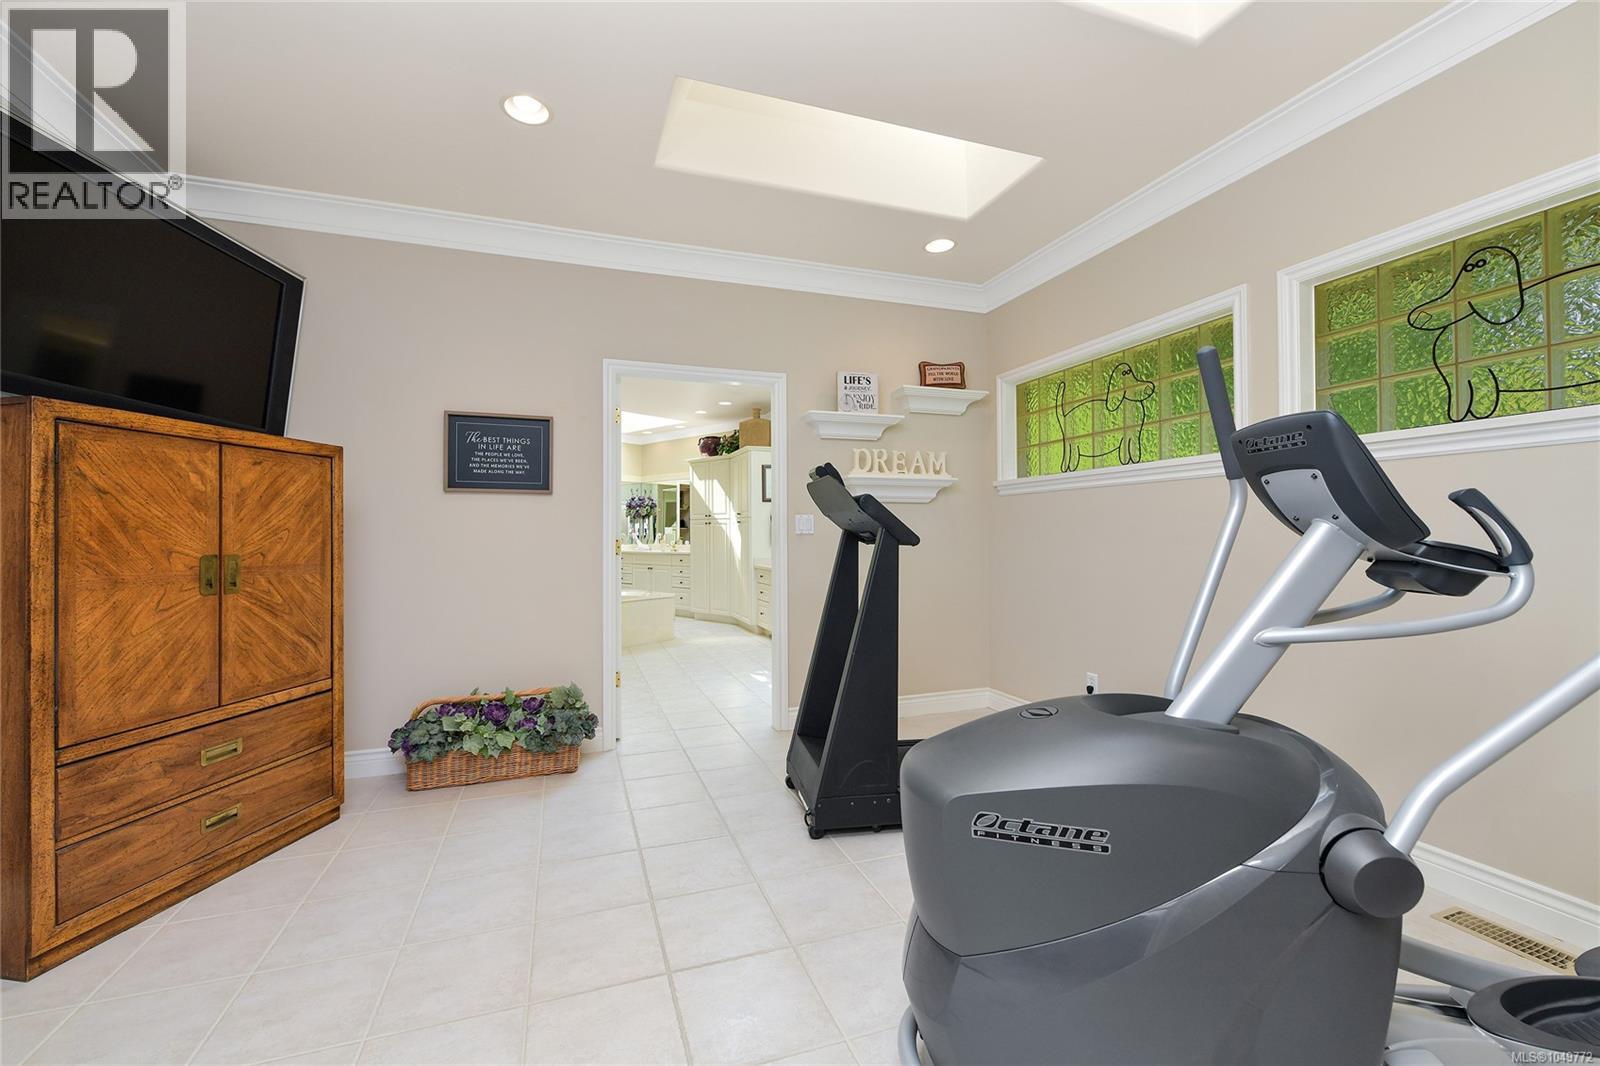
Exercise room
11 x 14 feet
Primary Bedroom
16 x 27 feet
Office
6 x 13 feet
Dining nook
12 x 14 feet
Kitchen
17 x 19 feet
Dining room
14 x 18 feet
Family room
19 x 23 feet
Sunroom
14 x 16 feet
Conservatory
11 x 11 feet
Living room
16 x 18 feet
Entrance
10 x 15 feet

Floors

View:
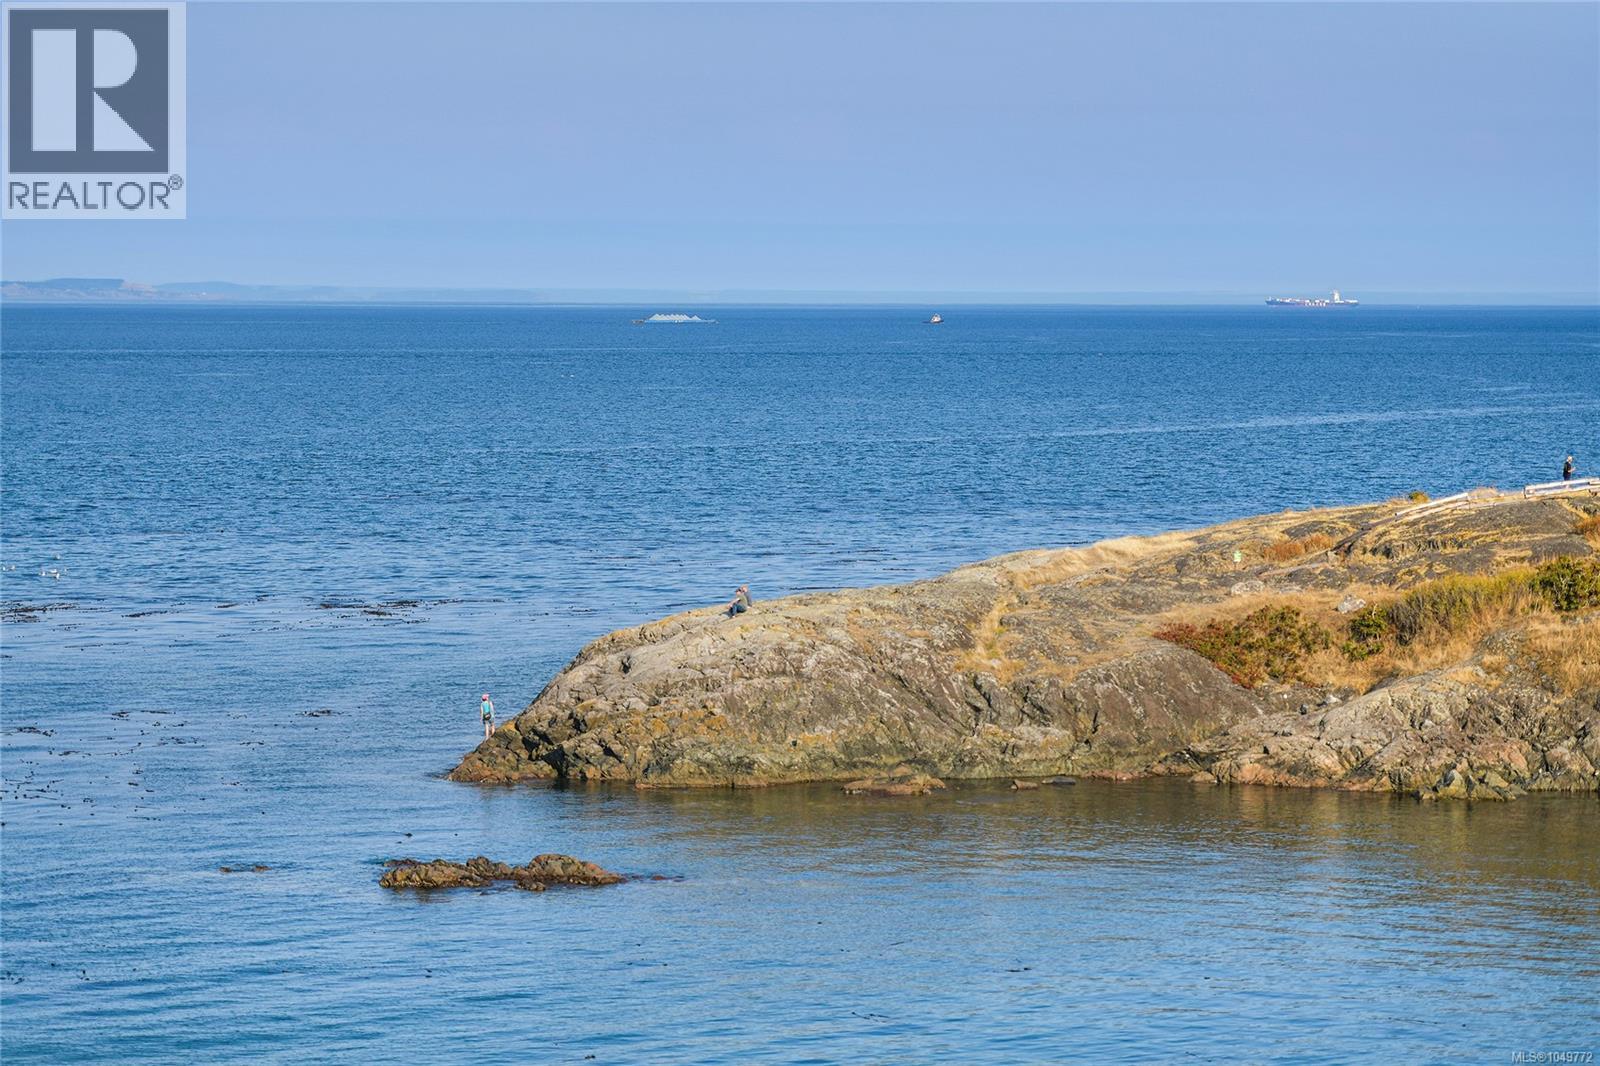
Mountain view, Ocean view
Lot Size:
0.72 ac
Water Frontage Type:
Waterfront on ocean
Lot Features:
Park setting, Private setting, Southern exposure, Rocky, Sloping, Other

Land

Neighbourhood Features

Ratings

Commercial Info

Location

Mortgage Calculator

powered by Ratehub.ca

Neighbourhood Details

Agent: Ingrid JariszBrokerage: Newport Realty Ltd. Phone: 250-661-2312

The trademarks MLS®, Multiple Listing Service® and the associated logos are owned by The Canadian Real Estate Association (CREA) and identify the quality of services provided by real estate professionals who are members of CREA” MLS®, REALTOR®, and the associated logos are trademarks of The Canadian Real Estate Association. This website is operated by a brokerage or salesperson who is a member of The Canadian Real Estate Association. The information contained on this site is based in whole or in part on information that is provided by members of The Canadian Real Estate Association, who are responsible for its accuracy. CREA reproduces and distributes this information as a service for its members and assumes no responsibility for its accuracy The listing content on this website is protected by copyright and other laws, and is intended solely for the private, non-commercial use by individuals. Any other reproduction, distribution or use of the content, in whole or in part, is specifically forbidden. The prohibited uses include commercial use, “screen scraping”, “database scraping”, and any other activity intended to collect, store, reorganize or manipulate data on the pages produced by or displayed on this website.

Multiple Listing Service (MLS) trademark® The MLS® mark and associated logos identify professional services rendered by REALTOR® members of CREA to effect the purchase, sale and lease of real estate as part of a cooperative selling system. ©2017 The Canadian Real Estate Association. All rights reserved. The trademarks REALTOR®, REALTORS® and the REALTOR® logo are controlled by CREA and identify real estate professionals who are members of CREA.

Similar Listings

There are currently no related listings.

Login

Check your favorites list! You’ve seen them, you’ve saved them. Log into your account to view your favourite listings.

