Login   Sign Up
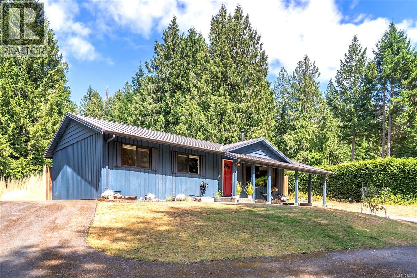
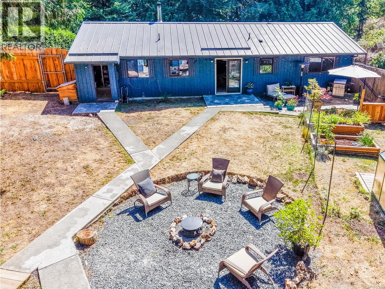
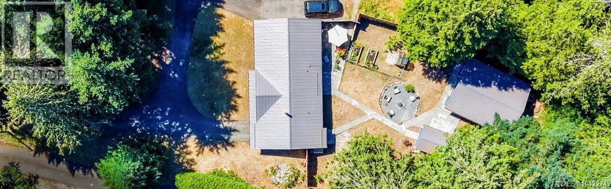
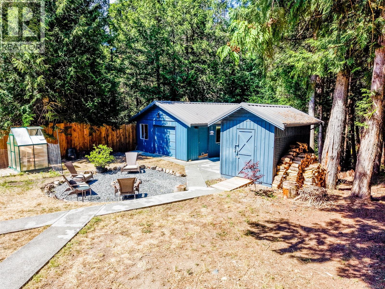
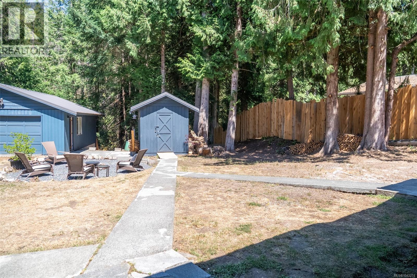
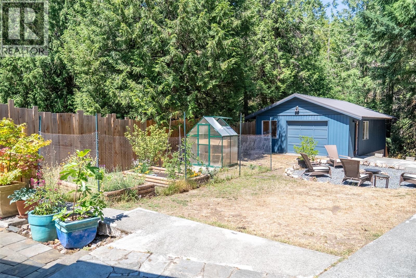
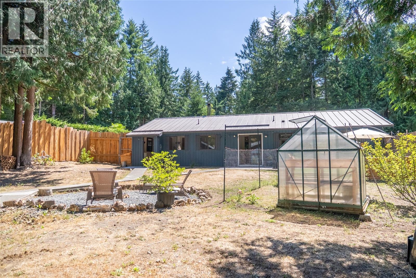
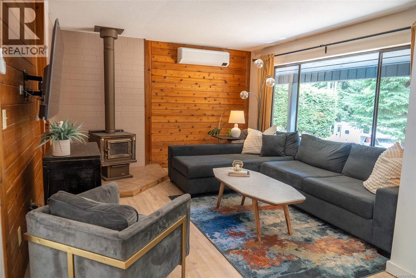
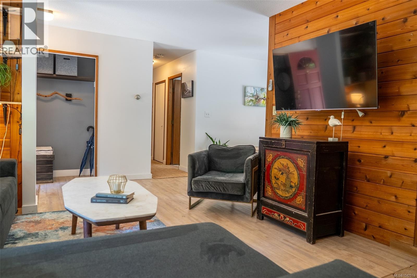
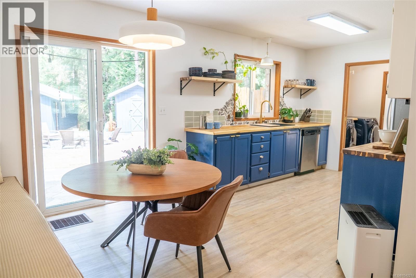
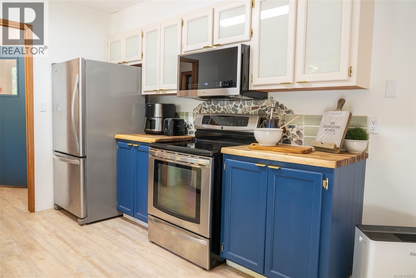
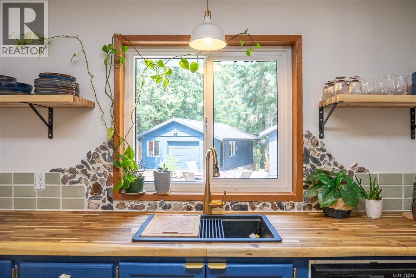
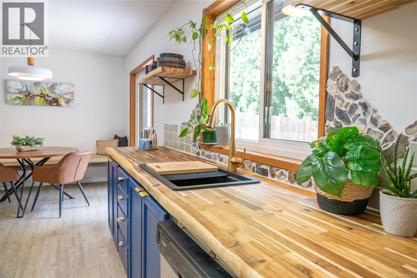
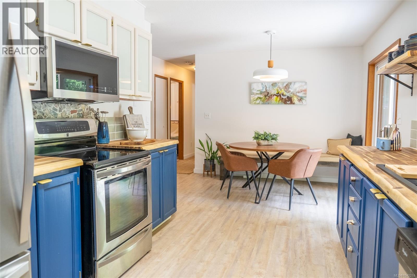
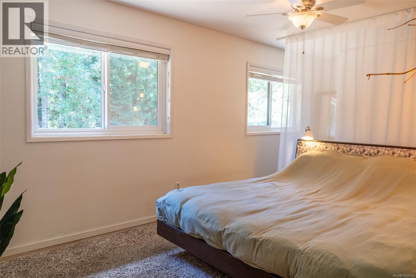
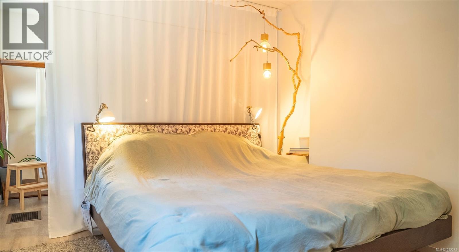
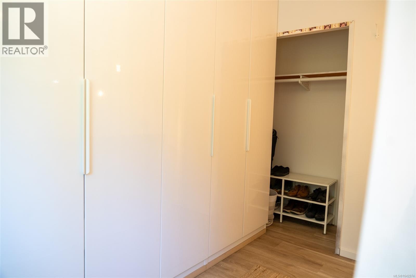
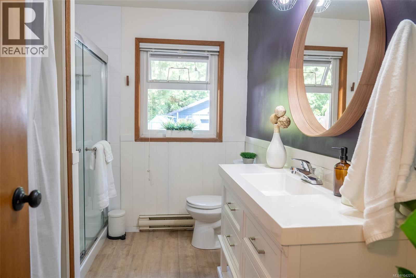
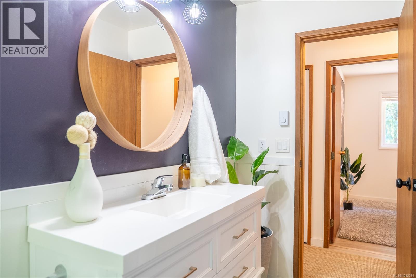
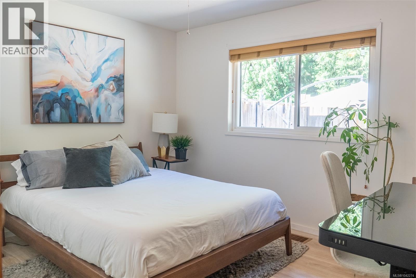
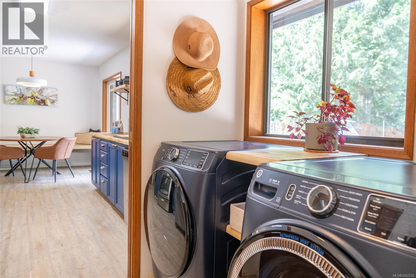
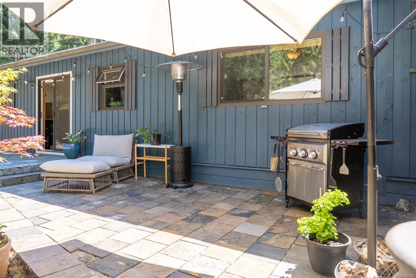
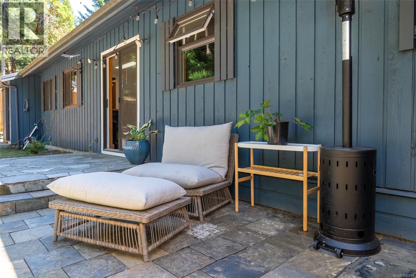
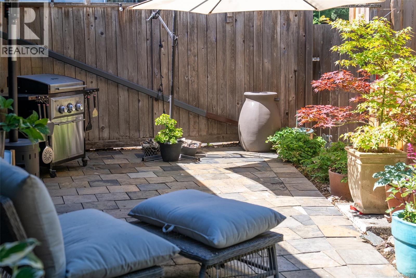
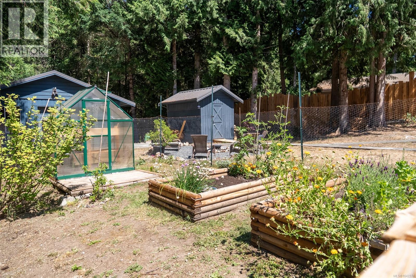
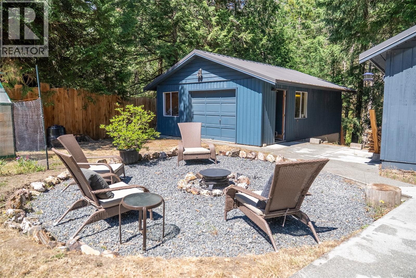
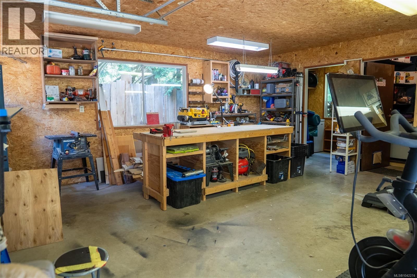
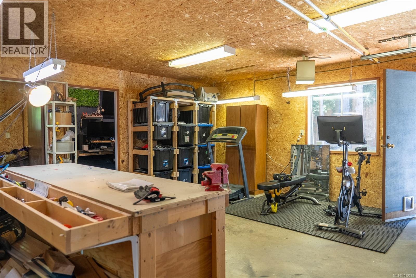
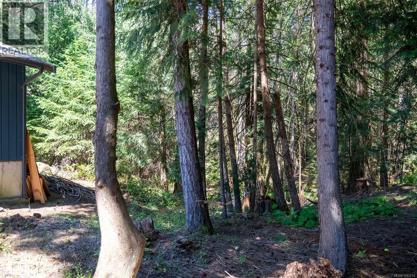
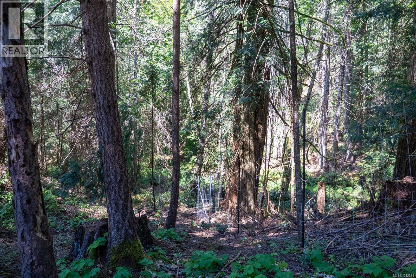
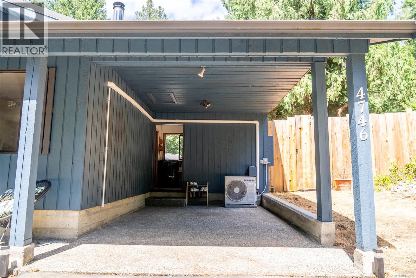
Set on a south-facing property backing onto parkland, this well-maintained one-level rancher offers comfortable, easy-care living. With two bedrooms, one bathroom, a detached heated workshop/studio, covered carport and storage shed, it is equally suited as a full-time home or an island getaway. The home has been tastefully updated throughout. The bright kitchen has been refreshed with new countertops, sink, backsplash, shelving, refrigerator and microwave, while the living room features a cozy wood stove. Recent improvements also include a new washer and dryer, fresh interior paint, newer windows, a heat pump and a metal roof. The septic system and heat pump have both been recently serviced, and the home is wired for a generator. Step outside and relax on the patio in the private backyard, where the new cedar fence creates a wonderful space for outdoor living while providing plenty of room for dogs to roam. The fully fenced backyard also features new garden beds, a greenhouse and space to expand vegetable or flower gardens. The detached heated workshop/studio offers excellent space for hobbies, a home office, gym or extra storage. Being offered furnished (subject to the Seller's exclusions list), this is an excellent opportunity to purchase a property that is ready to enjoy from day one. Magic Lake Estates provides municipal water, walking trails, disc golf, tennis courts and access to low-cost moorage at Thieves Bay Marina, making this a complete package for easy Pender Island living. (id:24212)
Full Address:
4746 Bosun Way, Pender Island, British Columbia
Price:
$ 645,000
MLS Number:
1042274
List Date:
July 3rd, 2026
Neighbourhood:
Pender Island
Lot Size:
0.58 ac
Year Built:
1983
Taxes:
$ 2,944
Ownership Type:
Freehold

Property Specifications

Bedrooms:
2
Bathrooms:
1
Appliances:
Washer, Refrigerator, Dishwasher, Dryer, Microwave, Freezer
Air Conditioning:
See Remarks
Heating:
Heat Pump, Electric, Wood
Fireplaces:
1

Interior Features

Zoning:
Unknown
Garage Spaces:
3

Building Features

Finished Area:
1100 sq.ft.
Rooms:

Floors

Lot Size:
0.58 ac
Lot Features:
Park setting, Southern exposure, Other

Land

Neighbourhood Features

Ratings

Commercial Info

Location

Mortgage Calculator

powered by Ratehub.ca

Neighbourhood Details

Agent: Diane CuthbertBrokerage: RE/MAX LIFESTYLES REALTY Phone: 250-539-8071

The trademarks MLS®, Multiple Listing Service® and the associated logos are owned by The Canadian Real Estate Association (CREA) and identify the quality of services provided by real estate professionals who are members of CREA” MLS®, REALTOR®, and the associated logos are trademarks of The Canadian Real Estate Association. This website is operated by a brokerage or salesperson who is a member of The Canadian Real Estate Association. The information contained on this site is based in whole or in part on information that is provided by members of The Canadian Real Estate Association, who are responsible for its accuracy. CREA reproduces and distributes this information as a service for its members and assumes no responsibility for its accuracy The listing content on this website is protected by copyright and other laws, and is intended solely for the private, non-commercial use by individuals. Any other reproduction, distribution or use of the content, in whole or in part, is specifically forbidden. The prohibited uses include commercial use, “screen scraping”, “database scraping”, and any other activity intended to collect, store, reorganize or manipulate data on the pages produced by or displayed on this website.

Multiple Listing Service (MLS) trademark® The MLS® mark and associated logos identify professional services rendered by REALTOR® members of CREA to effect the purchase, sale and lease of real estate as part of a cooperative selling system. ©2017 The Canadian Real Estate Association. All rights reserved. The trademarks REALTOR®, REALTORS® and the REALTOR® logo are controlled by CREA and identify real estate professionals who are members of CREA.

Login

Check your favorites list! You’ve seen them, you’ve saved them. Log into your account to view your favourite listings.