Login   Sign Up
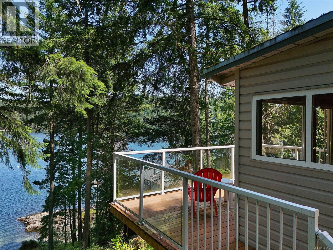
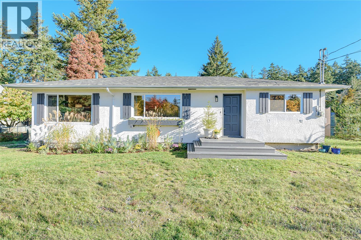
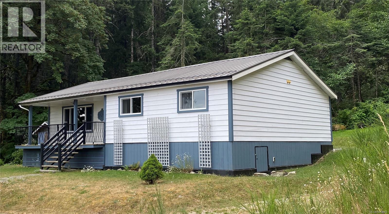
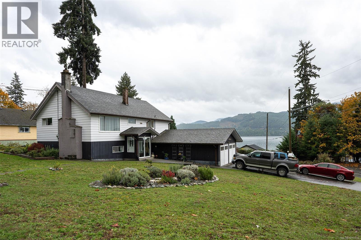
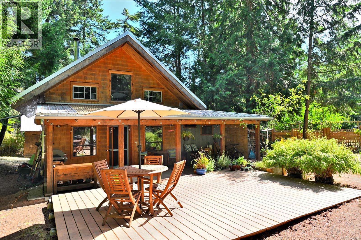
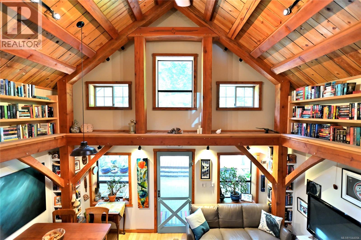
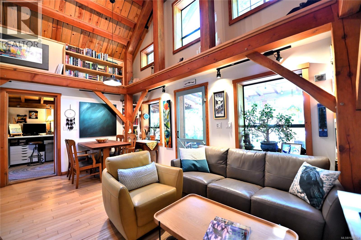
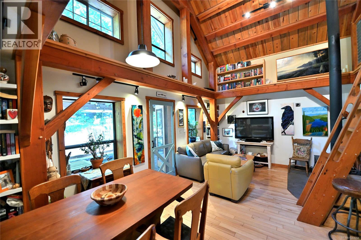
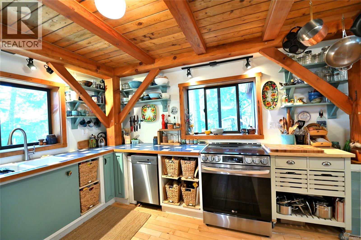
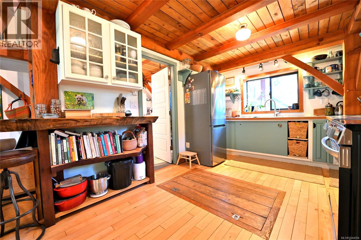
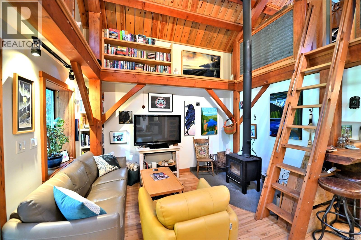
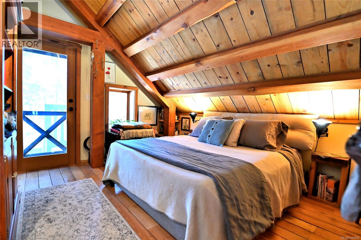
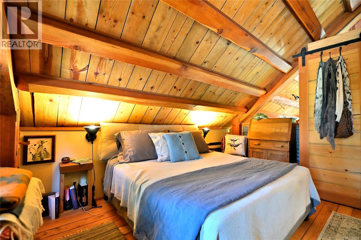
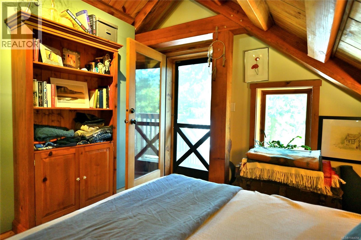
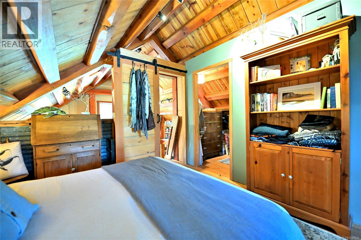
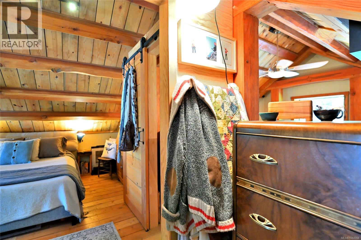
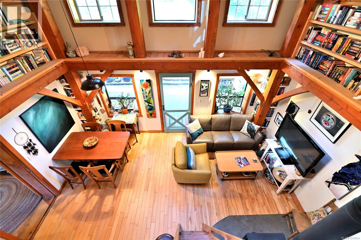
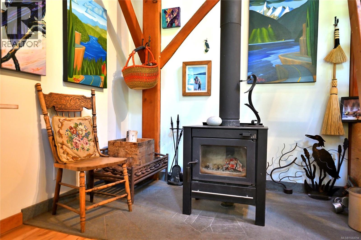
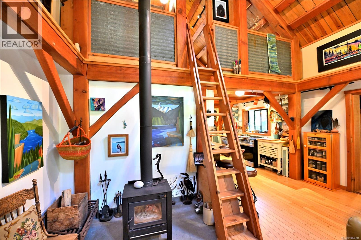
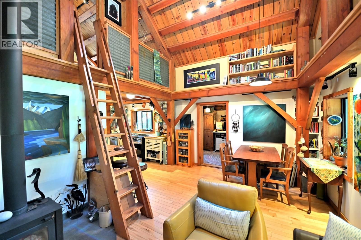
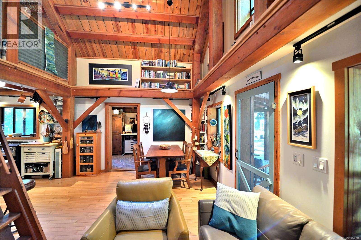
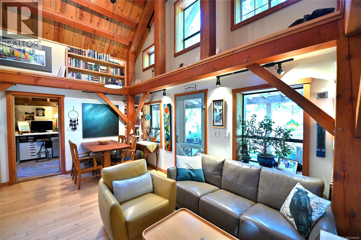
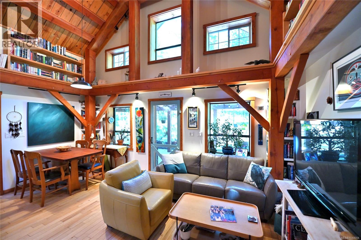
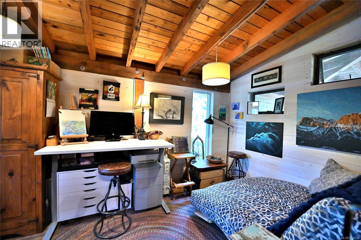
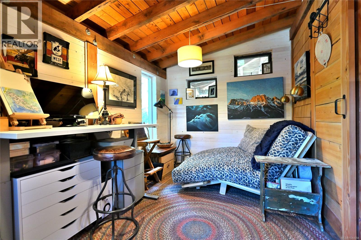
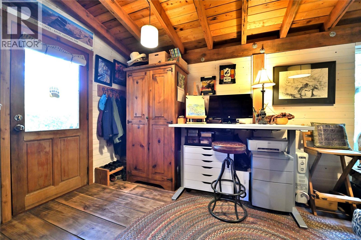
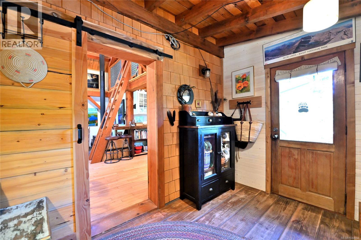
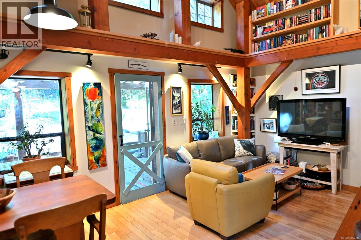
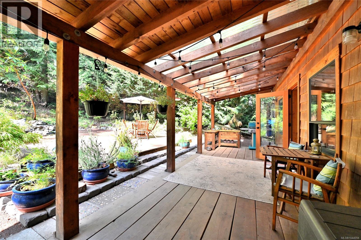
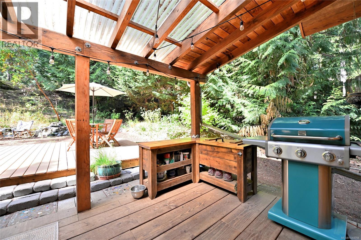
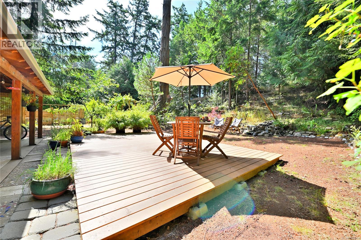
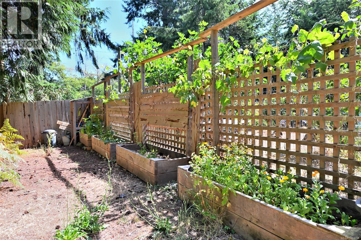
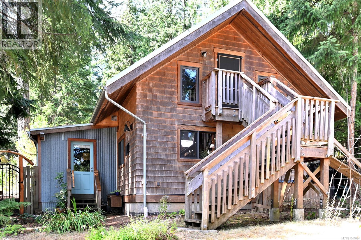
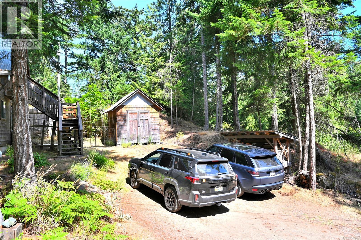
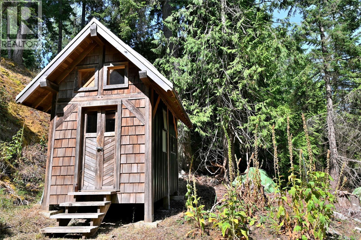
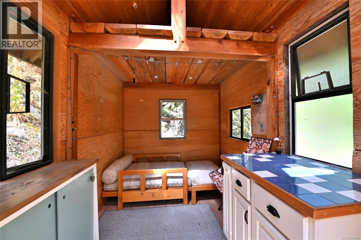
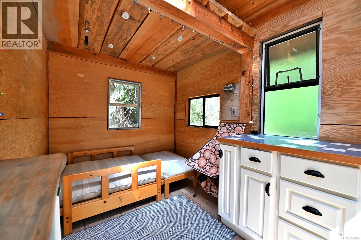
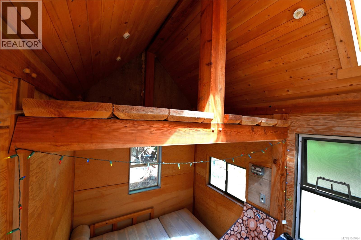
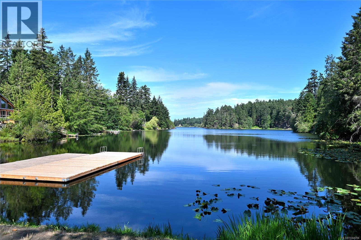
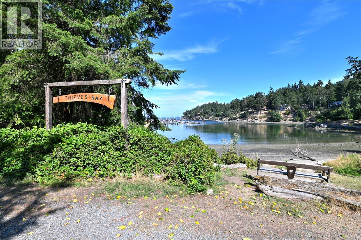
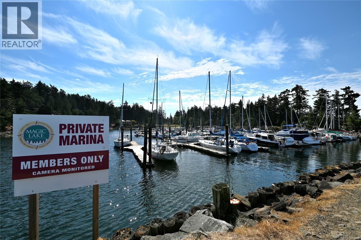
Private Pender Paradise!! Beautiful post and beam home, hand-built with local wood in 2013, with yellow cedar shingle cladding to last for years! Enjoy the coziness of the energy efficient woodstove / infloor radiant heating. All newer appliances in the kitchen. Den recently finished and doubles as an office / bedroom. Bright open living spaces open onto a sun drenched rear yard with newly added 14×20 sun deck. Covered deck extends the living space and is great for outdoor cooking and entertaining. Fully fenced rear yard keeps the deer out and dogs in! Gardens are filled with perennial plants, flowers and fruit trees. Accessory buildings include a guest bunkie with loft for the kids, plentiful firewood storage, and a storage shed by the parking area. This property is connected to both municipal water and sewer. Rainwater catchment system in place with 1,000gal reservoir. Magic Lake swimming hole is a short walk down the road. Join the Magic Lake Property Owners Society to take advantage of moorage at Thieves Bay Marina and much more! Perfect as your island getaway and very comfortable for year round living!! (id:24212)

Full Address:
4873 Pirates Road, Pender Island, British Columbia
Price:
$ 699,000
MLS Number:
1044094
List Date:
July 24th, 2026
Neighbourhood:
Pender Island
Lot Size:
0.59 ac
Year Built:
2013
Taxes:
$ 4,625
Ownership Type:
Freehold

Property Specifications

Bedrooms:
2
Bathrooms:
1
Appliances:
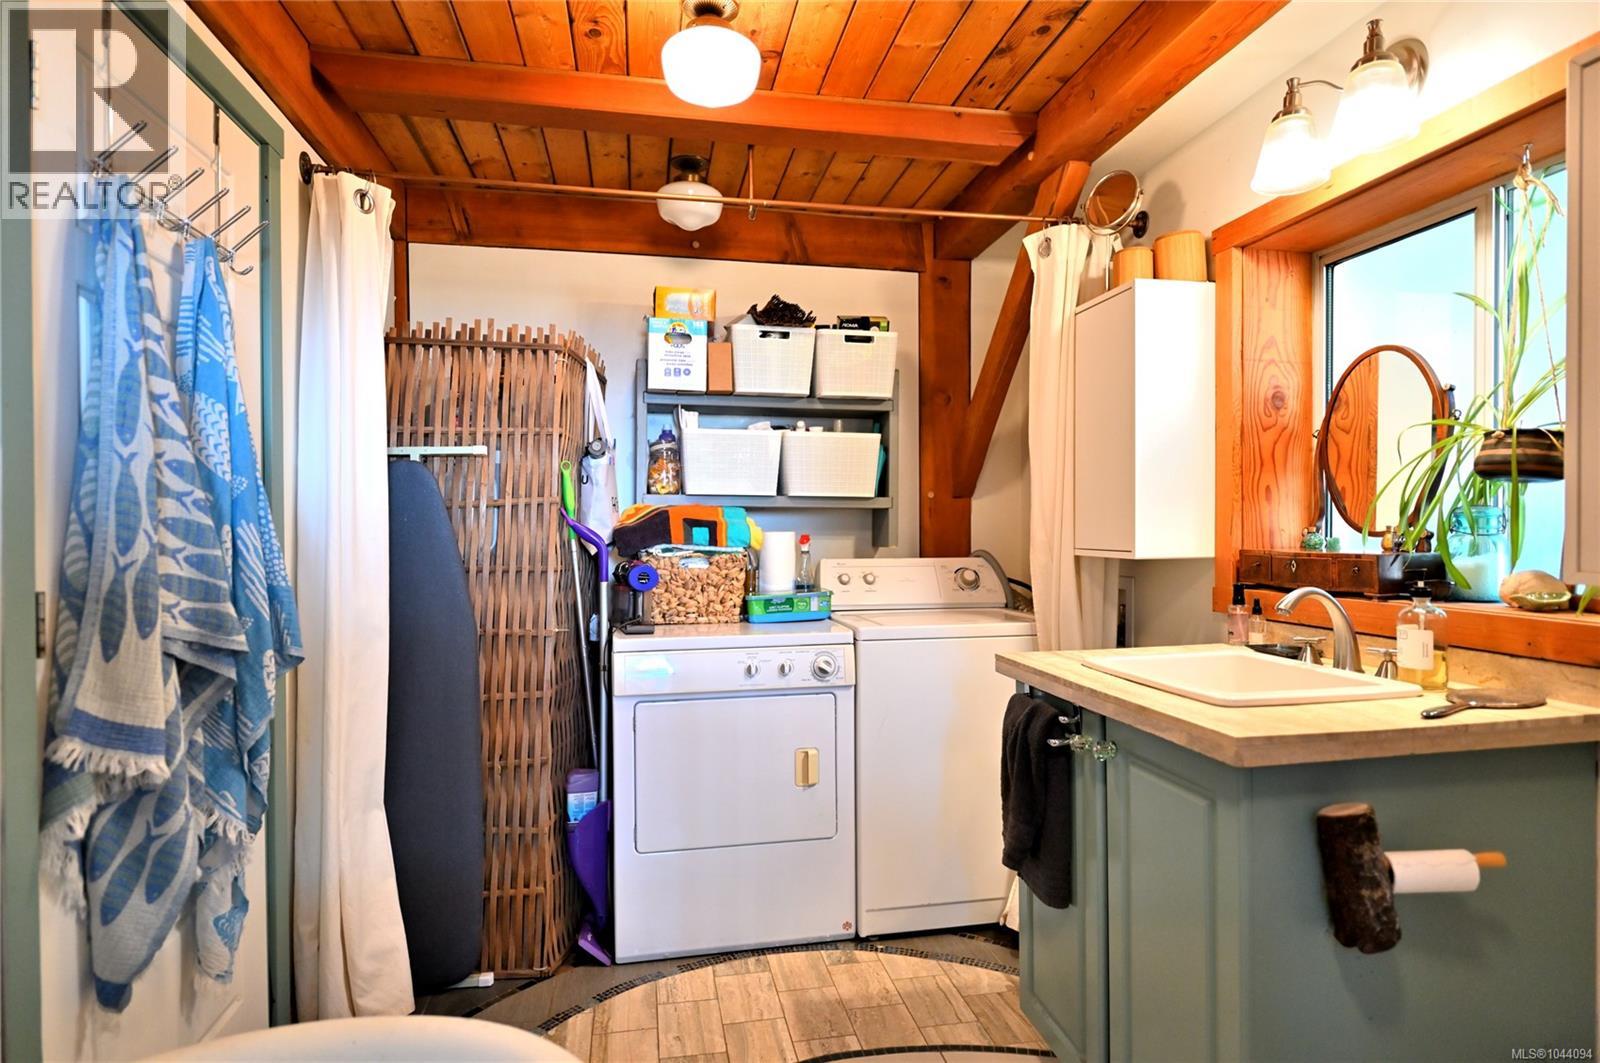
Washer, Refrigerator, Range – Electric, Dishwasher, Dryer
Air Conditioning:
None
Heating:
Electric, Wood, Other
Fireplaces:
1

Interior Features

Architectural Style:
Cottage, Westcoast, Other, Cabin
Zoning:
Unknown
Garage:
Stall
Garage Spaces:
3

Building Features

Finished Area:
974 sq.ft.
Rooms:
Other
Studio
10 x 10 feet
Storage
10 x 10 feet
Main level
Bedroom
15 x 9 feet
Second level
Primary Bedroom
13 x 11 feet
Main level
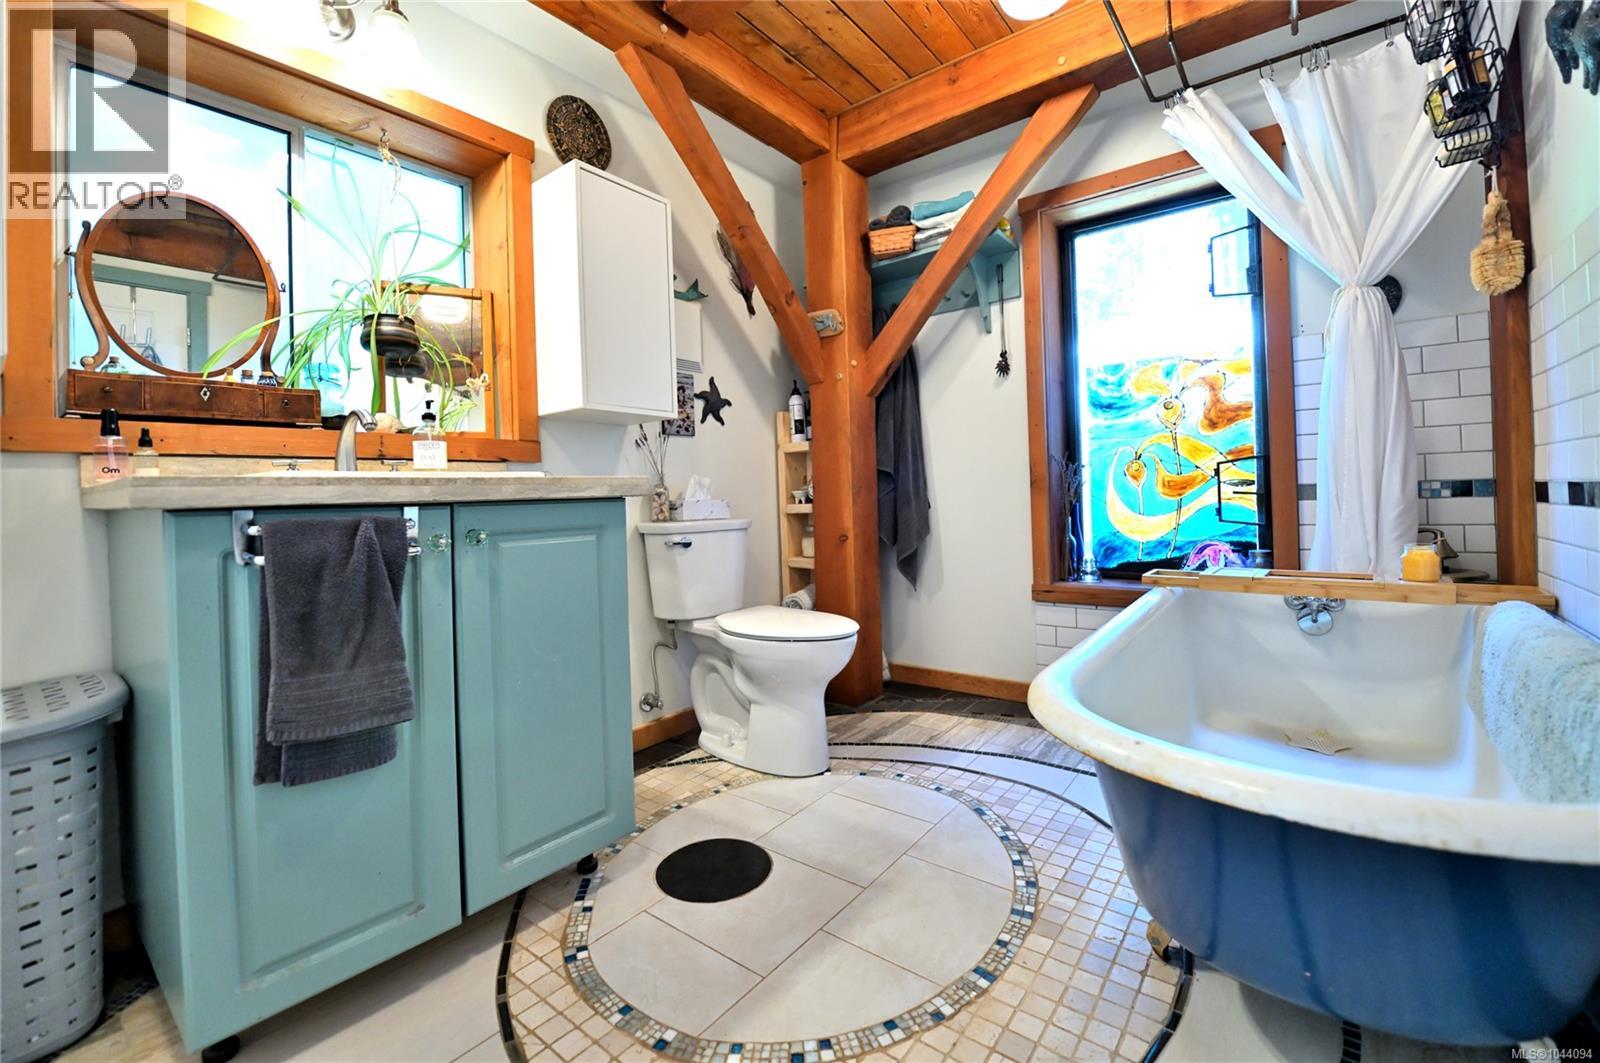
Bathroom
12 x 10 feet
Kitchen
13 x 10 feet
Living room/Dining room
13 x 18 feet

Floors

Lot Size:
0.59 ac
Lot Features:
Wooded area, Other, Rectangular

Land

Neighbourhood Features

Ratings

Commercial Info

Location

Mortgage Calculator

powered by Ratehub.ca

Neighbourhood Details

Agent: Marius FriedlanderBrokerage: Sutton Group West Coast Realty

The trademarks MLS®, Multiple Listing Service® and the associated logos are owned by The Canadian Real Estate Association (CREA) and identify the quality of services provided by real estate professionals who are members of CREA” MLS®, REALTOR®, and the associated logos are trademarks of The Canadian Real Estate Association. This website is operated by a brokerage or salesperson who is a member of The Canadian Real Estate Association. The information contained on this site is based in whole or in part on information that is provided by members of The Canadian Real Estate Association, who are responsible for its accuracy. CREA reproduces and distributes this information as a service for its members and assumes no responsibility for its accuracy The listing content on this website is protected by copyright and other laws, and is intended solely for the private, non-commercial use by individuals. Any other reproduction, distribution or use of the content, in whole or in part, is specifically forbidden. The prohibited uses include commercial use, “screen scraping”, “database scraping”, and any other activity intended to collect, store, reorganize or manipulate data on the pages produced by or displayed on this website.

Multiple Listing Service (MLS) trademark® The MLS® mark and associated logos identify professional services rendered by REALTOR® members of CREA to effect the purchase, sale and lease of real estate as part of a cooperative selling system. ©2017 The Canadian Real Estate Association. All rights reserved. The trademarks REALTOR®, REALTORS® and the REALTOR® logo are controlled by CREA and identify real estate professionals who are members of CREA.

Login

Check your favorites list! You’ve seen them, you’ve saved them. Log into your account to view your favourite listings.