Login   Sign Up
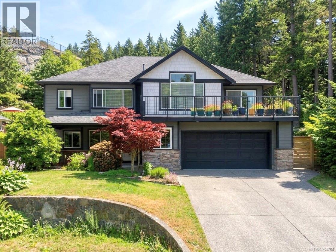
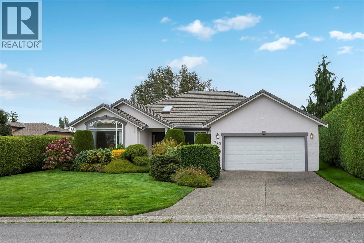
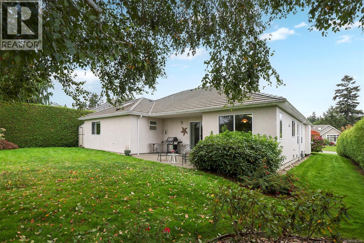
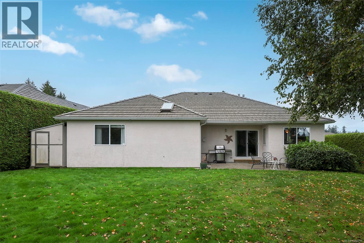
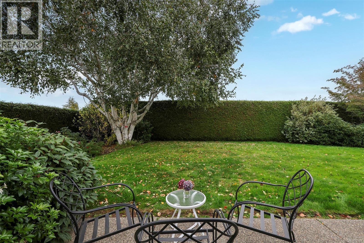
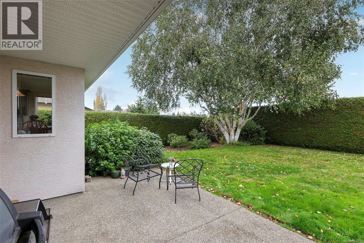
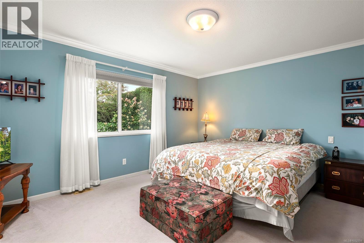
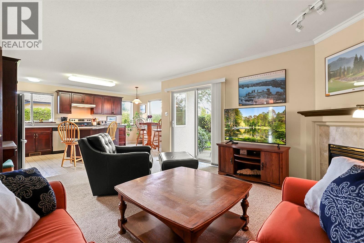
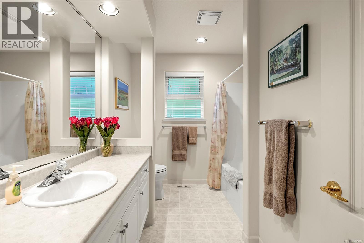
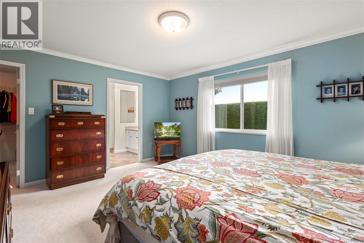
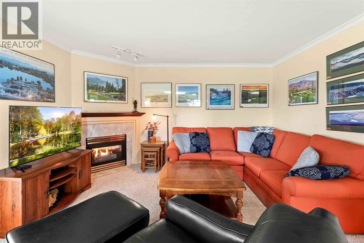
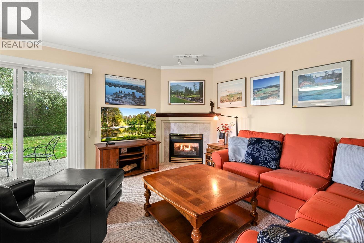
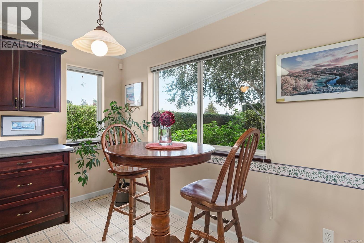
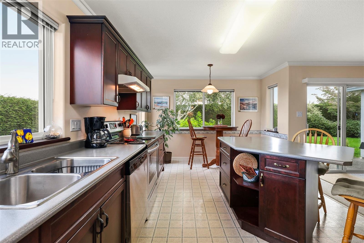
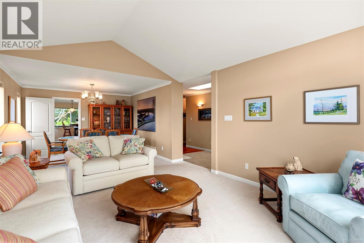
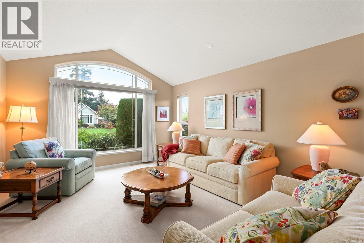
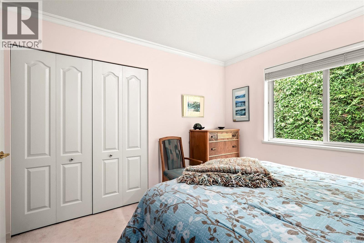
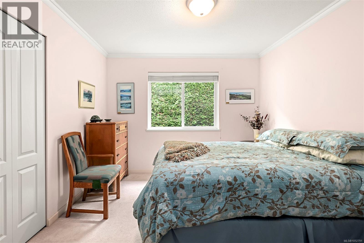
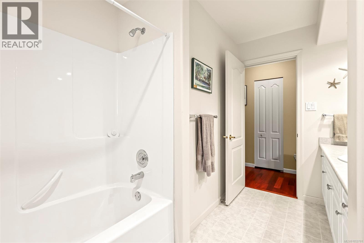
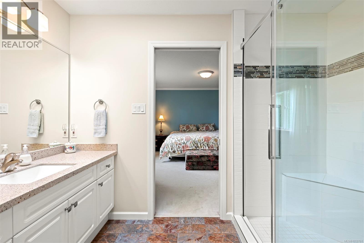
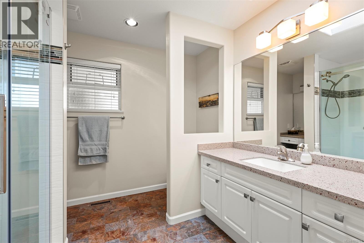
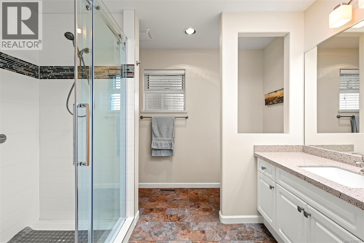
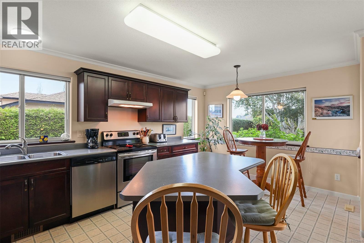
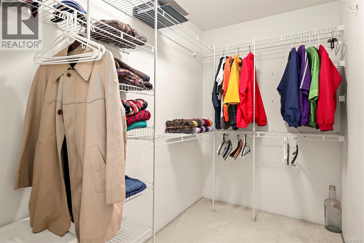
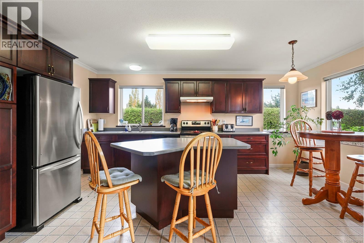
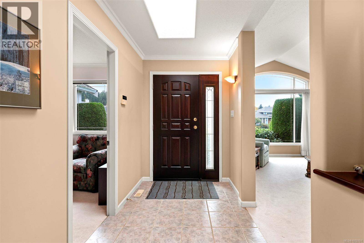
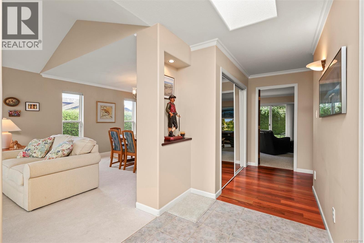
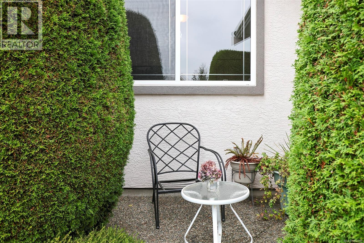
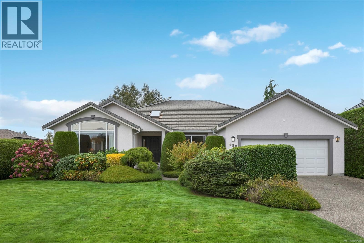
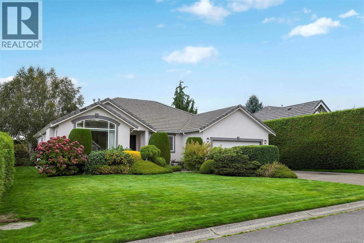
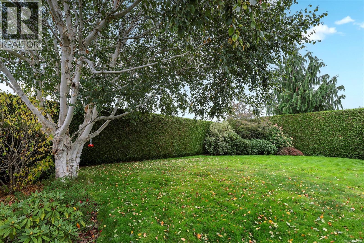
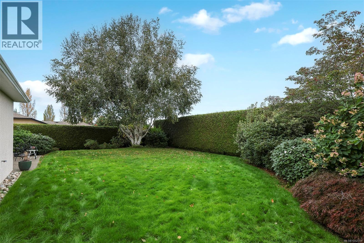
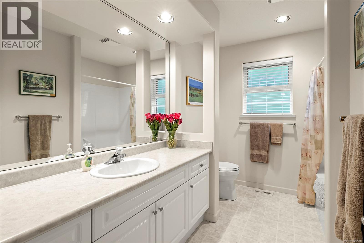
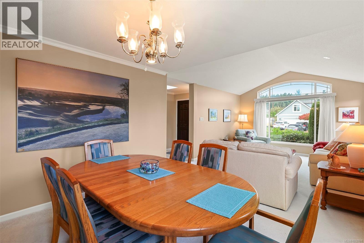
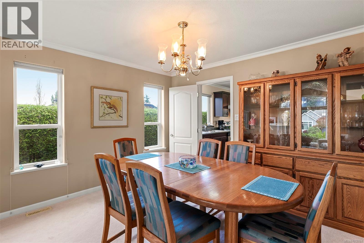
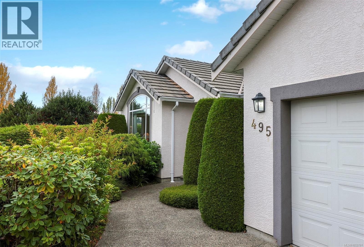
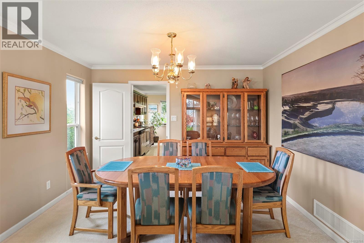
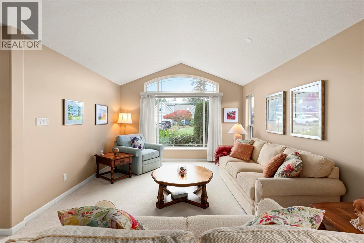
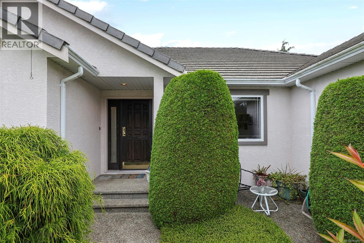
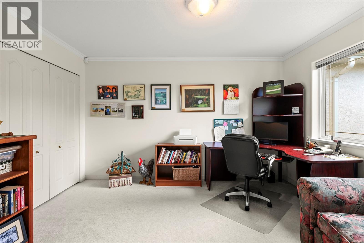
Nothing but warmth is what you'll feel when walking into 495 Troon Close, which consists of 1,979 square feet and delivers a spacious, single-level rancher floor plan designed for family connection and effortless main-floor living. This easy and breezy layout features dynamic living spaces, with a formal living and dining area upfront, plus an open kitchen and family room that flows directly out to the back patio. Three well-proportioned bedrooms include a primary suite with a three-piece ensuite and walk-in closet, alongside a dedicated bed/office space and double garage. Situated centrally in a quiet cul-de-sac, the property offers a safe, low-traffic environment where kids can ride bikes, surrounded by coastal breezes and fresh salty air. The position in the bend of the street keeps cars at a minimum, creating an open, safe backdrop where kids can play outside until the streetlights come on. As the breeze rolls off the water, the subtle scent of salt air serves as a constant reminder of how close you are to the shore. Positioned moments from local beach access, golf, and tasty food at the Shack, this home combines layout versatility with a peaceful neighborhood setting. If community is what you're craving, you're in luck! Whether you are walking back from an afternoon at the beach with salt in your hair or hosting friends on the back patio while the kids play safely outside, this home blends single-level comfort with an authentic coastal lifestyle. Life is so good here. (id:24212)
Full Address:
495 Troon Close, Qualicum Beach, British Columbia
Price:
$ 1,141,000
MLS Number:
1052791
List Date:
October 22nd, 2026
Neighbourhood:
Qualicum Beach
Lot Size:
9147 ac
Year Built:
1998
Taxes:
$ 6,400
Ownership Type:
Freehold

Property Specifications

Bedrooms:
3
Bathrooms:
2
Appliances:
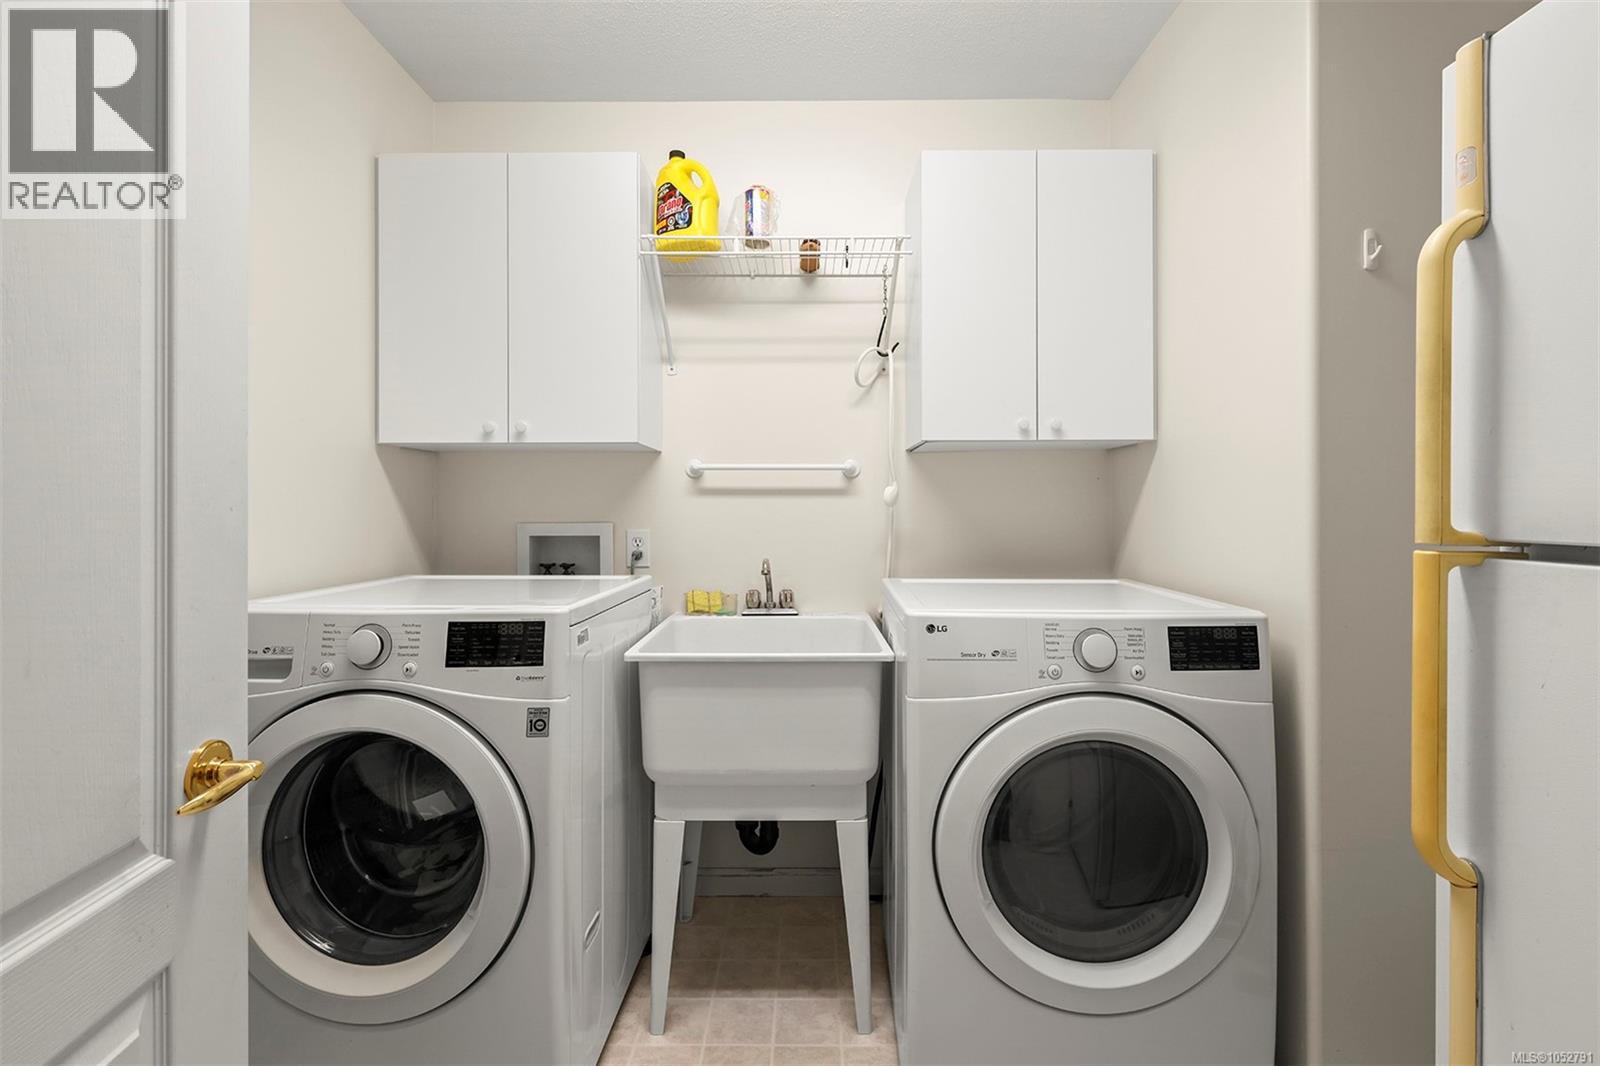
Washer, Dishwasher, Dryer, Microwave, Freezer
Air Conditioning:
None
Heating:
Forced air, Natural gas
Fireplaces:
1

Interior Features

Zoning:
Residential
Garage:
Garage
Garage Spaces:
2

Building Features

Finished Area:
1979 sq.ft.
Rooms:

Floors

Lot Size:
9147 ac
Lot Features:
Cul-de-sac, Curb & gutter, Private setting, Other

Land

Neighbourhood Features

Ratings

Commercial Info

Location

Mortgage Calculator

powered by Ratehub.ca

Neighbourhood Details

Agent: Patrick RinehartBrokerage: Engel & Volkers Vancouver Island Phone: 778-999-0626

The trademarks MLS®, Multiple Listing Service® and the associated logos are owned by The Canadian Real Estate Association (CREA) and identify the quality of services provided by real estate professionals who are members of CREA” MLS®, REALTOR®, and the associated logos are trademarks of The Canadian Real Estate Association. This website is operated by a brokerage or salesperson who is a member of The Canadian Real Estate Association. The information contained on this site is based in whole or in part on information that is provided by members of The Canadian Real Estate Association, who are responsible for its accuracy. CREA reproduces and distributes this information as a service for its members and assumes no responsibility for its accuracy The listing content on this website is protected by copyright and other laws, and is intended solely for the private, non-commercial use by individuals. Any other reproduction, distribution or use of the content, in whole or in part, is specifically forbidden. The prohibited uses include commercial use, “screen scraping”, “database scraping”, and any other activity intended to collect, store, reorganize or manipulate data on the pages produced by or displayed on this website.

Multiple Listing Service (MLS) trademark® The MLS® mark and associated logos identify professional services rendered by REALTOR® members of CREA to effect the purchase, sale and lease of real estate as part of a cooperative selling system. ©2017 The Canadian Real Estate Association. All rights reserved. The trademarks REALTOR®, REALTORS® and the REALTOR® logo are controlled by CREA and identify real estate professionals who are members of CREA.

Login

Check your favorites list! You’ve seen them, you’ve saved them. Log into your account to view your favourite listings.