Login   Sign Up
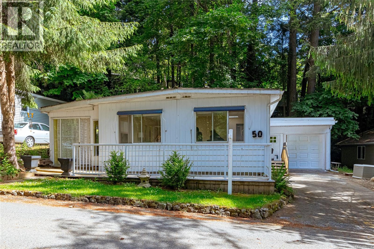
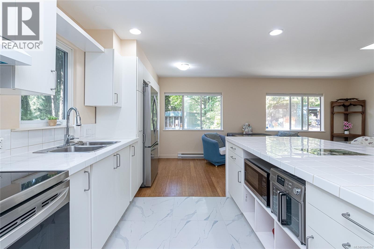
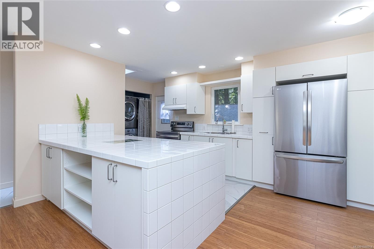
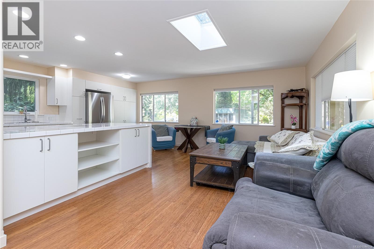
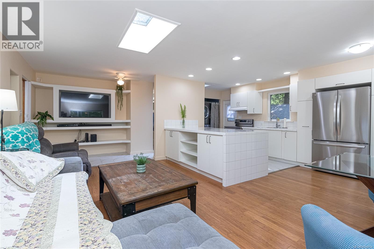
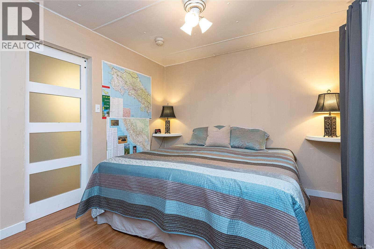
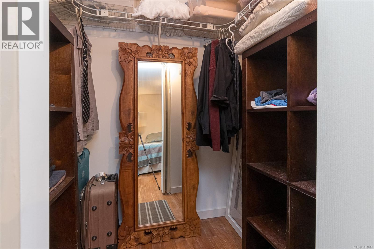
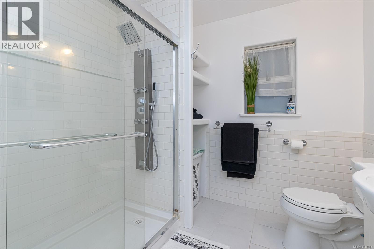
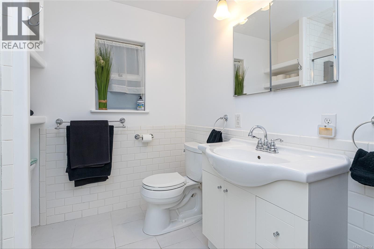
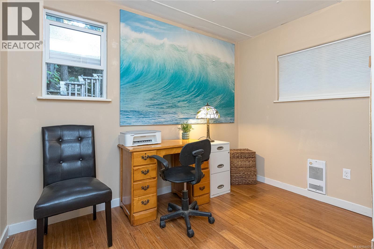
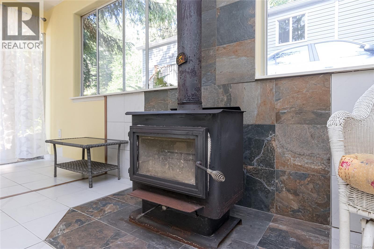
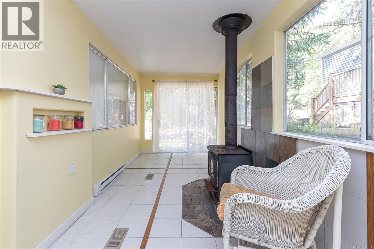
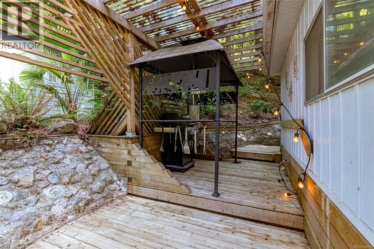
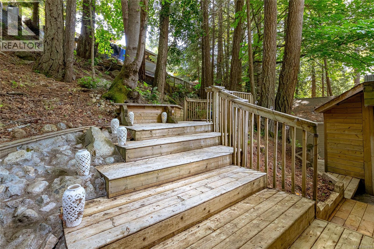
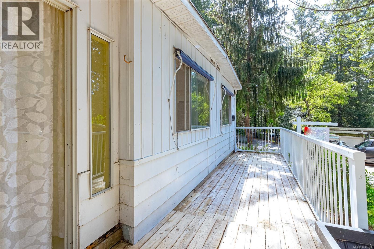
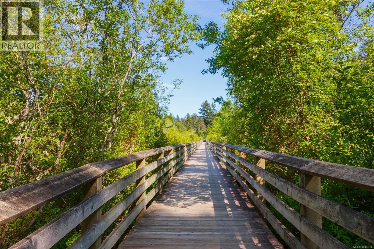
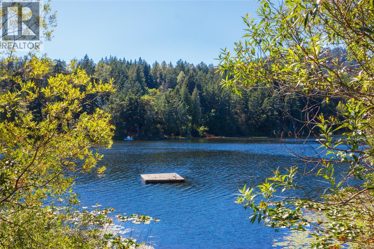
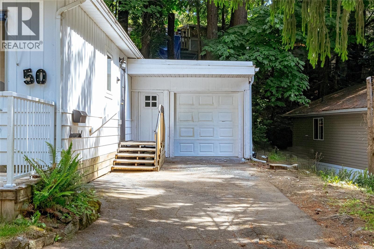
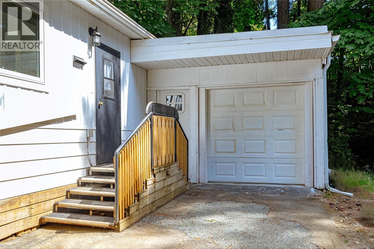
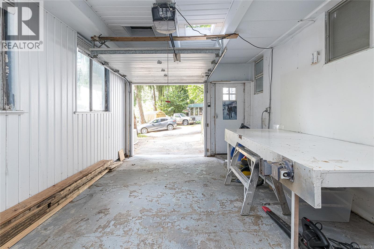
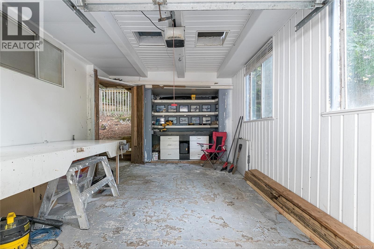
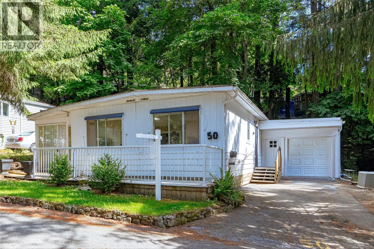
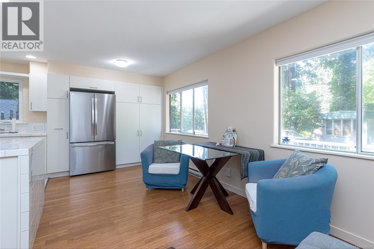
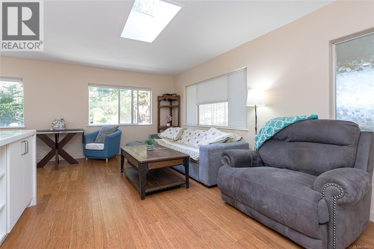
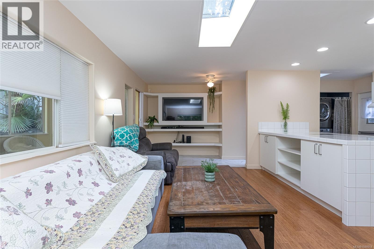
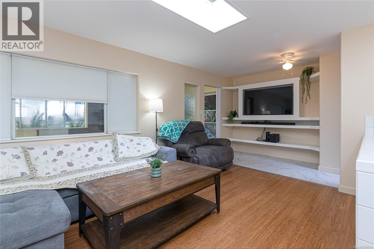
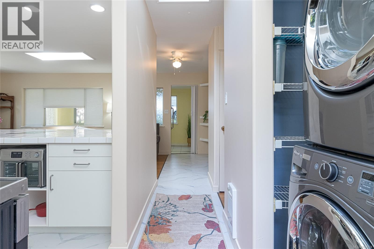
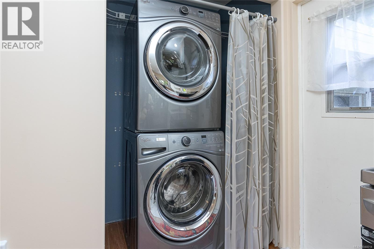
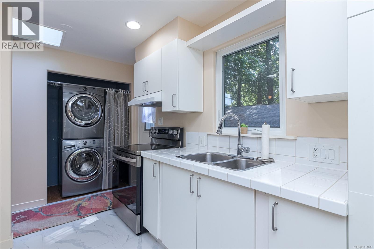
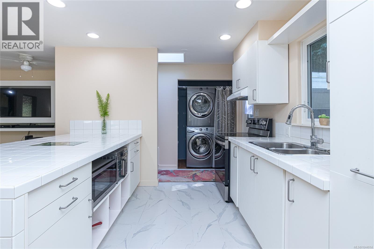
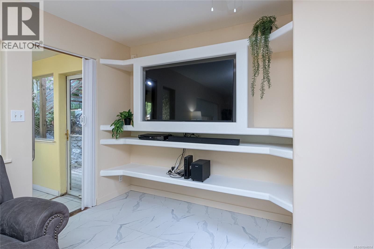
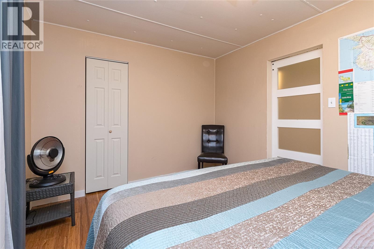
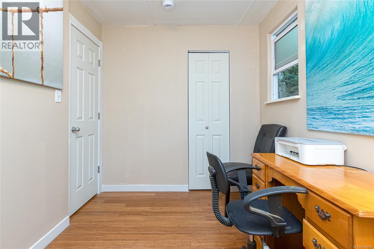
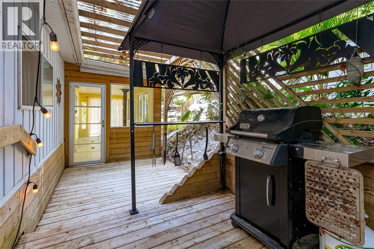
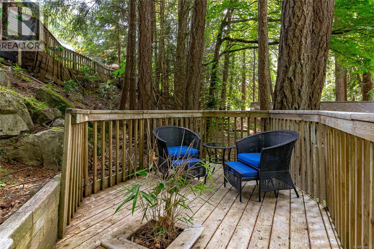
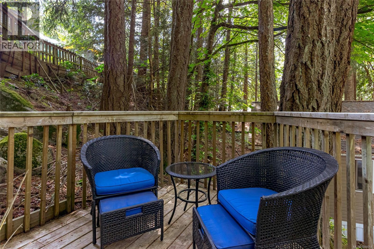
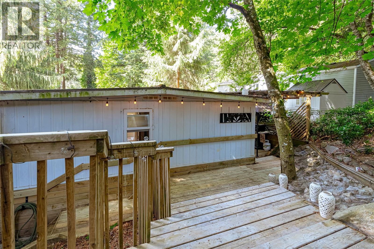
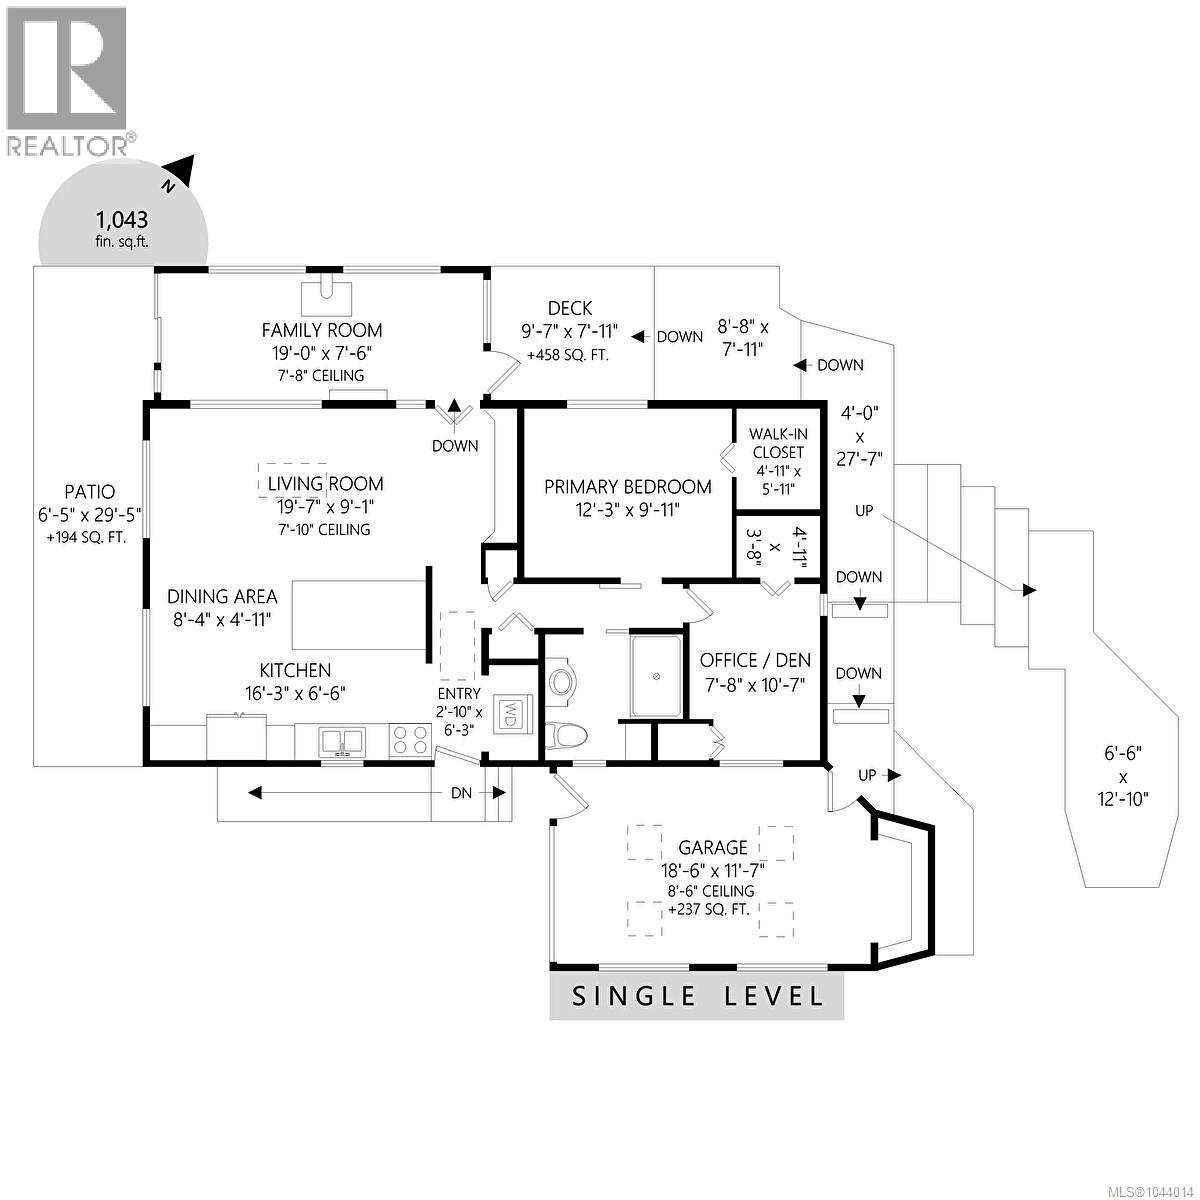
Open House Saturday 11-1. This beautifully updated home w/ attached garage is nestled in the sought-after 55+ community of Hidden Valley Park, where comfort meets convenience. Designed for effortless, enjoyable living, this home boasts laminate flooring, an open concept kitchen w/ white shaker cabinets, a tiled island, pantry, & full-sized laundry. The spacious primary bedroom includes a walk-in closet, while the second bedroom or office area offers versatility, w/ large closet. The bright & updated 3-piece bathroom includes an accessible step-in shower. A cozy family room/flex space is perfect for relaxation by the wood stove, hobbies, crafts, fitness, or hosting guests, with direct access to a private side yard ideal for BBQs and outdoor leisure. The serene backyard retreat includes multiple patios, tiered decks, and mature trees. Experience the best of one-level living surrounded by nature, just steps from Florence Lake, scenic walking trails, & a quick 5-minute drive to shopping & amenities. (id:24212)

Full Address:
50 2500 Florence Lake Road, Langford, British Columbia
Price:
$ 299,900
MLS Number:
1044014
List Date:
July 23rd, 2026
Neighbourhood:
Florence Lake
Year Built:
1971
Taxes:
$ 856
Ownership Type:
Leasehold
Stata Fees:
$ 800

Property Specifications

Bedrooms:
2
Bathrooms:
1
Appliances:
Washer, Refrigerator, Range – Electric, Dryer, Microwave
Air Conditioning:
None
Heating:
Baseboard heaters, Wood
Fireplaces:
1

Interior Features

Zoning:
Multi-Family
Garage Spaces:
2

Building Features

Finished Area:
1043 sq.ft.
Rooms:
Main level
Entrance
6 x 3 feet
Laundry room
4 x 2 feet
Patio
6 x 12 feet
Patio
6 x 30 feet
Family room
10 x 20 feet
Bedroom
11 x 9 feet
Kitchen
6 x 16 feet
Dining room
5 x 8 feet
Living room
9 x 20 feet

Floors

Lot Features:
Wooded area, Other

Land

Neighbourhood Features

Amenities Nearby:
Pets Allowed, Age Restrictions

Ratings

Commercial Info

Location

Mortgage Calculator

powered by Ratehub.ca

Neighbourhood Details

Agent: Alyssa ChowBrokerage: Royal LePage Coast Capital - Chatterton Phone: 250-634-4290

The trademarks MLS®, Multiple Listing Service® and the associated logos are owned by The Canadian Real Estate Association (CREA) and identify the quality of services provided by real estate professionals who are members of CREA” MLS®, REALTOR®, and the associated logos are trademarks of The Canadian Real Estate Association. This website is operated by a brokerage or salesperson who is a member of The Canadian Real Estate Association. The information contained on this site is based in whole or in part on information that is provided by members of The Canadian Real Estate Association, who are responsible for its accuracy. CREA reproduces and distributes this information as a service for its members and assumes no responsibility for its accuracy The listing content on this website is protected by copyright and other laws, and is intended solely for the private, non-commercial use by individuals. Any other reproduction, distribution or use of the content, in whole or in part, is specifically forbidden. The prohibited uses include commercial use, “screen scraping”, “database scraping”, and any other activity intended to collect, store, reorganize or manipulate data on the pages produced by or displayed on this website.

Multiple Listing Service (MLS) trademark® The MLS® mark and associated logos identify professional services rendered by REALTOR® members of CREA to effect the purchase, sale and lease of real estate as part of a cooperative selling system. ©2017 The Canadian Real Estate Association. All rights reserved. The trademarks REALTOR®, REALTORS® and the REALTOR® logo are controlled by CREA and identify real estate professionals who are members of CREA.

Login

Check your favorites list! You’ve seen them, you’ve saved them. Log into your account to view your favourite listings.