

Login   Sign Up
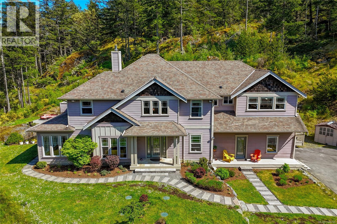
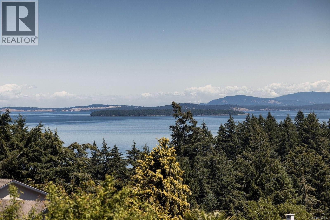
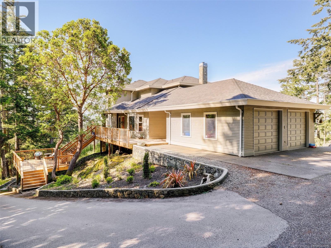
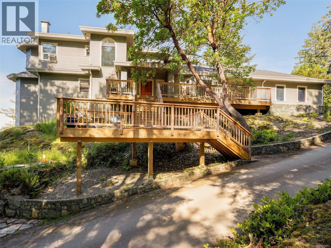
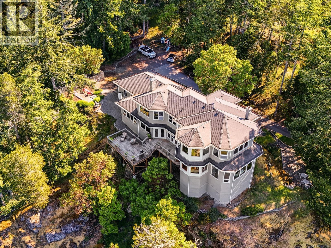
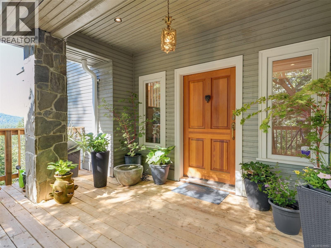
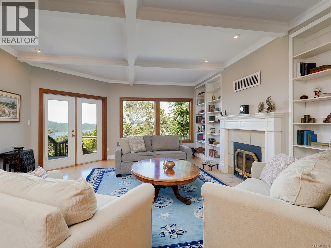
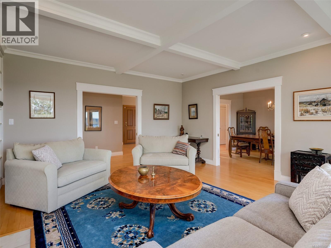
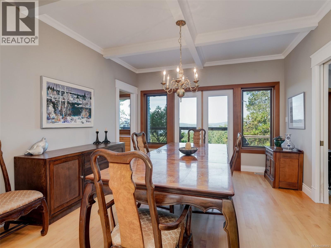
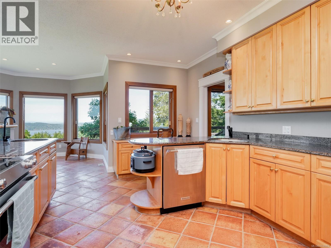
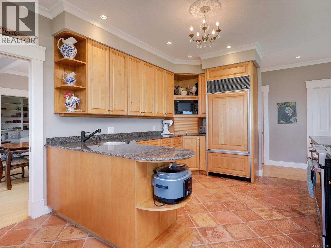
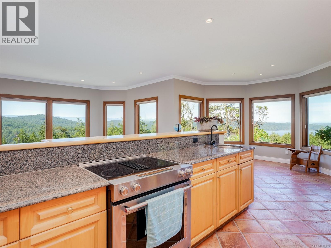
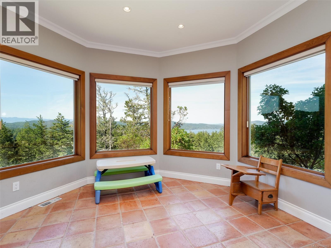
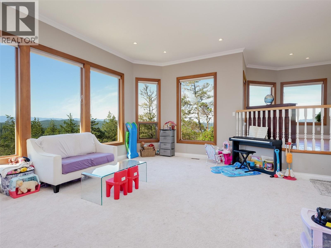
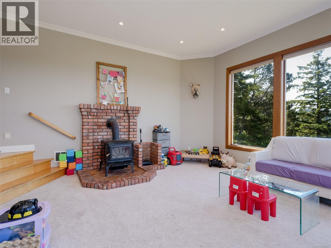
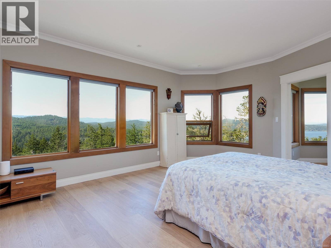
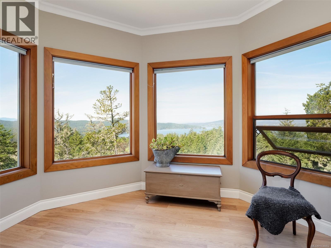
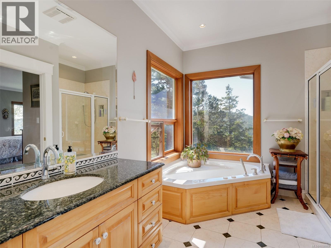
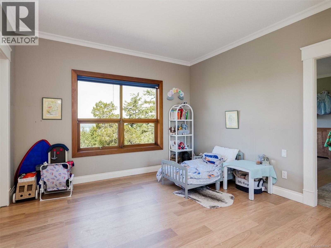
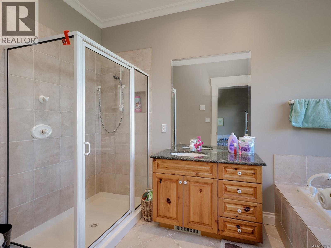
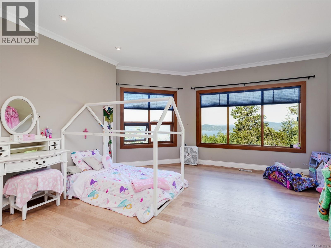
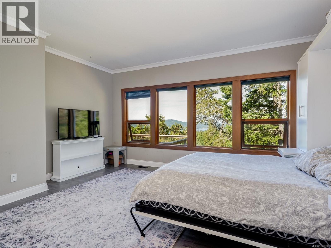
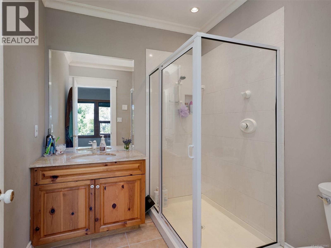
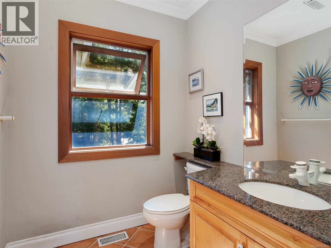
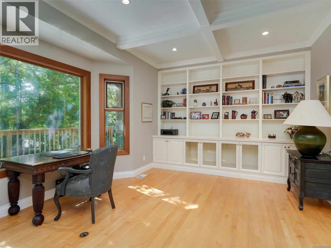
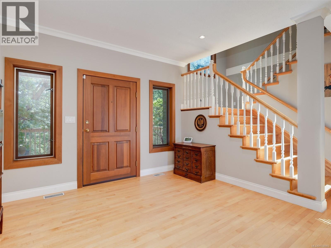
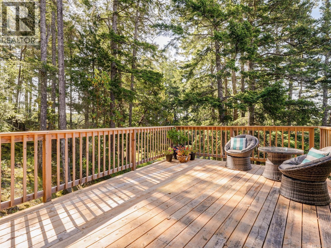
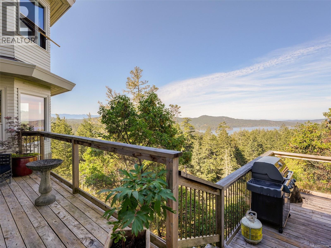
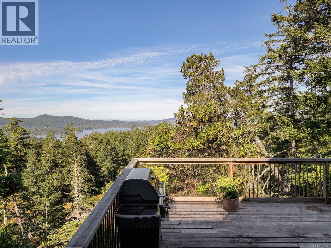
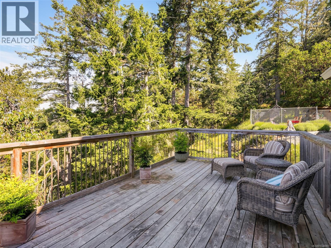
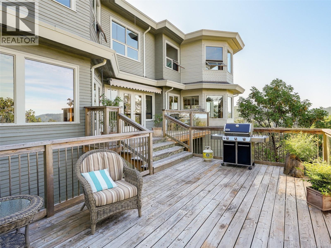
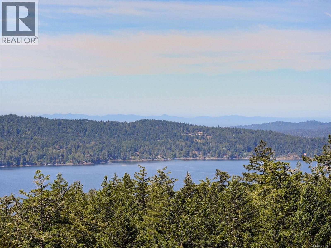
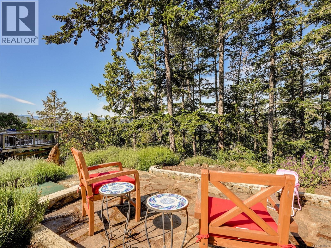
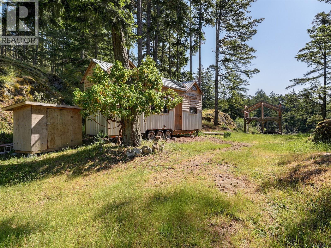
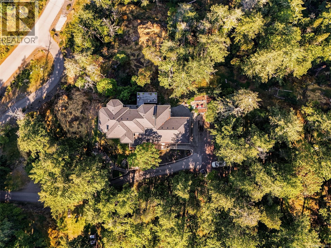
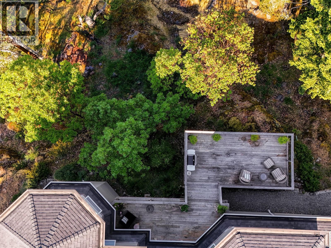
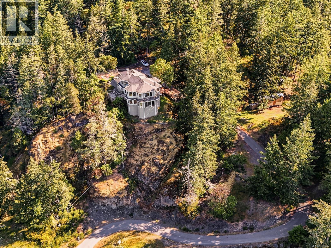
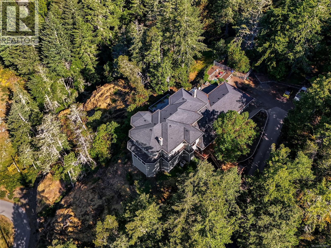
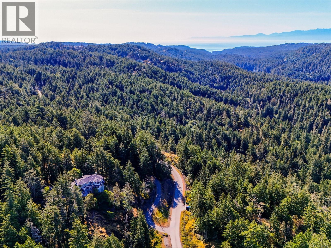
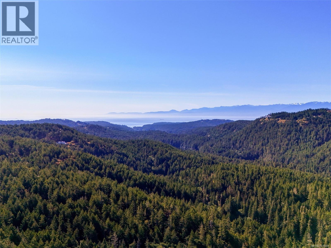
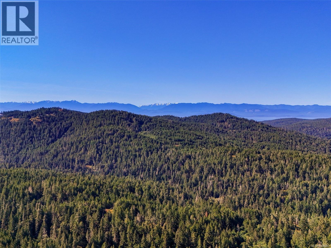
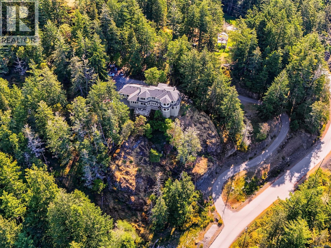
QUINTESSENTIAL SUPERNATURAL BC! Live as though you’re in a postcard—surrounded by wildlife and forest, with breathtaking sunsets and stunning views of Sooke Basin, East Sooke Park, and the snow-capped Olympic Mountains. This impressive 4,000+ sq ft home features 4 bedrooms and 4 bathrooms. Wide hallways and a grand staircase create an easy, elegant flow throughout the home, while the open chef’s kitchen, generous entertaining spaces, and primary bedroom suite are enhanced by expansive picture windows that showcase the incredible natural surroundings. Perched high on a private, picturesque 10-acre property bordering Metchosin and East Sooke, this home offers both privacy and beauty. Bonus features include a grand entrance, multiple spacious decks—perfect for enjoying sun or shade throughout the day—a garage that could easily be converted back to a double, a propane generator for backup power, and a charming additional tiny home ideal for guests, a home office, or a creative retreat. An exceptional opportunity for those seeking a peaceful, lifelong home off the beaten path—just 20 minutes to the Westshore. (id:24212)

Full Address:
5000 Sooke Hanger Drive, Sooke, British Columbia
Price:
$ 2,050,000
MLS Number:
1038983
List Date:
June 2nd, 2026
Neighbourhood:
17 Mile
Lot Size:
9.91 ac
Year Built:
1994
Taxes:
$ 8,413
Ownership Type:
Freehold

Property Specifications

Bedrooms:
4
Bathrooms:
4
Air Conditioning:
Air Conditioned
Heating:
Heat Pump, Electric, Wood
Fireplaces:
2

Interior Features

Architectural Style:
Westcoast
Zoning:
Residential
Garage Spaces:
2

Building Features

Finished Area:
4376 sq.ft.
Rooms:
Lower level
Storage
30 x 57 feet
Second level
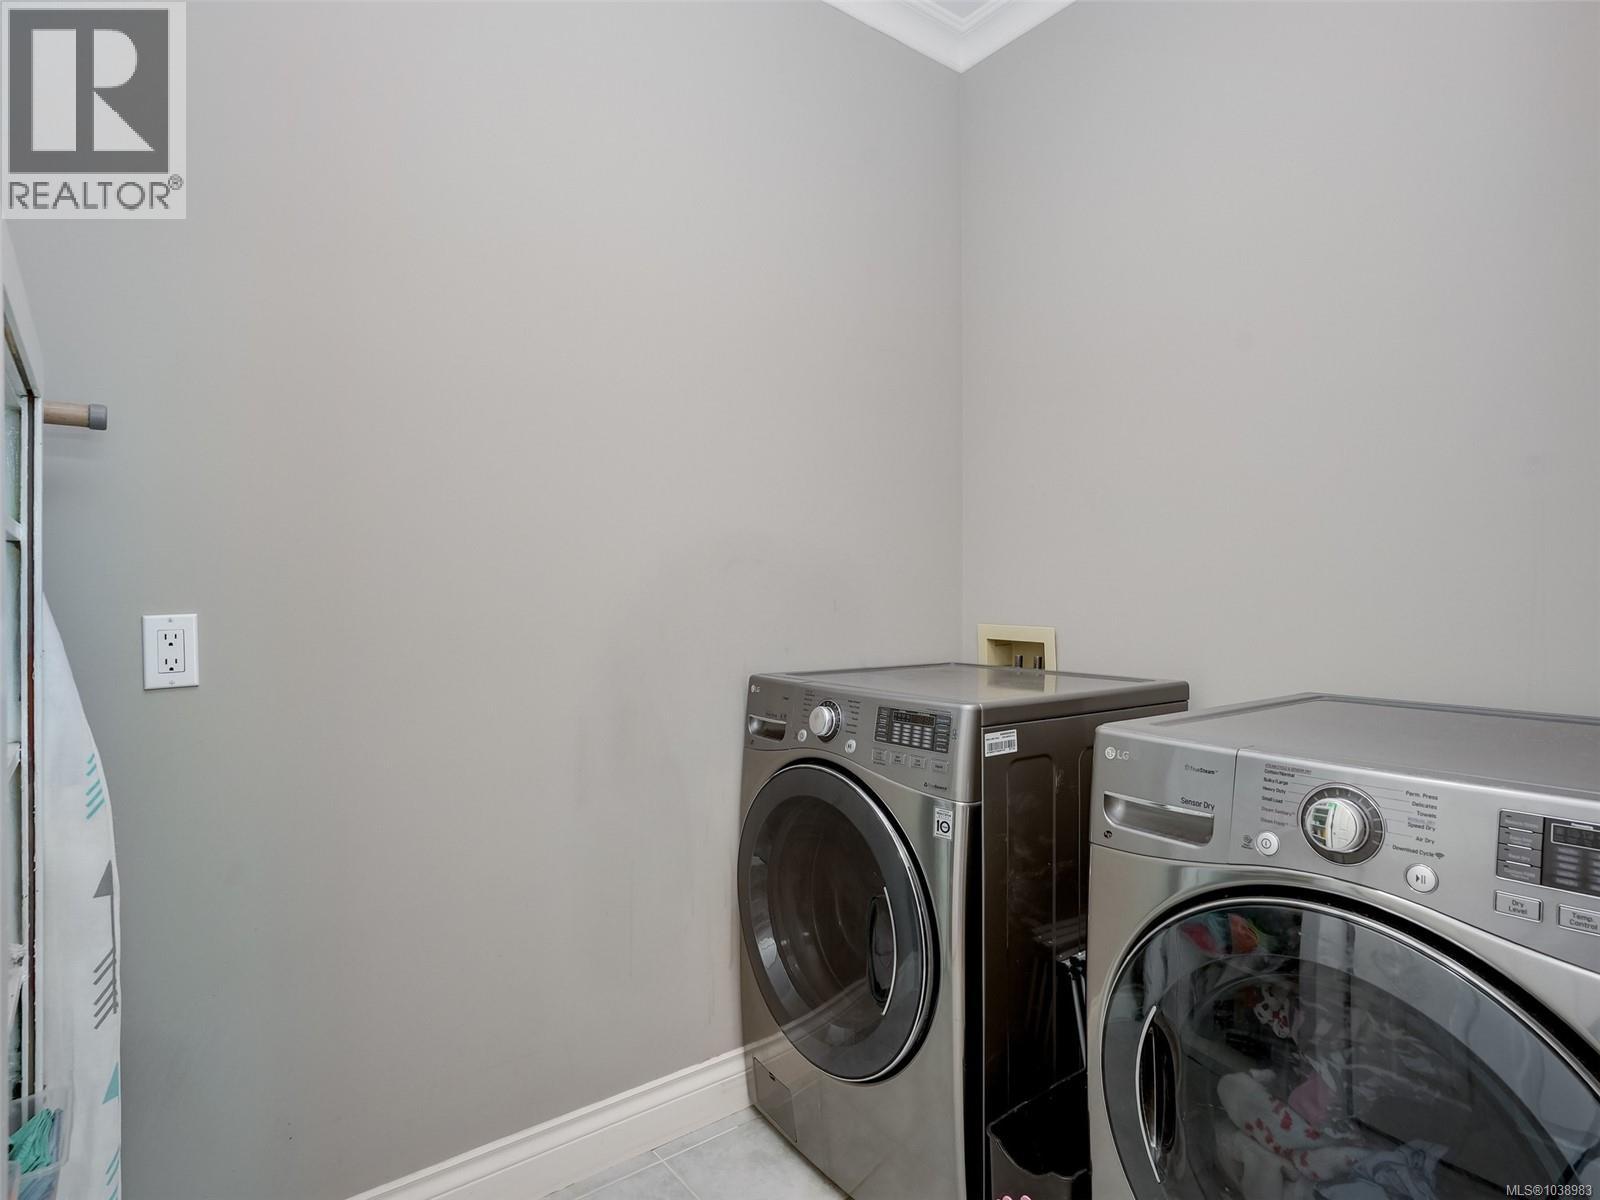
Laundry room
5 x 8 feet
Storage
5 x 11 feet
Bonus Room
15 x 20 feet
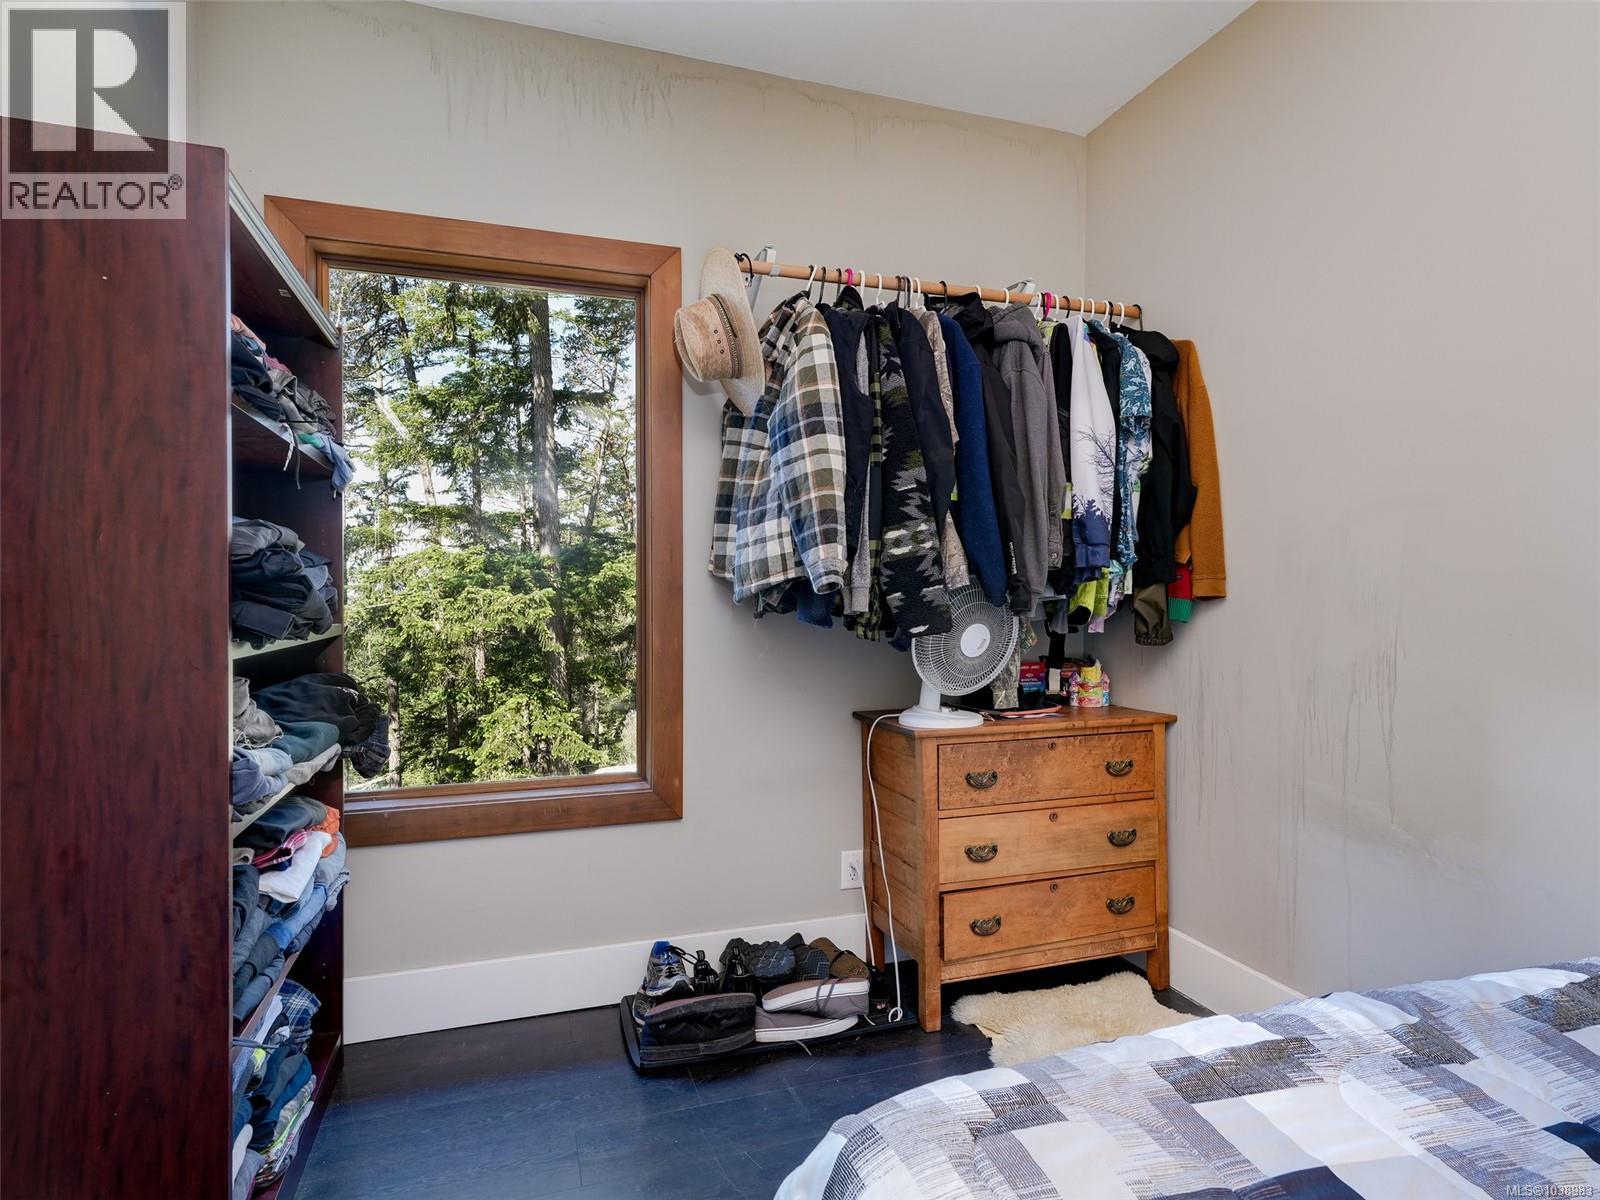
Bedroom
12 x 13 feet
Sitting room
12 x 12 feet
Primary Bedroom
14 x 21 feet
Main level
Bedroom
9 x 12 feet
Mud room
5 x 8 feet
Pantry
6 x 9 feet
Office
11 x 17 feet
Bedroom
12 x 16 feet
Family room
17 x 21 feet
Eating area
12 x 12 feet
Kitchen
12 x 17 feet
Dining room
12 x 15 feet
Living room
16 x 20 feet
Entrance
12 x 14 feet

Floors

View:
City view, Mountain view, Ocean view
Lot Size:
9.91 ac
Lot Features:
Acreage, Park setting, Private setting, Southern exposure, Other

Land

Neighbourhood Features

Ratings

Commercial Info

Location

Mortgage Calculator

powered by Ratehub.ca

Neighbourhood Details

Agent: Mark McDougallBrokerage: Royal LePage Coast Capital - Chatterton

The trademarks MLS®, Multiple Listing Service® and the associated logos are owned by The Canadian Real Estate Association (CREA) and identify the quality of services provided by real estate professionals who are members of CREA” MLS®, REALTOR®, and the associated logos are trademarks of The Canadian Real Estate Association. This website is operated by a brokerage or salesperson who is a member of The Canadian Real Estate Association. The information contained on this site is based in whole or in part on information that is provided by members of The Canadian Real Estate Association, who are responsible for its accuracy. CREA reproduces and distributes this information as a service for its members and assumes no responsibility for its accuracy The listing content on this website is protected by copyright and other laws, and is intended solely for the private, non-commercial use by individuals. Any other reproduction, distribution or use of the content, in whole or in part, is specifically forbidden. The prohibited uses include commercial use, “screen scraping”, “database scraping”, and any other activity intended to collect, store, reorganize or manipulate data on the pages produced by or displayed on this website.

Multiple Listing Service (MLS) trademark® The MLS® mark and associated logos identify professional services rendered by REALTOR® members of CREA to effect the purchase, sale and lease of real estate as part of a cooperative selling system. ©2017 The Canadian Real Estate Association. All rights reserved. The trademarks REALTOR®, REALTORS® and the REALTOR® logo are controlled by CREA and identify real estate professionals who are members of CREA.

Login

Check your favorites list! You’ve seen them, you’ve saved them. Log into your account to view your favourite listings.