Login   Sign Up
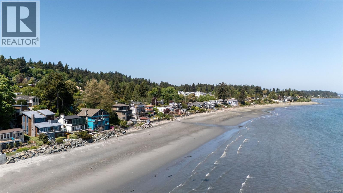
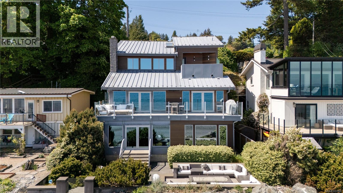
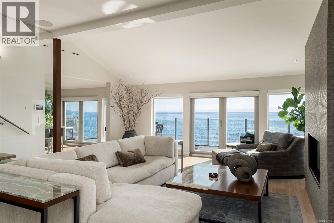
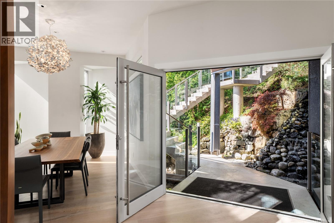
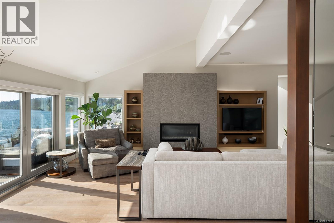
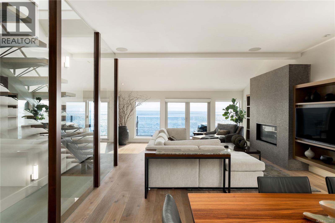
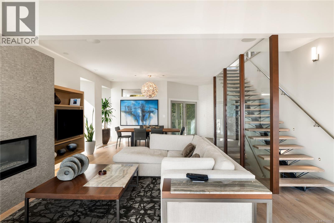
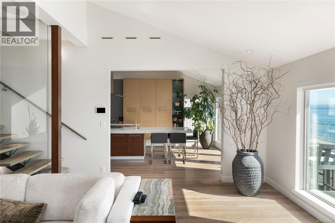
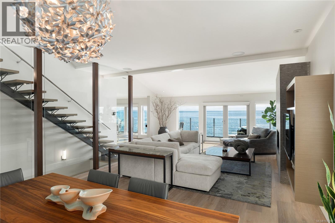
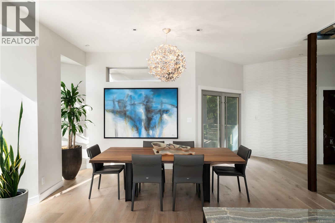
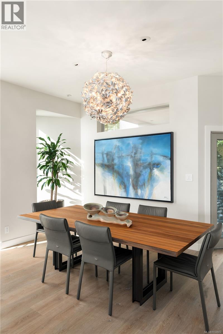
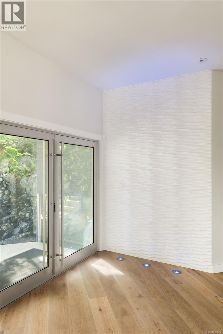
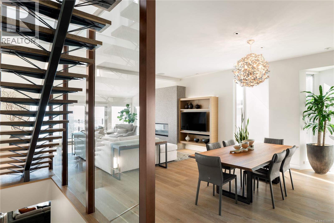
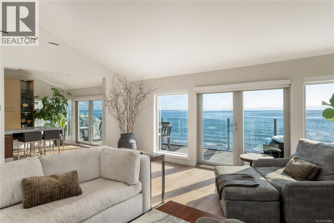
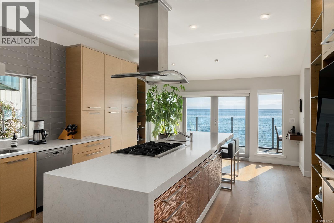
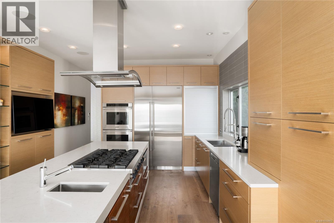
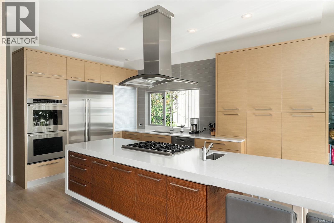
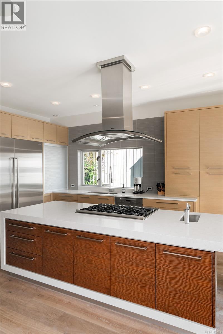
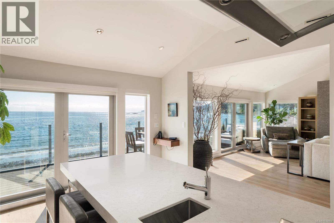
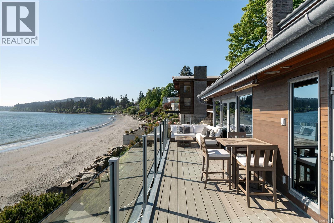
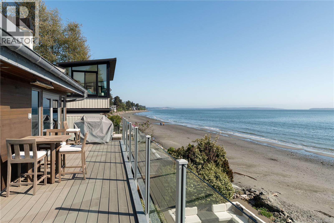
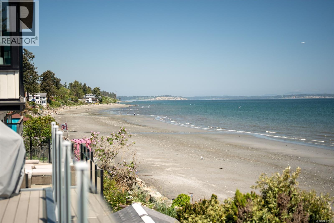
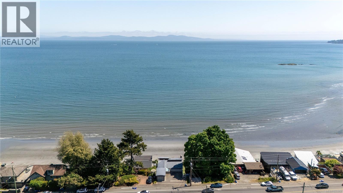
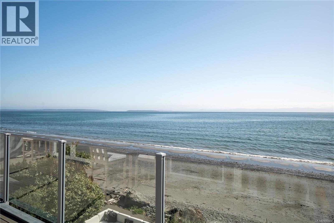
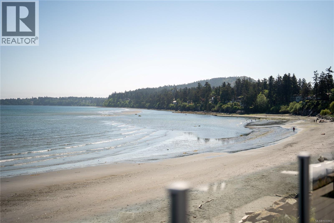
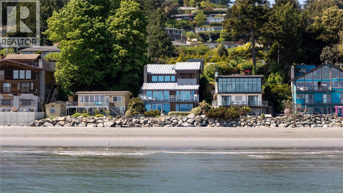
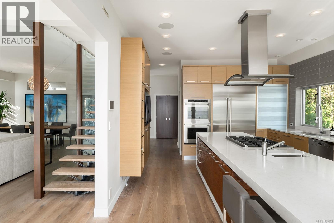
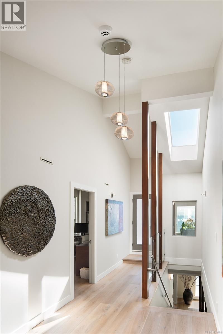
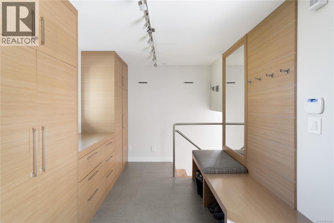
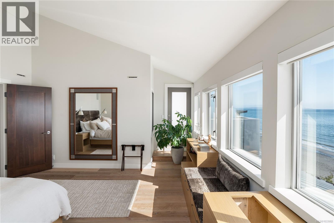
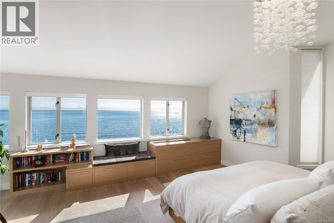
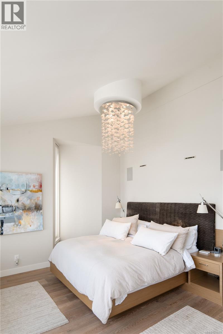
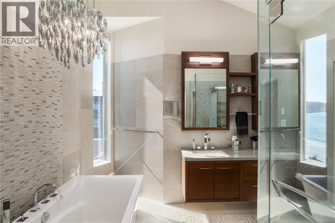
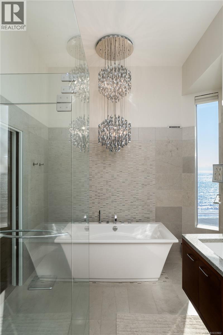
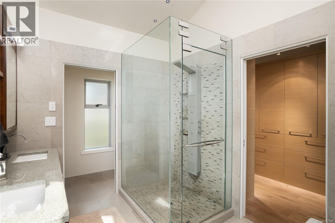
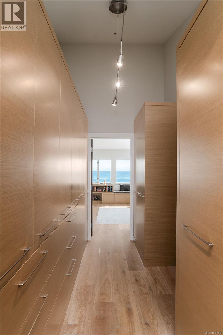

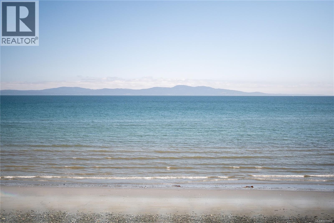
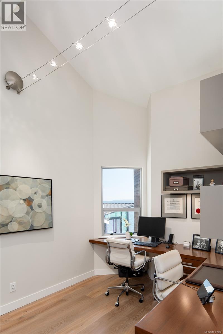
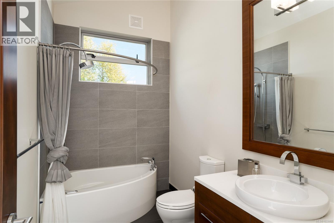
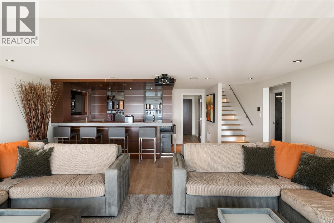
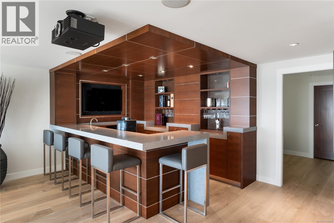
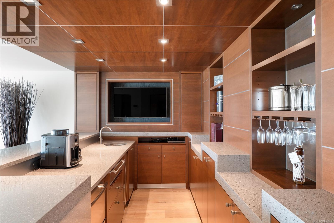
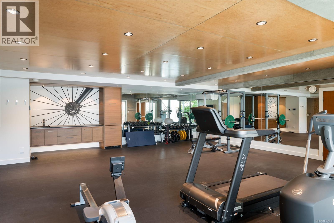
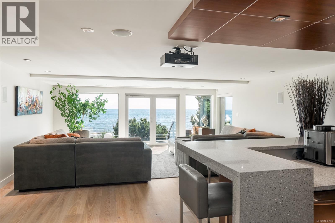
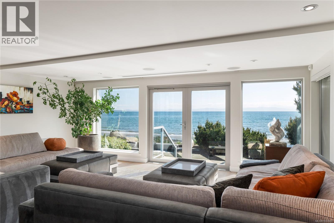
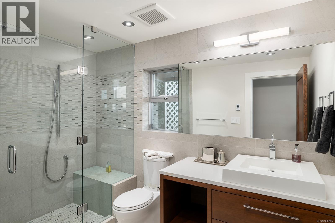
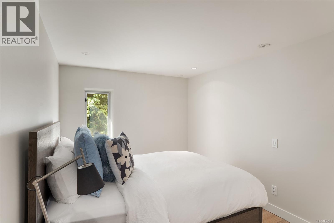
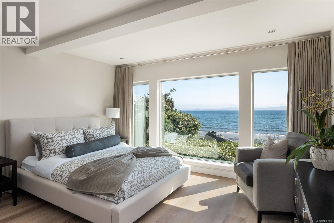
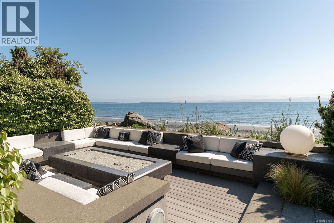
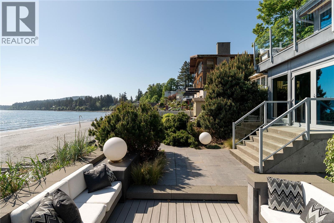
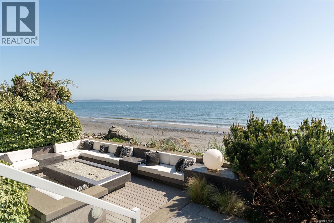
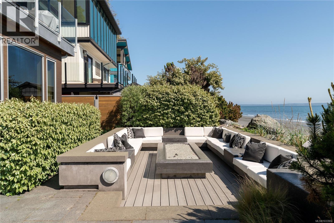
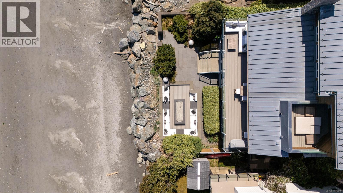
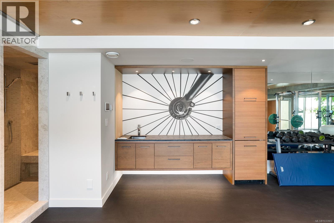
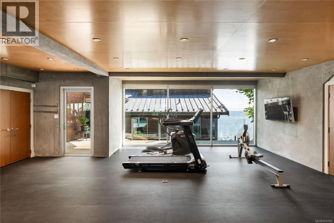
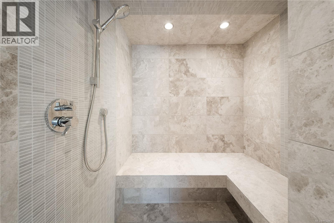
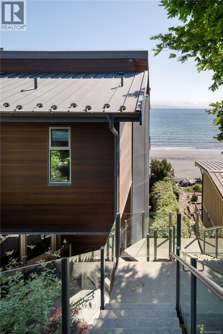
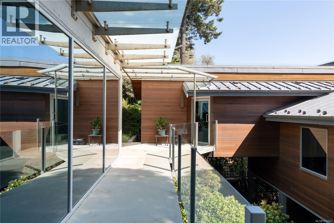
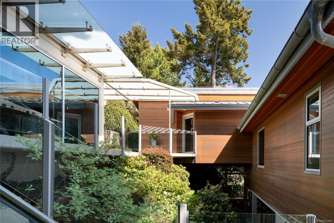
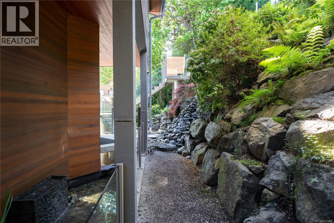
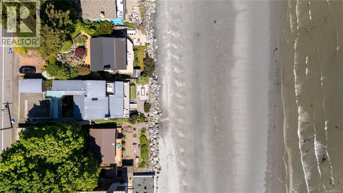
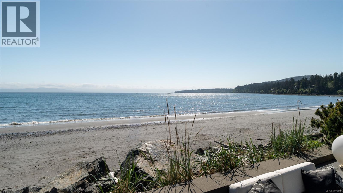
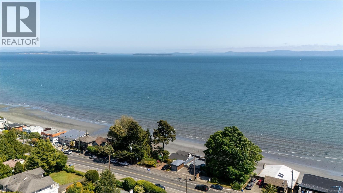
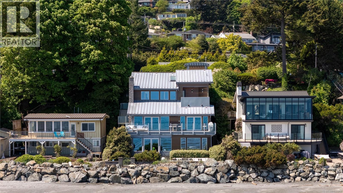
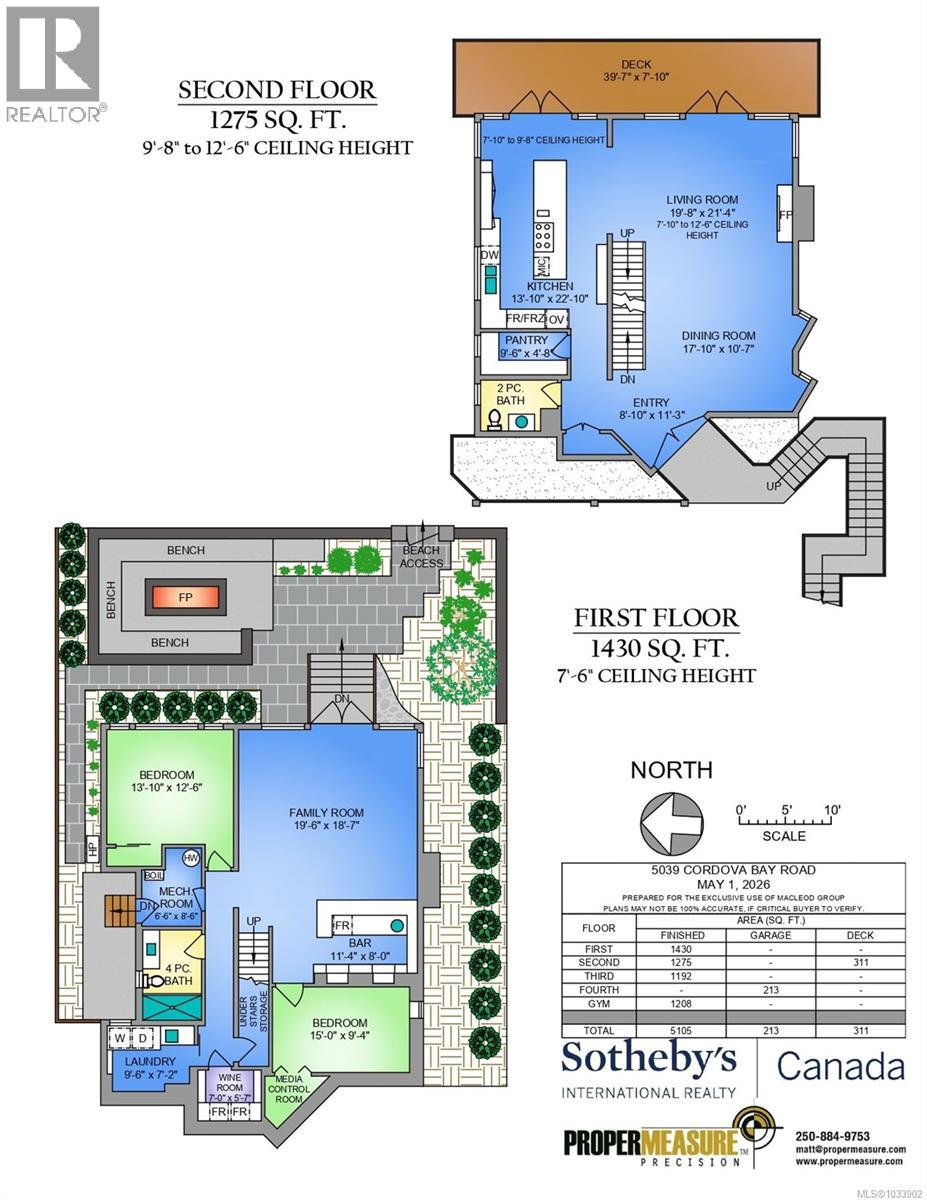
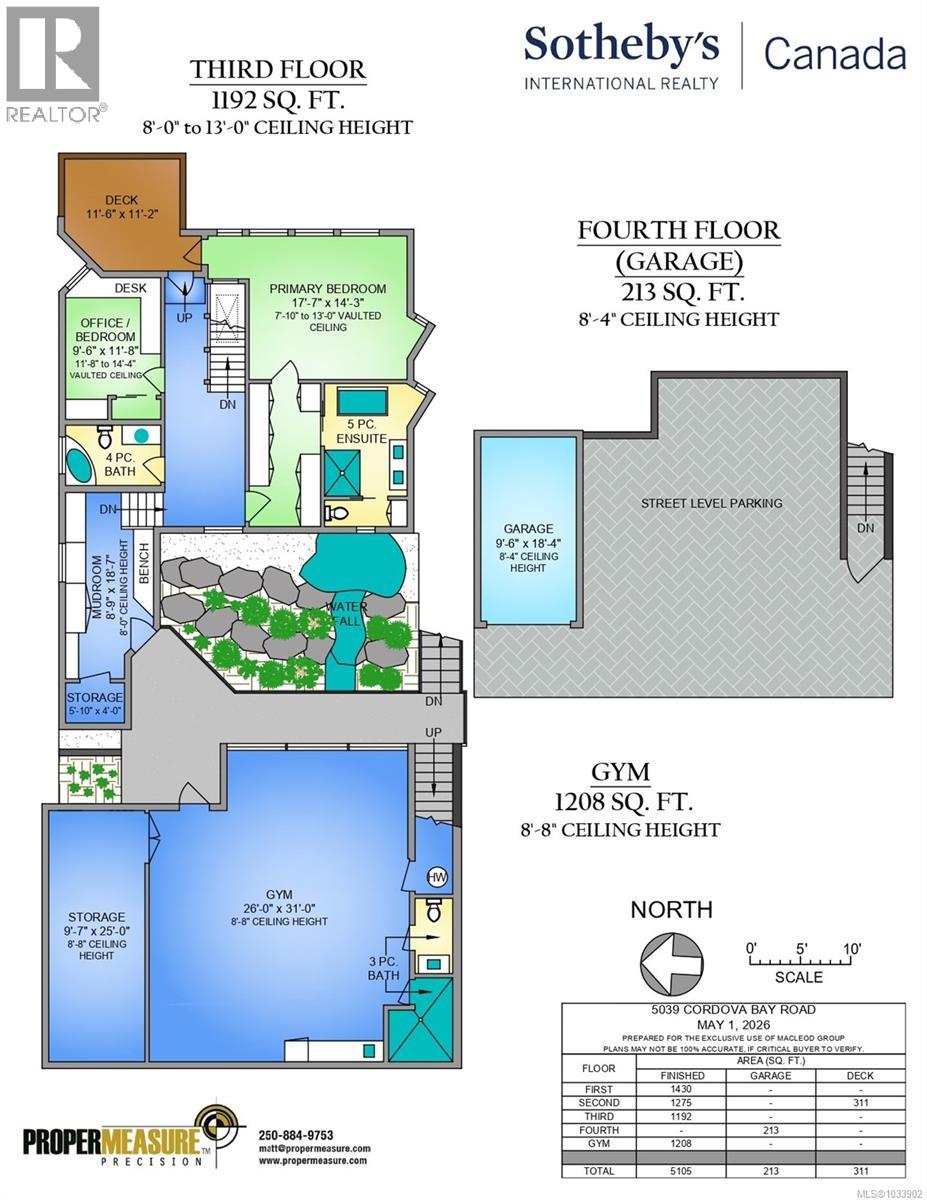
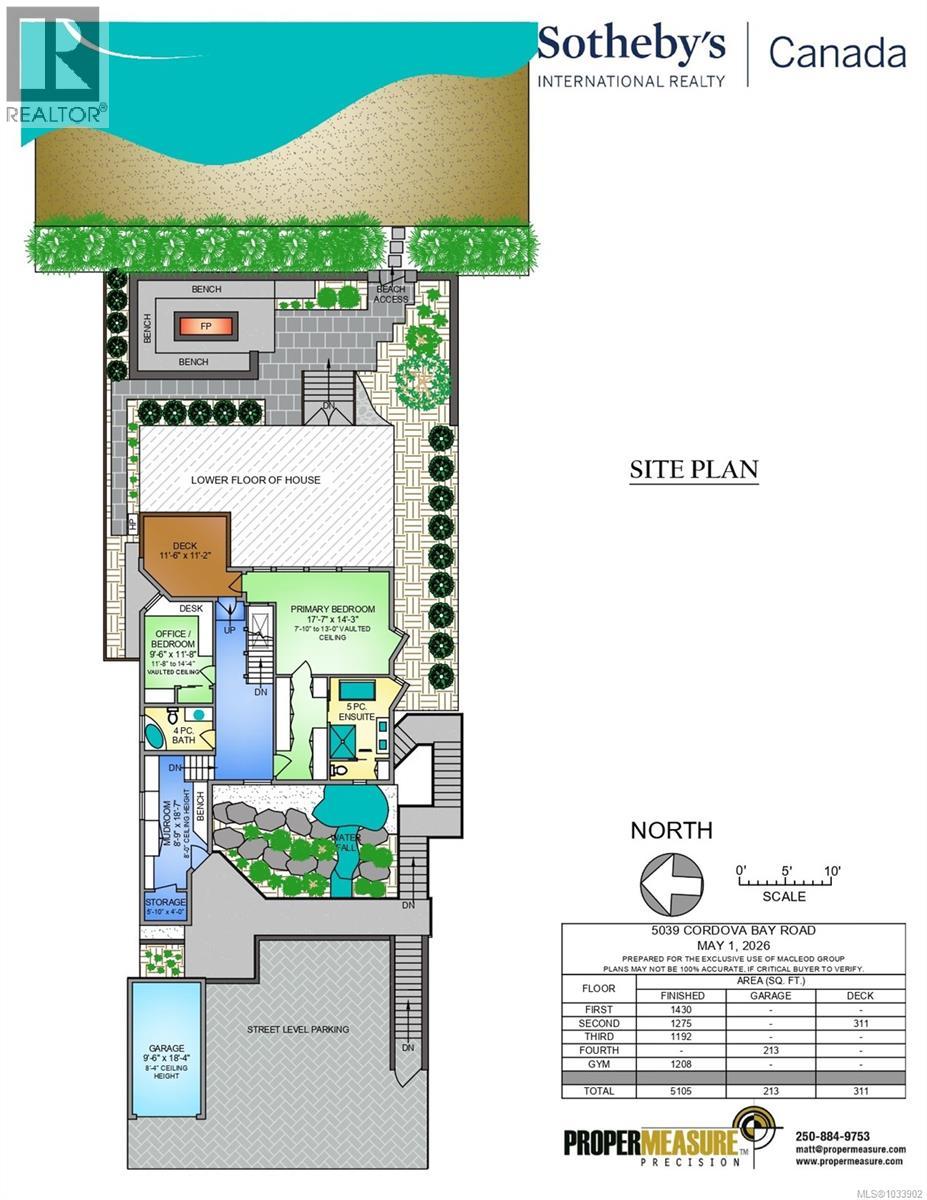
Extraordinary oceanfront living Set directly on the sandy shores of Cordova Bay, this striking Malibu-style residence is in a class of its own with panoramic ocean views from every principal room. A smart home blending architectural sophistication with effortless seaside living. Remarkable custom features include a river-rock stream, dramatic up-lit feature wall and unique liquid crystal front door. Sandy Nygaard's thoughtful interior design demonstrates exceptional attention to detail with quality finishes. The chef-inspired kitchen features top-of-the-line appliances, expansive preparation areas and an abundance of storage. French doors from the kitchen and living room allow for seamless flow to the sun-drenched view deck. Offering 4 bedrooms, the home is designed for both comfortable daily living and memorable entertaining. The lower level, with 2 bedrooms and generous gathering spaces for entertaining or family movie nights, opens directly to the oceanside fire pit terrace – perfect for hosting family & friends. A separate gym provides an ideal retreat for fitness enthusiasts. An extraordinary waterfront home in one of Victoria’s most coveted seaside settings. (id:24212)

Full Address:
5039 Cordova Bay Road, Saanich, British Columbia
Price:
$ 4,500,000
MLS Number:
1033902
List Date:
May 13th, 2026
Neighbourhood:
Cordova Bay
Lot Size:
6385 ac
Year Built:
1982
Taxes:
$ 18,965
Ownership Type:
Freehold

Property Specifications

Bedrooms:
4
Bathrooms:
5
Appliances:
Washer, Refrigerator, Hot Tub, Range – Gas, Range – Electric, Dishwasher, Range, Dryer, Microwave, Oven – Built-In
Air Conditioning:
Air Conditioned
Heating:
Heat Pump, Forced air, Natural gas
Fireplaces:
2

Interior Features

Architectural Style:
Other
Zoning:
Residential
Garage Spaces:
4

Building Features

Finished Area:
5105 sq.ft.
Rooms:
Lower level
Other
8 x 6 feet
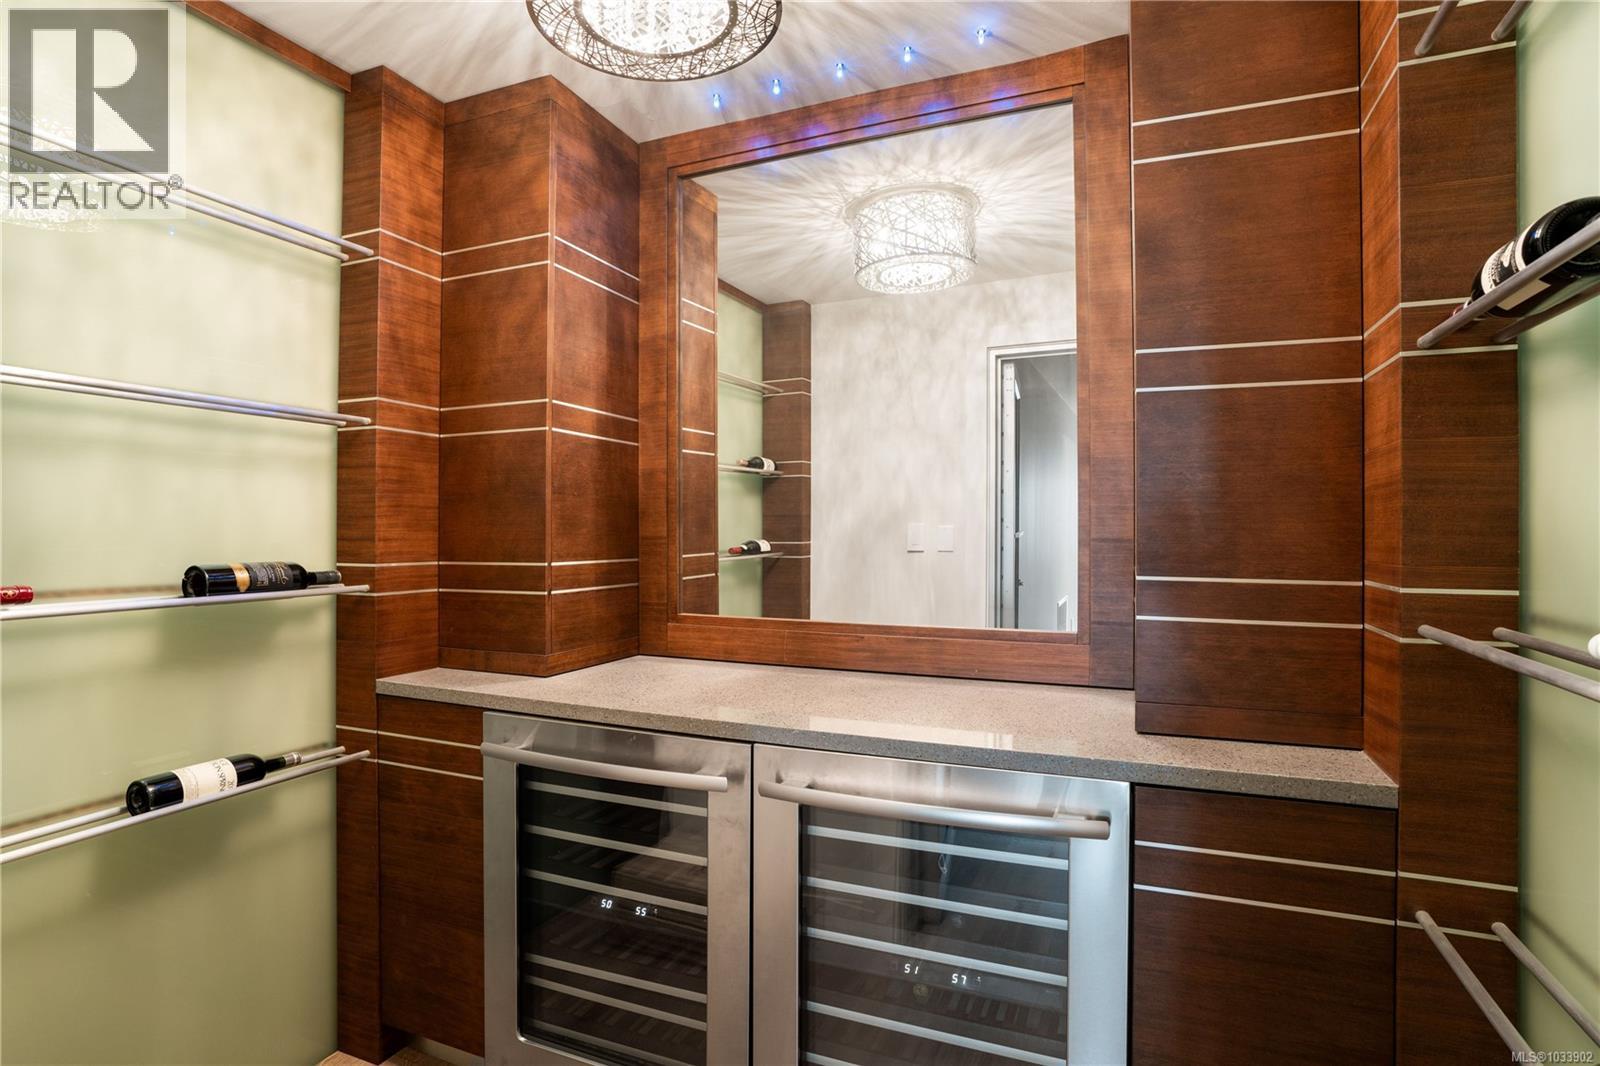
Wine Cellar
6 x 7 feet
Laundry room
7 x 9 feet
Bedroom
9 x 15 feet
Bedroom
12 x 14 feet
Other
8 x 11 feet
Family room
19 x 19 feet
Second level
Storage
10 x 25 feet
Gym
31 x 26 feet
Mud room
19 x 9 feet
Bedroom
12 x 9 feet
Primary Bedroom
14 x 18 feet
Main level
Entrance
11 x 9 feet
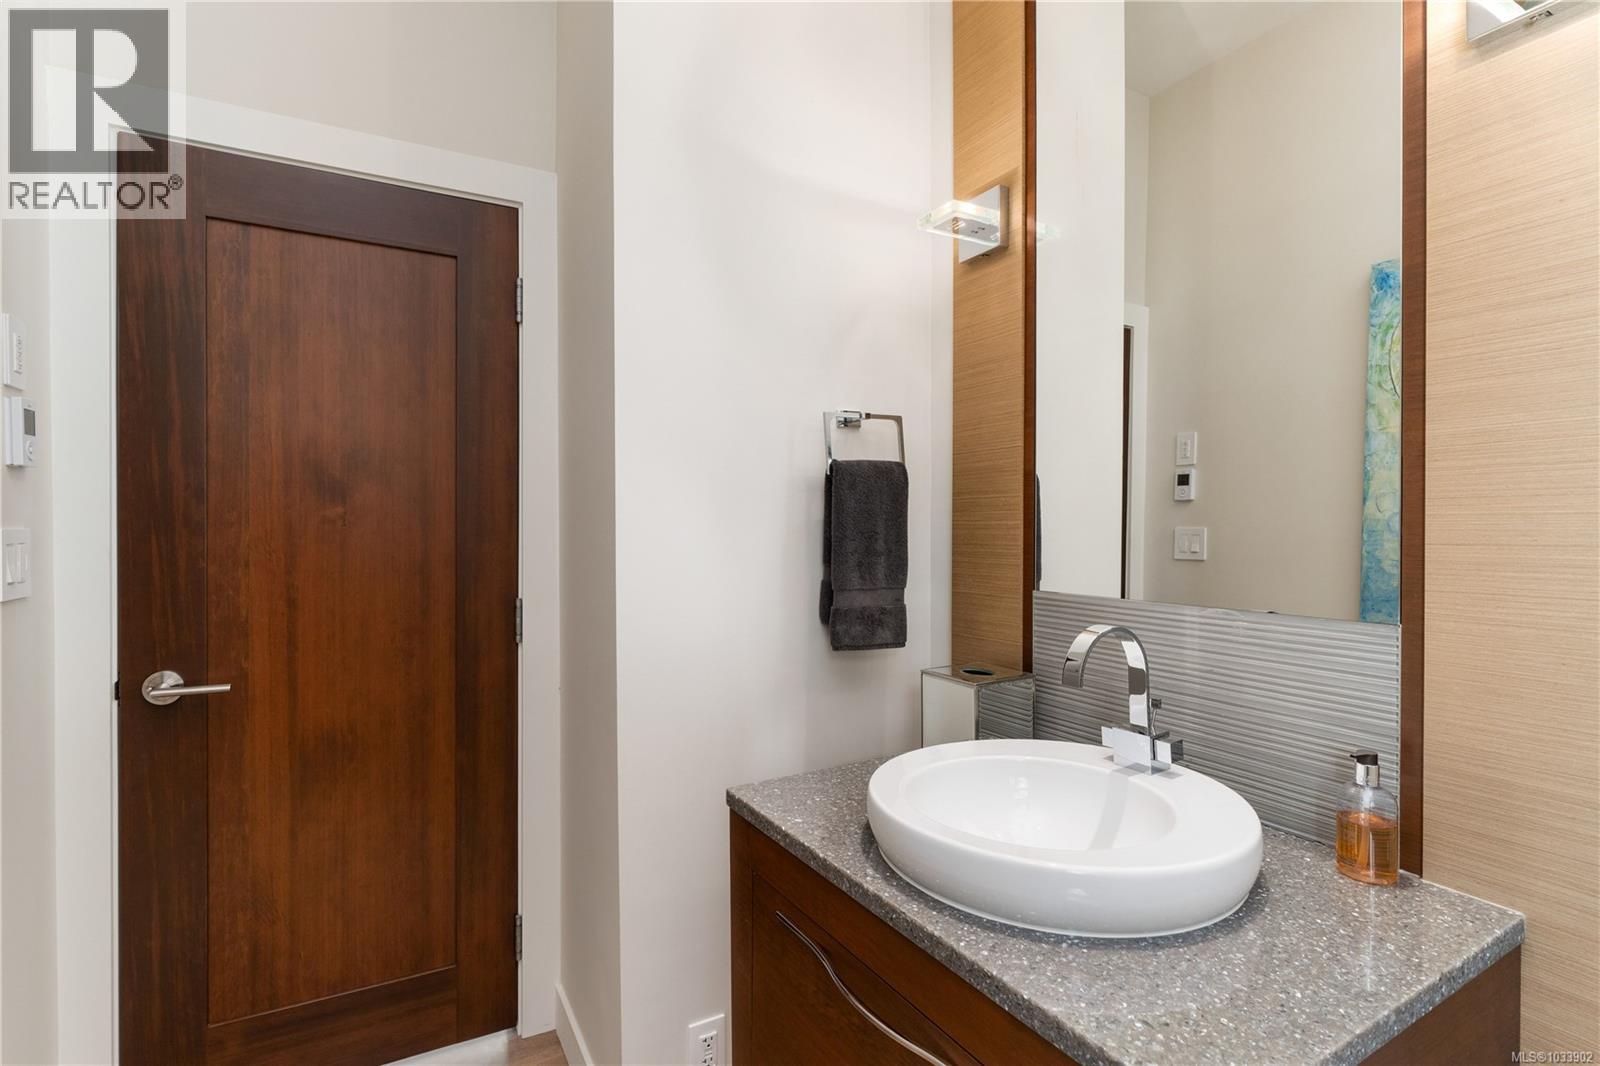
Bathroom
7 x 10 feet
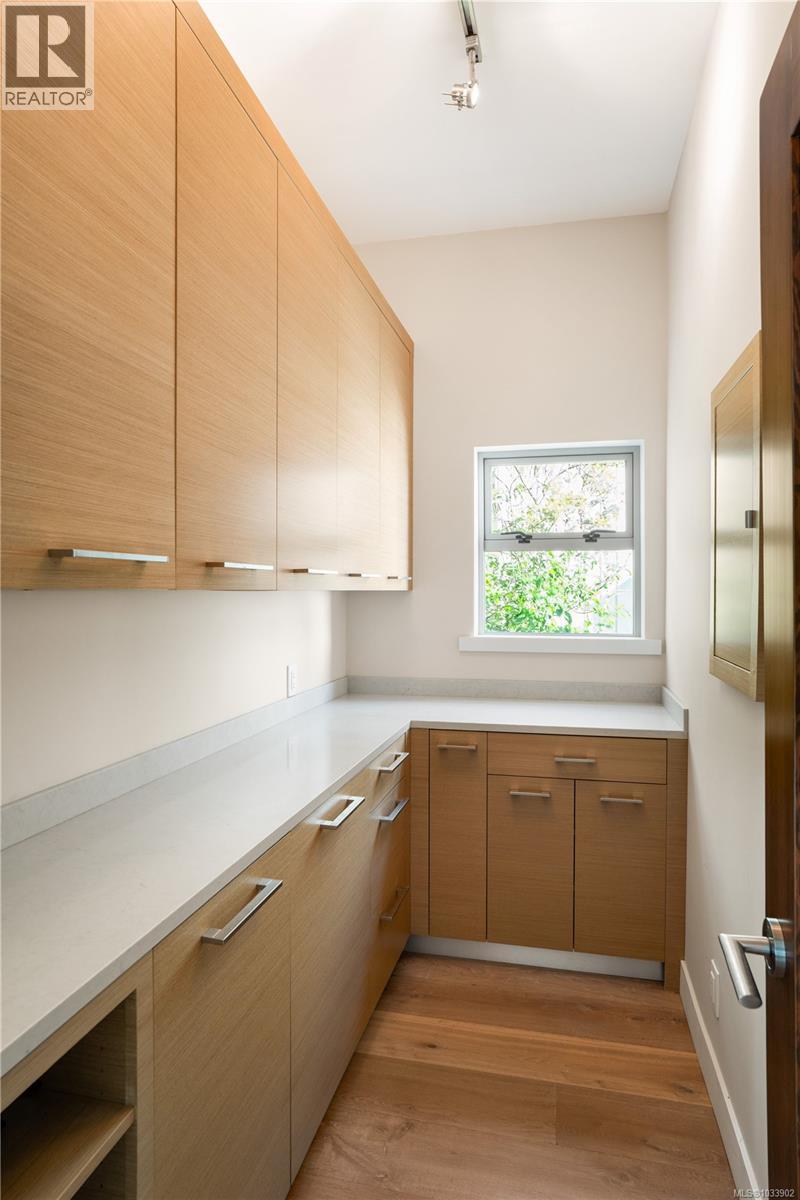
Pantry
5 x 9 feet
Kitchen
23 x 14 feet
Dining room
11 x 18 feet
Family room
21 x 20 feet

Floors

View:
Mountain view, Ocean view
Lot Size:
6385 ac
Water Frontage Type:
Waterfront on ocean
Lot Features:
Central location, Other, Rectangular

Land

Neighbourhood Features

Ratings

Commercial Info

Location

Mortgage Calculator

powered by Ratehub.ca

Neighbourhood Details

Agent: Glynis MacLeodBrokerage: Sotheby's International Realty Canada Phone: 250-661-7232

The trademarks MLS®, Multiple Listing Service® and the associated logos are owned by The Canadian Real Estate Association (CREA) and identify the quality of services provided by real estate professionals who are members of CREA” MLS®, REALTOR®, and the associated logos are trademarks of The Canadian Real Estate Association. This website is operated by a brokerage or salesperson who is a member of The Canadian Real Estate Association. The information contained on this site is based in whole or in part on information that is provided by members of The Canadian Real Estate Association, who are responsible for its accuracy. CREA reproduces and distributes this information as a service for its members and assumes no responsibility for its accuracy The listing content on this website is protected by copyright and other laws, and is intended solely for the private, non-commercial use by individuals. Any other reproduction, distribution or use of the content, in whole or in part, is specifically forbidden. The prohibited uses include commercial use, “screen scraping”, “database scraping”, and any other activity intended to collect, store, reorganize or manipulate data on the pages produced by or displayed on this website.

Multiple Listing Service (MLS) trademark® The MLS® mark and associated logos identify professional services rendered by REALTOR® members of CREA to effect the purchase, sale and lease of real estate as part of a cooperative selling system. ©2017 The Canadian Real Estate Association. All rights reserved. The trademarks REALTOR®, REALTORS® and the REALTOR® logo are controlled by CREA and identify real estate professionals who are members of CREA.

Login

WARNING [2] Undefined array key "type". Warning on line 439 in file /www/sellvictoriarealestatecom_458/public/wp-content/themes/crux/modules/realestate/inc/user-handler.php

Check your favorites list! You’ve seen them, you’ve saved them. Log into your account to view your favourite listings.