Login   Sign Up
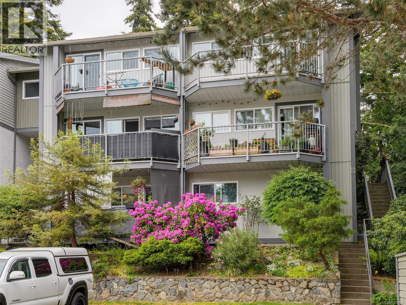
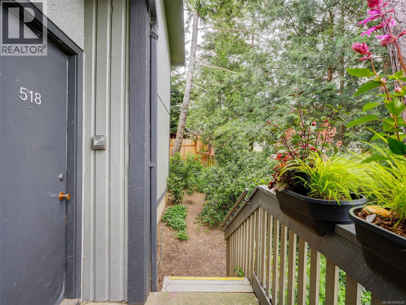
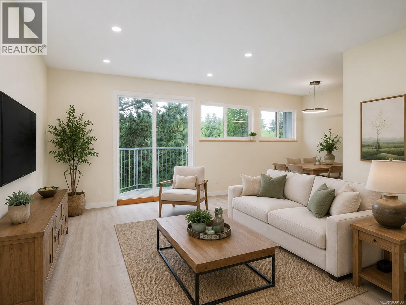
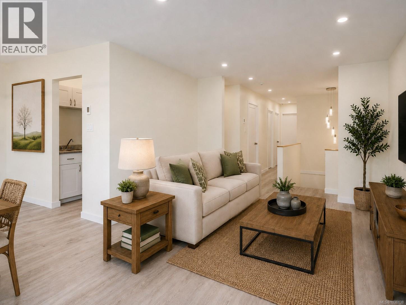
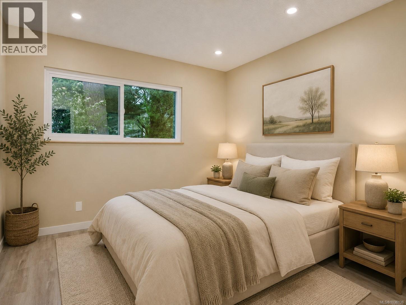
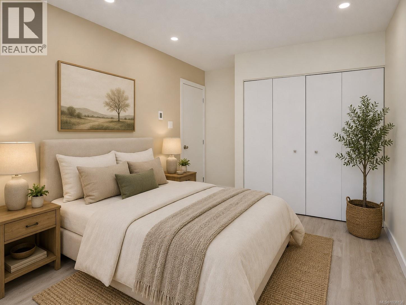
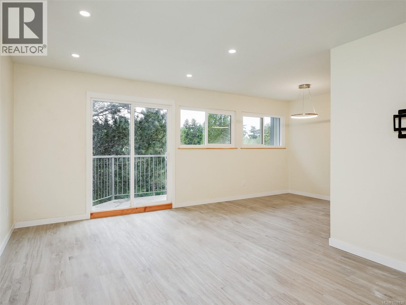
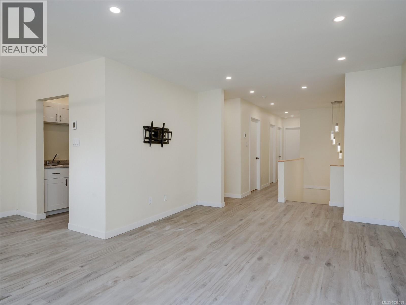
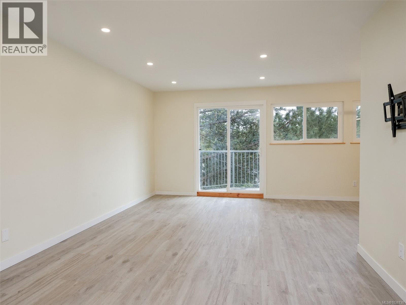
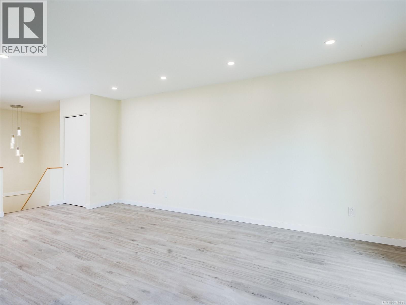
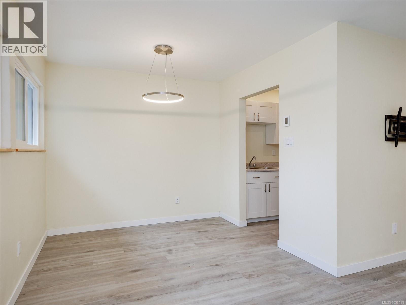
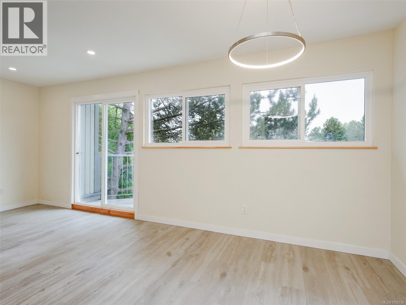
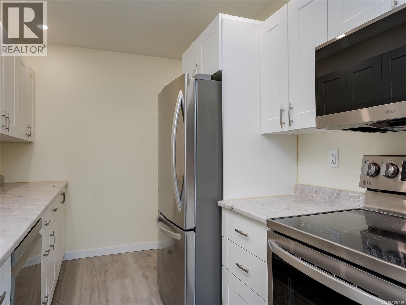
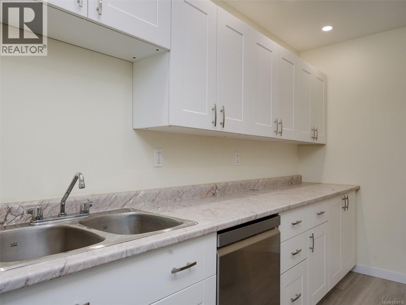
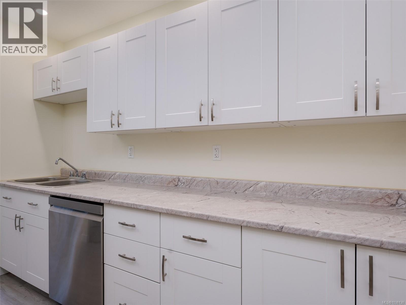
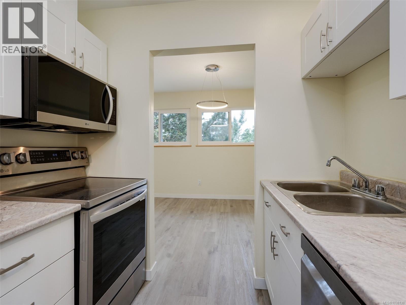
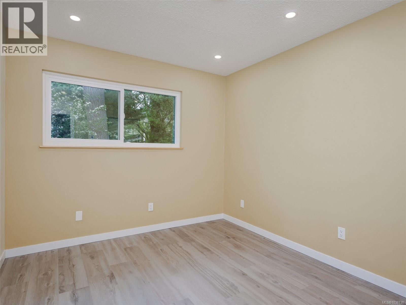
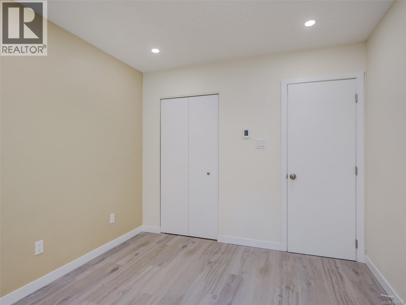
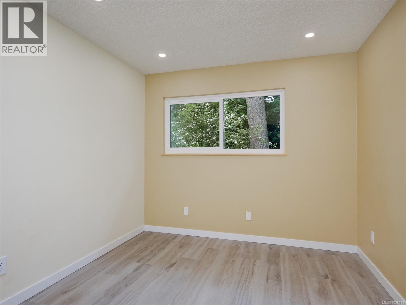
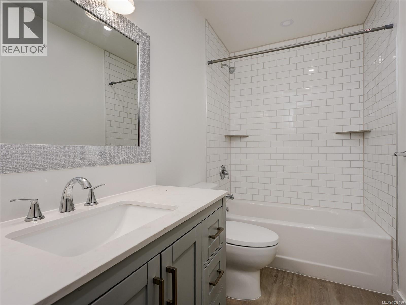
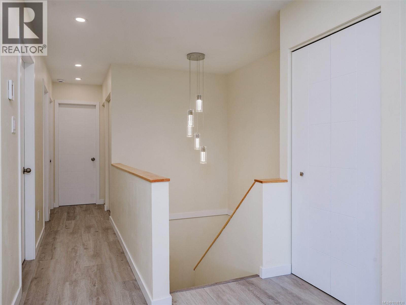
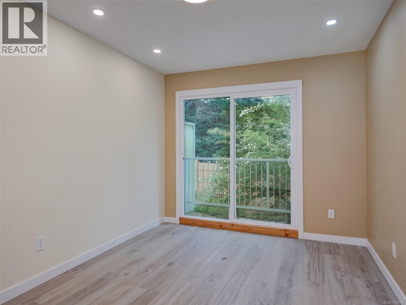
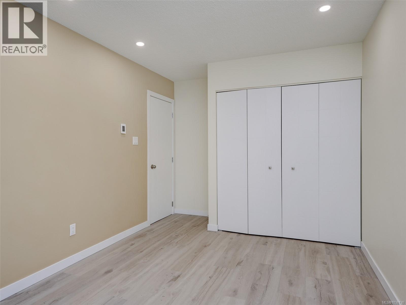
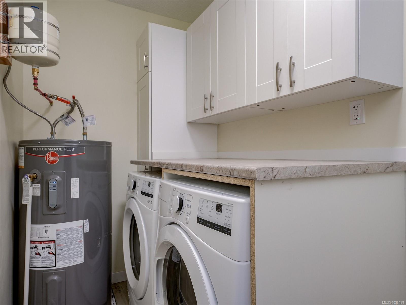
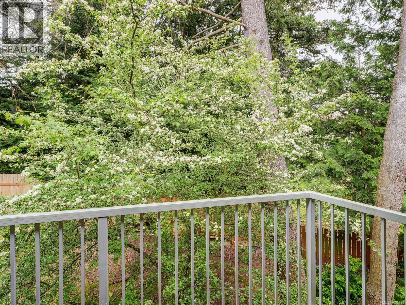
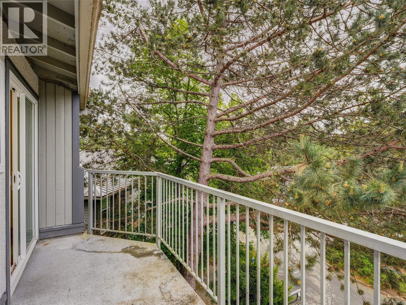
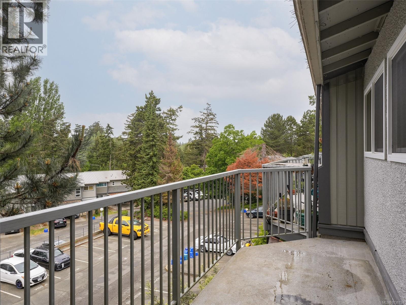
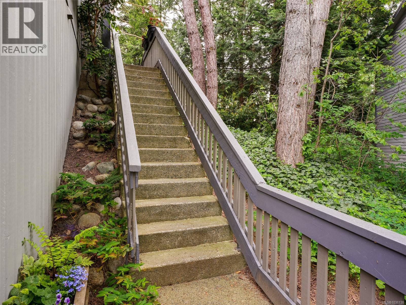
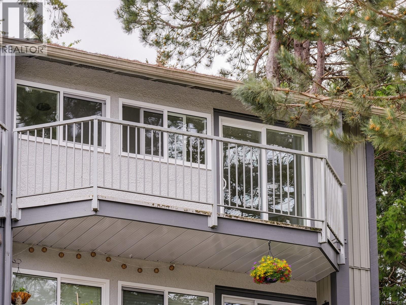
Meticulously renovated townhouse near Tillicum Mall offering stylish, move-in-ready living with exceptional attention to detail. This two-bedroom home blends modern design with quality craftsmanship, creating a space that feels both refined and inviting. Heated floors throughout every room, luxury vinyl plank flooring across every level including the stairs, and smooth refinished ceilings set the stage for elevated living. A bright, sunny balcony provides the perfect outdoor escape. The stunning kitchen features sleek cabinetry, updated countertops, a complete LG appliance suite, and upgraded range hood ventilation. The bathroom was completely transformed with a new tub, fully tiled surround, new vanity, and exhaust fan. Additional upgrades include new interior and closet doors, updated electrical and plumbing, modern lighting, motion sensor closet light, Pico remote dimmer staircase lighting, a new hot water tank, remodelled laundry room, and fresh designer paint throughout. (id:24212)

Full Address:
518 Carnation Place, Saanich, British Columbia
Price:
$ 449,000
MLS Number:
1038138
List Date:
May 28th, 2026
Neighbourhood:
Tillicum
Lot Size:
945 ac
Year Built:
1975
Taxes:
$ 2,247
Ownership Type:
Condo/Strata
Stata Fees:
$ 505

Property Specifications

Bedrooms:
2
Bathrooms:
1
Appliances:
Washer, Refrigerator, Range – Electric, Dishwasher, Dryer
Air Conditioning:
None
Heating:
Other

Interior Features

Zoning:
Residential
Garage Spaces:
1

Building Features

Finished Area:
974 sq.ft.
Rooms:
Main level
Storage
3 x 6 feet
Balcony
5 x 16 feet
Balcony
4 x 10 feet
Bedroom
10 x 12 feet
Primary Bedroom
9 x 13 feet
Laundry room
5 x 9 feet
Kitchen
8 x 11 feet
Dining room
8 x 9 feet
Living room
11 x 17 feet

Floors

Lot Size:
945 ac

Land

Neighbourhood Features

Amenities Nearby:
Family Oriented, Pets Allowed

Ratings

Commercial Info

Location

Mortgage Calculator

powered by Ratehub.ca

Neighbourhood Details

Agent: Jordy HarrisBrokerage: Newport Realty Ltd.

The trademarks MLS®, Multiple Listing Service® and the associated logos are owned by The Canadian Real Estate Association (CREA) and identify the quality of services provided by real estate professionals who are members of CREA” MLS®, REALTOR®, and the associated logos are trademarks of The Canadian Real Estate Association. This website is operated by a brokerage or salesperson who is a member of The Canadian Real Estate Association. The information contained on this site is based in whole or in part on information that is provided by members of The Canadian Real Estate Association, who are responsible for its accuracy. CREA reproduces and distributes this information as a service for its members and assumes no responsibility for its accuracy The listing content on this website is protected by copyright and other laws, and is intended solely for the private, non-commercial use by individuals. Any other reproduction, distribution or use of the content, in whole or in part, is specifically forbidden. The prohibited uses include commercial use, “screen scraping”, “database scraping”, and any other activity intended to collect, store, reorganize or manipulate data on the pages produced by or displayed on this website.

Multiple Listing Service (MLS) trademark® The MLS® mark and associated logos identify professional services rendered by REALTOR® members of CREA to effect the purchase, sale and lease of real estate as part of a cooperative selling system. ©2017 The Canadian Real Estate Association. All rights reserved. The trademarks REALTOR®, REALTORS® and the REALTOR® logo are controlled by CREA and identify real estate professionals who are members of CREA.

Similar Listings

There are currently no related listings.

Login

Check your favorites list! You’ve seen them, you’ve saved them. Log into your account to view your favourite listings.

