Login   Sign Up
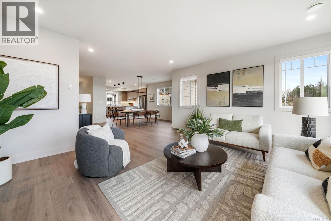
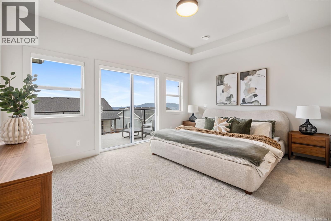
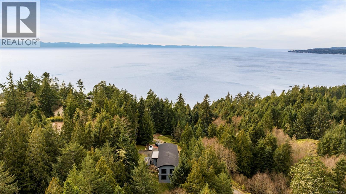
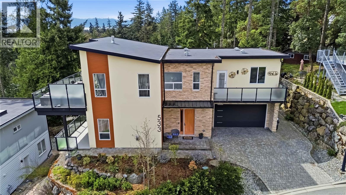
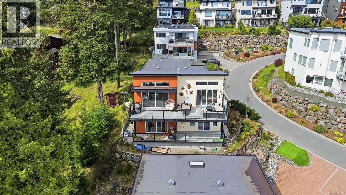
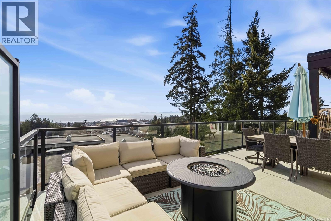
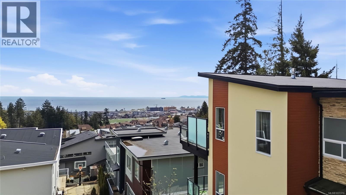
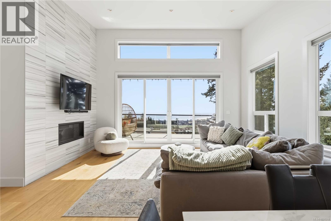
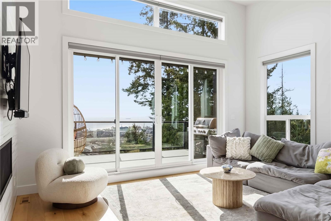
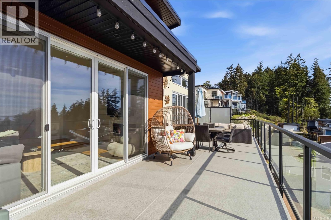
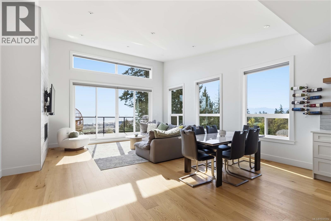
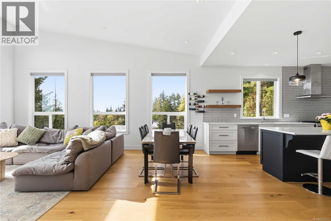
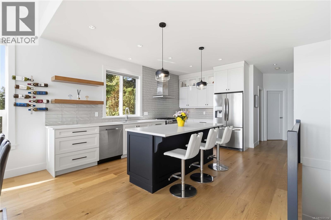
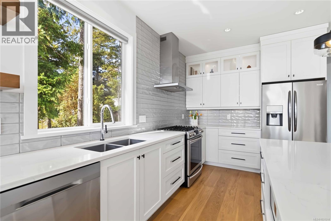
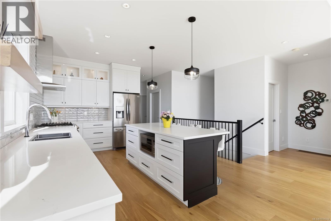
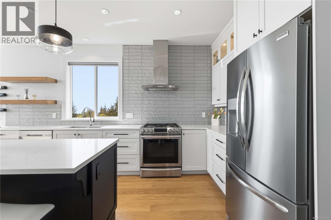
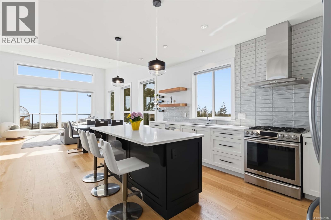
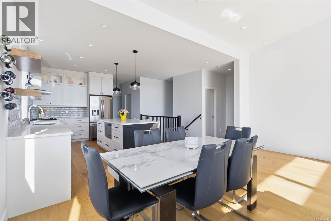
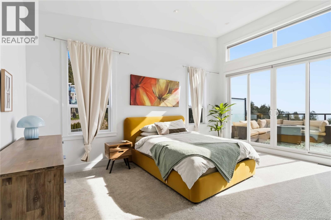
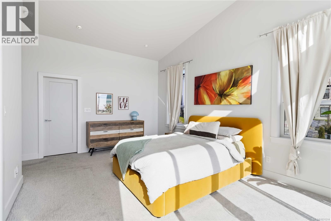
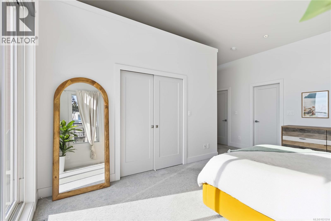
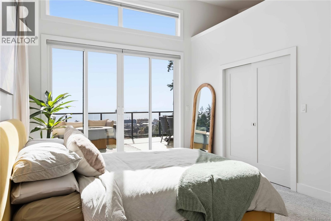
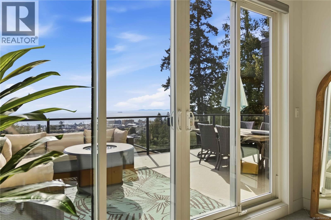
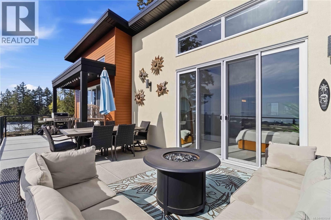

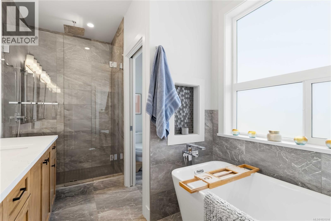
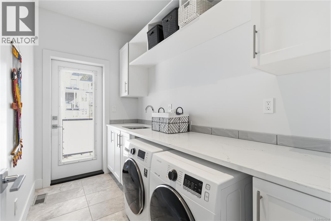
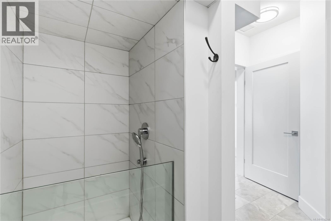
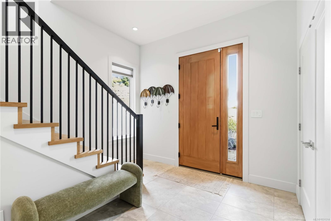
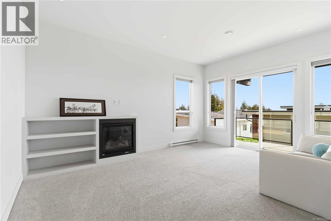
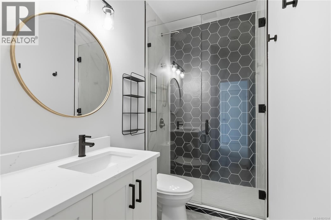
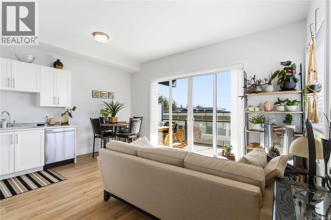
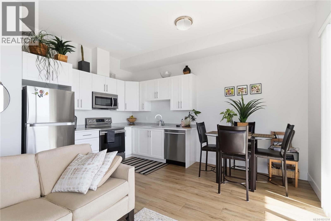
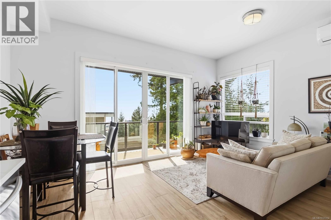
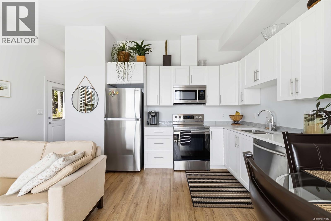
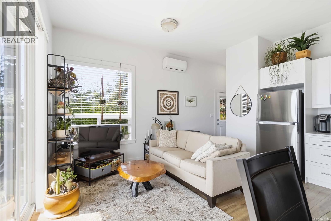
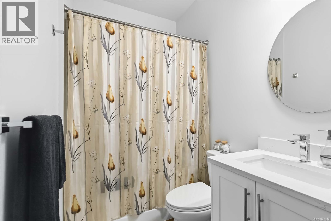
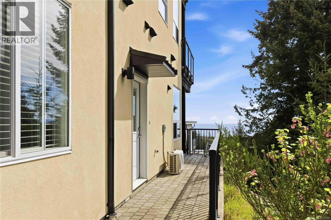
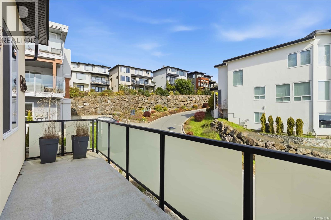
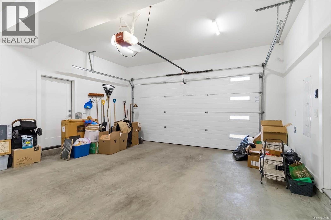
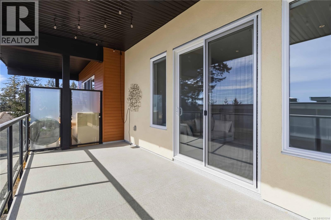
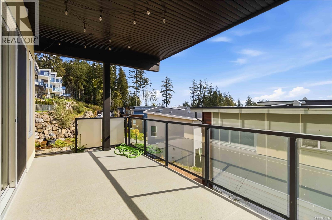
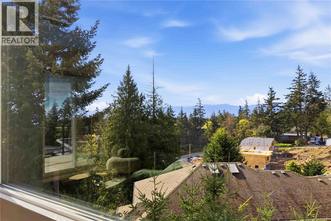
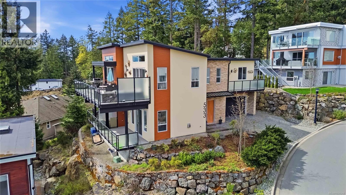
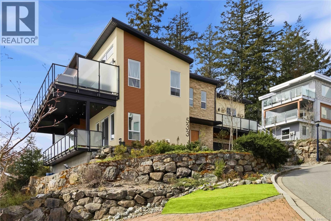
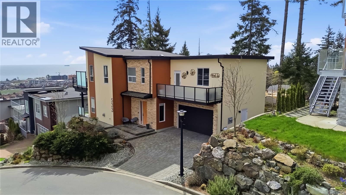

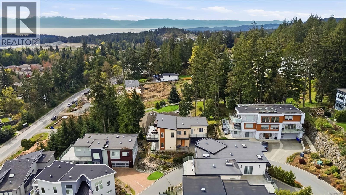
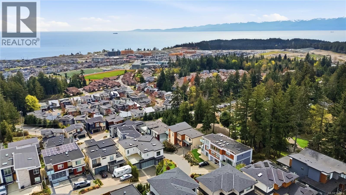
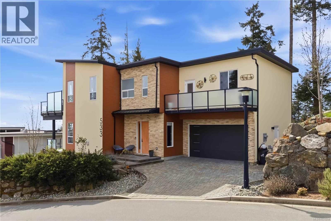
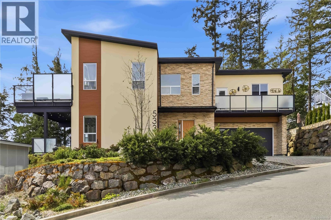
PHOTOS will never do this view justice-A MUST SEE! *PANORAMIC OCEAN, CITY & OLYMPIC MTN VIEWS are perfectly framed by EXPANSIVE floor-to-ceiling windows & oversized double sliding doors…seamlessly connecting the interior of this GORGEOUS 2020 home to the outdoors & the views it's surrounded by. Lovely combination of covered & open deck space! Flexible floorplan… 3BD on main w/lower level Games Room which would make an excellent alternate Primary BD w/ensuite (no closet). PLUS a lovely legal 1BD ocean view SUITE complete w/it's OWN: private deck, off street parking, sep hydro meter, ductless heat pump! TONS OF NATURAL LIGHT THROUGHOUT to showcase the GORGEOUS FINISHINGS. VAULTED ceilings, HW floors on main & stairs, Forced air &Heat Pump, HW On-Demand. QUIET PRIVATE LOCATION-Low maintenance yard. ENJOY walking trails throughout Royal Bay that lead to the Oceanfront,Shopping Centre,Latoria Creek Trail & more! Schools/bus within walking distance. All SqFt approx -buyer verify (id:24212)

Full Address:
533 Gurunank Lane, Colwood, British Columbia
Price:
$ 1,448,000
MLS Number:
1031314
List Date:
April 9th, 2026
Neighbourhood:
Royal Bay
Lot Size:
5351 ac
Year Built:
2020
Taxes:
$ 6,932
Ownership Type:
Condo/Strata
Stata Fees:
$ 187

Property Specifications

Bedrooms:
5
Bathrooms:
4
Appliances:
Washer, Refrigerator, Dishwasher, Stove, Range, Dryer
Air Conditioning:
Air Conditioned
Heating:
Heat Pump, Baseboard heaters, Forced air, Electric, Natural gas, Other
Fireplaces:
2

Interior Features

Architectural Style:
Westcoast, Contemporary
Zoning:
Residential
Garage Spaces:
3

Building Features

Finished Area:
2586 sq.ft.
Rooms:
Main level
Pantry
5 x 5 feet
Lower level
Bathroom
5 x 11 feet
Additional Accommodation
Kitchen
10 x 8 feet
Lower level
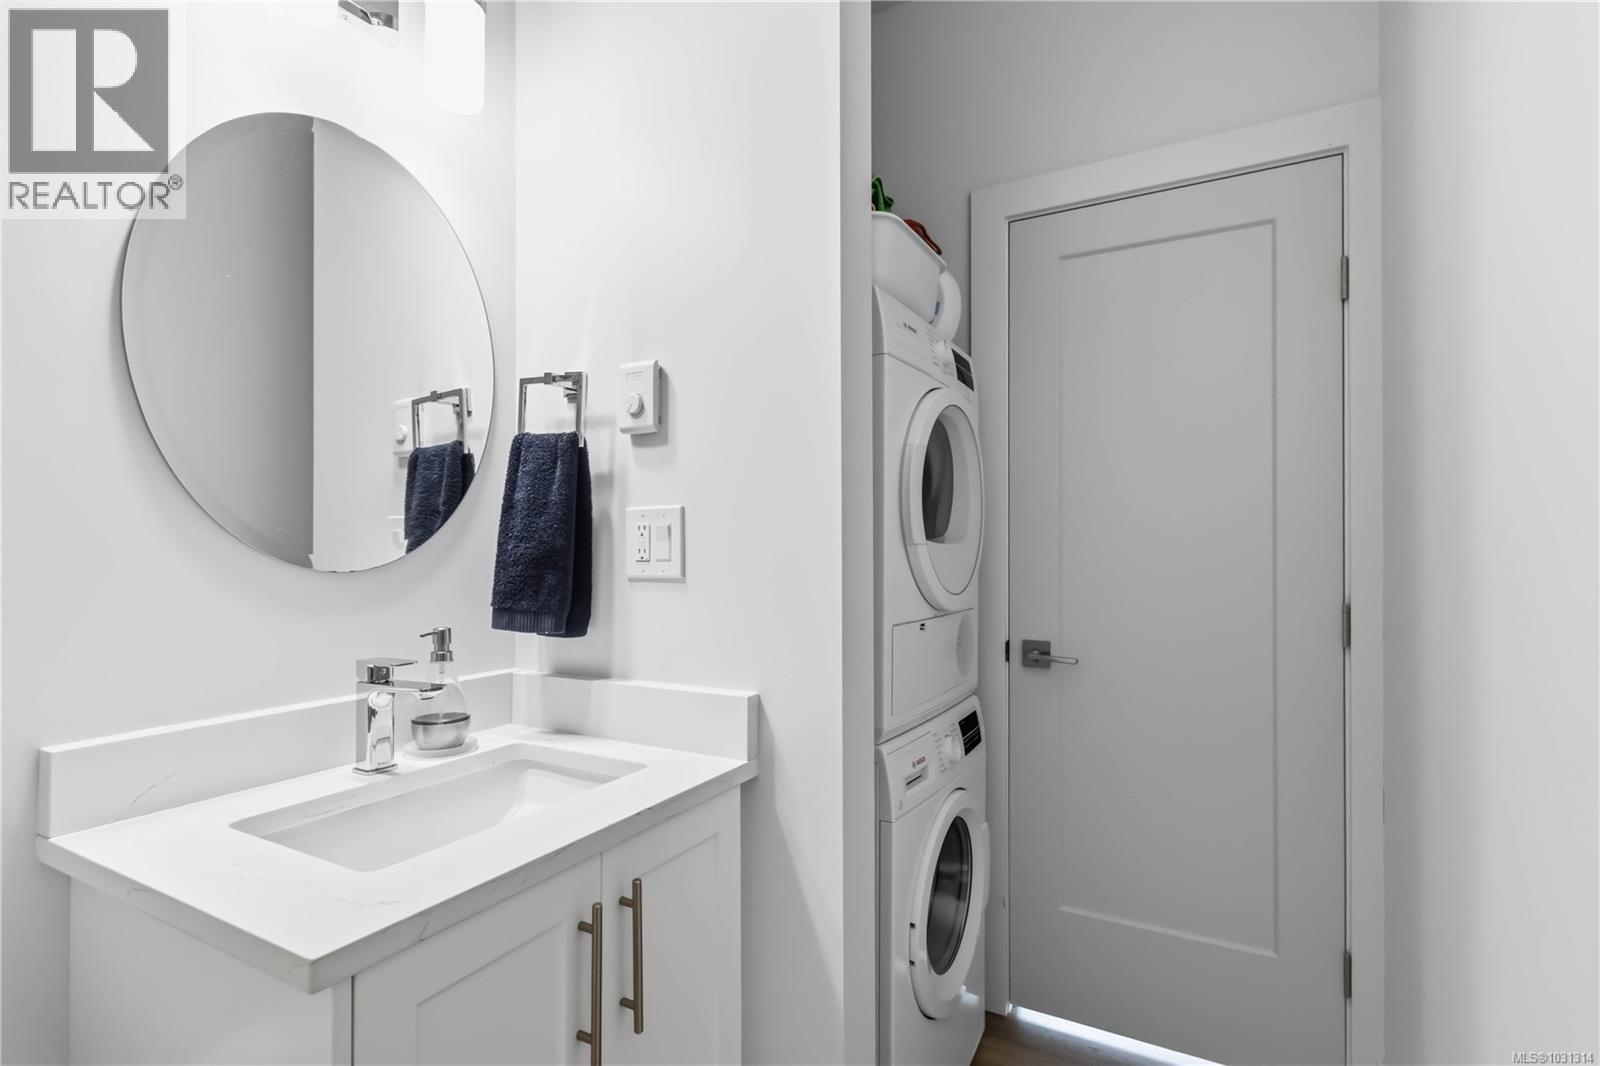
Laundry room
4 x 4 feet
Additional Accommodation
Bathroom
10 x 5 feet
Dining room
10 x 7 feet
Living room
6 x 12 feet
Bedroom
9 x 10 feet
Main level
Laundry room
10 x 6 feet
Lower level
Mud room
8 x 6 feet
Primary Bedroom
20 x 18 feet
Main level
Bathroom
9 x 4 feet
Bedroom
11 x 11 feet
Bedroom
10 x 11 feet
Ensuite
8 x 13 feet
Primary Bedroom
17 x 18 feet
Kitchen
13 x 16 feet
Dining room
17 x 8 feet
Living room
19 x 20 feet

Floors

View:
City view, Mountain view, Ocean view
Lot Size:
5351 ac
Lot Features:
Central location, Southern exposure, Other

Land

Neighbourhood Features

Amenities Nearby:
Family Oriented, Pets Allowed

Ratings

Commercial Info

Location

Mortgage Calculator

powered by Ratehub.ca

Neighbourhood Details

Agent: Stacey English (Beale)Brokerage: Royal LePage Coast Capital - Chatterton

The trademarks MLS®, Multiple Listing Service® and the associated logos are owned by The Canadian Real Estate Association (CREA) and identify the quality of services provided by real estate professionals who are members of CREA” MLS®, REALTOR®, and the associated logos are trademarks of The Canadian Real Estate Association. This website is operated by a brokerage or salesperson who is a member of The Canadian Real Estate Association. The information contained on this site is based in whole or in part on information that is provided by members of The Canadian Real Estate Association, who are responsible for its accuracy. CREA reproduces and distributes this information as a service for its members and assumes no responsibility for its accuracy The listing content on this website is protected by copyright and other laws, and is intended solely for the private, non-commercial use by individuals. Any other reproduction, distribution or use of the content, in whole or in part, is specifically forbidden. The prohibited uses include commercial use, “screen scraping”, “database scraping”, and any other activity intended to collect, store, reorganize or manipulate data on the pages produced by or displayed on this website.

Multiple Listing Service (MLS) trademark® The MLS® mark and associated logos identify professional services rendered by REALTOR® members of CREA to effect the purchase, sale and lease of real estate as part of a cooperative selling system. ©2017 The Canadian Real Estate Association. All rights reserved. The trademarks REALTOR®, REALTORS® and the REALTOR® logo are controlled by CREA and identify real estate professionals who are members of CREA.

Login

WARNING [2] Undefined array key "type". Warning on line 439 in file /www/sellvictoriarealestatecom_458/public/wp-content/themes/crux/modules/realestate/inc/user-handler.php

Check your favorites list! You’ve seen them, you’ve saved them. Log into your account to view your favourite listings.