
Login   Sign Up
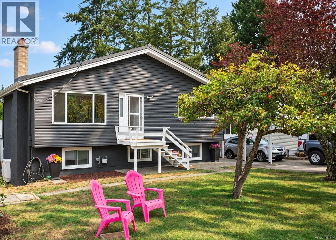
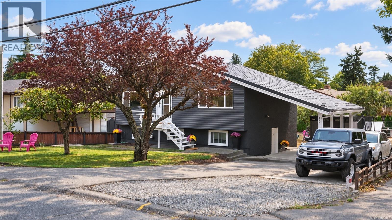
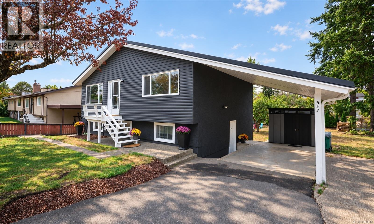
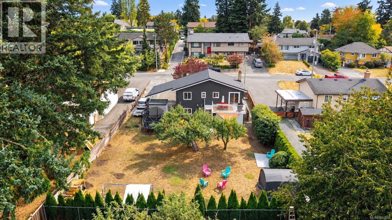
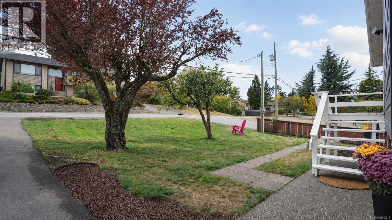
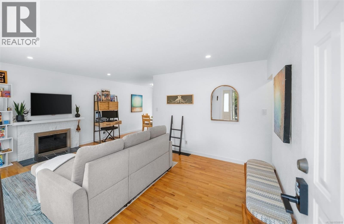
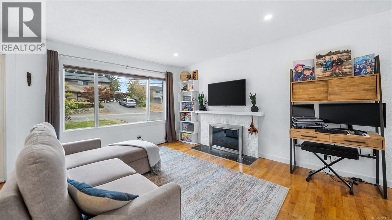
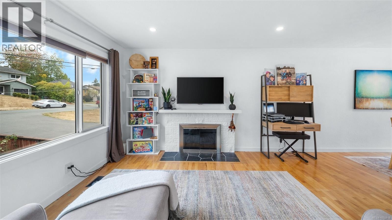
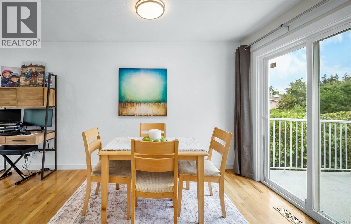
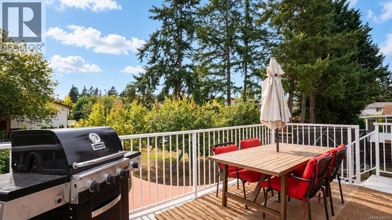
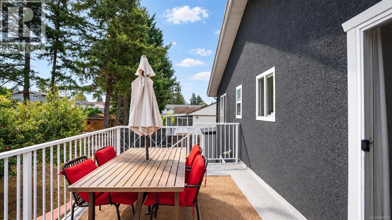
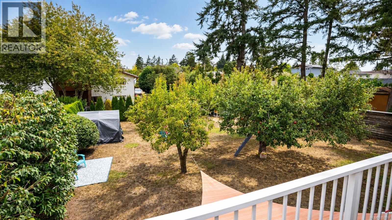
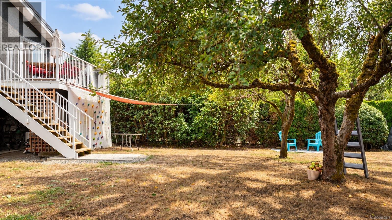
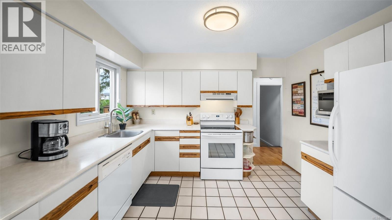
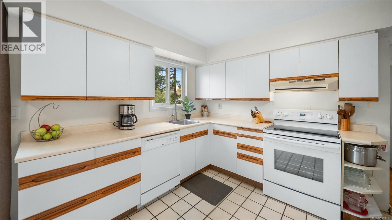
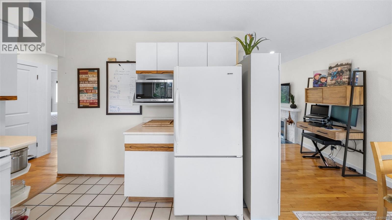
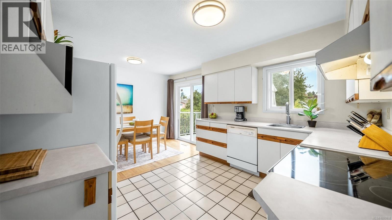
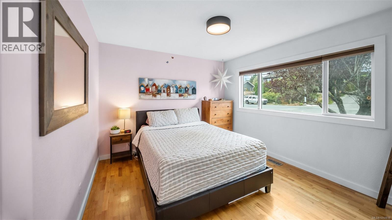
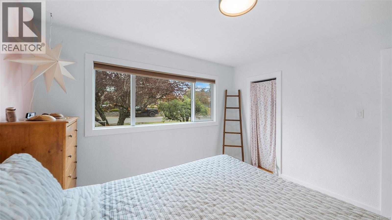
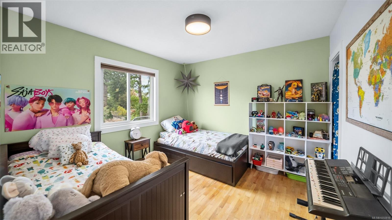
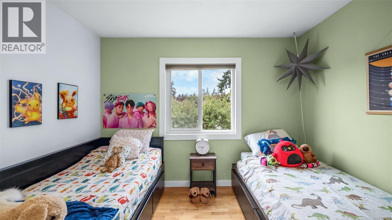
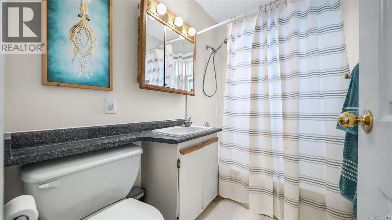
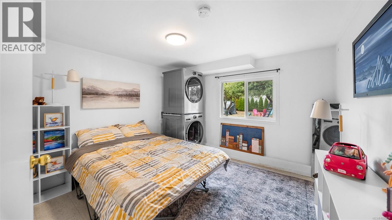
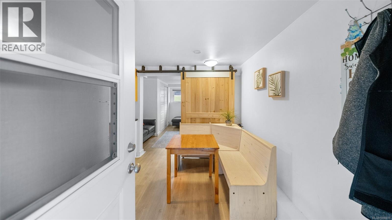
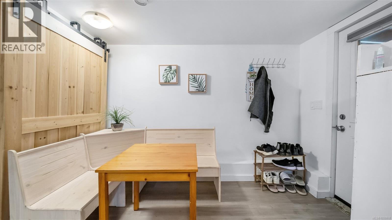
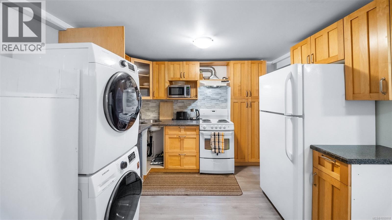
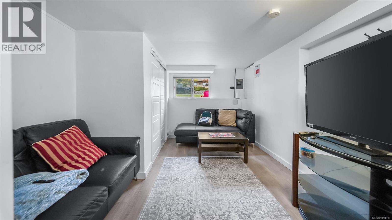
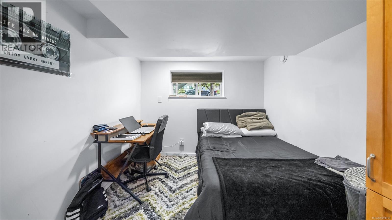
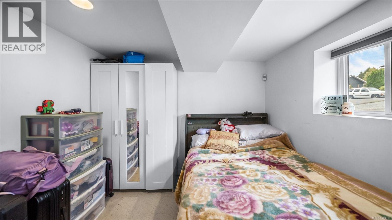
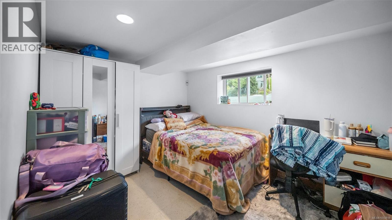
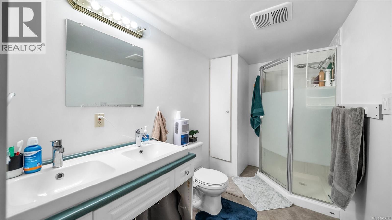
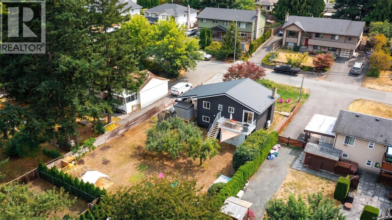
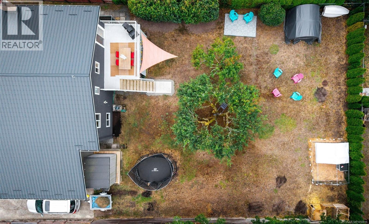
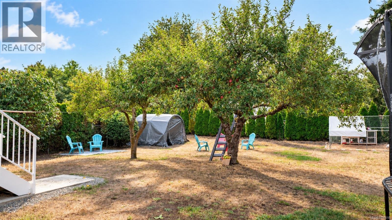
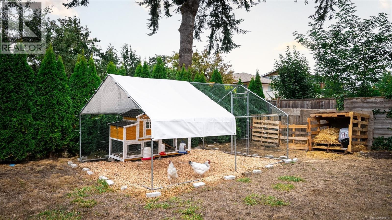
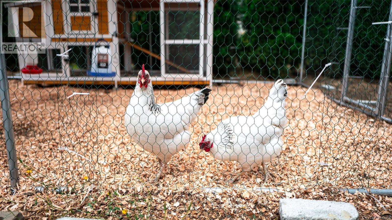
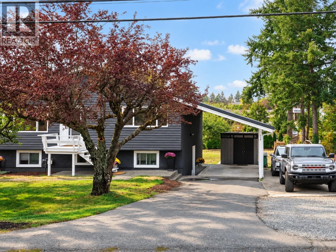
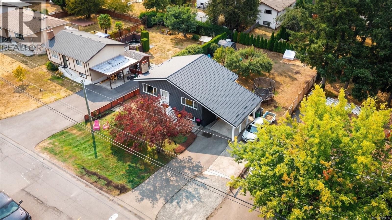
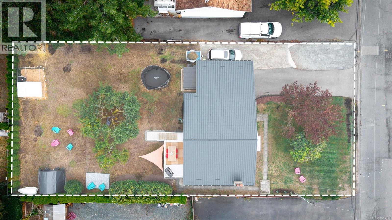
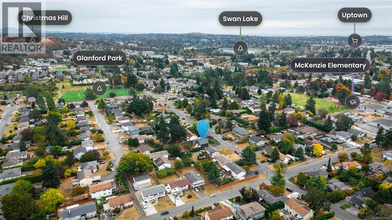
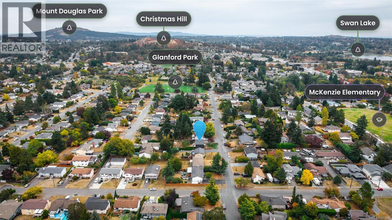
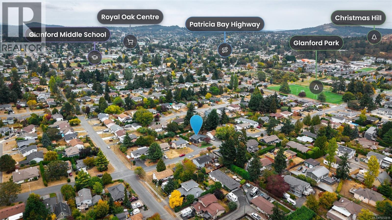
Welcome to 558 Kenneth St! This one is a must see. With a beautiful mid-century-inspired exterior, this 5 bed, 2 bath home sits on a 9,100 sqft lot with a huge west-facing backyard, mature fruit trees, your very own chicken coop, and plenty of parking for multiple vehicles, an RV, boat, and trailer. Inside, hardwood floors run through much of the main level, with a bright living room, fireplace, spacious dining area, and two bedrooms. The dining room opens directly onto the rear deck, perfect for alfresco dining and making the most of the backyard through the warmer months. Downstairs, there’s an additional bedroom that remains part of the main home, plus a separate 2 bedroom accommodation with its own entry and laundry. A long list of major improvements has been completed over the last few years, including a new metal roof, ducted heat pump with central heating and cooling, 200 amp electrical service, upgraded attic insulation, perimeter drainage work, new deck membrane and railings, plus brand new gutters, downspouts, and fascia. The backyard is truly a standout! Large, level, and west-facing, it’s surrounded by mature trees and hedging with plenty of room for kids and pets, gardening, entertaining, or keeping the current backyard chicken setup going. There’s also a storage shed, attached carport, and a generous amount of off-street parking. Exceptionally close to schools, parks, transit, Uptown, and everyday amenities, while still getting the kind of lot size and outdoor space rarely found within such a central location. Book a showing today to see for yourself. (id:24212)
Full Address:
558 Kenneth Street, Saanich, British Columbia
Price:
$ 979,900
MLS Number:
1050818
List Date:
September 25th, 2026
Neighbourhood:
Glanford
Lot Size:
9100 ac
Year Built:
1966
Taxes:
$ 5,185
Ownership Type:
Freehold

Property Specifications

Bedrooms:
5
Bathrooms:
2
Appliances:
Washer, Refrigerator, Dishwasher, Dryer
Air Conditioning:
Central air conditioning, Fully air conditioned
Heating:
Heat Pump, Forced air, Electric
Fireplaces:
1

Interior Features

Zoning:
Residential
Garage:
Attached Garage, Carport, RV, Additional Parking
Garage Spaces:
6

Building Features

Finished Area:
1759 sq.ft.
Rooms:

Floors

Lot Size:
9100 ac
Lot Features:
Central location, Curb & gutter, Level lot, Other

Land

Neighbourhood Features

Ratings

Commercial Info

Location

Mortgage Calculator

powered by Ratehub.ca

Neighbourhood Details

Agent: Chris Barrington FooteBrokerage: Engel & Volkers Vancouver Island Phone: 250-881-3668

The trademarks MLS®, Multiple Listing Service® and the associated logos are owned by The Canadian Real Estate Association (CREA) and identify the quality of services provided by real estate professionals who are members of CREA” MLS®, REALTOR®, and the associated logos are trademarks of The Canadian Real Estate Association. This website is operated by a brokerage or salesperson who is a member of The Canadian Real Estate Association. The information contained on this site is based in whole or in part on information that is provided by members of The Canadian Real Estate Association, who are responsible for its accuracy. CREA reproduces and distributes this information as a service for its members and assumes no responsibility for its accuracy The listing content on this website is protected by copyright and other laws, and is intended solely for the private, non-commercial use by individuals. Any other reproduction, distribution or use of the content, in whole or in part, is specifically forbidden. The prohibited uses include commercial use, “screen scraping”, “database scraping”, and any other activity intended to collect, store, reorganize or manipulate data on the pages produced by or displayed on this website.

Multiple Listing Service (MLS) trademark® The MLS® mark and associated logos identify professional services rendered by REALTOR® members of CREA to effect the purchase, sale and lease of real estate as part of a cooperative selling system. ©2017 The Canadian Real Estate Association. All rights reserved. The trademarks REALTOR®, REALTORS® and the REALTOR® logo are controlled by CREA and identify real estate professionals who are members of CREA.

Login

Check your favorites list! You’ve seen them, you’ve saved them. Log into your account to view your favourite listings.