Login   Sign Up
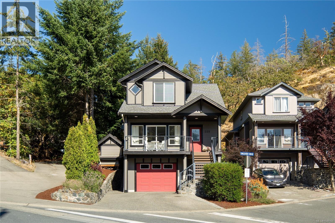
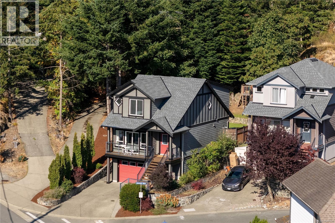
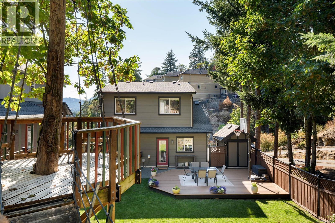
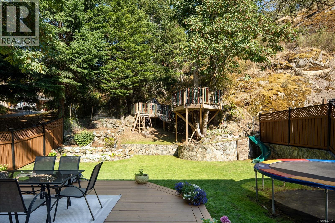
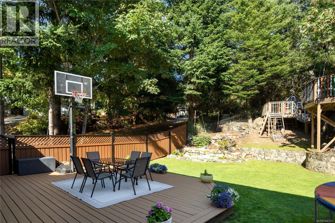
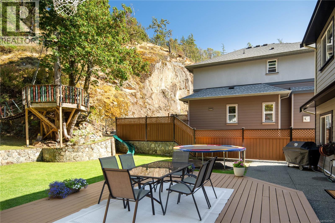
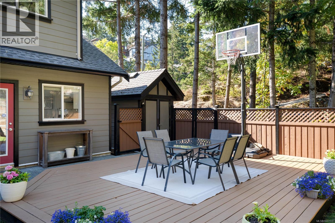
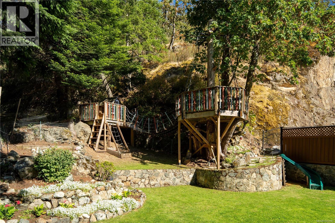
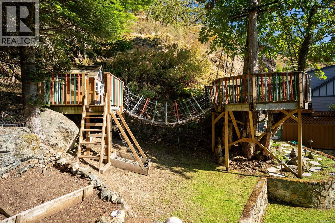
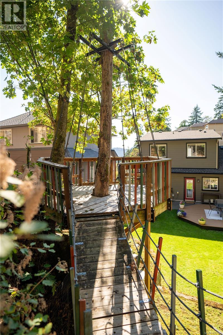
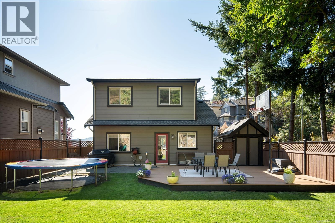
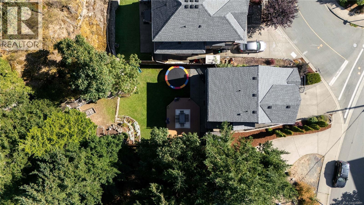
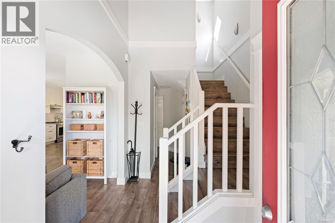
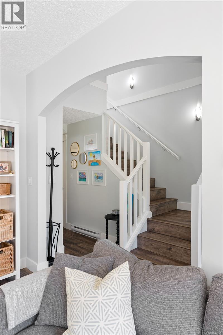
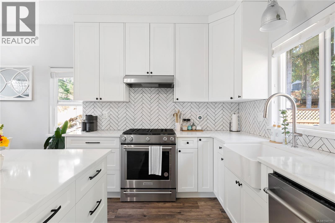
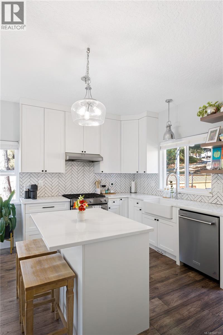
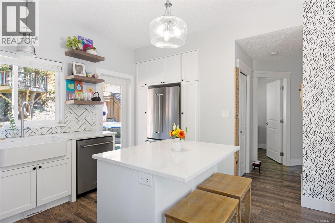
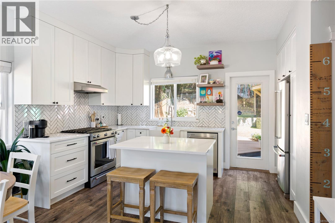
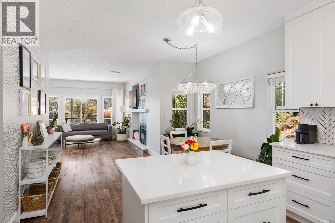
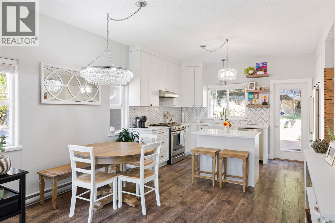
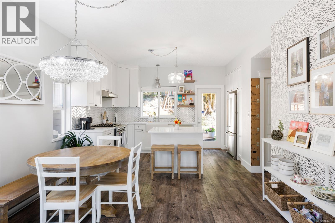
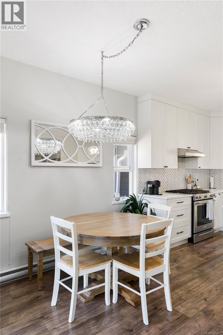
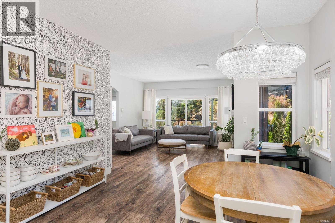
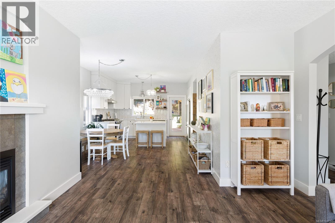
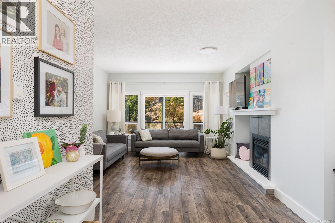
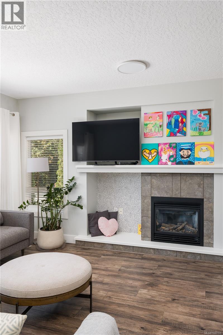
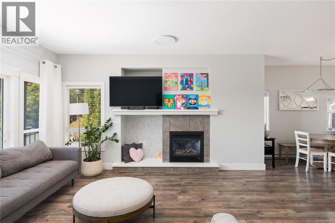
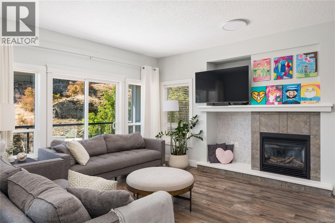
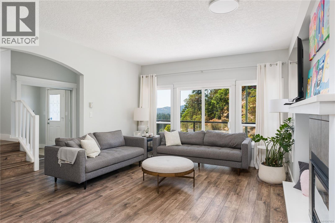
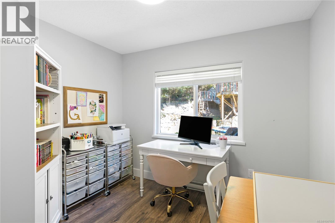
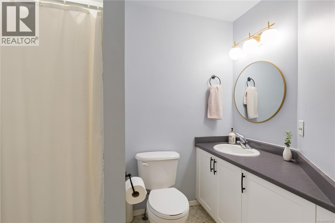
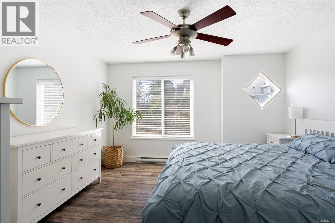
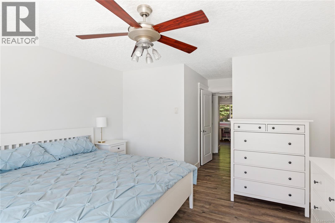
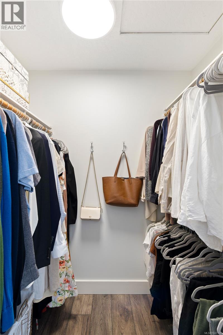
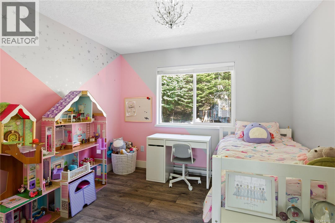
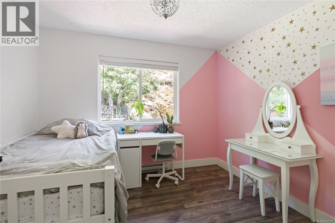
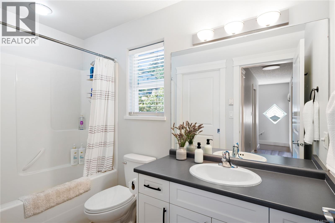
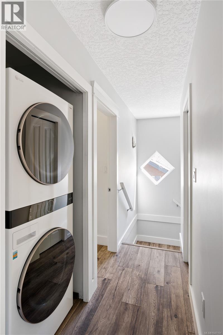
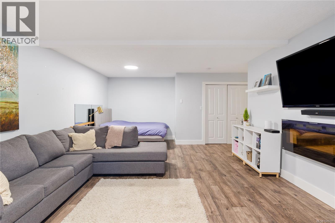
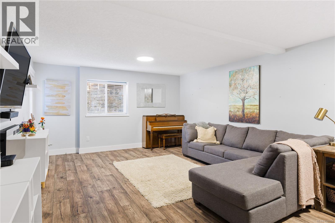
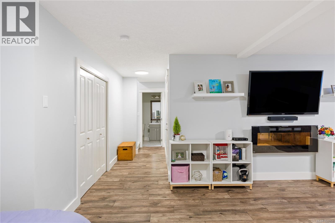
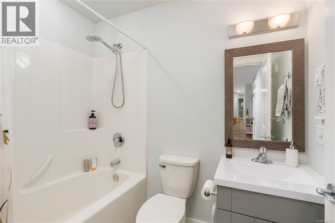
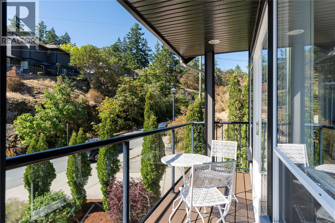
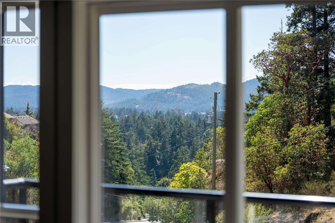
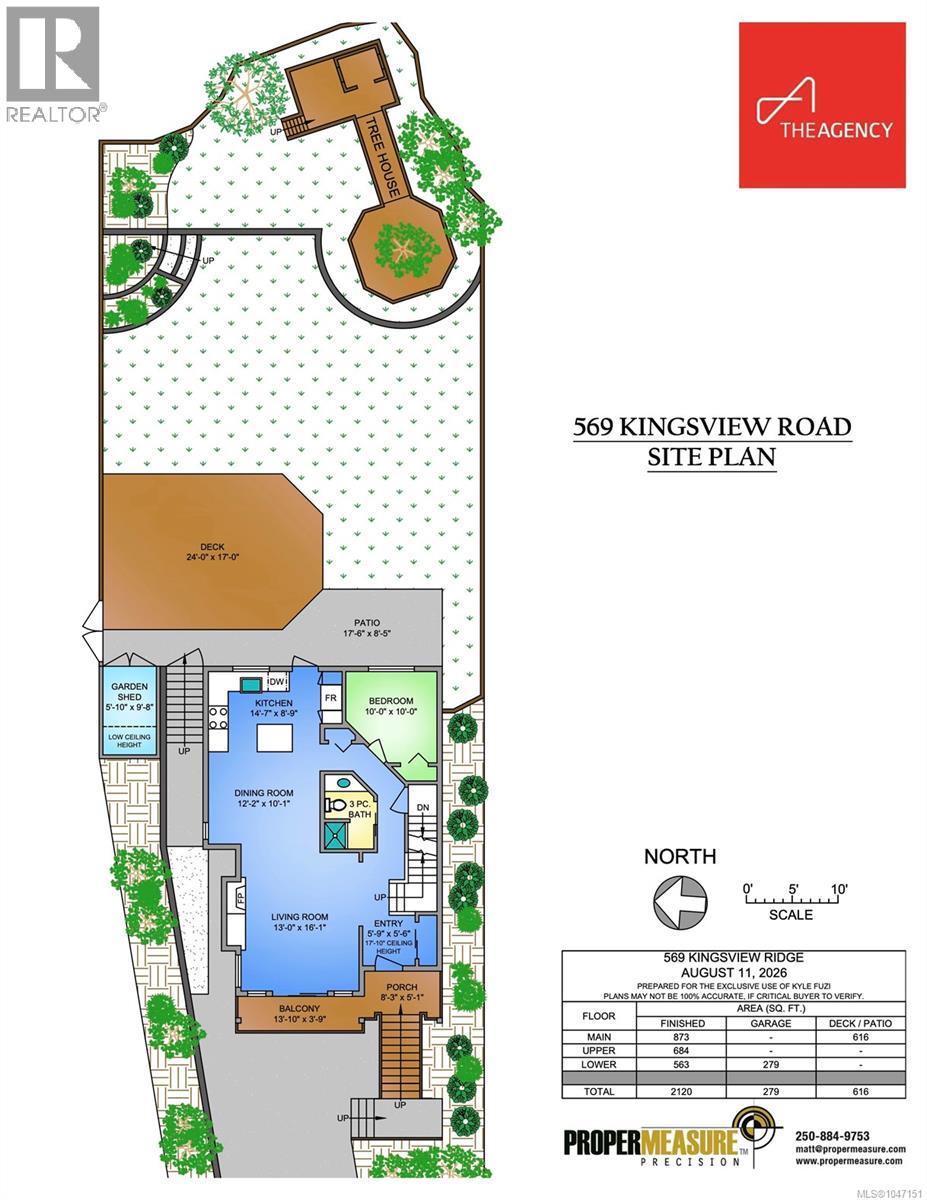
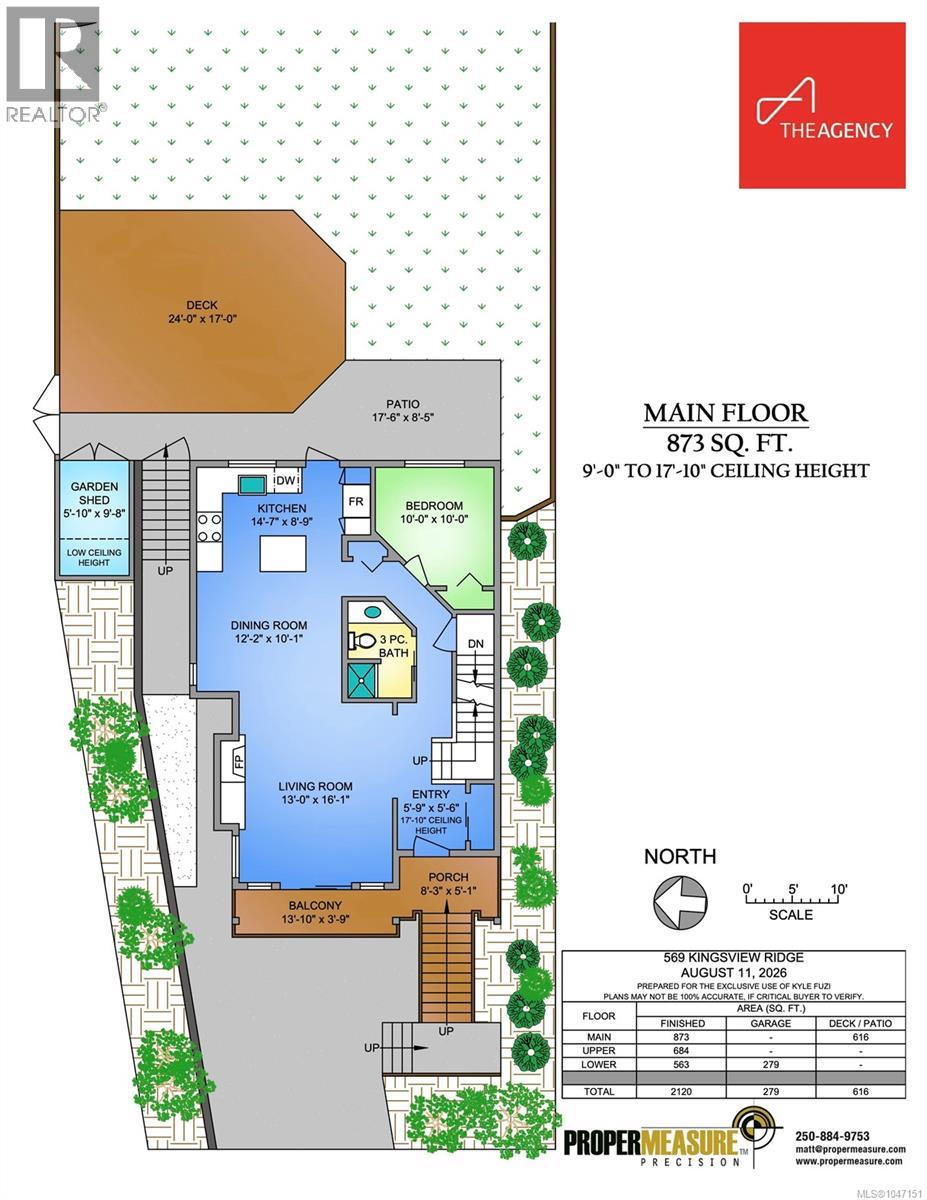
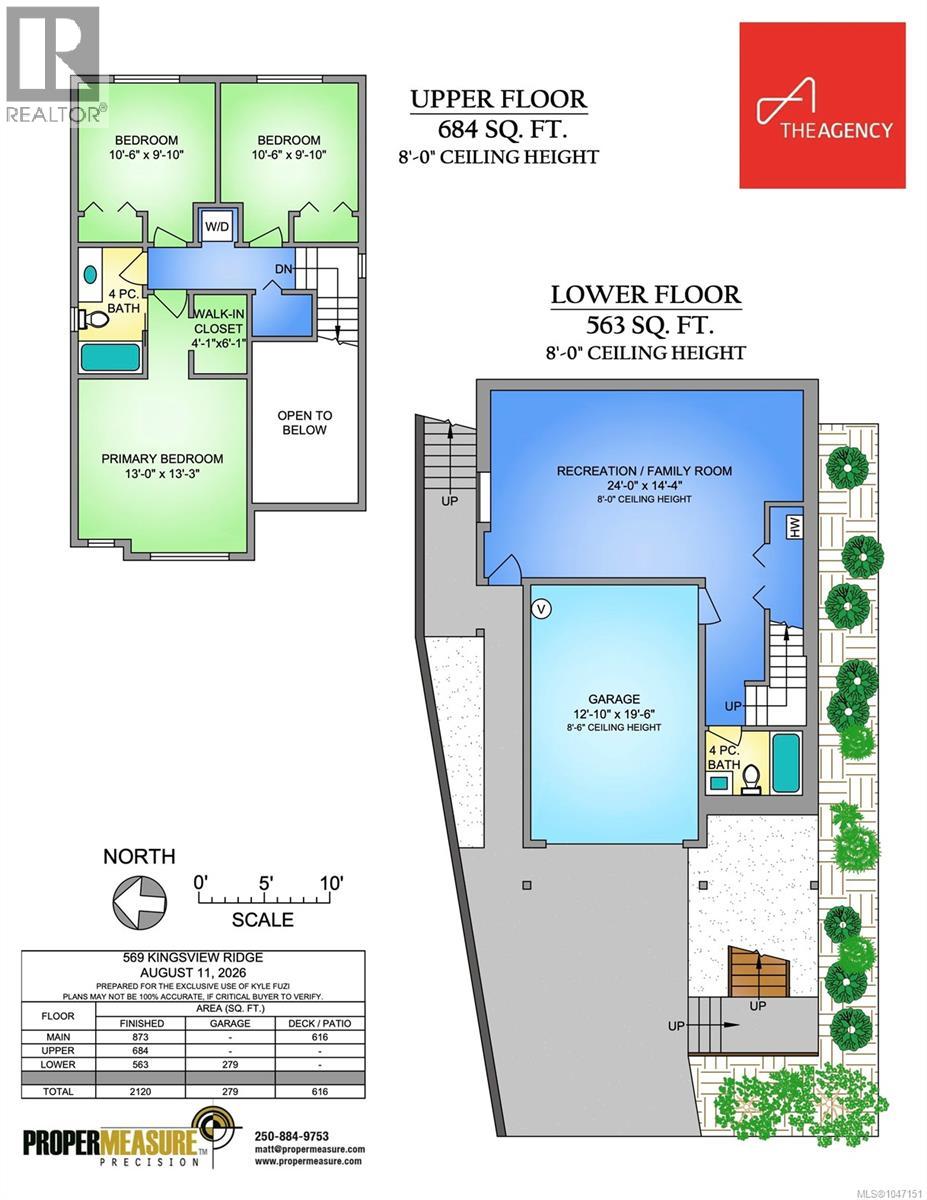
Move right into this completely updated, turnkey home in the family-oriented Westridge neighbourhood on Mill Hill in desirable Langford. With a brand new roof, fresh paint, new flooring, and a stunning fully renovated kitchen, all the hard work has been done for you. This property pairs total peace of mind with a fantastic layout and an absolute dream backyard. Step inside to an entry featuring a 17-foot vaulted ceiling. The main floor includes a versatile bedroom or office, a full bathroom, and a comfortable living room where large windows frame beautiful mountain views around a cozy gas fireplace. The heart of the main level is the fully renovated kitchen. It is beautifully finished with white shaker cabinets, bright quartz countertops, a central island, a gas range, and a timeless herringbone backsplash. The kitchen flows directly into a fully fenced backyard designed for everyone to enjoy. Adults will appreciate the huge deck and patio areas for entertaining, while kids will be thrilled by the real treehouse complete with an exciting suspension bridge. Gardeners will love the vegetable garden and a sun-soaked side yard featuring pear, apple, and peach trees, alongside four healthy blueberry bushes. Heading upstairs, you will find three comfortable bedrooms. The primary bedroom features a spacious walk-in closet and a convenient cheater ensuite bathroom. The laundry room is also located on this upper floor, putting it right where you need it most. The lowest level offers a massive rec room and an additional full bathroom, creating the perfect hangout spot for kids. Best of all, you can enjoy everyday efficiency with gas hot water on demand, and start your mornings sipping coffee on the front porch while taking in the mountain views. (id:24212)

Full Address:
569 Kingsview Ridge, Langford, British Columbia
Price:
$ 979,900
MLS Number:
1047151
List Date:
August 17th, 2026
Neighbourhood:
Mill Hill
Lot Size:
4617 ac
Year Built:
2004
Taxes:
$ 4,807
Ownership Type:
Condo/Strata
Stata Fees:
$ 120

Property Specifications

Bedrooms:
4
Bathrooms:
3
Air Conditioning:
None
Heating:
Electric, Natural gas
Fireplaces:
1

Interior Features

Zoning:
Residential
Garage Spaces:
2

Building Features

Finished Area:
2120 sq.ft.
Rooms:
Main level
Bedroom
10 x 10 feet

Floors

Lot Size:
4617 ac

Land

Neighbourhood Features

Amenities Nearby:
Family Oriented, Pets Allowed

Ratings

Commercial Info

Location

Mortgage Calculator

powered by Ratehub.ca

Neighbourhood Details

Agent: Kyle FuziBrokerage: The Agency Phone: 250-893-8353

The trademarks MLS®, Multiple Listing Service® and the associated logos are owned by The Canadian Real Estate Association (CREA) and identify the quality of services provided by real estate professionals who are members of CREA” MLS®, REALTOR®, and the associated logos are trademarks of The Canadian Real Estate Association. This website is operated by a brokerage or salesperson who is a member of The Canadian Real Estate Association. The information contained on this site is based in whole or in part on information that is provided by members of The Canadian Real Estate Association, who are responsible for its accuracy. CREA reproduces and distributes this information as a service for its members and assumes no responsibility for its accuracy The listing content on this website is protected by copyright and other laws, and is intended solely for the private, non-commercial use by individuals. Any other reproduction, distribution or use of the content, in whole or in part, is specifically forbidden. The prohibited uses include commercial use, “screen scraping”, “database scraping”, and any other activity intended to collect, store, reorganize or manipulate data on the pages produced by or displayed on this website.

Multiple Listing Service (MLS) trademark® The MLS® mark and associated logos identify professional services rendered by REALTOR® members of CREA to effect the purchase, sale and lease of real estate as part of a cooperative selling system. ©2017 The Canadian Real Estate Association. All rights reserved. The trademarks REALTOR®, REALTORS® and the REALTOR® logo are controlled by CREA and identify real estate professionals who are members of CREA.

Login

Check your favorites list! You’ve seen them, you’ve saved them. Log into your account to view your favourite listings.